1. ArchDaily
  2. ciudad-de-mexico

ciudad-de-mexico: The Latest Architecture and News

Spanish-Language Architecture Festival (FAE) 2025

Spanish Architecture Festival (FAE) 2025
September 4–5 · Mexico City
This September, Mexico City will become the epicenter of Spanish-language architecture with the 2025 edition of the Spanish Architecture Festival, an international gathering celebrating contemporary thought and practice.
Over two days, key voices in global architecture will gather at iconic sites of Mexican modern heritage to tour, inhabit, and reflect upon them through shared experience.
A curated architectural experience.
Designed as an intimate gathering, the Festival offers close access to its international guests: direct conversations, guided tours of Modern Movement works, and moments of connection where dialogue transcends the professional.
It is not just about talking about architecture, but about inhabiting it, exploring it in company, and sharing it through experience.
The program is framed by an exclusive multi-course meal prepared by chef Miguel Sánchez Navarro—creator of CARDO—accompanied by cocktails, with transportation included to facilitate the experience.
Venues
September 4 – Los Manantiales, Xochimilco
The first day will take place at the iconic Los Manantiales, a work by Félix Candela nestled among the canals of Xochimilco. This reinforced concrete shell—one of the architect's most emblematic structures—stands as a symbol of 20th-century structural experimentation and formal beauty.
September 5 – Bacardí Plant, Tultitlán
The second day moves to the Bacardí Plant in the State of Mexico, an exceptional enclave that brings together two key works of the Modern Movement: the bottling plant designed by Félix Candela and the office building designed by Mies van der Rohe. A setting where industrial architecture becomes a manifesto.
International Guests
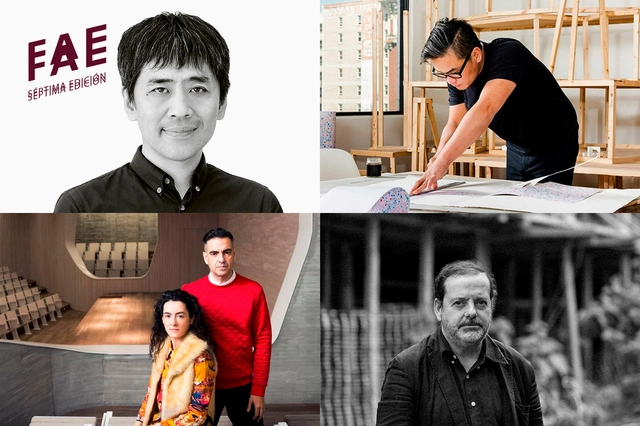
FAE 2025 will bring together essential voices in contemporary architecture to share their trajectories, processes, and visions:
● Ryue Nishizawa (SANAA, Japan)
2010 Pritzker Prize laureate, co-founder of SANAA, and author of iconic works such as the 21st Century Museum of Contemporary Art and the Teshima Art Museum.
● Jimenez Lai (Bureau Spectacular, USA)
Architect and artist recognized for experimental installations and a narrative approach that rethinks how we inhabit space.
● Cristina Díaz Moreno and Efrén García Grinda (Amid.cero9, Spain)
Founders of the influential Madrid-based studio and professors at institutions such as Harvard, Princeton, and the University of Applied Arts Vienna.
● Mauricio Rocha (Taller Mauricio Rocha, Mexico)
Winner of the 2023 Mies Crown Hall Americas Prize, author of works such as the Anahuacalli Museum expansion and the San Pablo Academic and Cultural Center.
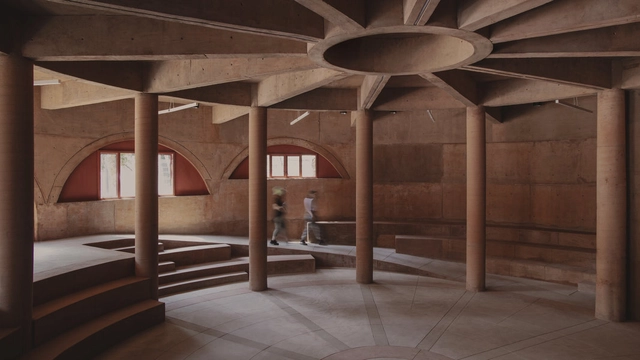
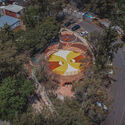
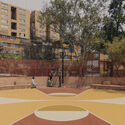
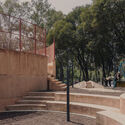
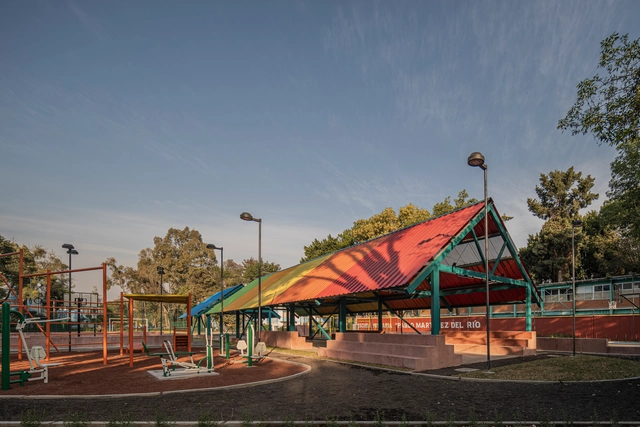
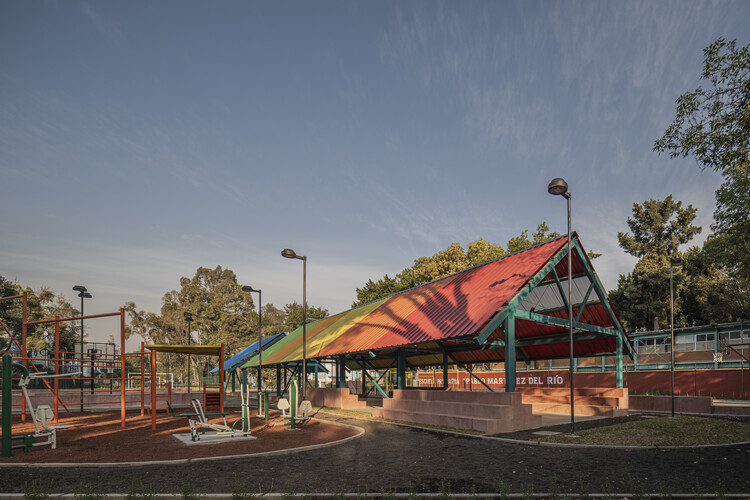
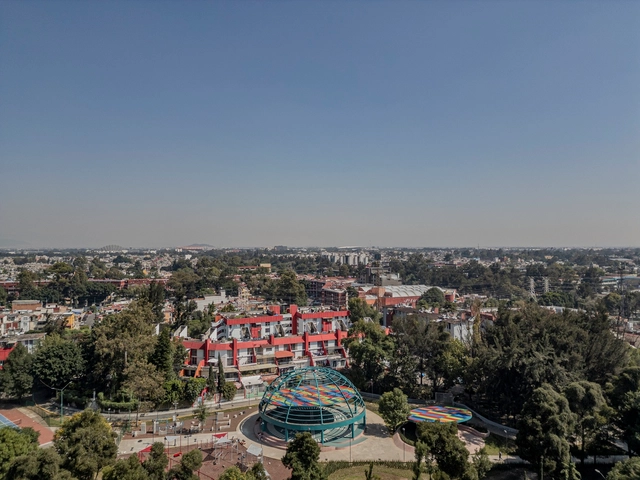
UH Infonavit Santa Fe Community Park / AMASA Estudio

UH Infonavit Santa Fe Community Park / AMASA Estudio - Exterior Photography, Community , FenceUH Infonavit Santa Fe Community Park / AMASA Estudio - Exterior Photography, Community UH Infonavit Santa Fe Community Park / AMASA Estudio - Community UH Infonavit Santa Fe Community Park / AMASA Estudio - Exterior Photography, Community , StairsUH Infonavit Santa Fe Community Park / AMASA Estudio - More Images+ 25

•
Ciudad de México, Mexico

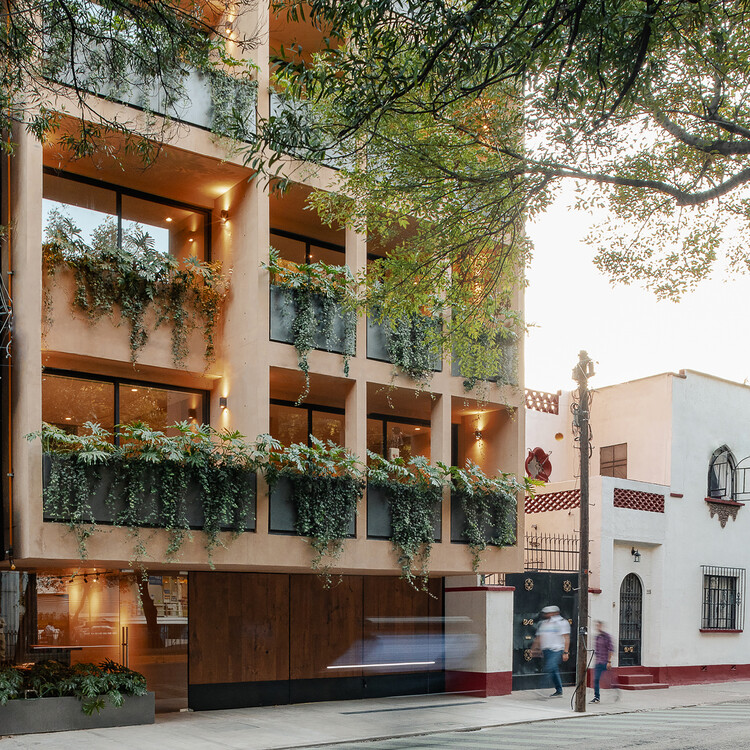
Nuevo León 207 Building / CRB Arquitectos

Nuevo León 207 Building / CRB Arquitectos - Interior Photography, Apartments, Table, ChairNuevo León 207 Building / CRB Arquitectos - ApartmentsNuevo León 207 Building / CRB Arquitectos - ApartmentsNuevo León 207 Building / CRB Arquitectos - ApartmentsNuevo León 207 Building / CRB Arquitectos - More Images+ 18

•
Ciudad de México, Mexico

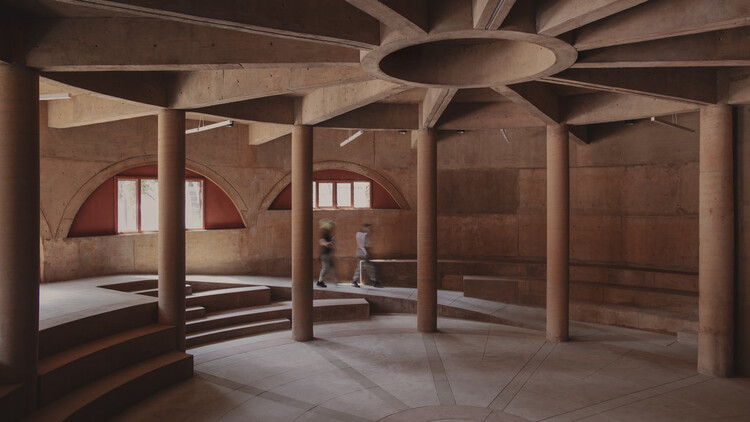
Housing Unit Infonavit CTM Culhuacán Square / AMASA Estudio, Andrea López + Agustín Pereyra

Housing Unit Infonavit CTM Culhuacán Square / AMASA Estudio, Andrea López + Agustín Pereyra - Interior Photography, Park, BeamHousing Unit Infonavit CTM Culhuacán Square / AMASA Estudio, Andrea López + Agustín Pereyra - ParkHousing Unit Infonavit CTM Culhuacán Square / AMASA Estudio, Andrea López + Agustín Pereyra - ParkHousing Unit Infonavit CTM Culhuacán Square / AMASA Estudio, Andrea López + Agustín Pereyra - Exterior Photography, ParkHousing Unit Infonavit CTM Culhuacán Square / AMASA Estudio, Andrea López + Agustín Pereyra - More Images+ 23

•
Ciudad de México, Mexico
  • Architects: AMASA Estudio
  • Area Area of this architecture project Area:  4180 m²
  • Year Completion year of this architecture project Year:  2024

LAI House / BROISSIN

LAI House / BROISSIN - HousesLAI House / BROISSIN - Interior Photography, Houses, BalconyLAI House / BROISSIN - Interior Photography, HousesLAI House / BROISSIN - Interior Photography, Houses, Table, Chair, LightingLAI House / BROISSIN - More Images+ 27

•
Ciudad de México, Mexico
  • Interior Designers: Broissin
  • Area Area of this architecture project Area:  923 m²
  • Year Completion year of this architecture project Year:  2025

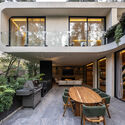
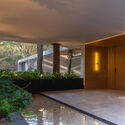
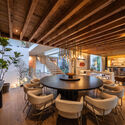
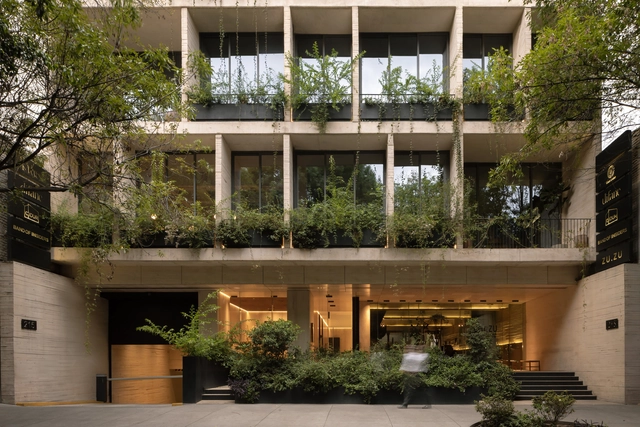
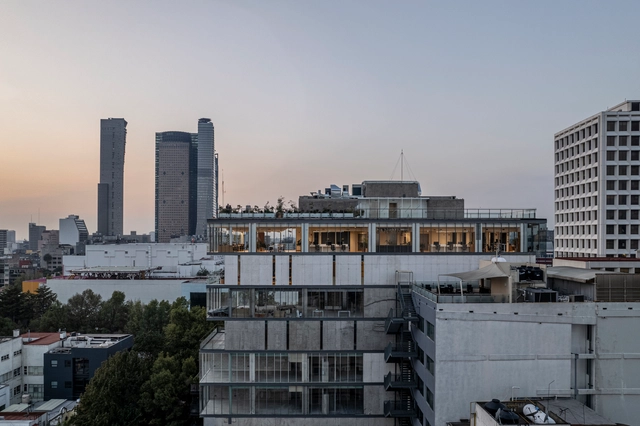
Sinaloa 215 / Colonnier Arquitectos

Sinaloa 215 / Colonnier Arquitectos - Interior Photography, Office Buildings, ChairSinaloa 215 / Colonnier Arquitectos - Interior Photography, Office BuildingsSinaloa 215 / Colonnier Arquitectos - Office BuildingsSinaloa 215 / Colonnier Arquitectos - Exterior Photography, Office Buildings, BalconySinaloa 215 / Colonnier Arquitectos - More Images+ 13

•
Ciudad de México, Mexico

Pavilion of the Reserve / HEMAA

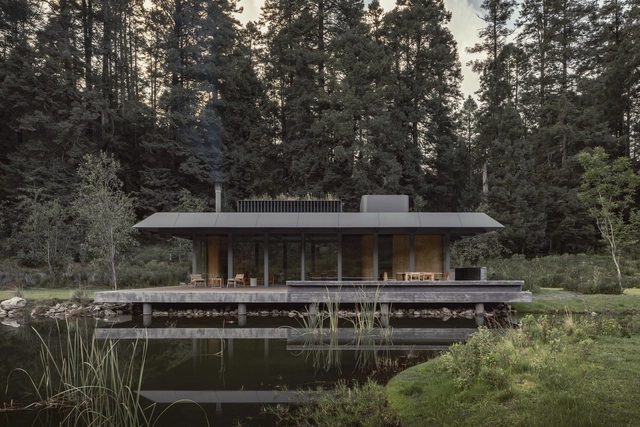
Pavilion of the Reserve / HEMAA - HousesPavilion of the Reserve / HEMAA - HousesPavilion of the Reserve / HEMAA - HousesPavilion of the Reserve / HEMAA - HousesPavilion of the Reserve / HEMAA - More Images+ 29

•
Ciudad de México, Mexico
  • Architects: HEMAA
  • Area Area of this architecture project Area:  263 m²
  • Year Completion year of this architecture project Year:  2023

UH INFONAVIT Iztacalco Housing Unit and Public Space / AMASA Estudio

UH INFONAVIT Iztacalco Housing Unit and Public Space / AMASA Estudio - Exterior Photography, Social HousingUH INFONAVIT Iztacalco Housing Unit and Public Space / AMASA Estudio - Social HousingUH INFONAVIT Iztacalco Housing Unit and Public Space / AMASA Estudio - Social HousingUH INFONAVIT Iztacalco Housing Unit and Public Space / AMASA Estudio - Social HousingUH INFONAVIT Iztacalco Housing Unit and Public Space / AMASA Estudio - More Images+ 30

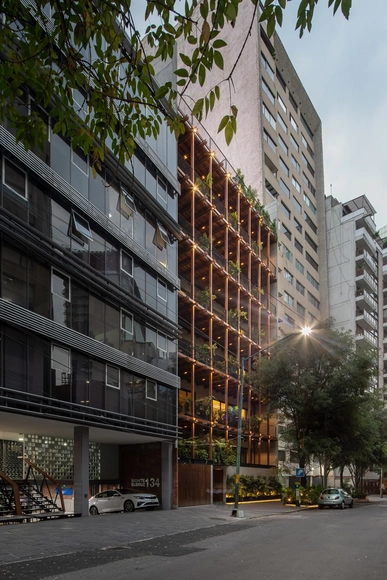
Oaxaca 88 / CCA | Bernardo Quinzaños + IP STUDIO / Ivanka V. Pichardo
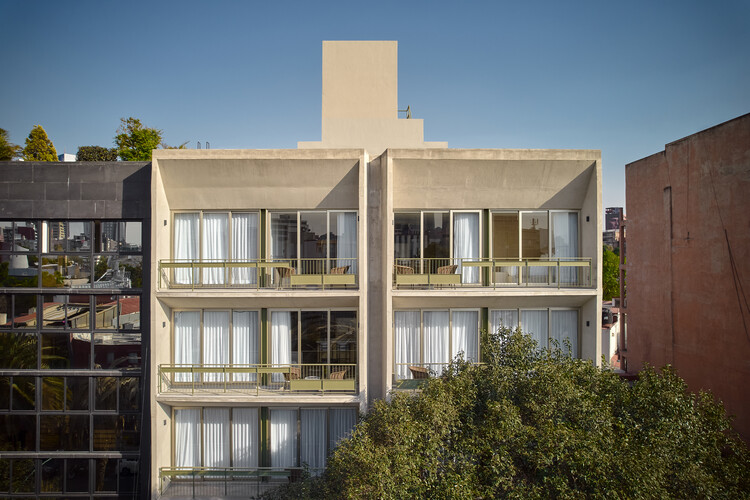
Oaxaca 88 / CCA | Bernardo Quinzaños + IP STUDIO / Ivanka V. Pichardo - Exterior Photography, Apartments, Balcony
© Ricardo de la Concha

Oaxaca 88 / CCA | Bernardo Quinzaños + IP STUDIO / Ivanka V. Pichardo - Exterior Photography, Apartments, BalconyOaxaca 88 / CCA | Bernardo Quinzaños + IP STUDIO / Ivanka V. Pichardo - Exterior Photography, Apartments, BalconyOaxaca 88 / CCA | Bernardo Quinzaños + IP STUDIO / Ivanka V. Pichardo - Exterior Photography, Apartments, BalconyOaxaca 88 / CCA | Bernardo Quinzaños + IP STUDIO / Ivanka V. Pichardo - Interior Photography, ApartmentsOaxaca 88 / CCA | Bernardo Quinzaños + IP STUDIO / Ivanka V. Pichardo - More Images+ 24

•
Ciudad de México, Mexico

Providencia House / DOMA

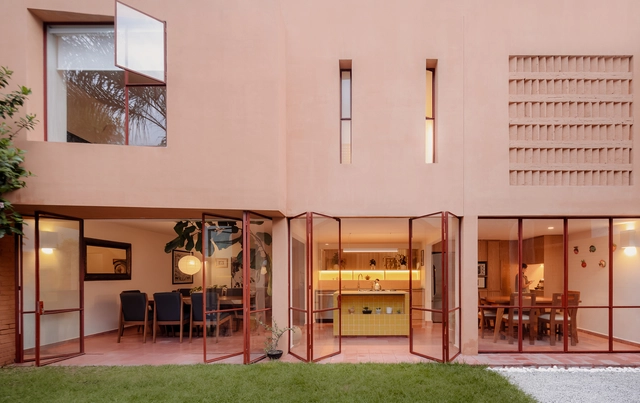
Providencia House / DOMA - Interior Photography, Houses, FacadeProvidencia House / DOMA - Interior Photography, Houses, Door, Facade, LightingProvidencia House / DOMA - Interior Photography, Houses, Chair, TableProvidencia House / DOMA - Interior Photography, Houses, Kitchen, Countertop, ChairProvidencia House / DOMA - More Images+ 23

•
Ciudad de Mexico, Mexico
  • Architects: DOMA
  • Area Area of this architecture project Area:  256 m²
  • Year Completion year of this architecture project Year:  2023
  • Manufacturers Brands with products used in this architecture project
    Manufacturers:  Passion 4 Woods , Teka

Humanitree School Hive and Flight / Rosan Bosch Studio

Humanitree School Hive and Flight / Rosan Bosch Studio - Interior Photography, Educational Architecture, StairsHumanitree School Hive and Flight / Rosan Bosch Studio - Interior Photography, Educational Architecture, ChairHumanitree School Hive and Flight / Rosan Bosch Studio - Interior Photography, Educational Architecture, ChairHumanitree School Hive and Flight / Rosan Bosch Studio - Interior Photography, Educational Architecture, ChairHumanitree School Hive and Flight / Rosan Bosch Studio - More Images+ 50

•
Ciudad de México, Mexico
  • Architects: Rosan Bosch Studio
  • Area Area of this architecture project Area:  10000 m²
  • Year Completion year of this architecture project Year:  2023

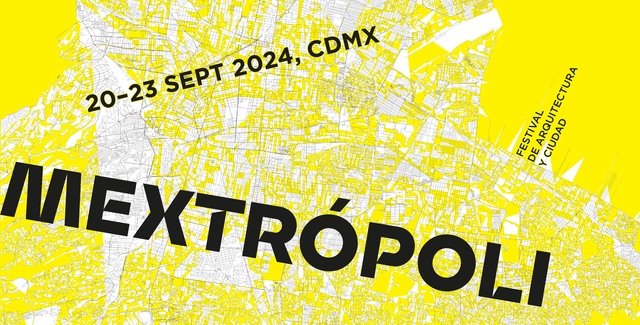
Discover the program for the Mextrópoli Architecture and City Festival 2024

For the past eleven years, MEXTRÓPOLI has served as a space for reflecting on the city through architecture, bringing together specialists, students, citizens, public officials, artists, and journalists. The festival fosters the analysis and enjoyment of cities, one of humanity's greatest inventions.

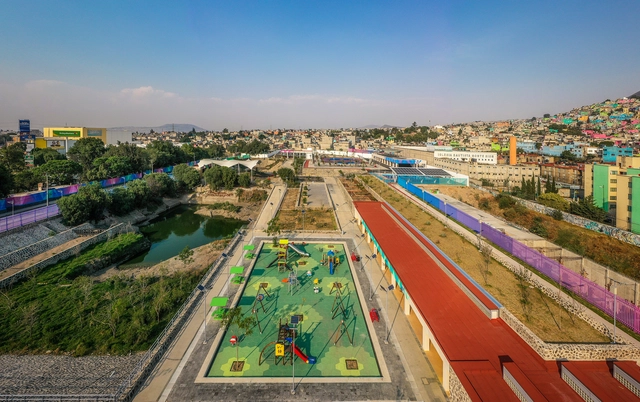
La Quebradora Water Park / Taller Capital + UNAM + Manuel Perló

La Quebradora Water Park / Taller Capital + UNAM + Manuel Perló - ParkLa Quebradora Water Park / Taller Capital + UNAM + Manuel Perló - ParkLa Quebradora Water Park / Taller Capital + UNAM + Manuel Perló - ParkLa Quebradora Water Park / Taller Capital + UNAM + Manuel Perló - ParkLa Quebradora Water Park / Taller Capital + UNAM + Manuel Perló - More Images+ 23

•
Ciudad de México, Mexico

QO Apartments / Archetonic

QO Apartments / Archetonic - Exterior Photography, Apartments, FacadeQO Apartments / Archetonic - Exterior Photography, Apartments, Facade, CityscapeQO Apartments / Archetonic - Interior Photography, Apartments, TableQO Apartments / Archetonic - Exterior Photography, Apartments, Facade, CityscapeQO Apartments / Archetonic - More Images+ 27

  • Architects: Archetonic
  • Area Area of this architecture project Area:  8731 m²
  • Year Completion year of this architecture project Year:  2023

Condo-Hotel Ana Polanco / Local de Arquitectura

Condo-Hotel Ana Polanco / Local de Arquitectura - Interior Photography, Hotels, FacadeCondo-Hotel Ana Polanco / Local de Arquitectura - Interior Photography, Hotels, Kitchen, Table, Countertop, ChairCondo-Hotel Ana Polanco / Local de Arquitectura - Interior Photography, Hotels, Deck, Beam, Facade, Balcony, Chair, TableCondo-Hotel Ana Polanco / Local de Arquitectura - Interior Photography, Hotels, Courtyard, Door, Facade, TableCondo-Hotel Ana Polanco / Local de Arquitectura - More Images+ 14

•
Ciudad de México, Mexico
  • Area Area of this architecture project Area:  3000 m²
  • Year Completion year of this architecture project Year:  2023
  • Manufacturers Brands with products used in this architecture project
    Manufacturers:  Corev, Tata Mosaicos

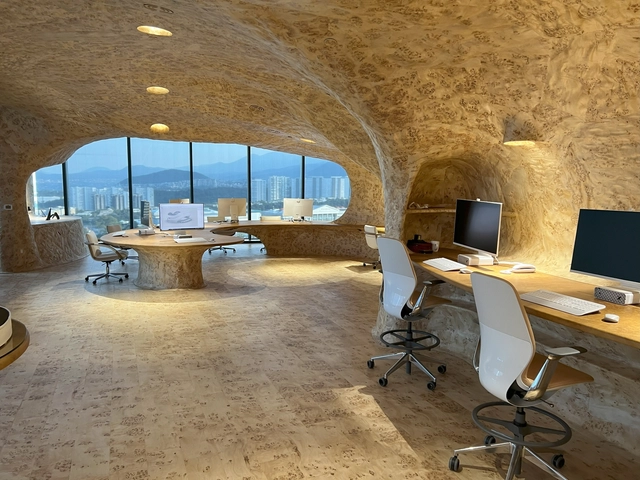
Cave Office / Javier Senosiain


Cave Office / Javier Senosiain - Interior Photography, Offices Interiors, Arch, Table, ChairCave Office / Javier Senosiain - Interior Photography, Offices Interiors, Bathroom, ArchCave Office / Javier Senosiain - Interior Photography, Offices Interiors, Arch, Table, ChairCave Office / Javier Senosiain - Interior Photography, Offices Interiors, Chair, TableCave Office / Javier Senosiain - More Images+ 25

•
Ciudad de México, Mexico
  • Architects: Javier Senosiain
  • Area Area of this architecture project Area:  202 m²
  • Year Completion year of this architecture project Year:  2023
  • Manufacturers Brands with products used in this architecture project
    Manufacturers:  Bostik, Chapas, Raíces y Maderas, Comex, Herman Miller, ILSA, +4

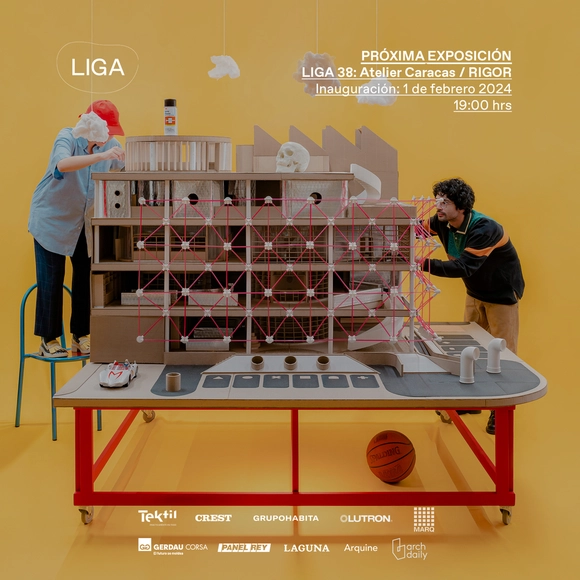
LIGA 38: Atelier Caracas / RIGOR

Atelier Caracas is an architecture and design studio founded in 2015 by Julio Kowalenko and Rodrigo Armas. Their practice spans architecture, design, sculpture, and scenography. The studio operates as an effervescent platform for formal, aesthetic, and cultural experimentation. Heavily influenced by pop culture and the ordinary, Atelier Caracas is dedicated to creating scenographically curated, intellectually provocative objects and spaces, saturated with symbolism and narrative.

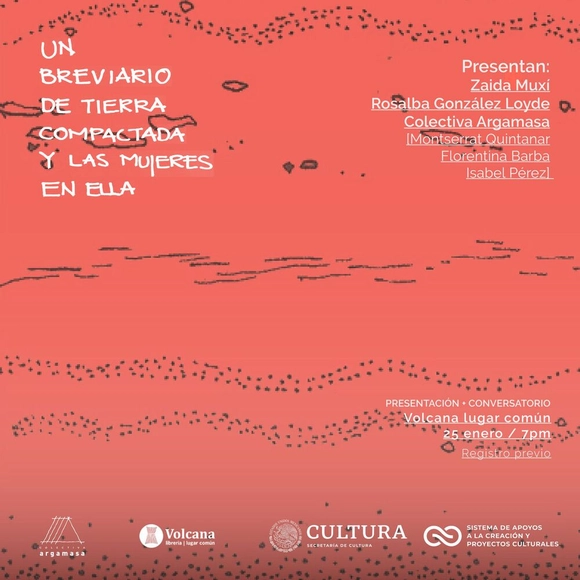
Presentation + Discussion: A Breviary of Rammed Earth and the Women Within It

“A Compendium of Rammed Earth and the Women Within It” is an editorial publication that, from a feminist perspective, positions earth as a creative element that, as it interacts with the body, deepens the intimate relationship with a material that serves as both an enabler and a witness.