1. ArchDaily
  2. ciudad-de-mexico

ciudad-de-mexico: The Latest Architecture and News

Cosentino City Mexico City Anniversary

COSENTINO CITY CDMX CELEBRATES ITS SECOND ANNIVERSARY
We invite you to join us in commemorating two years of collaboration, inspiration, and memorable experiences in this space that has brought together the design and architecture community.
It would be an honor to have you with us for a special evening to toast to everything we have built together.
Please RSVP and join us in celebrating this significant milestone.

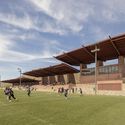
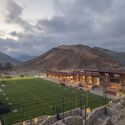
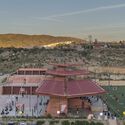
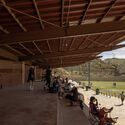
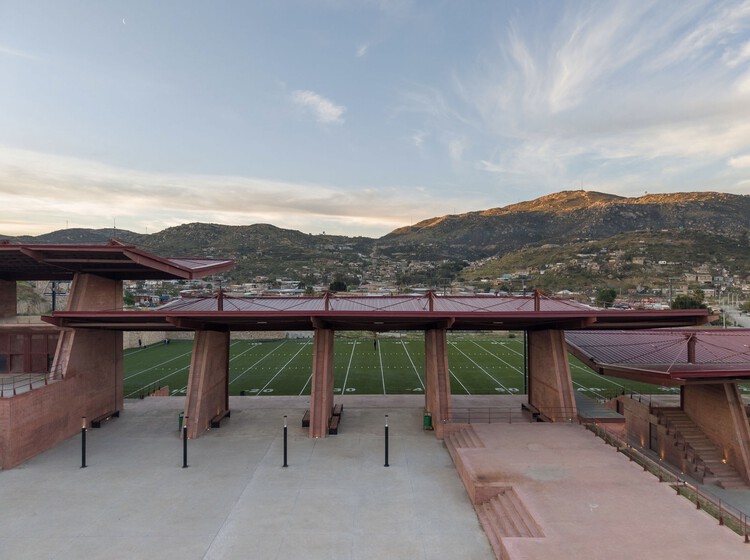
El Mayab Sports and Cultural Center / Taller de Arquitectura Miguel Montor

El Mayab Sports and Cultural Center / Taller de Arquitectura Miguel Montor - Recreation & TrainingEl Mayab Sports and Cultural Center / Taller de Arquitectura Miguel Montor - Exterior Photography, Recreation & TrainingEl Mayab Sports and Cultural Center / Taller de Arquitectura Miguel Montor - Recreation & TrainingEl Mayab Sports and Cultural Center / Taller de Arquitectura Miguel Montor - Interior Photography, Recreation & TrainingEl Mayab Sports and Cultural Center / Taller de Arquitectura Miguel Montor - More Images+ 6

•
Ciudad de México, Mexico

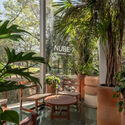
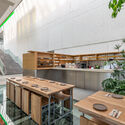
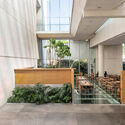
Nube 7 Cafe / Luis Carbonell

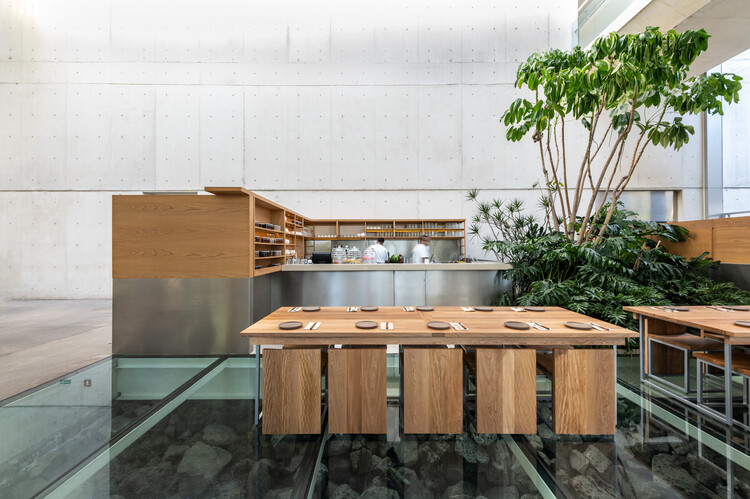
Nube 7 Cafe / Luis Carbonell - Exterior Photography, RestaurantNube 7 Cafe / Luis Carbonell - Interior Photography, Restaurant, Kitchen, Countertop, ChairNube 7 Cafe / Luis Carbonell - RestaurantNube 7 Cafe / Luis Carbonell - RestaurantNube 7 Cafe / Luis Carbonell - More Images+ 15

•
Ciudad de México, Mexico
  • Architects: Luis Carbonell
  • Area Area of this architecture project Area:  305 m²
  • Year Completion year of this architecture project Year:  2025
  • Manufacturers Brands with products used in this architecture project
    Manufacturers:  Boteo, Cocimex, Cúmulo, Planta DB, Quina, +3

Workshop and Gallery / Taller de Arquitectura Miguel Montor

Workshop and Gallery / Taller de Arquitectura Miguel Montor - Mixed Use ArchitectureWorkshop and Gallery / Taller de Arquitectura Miguel Montor - Mixed Use ArchitectureWorkshop and Gallery / Taller de Arquitectura Miguel Montor - Interior Photography, Mixed Use ArchitectureWorkshop and Gallery / Taller de Arquitectura Miguel Montor - Interior Photography, Mixed Use Architecture, Lighting, ChairWorkshop and Gallery / Taller de Arquitectura Miguel Montor - More Images+ 20

•
Ciudad de México, Mexico

Ash House / TACO taller de arquitectura contextual

Ash House / TACO taller de arquitectura contextual - Interior Photography, Houses, ChairAsh House / TACO taller de arquitectura contextual - Exterior Photography, HousesAsh House / TACO taller de arquitectura contextual - Interior Photography, HousesAsh House / TACO taller de arquitectura contextual - Interior Photography, HousesAsh House / TACO taller de arquitectura contextual - More Images+ 25

•
Ciudad de México, Mexico

PETÉN / REIMS 502

PETÉN / REIMS 502 - Exterior Photography, Adaptive Reuse, BalconyPETÉN / REIMS 502 - Interior Photography, Adaptive Reuse, ChairPETÉN / REIMS 502 - Interior Photography, Adaptive Reuse, Kitchen, BalconyPETÉN / REIMS 502 - Interior Photography, Adaptive Reuse, ChairPETÉN / REIMS 502 - More Images+ 29

•
Ciudad de México, Mexico
  • Architects: REIMS 502
  • Area Area of this architecture project Area:  1200 m²
  • Year Completion year of this architecture project Year:  2023

From the Third to the Fourth Space: How Design and Immersion Can Rebuild Community

What happens when the spaces that once sustained everyday social life begin to disappear?

The Echo of a Hallway / Mendiola Arregui

The Echo of a Hallway / Mendiola Arregui - Other StructuresThe Echo of a Hallway / Mendiola Arregui - Other StructuresThe Echo of a Hallway / Mendiola Arregui - Other StructuresThe Echo of a Hallway / Mendiola Arregui - Other StructuresThe Echo of a Hallway / Mendiola Arregui - More Images+ 17

•
Ciudad de México, Mexico
  • Architects: Mendiola Arregui
  • Area Area of this architecture project Area:  200 m²
  • Year Completion year of this architecture project Year:  2025
  • Manufacturers Brands with products used in this architecture project
    Manufacturers:  Comex, Panel Rey

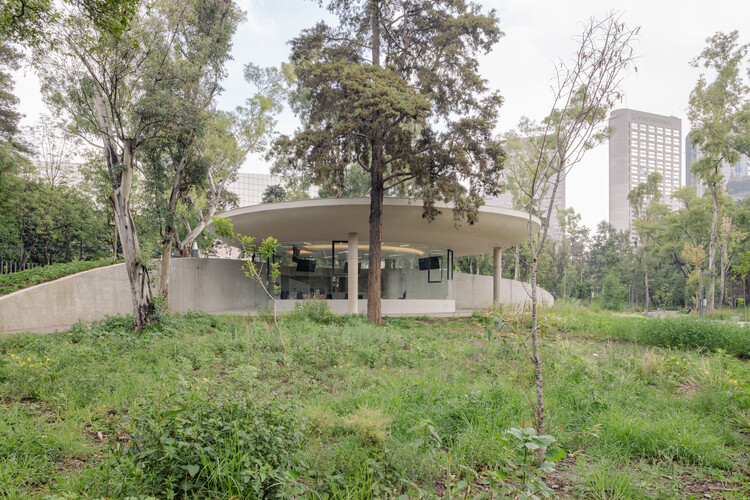
Chapultepec Forest Scenic Garden / Michan Architecture + PARABASE

Chapultepec Forest Scenic Garden / Michan Architecture + PARABASE - Cultural CenterChapultepec Forest Scenic Garden / Michan Architecture + PARABASE - Exterior Photography, Cultural CenterChapultepec Forest Scenic Garden / Michan Architecture + PARABASE - Cultural CenterChapultepec Forest Scenic Garden / Michan Architecture + PARABASE - Cultural CenterChapultepec Forest Scenic Garden / Michan Architecture + PARABASE - More Images+ 19

•
Ciudad de México, Mexico
  • Architects: Michan Architecture Team, Parabase Team
  • Area Area of this architecture project Area:  70000 m²
  • Year Completion year of this architecture project Year:  2024

Moving Space: The Structure of Our Bodies

Moving Space: The Structure of Our Bodies

Colibrí House / Estudio Libre MX

Colibrí House / Estudio Libre MX - HousesColibrí House / Estudio Libre MX - Exterior Photography, Houses, Patio, ChairColibrí House / Estudio Libre MX - Exterior Photography, HousesColibrí House / Estudio Libre MX - Interior Photography, Houses, Beam, ChairColibrí House / Estudio Libre MX - More Images+ 7

•
Ciudad de México, Mexico
  • Architects: Estudio Libre MX
  • Area Area of this architecture project Area:  376 m²
  • Year Completion year of this architecture project Year:  2025

Macana House / Taller Carlos Marín

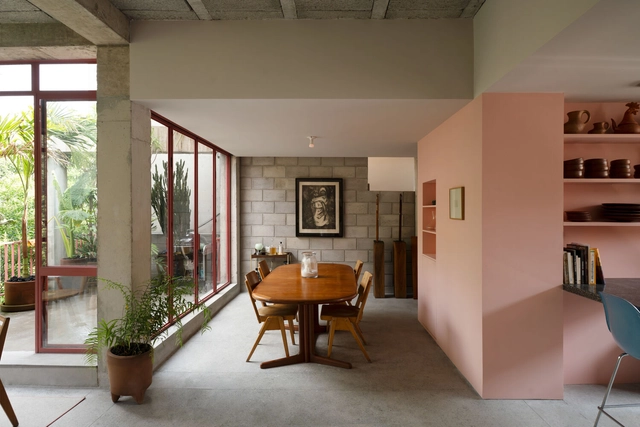
Macana House / Taller Carlos Marín - Interior Photography, Houses, KitchenMacana House / Taller Carlos Marín - HousesMacana House / Taller Carlos Marín - Interior Photography, HousesMacana House / Taller Carlos Marín - HousesMacana House / Taller Carlos Marín - More Images+ 19

•
Ciudad de México, Mexico
  • Area Area of this architecture project Area:  700 m²
  • Year Completion year of this architecture project Year:  2025

LIGA 42: Plinth for Anything, Gru.a (Brazil)

Gru.a is an architecture office based in Rio de Janeiro, founded in 2013 by Caio Calafate and Pedro Varella. Their practice sits at the intersection of architecture and art, exploring how spaces, structures, and material gestures can acquire new readings beyond their function. Their architectural work, art installations, and exhibition designs are assertive assemblages where the tectonic and the conceptual find a precise balance.

Mazatlan 160 Building / Francisco Pardo Arquitecto

Mazatlan 160 Building / Francisco Pardo Arquitecto - Interior Photography, Mixed Use Architecture, BedroomMazatlan 160 Building / Francisco Pardo Arquitecto - Interior Photography, Mixed Use Architecture, ChairMazatlan 160 Building / Francisco Pardo Arquitecto - Interior Photography, Mixed Use ArchitectureMazatlan 160 Building / Francisco Pardo Arquitecto - Interior Photography, Mixed Use ArchitectureMazatlan 160 Building / Francisco Pardo Arquitecto - More Images+ 28

•
Ciudad de México, Mexico

Edgar Allan Poe Residences / De Rungs Arquitectos + Firmaa

Edgar Allan Poe Residences / De Rungs Arquitectos + Firmaa - Interior Photography, Apartments, Bedroom, BedEdgar Allan Poe Residences / De Rungs Arquitectos + Firmaa - Exterior Photography, Apartments, Garden, BalconyEdgar Allan Poe Residences / De Rungs Arquitectos + Firmaa - ApartmentsEdgar Allan Poe Residences / De Rungs Arquitectos + Firmaa - Interior Photography, Apartments, Table, Lighting, ChairEdgar Allan Poe Residences / De Rungs Arquitectos + Firmaa - More Images+ 25

•
Ciudad de México, Mexico
  • Area Area of this architecture project Area:  1750 m²
  • Year Completion year of this architecture project Year:  2025
  • Manufacturers Brands with products used in this architecture project
    Manufacturers:  Aldaba, Buoh, Cesantoni, Design CACAO, Illux, +2

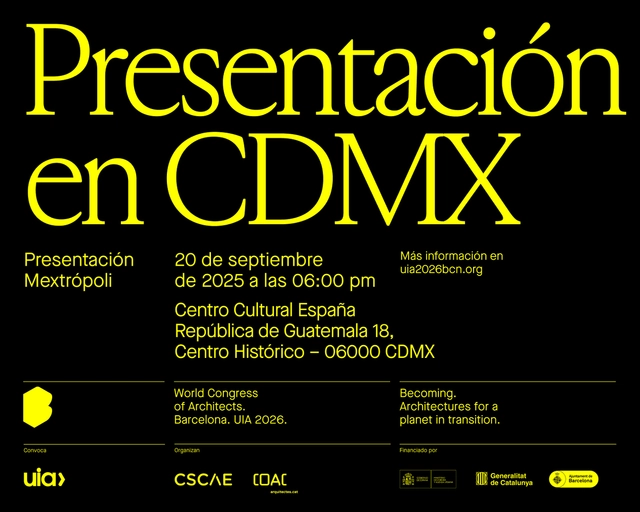
UIA World Congress of Architects 2026 Barcelona | Presentation in Mexico

From June 28 to July 2, 2026, Barcelona will host the UIA World Congress of Architects 2026, becoming a true international open laboratory for architecture that will attract more than 10,000 professionals, representatives of the academic community, and students from around the world to discuss the future of the planet and the role of architecture in the most urgent and necessary upcoming transitions.

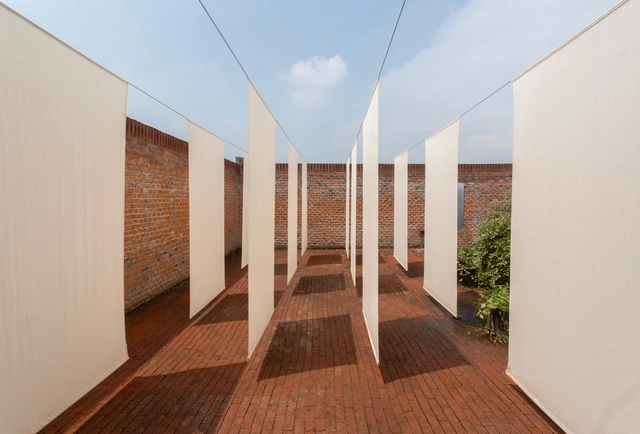
Drying Area

Casa Wabi Sabino presents "Tendedero" by Brenda Isabel Pérez and Israel Espin, a site-specific installation. This work intervenes in the imagery of the domestic clothesline, converting it into a walkable aesthetic experience and transforming an everyday object into a tool for collective critique and reflection.

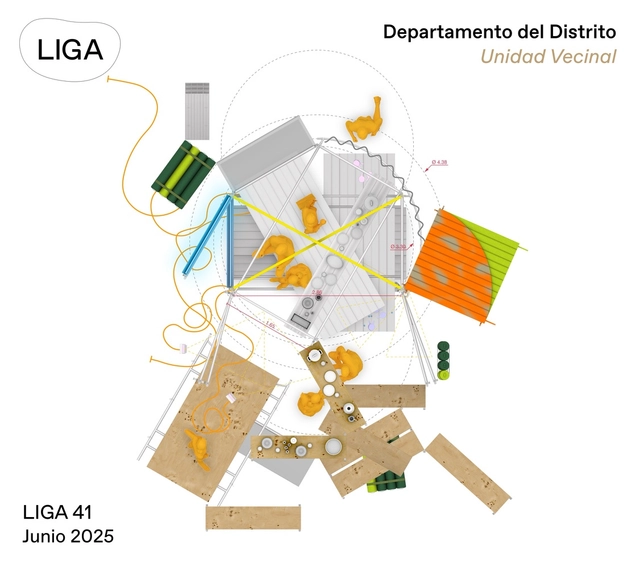
LIGA 41: Departamento del Distrito (Mexico City), Neighborhood Unit

LIGA Space for Architecture presents the exhibition Unidad Vecinal by Departamento del Distrito, a Mexican/American firm founded by Francisco Quiñones and Nathan Friedman in 2017, whose practice spans architecture, curatorial work, and academia. From an expanded view of the discipline, their work explores the multiple relationships between subjects, objects, technologies, and politics, articulating spatial investigations that connect diverse scales, temporalities, and geographies. Free from formal or cultural prejudices, Departamento del Distrito creates colorful and provocative architecture that combines precise craftsmanship with commercial and industrial components such as printed curtains, LED signage, plastic tarps, steel scaffolding, solar panels, and folding chairs. Their critical and situated approach champions design as a tool for imagining alternative and collective futures.
 
What can it mean to live collectively? Unidad Vecinal rethinks the traditional domestic space by introducing a flexible architecture that, rather than simply being inhabited, invites continuous activation. Conceived as a mutable stage within the LIGA space, the installation proposes an alternative to the traditional domestic prototype—a device that transforms collectively. Through various uses—rest, work, gathering—it seeks to test other forms of community. During the exhibition, the installation will be activated by an extensive public program that will include everything from talks and film screenings to gatherings for leisure and rest. These activities aim to explore and challenge the boundaries between the intimate and the common, the performative and the habitable, the individual and the collective. All activities will be announced on social media and will be free and open to the public.