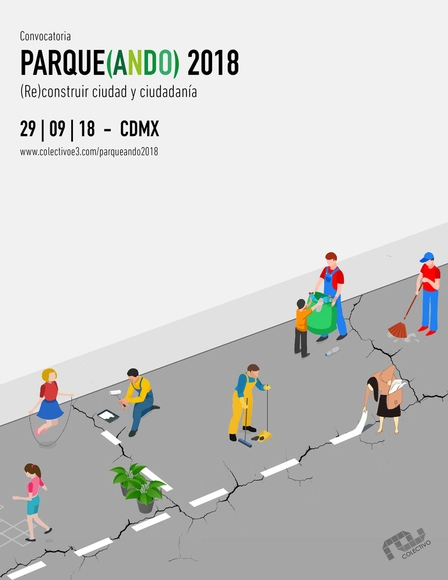
Parque(ando) is an initiative that proposes a welcoming and participatory use of public space, in which citizens transform streets into small parks for one day through the use of furniture, art installations, cultural expressions, recreational activities, and more.
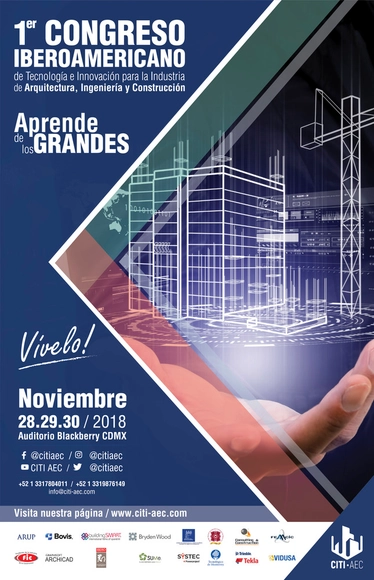
The Ibero-American Congress on Technology and Innovation brings together more than 30 national and international leaders from the construction industry. This three-day event explores advancements and developments in the sector from a cutting-edge perspective, specifically designed for professionals and students seeking growth, training, professional updates, and the development of new ideas.
This Sunday, November 11, we invite you to a day of public space activation featuring two winning proposals from the IDB and Placemaking Latinoamérica México 2018 Urban Interventions Competition:
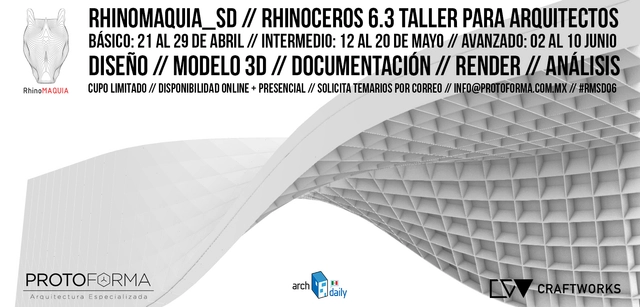
RHINOCEROS 6.0 - Workshop for Architects Courses available in-person and online Reserve your spot with a $500.00 MXN deposit* Limited to 10 participants
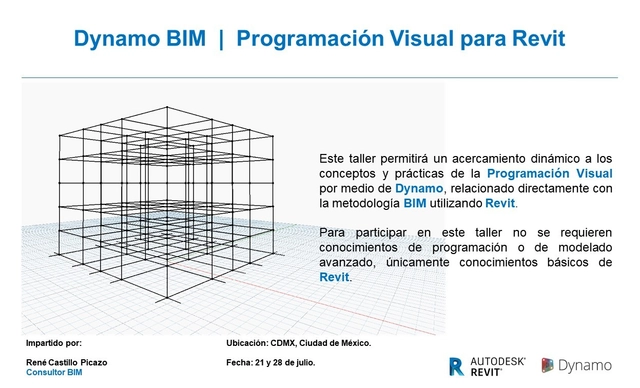
This course provides a dynamic approach to the concepts and practices of Visual Programming with Dynamo, directly integrated with BIM methodology using Revit.
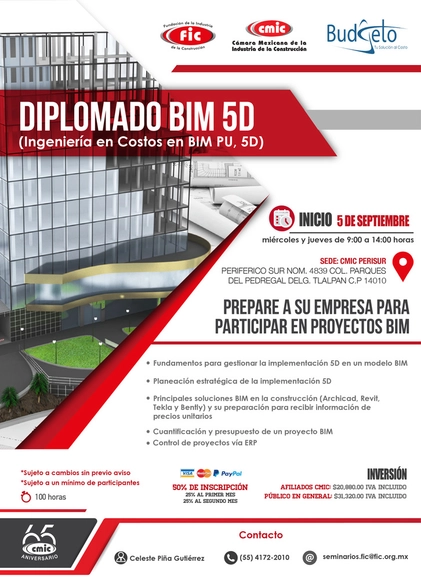
To provide participants with the methodology and processes for implementing BIM 5D (Cost Engineering) during the planning, organization, and budget management phases, as well as BIM model development, to establish a context-specific methodology that addresses user needs.
This exhibition invites architects, urban planners, designers, and multidisciplinary creative teams to submit proposals focused on improving the environment and quality of life in our capital. Participation in the exhibition is open via a public call for project submissions or by direct invitation from the curatorial committee. Proposals may consist of unrealizable utopian concepts that are purely fictional, or feasible solutions to concrete challenges with real-world application potential. The projects' narrative covers a wide range of themes, including housing, public space, mobility, the environment, heritage preservation, neighborhood revitalization, and urban infrastructure. They address the architect's mission beyond merely building objects, instead integrating a responsibility toward a sustainable environment that builds better communities, based on the principle that good design is holistic.
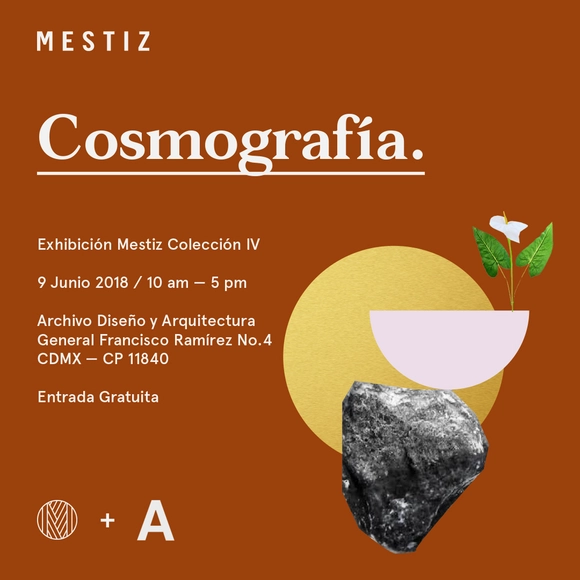
Our first ceramic collection is complete and ready for exhibition. Cosmografía is a series of pieces born from the fusion of two artisanal techniques in Mexico: ceramics and metalwork.
A transdisciplinary piece constructed from essayistic fragments, cartographic exercises, and affective displacements. The work begins with the following questions: What is a map? What is the "outside" really? Can paths be traced from desire?
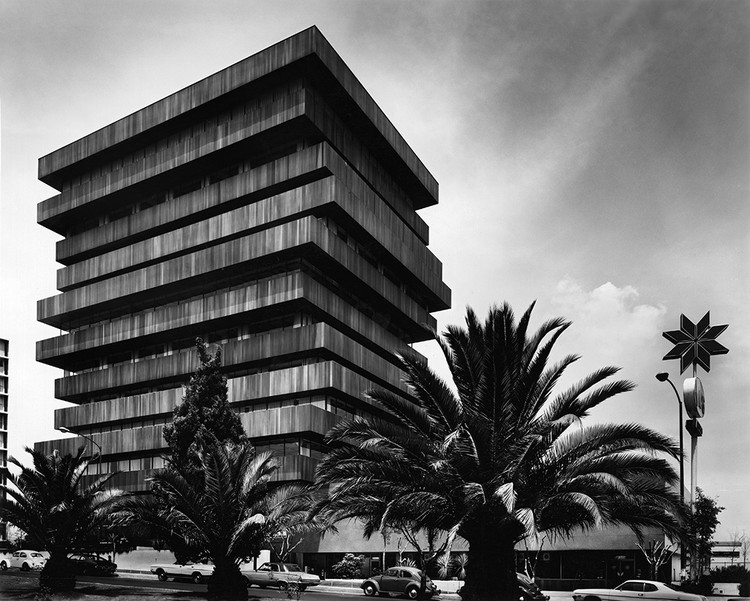
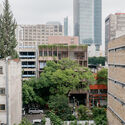
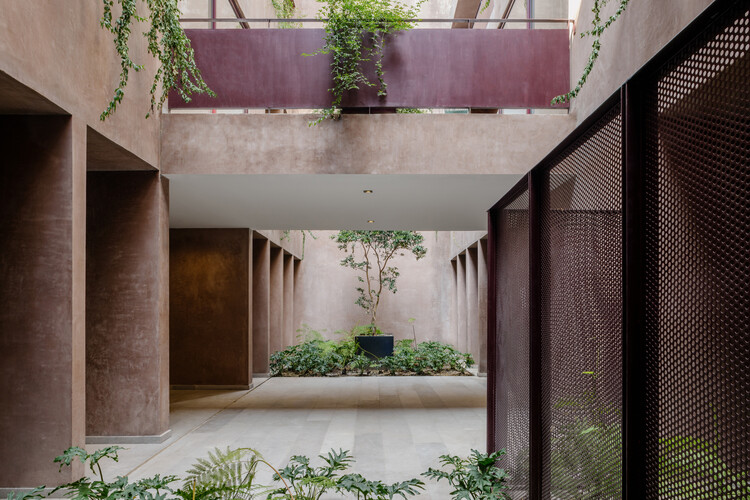
Palmas 555 is a building that stands out in the urban landscape of Mexico City due to its special volumetry and innovative design. This corporate office building was designed and constructed by Juan Sordo Madaleno together with José Adolfo Wiechers and José Ignacio de Abiega as Associate Architects in 1975.


.jpg?1538684823&format=webp&width=640&height=580)