1. ArchDaily
  2. ciudad-de-mexico

ciudad-de-mexico: The Latest Architecture and News

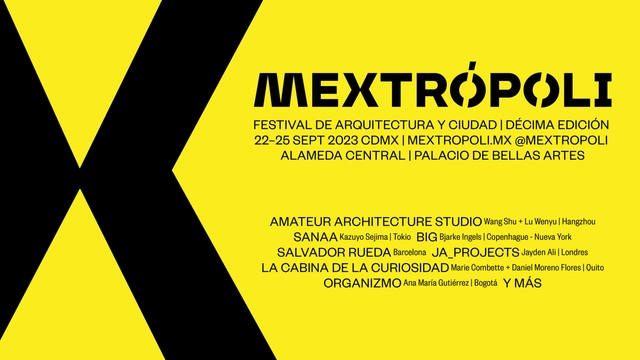
Explore the program for the Mextrópoli 2023 Architecture and City Festival

For the past ten years, the MEXTRÓPOLI Architecture and City Festival has established itself as an event that promotes a space to think about, celebrate, and reflect on the city through architecture. The festival brings together specialists, students, citizens, public officials, artists, journalists, and more for a gathering across various locations and through diverse activities, aiming to delve into, discuss, and enjoy one of humanity's greatest inventions: cities.

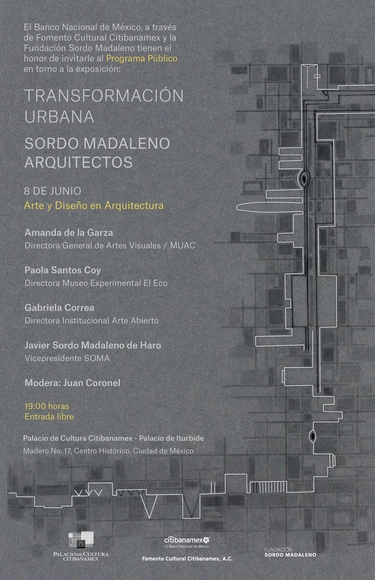
Book launch: "Urban Transformation. Sordo Madaleno Arquitectos"

The Banco Nacional de México, through Fomento Cultural Citibanamex, and the Sordo Madaleno Foundation invite you to the book presentation of "Transformación urbana. Sordo Madaleno Arquitectos," as part of the public program surrounding the exhibition of the same name.

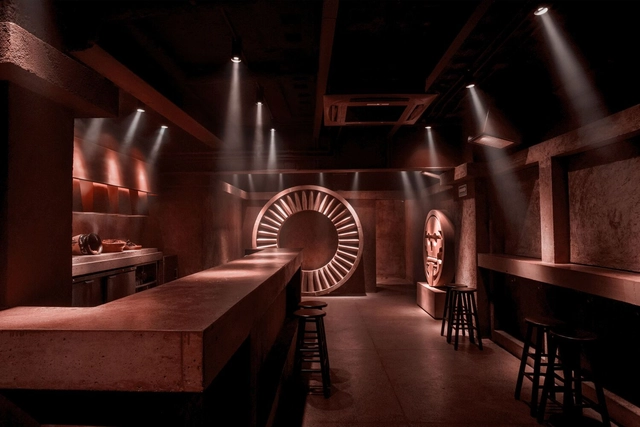
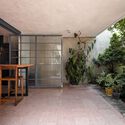
Mezcalería Tlecan / Anagrama

Mezcalería Tlecan / Anagrama - Interior Photography, Commercial Architecture, DoorMezcalería Tlecan / Anagrama - Interior Photography, Commercial Architecture, ChairMezcalería Tlecan / Anagrama - Interior Photography, Commercial Architecture, Arch, TableMezcalería Tlecan / Anagrama - Interior Photography, Commercial Architecture, StairsMezcalería Tlecan / Anagrama - More Images+ 4

•
Ciudad de México, Mexico
  • Architects: Anagrama
  • Area Area of this architecture project Area:  116 m²
  • Year Completion year of this architecture project Year:  2020

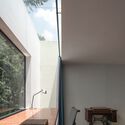
Studio House / VOID Studio

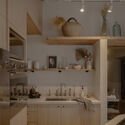
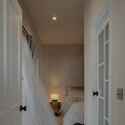
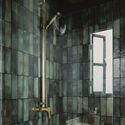
Studio House / VOID Studio - Interior Photography, Detail, Door, Beam, Chair, TableStudio House / VOID Studio - Interior Photography, Detail, Kitchen, Beam, Sink, Countertop, LightingStudio House / VOID Studio - Interior Photography, Detail, Bedroom, Door, BedStudio House / VOID Studio - Interior Photography, Detail, Bathroom, Shower, Sink, TableStudio House / VOID Studio - More Images+ 14

•
Ciudad de México, Mexico

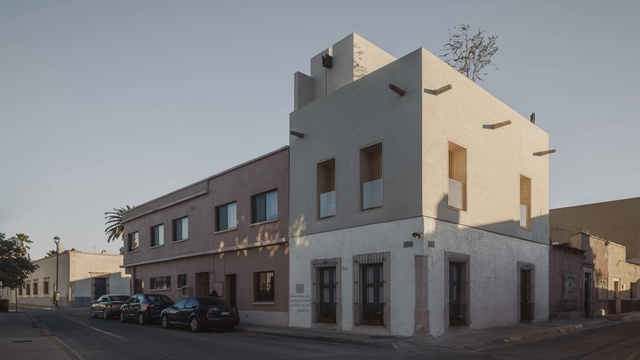
House and Studio Anaya / Vrtical

House and Studio Anaya / Vrtical - Exterior Photography, Houses, Stairs, FacadeHouse and Studio Anaya / Vrtical - Interior Photography, Houses, Facade, TableHouse and Studio Anaya / Vrtical - Interior Photography, Houses, TableHouse and Studio Anaya / Vrtical - Interior Photography, Houses, Arch, Column, StairsHouse and Studio Anaya / Vrtical - More Images+ 13

•
Ciudad de México, Mexico
  • Architects: Vrtical
  • Area Area of this architecture project Area:  192 m²
  • Year Completion year of this architecture project Year:  2022

Panel Discussion: Art and Design in Architecture / Urban Transformation. Sordo Madaleno Arquitectos

The Banco Nacional de México, through Fomento Cultural Citibanamex, and the Fundación Sordo Madaleno invite you to the panel discussion "Art and Design in Architecture," part of the public program accompanying the exhibition "Urban Transformation: Sordo Madaleno Arquitectos."

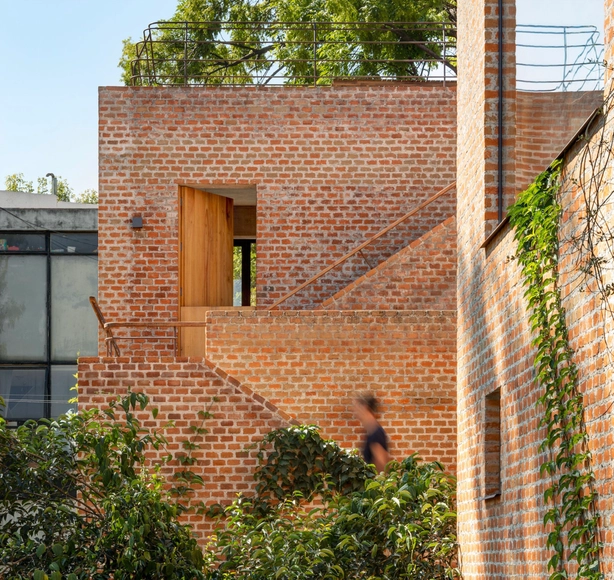
E8 Housing / Meir Lobaton Corona + Rafael Ortiz Cervantes

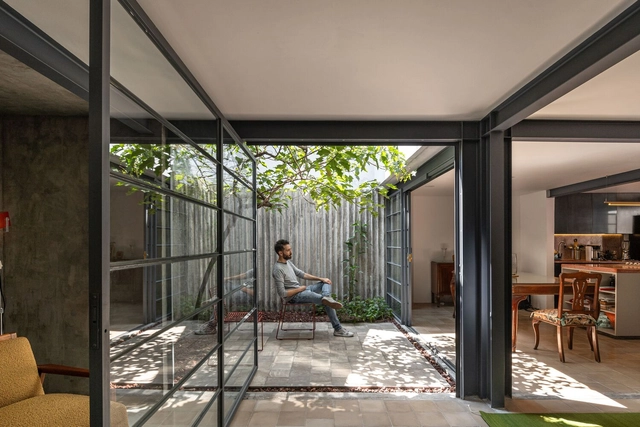
E8 Housing / Meir Lobaton Corona + Rafael Ortiz Cervantes - Exterior Photography, Houses, FacadeE8 Housing / Meir Lobaton Corona + Rafael Ortiz Cervantes - Exterior Photography, Houses, Garden, Facade, ArchE8 Housing / Meir Lobaton Corona + Rafael Ortiz Cervantes - Exterior Photography, Houses, Courtyard, Stairs, Facade, Door, Arch, HandrailE8 Housing / Meir Lobaton Corona + Rafael Ortiz Cervantes - Interior Photography, Houses, Facade, DoorE8 Housing / Meir Lobaton Corona + Rafael Ortiz Cervantes - More Images+ 17

•
Ciudad de México, Mexico

Pilares La Pulga Innovation and Cultural Center / Taller de Arquitectura X / Alberto Kalach

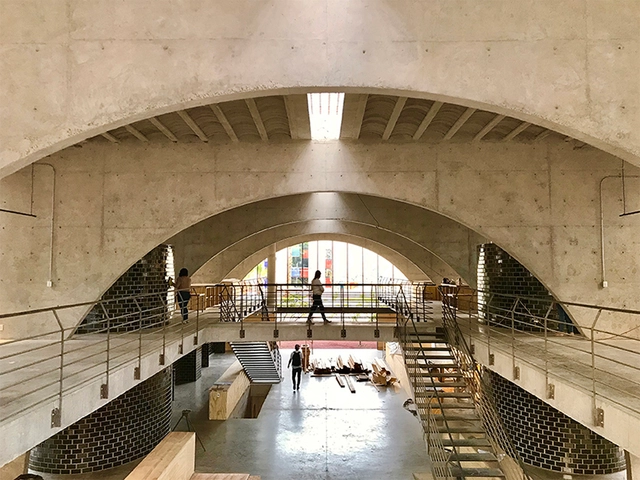
Pilares La Pulga Innovation and Cultural Center / Taller de Arquitectura X / Alberto Kalach - Interior Photography, Cultural Center, Beam, ColumnPilares La Pulga Innovation and Cultural Center / Taller de Arquitectura X / Alberto Kalach - Interior Photography, Cultural Center, Stairs, Handrail, ArchPilares La Pulga Innovation and Cultural Center / Taller de Arquitectura X / Alberto Kalach - Interior Photography, Cultural Center, Stairs, Handrail, FacadePilares La Pulga Innovation and Cultural Center / Taller de Arquitectura X / Alberto Kalach - Interior Photography, Cultural CenterPilares La Pulga Innovation and Cultural Center / Taller de Arquitectura X / Alberto Kalach - More Images+ 9

•
Ciudad de México, Mexico

Anahuacalli Museum / Taller de Arquitectura - Mauricio Rocha

Anahuacalli Museum / Taller de Arquitectura - Mauricio Rocha - Exterior Photography, Museum, Facade, Column, ArchAnahuacalli Museum / Taller de Arquitectura - Mauricio Rocha - Exterior Photography, Museum, Courtyard, Facade, Stairs, HandrailAnahuacalli Museum / Taller de Arquitectura - Mauricio Rocha - Exterior Photography, Museum, Facade, Column, ArchAnahuacalli Museum / Taller de Arquitectura - Mauricio Rocha - Interior Photography, Museum, Kitchen, DoorAnahuacalli Museum / Taller de Arquitectura - Mauricio Rocha - More Images+ 33

•
Ciudad de México, Mexico

DL1310 Building / Young & Ayata + Michan Architecture

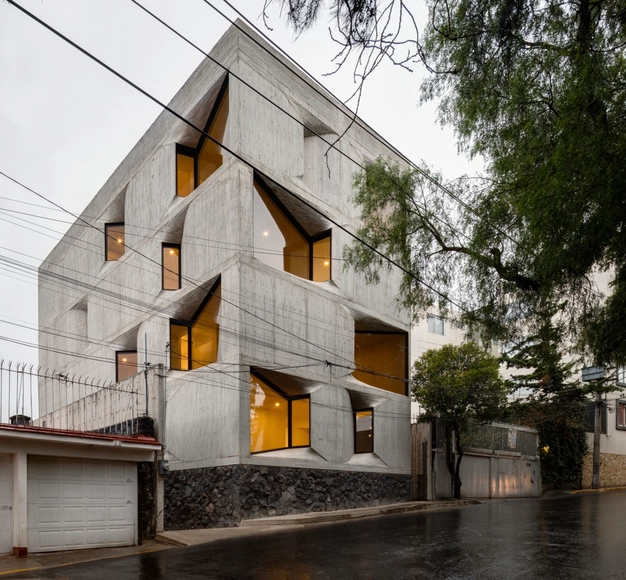
DL1310 Building / Young & Ayata + Michan Architecture - Exterior Photography, Apartments, FacadeDL1310 Building / Young & Ayata + Michan Architecture - Exterior Photography, Apartments, Stairs, FacadeDL1310 Building / Young & Ayata + Michan Architecture - Interior Photography, Apartments, Door, TableDL1310 Building / Young & Ayata + Michan Architecture - Interior Photography, Apartments, Facade, ChairDL1310 Building / Young & Ayata + Michan Architecture - More Images+ 34

•
Ciudad de México, Mexico
  • Area Area of this architecture project Area:  960 m²
  • Year Completion year of this architecture project Year:  2020
  • Manufacturers Brands with products used in this architecture project
    Manufacturers:  Holcim, Alsam Acabados, Aluvisa

Real Estate Development Expo: The Real Estate Show

Expo Desarrollo Inmobiliario: The Real Estate Show is the most important real estate event in Mexico and Latin America. Taking place this year on May 23rd and 24th at the Westin Santa Fe in Mexico City, the two-day event will bring together industry members, experts, and decision-makers to analyze the opportunities and challenges facing the industry and the country as they navigate the complex situation of recent years.

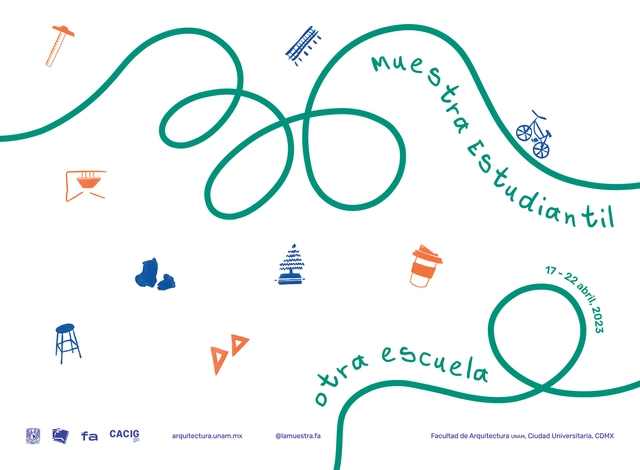
The 36th Student Exhibition of the UNAM Faculty of Architecture

The Student Exhibition, an event coordinated by the students of the Faculty of Architecture (FA), will take place from April 17 to 21, from 10:00 a.m. to 6:00 p.m., and is open to the general public. Centered on the theme of "Another School," it invites the community to exhibit and explore the collective spectrum of the Faculty of Architecture in terms of community, ideas, and inquiries. The program consists of various events that seek to share knowledge and experience, encouraging the expression of individual and collective identities through a showcase of projects, free from curation or divisions.

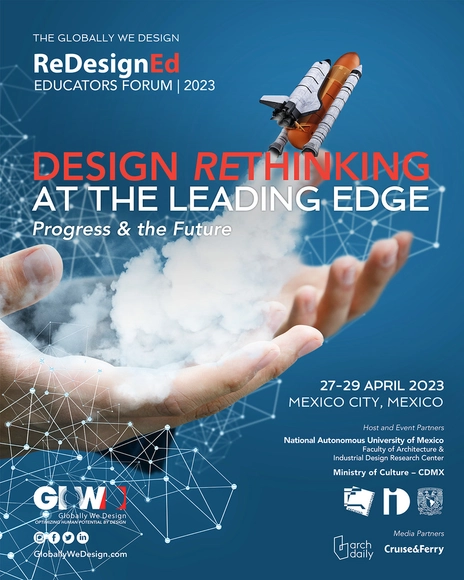
Globally We Design: RedesignEd 2023 Educators Forum in Mexico City

The 2023 GloWD RedesignEd Educators Forum explores creative connections at the frontier of design and its way of thinking. Bringing together a small, invitation-only group of prominent design thinkers from around the world, this year’s forum convenes to evaluate and advance "Design Rethinking at the Leading Edge" during a global meeting at the Central University City campus of the National Autonomous University of Mexico (UNAM).

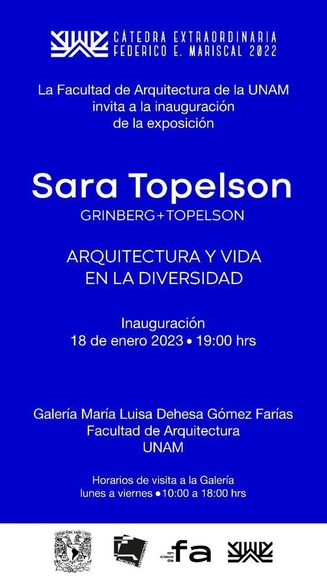
Exhibition: Sara Topelson. Architecture and Life in Diversity

The Faculty of Architecture at the National Autonomous University of Mexico invites you to the opening of the exhibition Sara Topelson: Architecture and Life in Diversity. This exhibition marks the conclusion of the 2022 Federico E. Mariscal Extraordinary Chair, which celebrates the distinguished career of architect Sara Topelson.

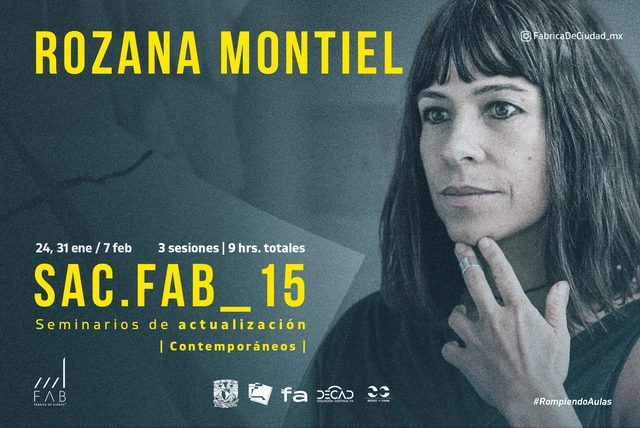
Update Seminar | SAC-FAB15 | ROZANA MONTIEL

Fábrica de Ciudad invites you to participate in the Update Seminar: SAC-FAB.15 | Contemporaries | ROZANA MONTIEL

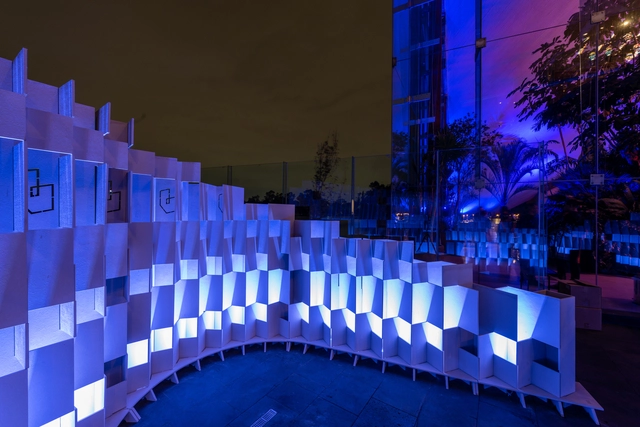
ArchDaily X Pavilion / Rojkind Arquitectos + Think Parametric

ArchDaily X Pavilion / Rojkind Arquitectos + Think Parametric - Interior Photography, Pavilion, FacadeArchDaily X Pavilion / Rojkind Arquitectos + Think Parametric - Exterior Photography, Pavilion, Facade, ChairArchDaily X Pavilion / Rojkind Arquitectos + Think Parametric - PavilionArchDaily X Pavilion / Rojkind Arquitectos + Think Parametric - Interior Photography, PavilionArchDaily X Pavilion / Rojkind Arquitectos + Think Parametric - More Images+ 13

•
Ciudad de México, Mexico
  • Year Completion year of this architecture project Year:  2022
  • Manufacturers Brands with products used in this architecture project
    Manufacturers:  Cempanel

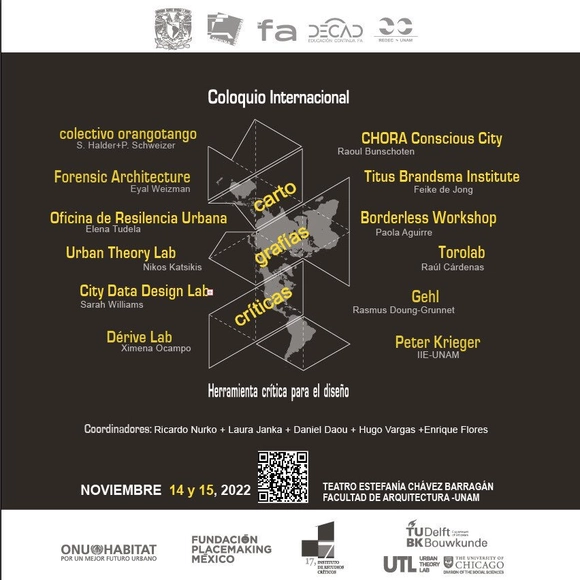
International Colloquium on Cartographies: A Critical Tool for Design

The International Colloquium: Cartography, a Critical Tool for Design, brings together internationally renowned speakers in critical cartography from various disciplines to present diverse perspectives and visions of mapping. The event is structured around three interrelated themes: creative mapping, descriptive mapping, and critical mapping. The first segment explores various approaches to mapping through innovative processes and methodologies in critical cartography; the second group analyzes cartography as an intersubjective and interdisciplinary medium in the current Anthropocene era; finally, the third group presents counter-mapping, participatory cartographies, and spatial practices as critical processes aimed at highlighting and emancipating other realities.

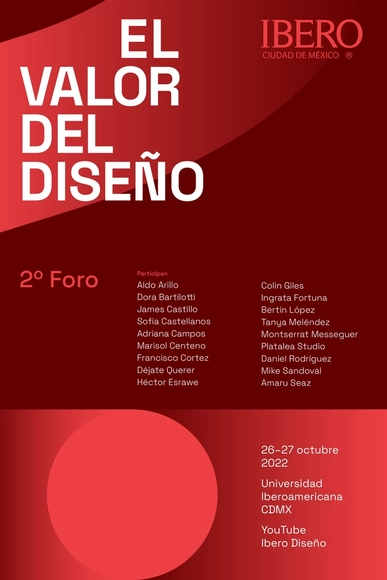
Forum: The Value of Design

Following the warm reception of the first "The Value of Design" forum last year, the IBERO Design Department is once again presenting its second edition on October 26 and 27, 2022. Design is a discipline that significantly contributes to creating healthier, safer, and happier environments for people through products, services, and experiences that foster social well-being.