1. ArchDaily
  2. Berlin

Berlin: The Latest Architecture and News

"Original Bauhaus" - The Centenary Exhibition

Marking the centenary of the Bauhaus’s founding, the Bauhaus-Archiv / Museum für Gestaltung’s exhibition at the Berlinische Galerie is presenting famous, familiar and forgotten Bauhaus originals and recounting the history behind the objects: Who is the woman sitting on the tubular-steel chair? Does the Haus am Horn have a secret twin? Why have the tea infusers which were created as prototypes for industrial production always remained one-of-a-kind pieces? The exhibition sheds light on how unique work and series, remake and original are inseparably linked in the history of the Bauhaus. Around 1,000 Bauhaus originals from the Bauhaus-Archiv’s collection will be on display, as well as exceptional loans from international collections and contemporary artistic positions.

:mlzd - InsideOutside

Public space is under pressure – commercialized for economic interests, abused as a playground for event culture, and maneuvered into insignificance through private acts of self-staging. Is its original function as a forum for public life coming to an end? At the same time, there are ever more standards, regulations, and requirements designed to guarantee safety and functionality. Does this reduce the creative possibilities for new architecture to react to the specifics of the location? If so, how are buildings being affected by these processes?

Zalando Headquarters / HENN + Kinzo

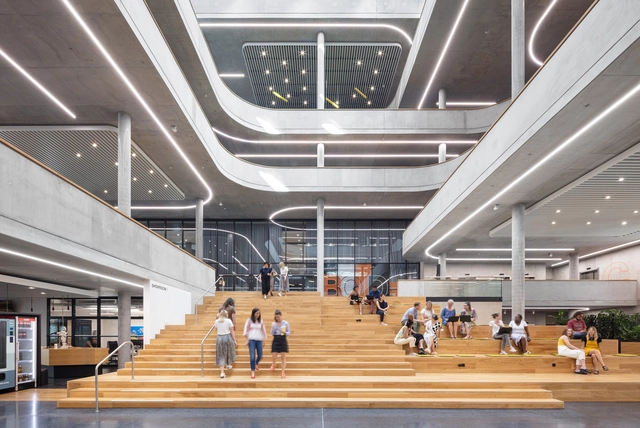
Zalando Headquarters / HENN + Kinzo  - Institutional Buildings, FacadeZalando Headquarters / HENN + Kinzo  - Institutional Buildings, Handrail, Stairs, FacadeZalando Headquarters / HENN + Kinzo  - Institutional Buildings, Beam, Facade, ChairZalando Headquarters / HENN + Kinzo  - Institutional BuildingsZalando Headquarters / HENN + Kinzo  - More Images+ 55

The Urban Dentist / studio karhard

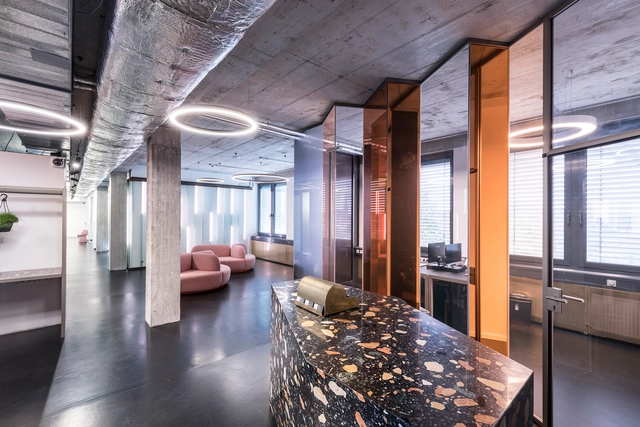
The Urban Dentist / studio karhard - Interior Photography, Dental Clinic, FacadeThe Urban Dentist / studio karhard - Interior Photography, Dental Clinic, ColumnThe Urban Dentist / studio karhard - Interior Photography, Dental ClinicThe Urban Dentist / studio karhard - Interior Photography, Dental Clinic, ChairThe Urban Dentist / studio karhard - More Images+ 11

  • Architects: studio karhard
  • Area Area of this architecture project Area:  360
  • Year Completion year of this architecture project Year:  2018
  • Manufacturers Brands with products used in this architecture project
    Manufacturers:  AutoDesk

Impact Hub Berlin Office Interiors / LXSY Architekten

Impact Hub Berlin Office Interiors / LXSY Architekten - Interior Photography, Research Center, Table, ChairImpact Hub Berlin Office Interiors / LXSY Architekten - Interior Photography, Research Center, ChairImpact Hub Berlin Office Interiors / LXSY Architekten - Research CenterImpact Hub Berlin Office Interiors / LXSY Architekten - Interior Photography, Research Center, Table, ChairImpact Hub Berlin Office Interiors / LXSY Architekten - More Images+ 14

  • Architects: LXSY Architekten
  • Area Area of this architecture project Area:  600
  • Year Completion year of this architecture project Year:  2015

Lindower 22 Ateliers and Galleries / Heim Balp Architekten

Lindower 22 Ateliers and Galleries / Heim Balp Architekten - Cultural CenterLindower 22 Ateliers and Galleries / Heim Balp Architekten - Cultural CenterLindower 22 Ateliers and Galleries / Heim Balp Architekten - Cultural CenterLindower 22 Ateliers and Galleries / Heim Balp Architekten - Cultural CenterLindower 22 Ateliers and Galleries / Heim Balp Architekten - More Images+ 34

Michelberger Hotel / Tuckey Design Studio

Michelberger Hotel / Tuckey Design Studio - Interior Photography, Renovation, Table, ChairMichelberger Hotel / Tuckey Design Studio - RenovationMichelberger Hotel / Tuckey Design Studio - Interior Photography, Renovation, Bedroom, BedMichelberger Hotel / Tuckey Design Studio - Interior Photography, Renovation, ChairMichelberger Hotel / Tuckey Design Studio - More Images+ 11

  • Year Completion year of this architecture project Year:  2018
  • Manufacturers Brands with products used in this architecture project
    Manufacturers:  Investwood, Adobe Systems Incorporated, Inopera, Nemetschek

Mies van der Rohe House in Berlin celebrates 100th anniversary of the Bauhaus with four themed exhibitions

The Landhaus Lemke is a private residence designed by Mies van der Rohe in 1932, while he was working as the director of the Bauhaus. Completed one year later, the Mies van der Rohe House is filled with rich history and is focused today on organizing exhibitions by contemporary international artists in dialogue to the architecture of the house.

Scenic Garden IGA Berlin / Hanzaki Paisagismo

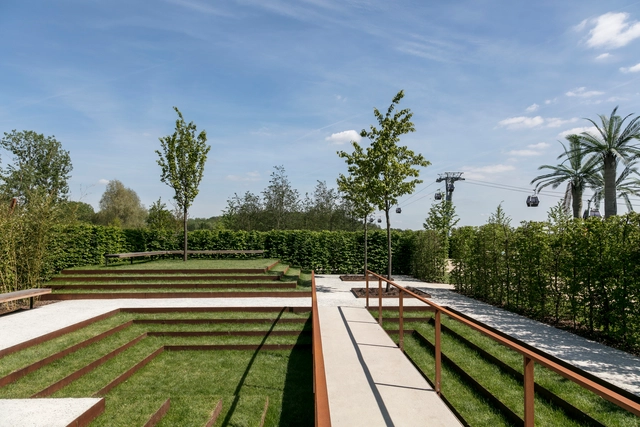
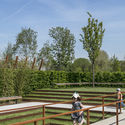
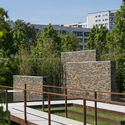
Scenic Garden IGA Berlin / Hanzaki Paisagismo - Landscape ArchitectureScenic Garden IGA Berlin / Hanzaki Paisagismo - Exterior Photography, Landscape Architecture, FenceScenic Garden IGA Berlin / Hanzaki Paisagismo - Landscape ArchitectureScenic Garden IGA Berlin / Hanzaki Paisagismo - Landscape ArchitectureScenic Garden IGA Berlin / Hanzaki Paisagismo - More Images+ 20

  • Landscape Architects: Hanazaki Paisagismo
  • Area Area of this architecture project Area:  384
  • Year Completion year of this architecture project Year:  2017

Kantini in Bikini Berlin / Studio Aisslinger

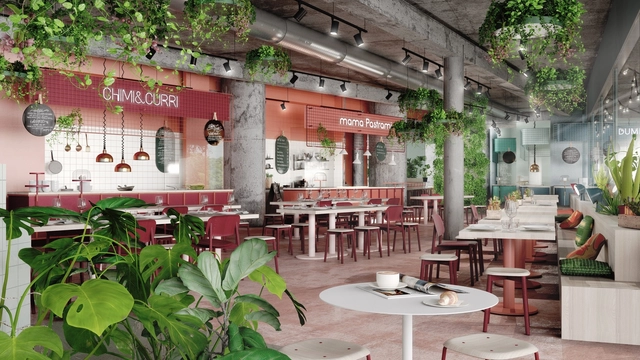
Kantini in Bikini Berlin / Studio Aisslinger - Interior Photography, Services , Table, ChairKantini in Bikini Berlin / Studio Aisslinger - Interior Photography, Services , Table, ChairKantini in Bikini Berlin / Studio Aisslinger - Services , FacadeKantini in Bikini Berlin / Studio Aisslinger - Interior Photography, Services , FacadeKantini in Bikini Berlin / Studio Aisslinger - More Images+ 11

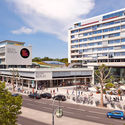
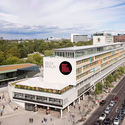
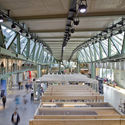
Bikini Berlin / UAU Collectiv

Bikini Berlin / UAU Collectiv - Mixed Use Architecture
Courtesy of UAU Collectiv

Bikini Berlin / UAU Collectiv - Exterior Photography, Mixed Use Architecture, FacadeBikini Berlin / UAU Collectiv - Interior Photography, Mixed Use Architecture, Facade, Handrail, StairsBikini Berlin / UAU Collectiv - Exterior Photography, Mixed Use Architecture, FacadeBikini Berlin / UAU Collectiv - Interior Photography, Mixed Use Architecture, Stairs, BeamBikini Berlin / UAU Collectiv - More Images+ 15

  • Architects: UAU Collectiv
  • Area Area of this architecture project Area:  88200
  • Year Completion year of this architecture project Year:  2014
  • Manufacturers Brands with products used in this architecture project
    Manufacturers:  COEMAR

Reimagining the Region

A symposium on the occasion of the exhibition opening Two Sides of the Border: Reimagining the Mexico–United States Region by Tatiana Bilbao and Nile Greenberg at Aedes Architecture Forum

Ernst Busch University of Performing Arts / O&O Baukunst

Ernst Busch University of Performing Arts / O&O Baukunst - UniversityErnst Busch University of Performing Arts / O&O Baukunst - Exterior Photography, University, FacadeErnst Busch University of Performing Arts / O&O Baukunst - Exterior Photography, University, FacadeErnst Busch University of Performing Arts / O&O Baukunst - Exterior Photography, University, FacadeErnst Busch University of Performing Arts / O&O Baukunst - More Images+ 20

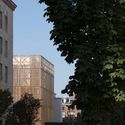
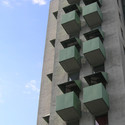
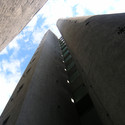
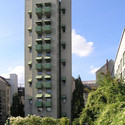
AD Classics: AD Classics: The Kreuzberg Tower / John Hejduk

AD Classics: AD Classics: The Kreuzberg Tower / John Hejduk - Apartments, FacadeAD Classics: AD Classics: The Kreuzberg Tower / John Hejduk - Apartments, Facade, BalconyAD Classics: AD Classics: The Kreuzberg Tower / John Hejduk - Apartments, FacadeAD Classics: AD Classics: The Kreuzberg Tower / John Hejduk - Apartments, FacadeAD Classics: AD Classics: The Kreuzberg Tower / John Hejduk - More Images+ 5

  • Architects: John Hejduk
  • Year Completion year of this architecture project Year:  1988

Extrovert Interior: Publicness and the Contemporary Museum

A collaboration between ANCB and the Centre for the Future of Places at KTH Royal Institute of Technology, Stockholm.

Hans Poelzig. Projects for Berlin

With this exhibition of drawings by Hans Poelzig, the Museum for Architectural Drawing in cooperation with the Architecture Museum of the Technical University Berlin present the work of an architect who, with Walter Gropius, Bruno Taut, Mies van der Rohe and Peter Behrens, was undoubtedly one of the most important German architects of the first half of the 20th century.
His oeuvre was diverse as his personality was colourful: in parallel with his architecture, he painted and created stage designs and film sets. He was director of the School of Art and Design in Breslau and later taught at the Technical High School of Charlottenburg, Berlin.

FARAWAY SO CLOSE

With this first comprehensive European exhibition the Aedes Architecture Forum presents the work of Kashef Chowdhury/URBANA from Bangladesh, who received the prestigious Aga Khan Award for Architecture in 2016 for the Friendship Centre on the flood plains of Gaibandha in northern Bangladesh. With further projects such as the Gulshan Society Mosque in Dhaka and the Cyclone Shelter in Kuakata, he gained widespread international acclaim. Careful arrangement of structures in areas marked by extreme climatic conditions, combined with local building techniques and materials, Kashef Chowdhury’s buildings are exemplary of an architecture that serves society with radical simplicity and poetry. With an atmospheric installation, the exhibition curated by Niklaus Graber and Andreas Ruby, invites visitors on a journey to Bangladesh and the architectural worlds of URBANA.

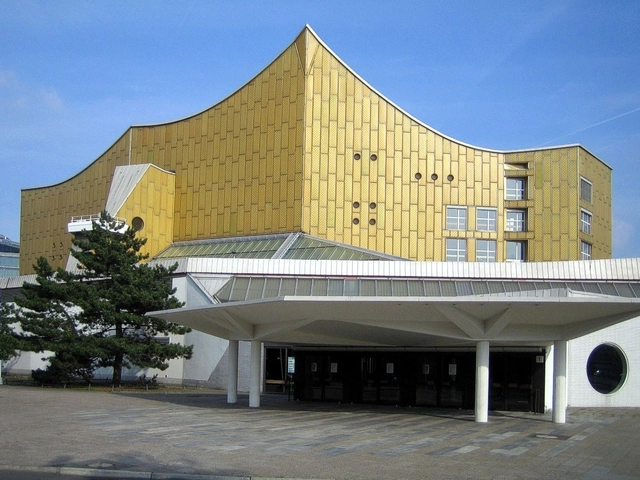
Architecture Classics: Berlin Philharmonic / Hans Scharoun