1. ArchDaily
  2. Berlin

Berlin: The Latest Architecture and News

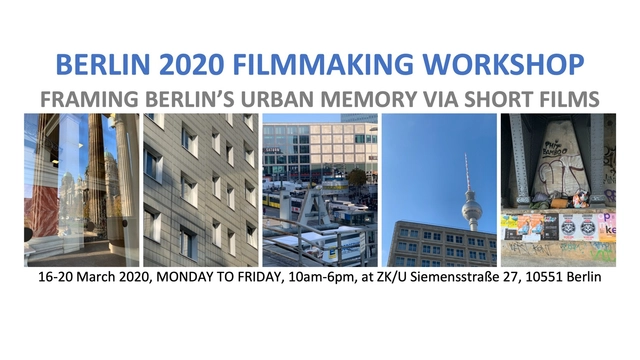
Berlin 2020 Filmmaking Workshop: Framing Urban Memory Via Short Films

A one-week workshop for individuals interested in filming architecture and the city. Between 16 and 20 March at ZK/U in Berlin, we will benefit from feature and short films to discuss urban architecture, and to re-produce Berlin through filming. The target of the workshop is to make a short film within the boundaries of the city. As a Berliner, or an outsider to the city, participants will be making a film in and about Berlin within the theme of “Urban Memory.” The workshop is open to all, and film experience is not required.

WALL.BOX Offices / NAICE architecture & design

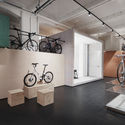
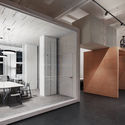
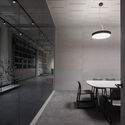
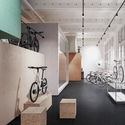
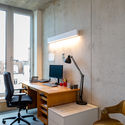
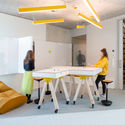
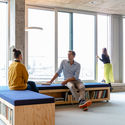
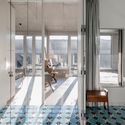
WALL.BOX Offices / NAICE architecture & design - Interior Photography, Offices InteriorsWALL.BOX Offices / NAICE architecture & design - Interior Photography, Offices Interiors, Kitchen, Door, Facade, Table, ChairWALL.BOX Offices / NAICE architecture & design - Interior Photography, Offices Interiors, Kitchen, Table, ChairWALL.BOX Offices / NAICE architecture & design - Interior Photography, Offices InteriorsWALL.BOX Offices / NAICE architecture & design - More Images+ 6

  • Area Area of this architecture project Area:  350
  • Year Completion year of this architecture project Year:  2020
  • Manufacturers Brands with products used in this architecture project
    Manufacturers:  Molto Luce, Toucan, VitrA

Suhrkamp Verlag Offices / Kinzo

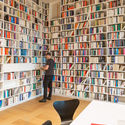
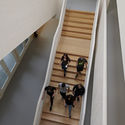
Suhrkamp Verlag Offices / Kinzo - Interior Photography, Office BuildingsSuhrkamp Verlag Offices / Kinzo - Interior Photography, Office BuildingsSuhrkamp Verlag Offices / Kinzo - Interior Photography, Office Buildings, StairsSuhrkamp Verlag Offices / Kinzo - Interior Photography, Office BuildingsSuhrkamp Verlag Offices / Kinzo - More Images+ 28

  • Architects: Kinzo
  • Area Area of this architecture project Area:  3271
  • Year Completion year of this architecture project Year:  2019
  • Manufacturers Brands with products used in this architecture project
    Manufacturers:  Wilkhahn, Johanson, Lanisor, Nemetschek, Pool 22, +5
  • Professionals: Raumeffekt

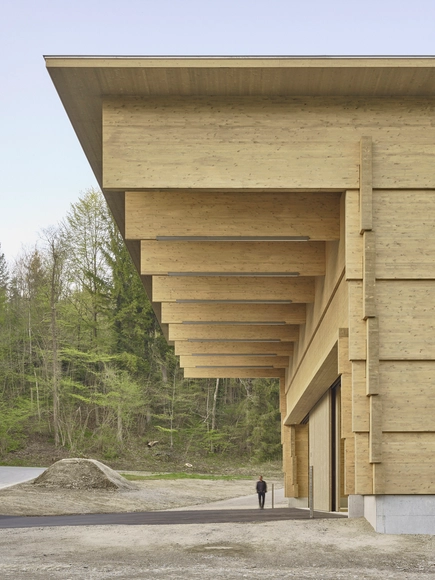
ROSSETTI+WYSS Solid Timber – Material, Reduction, Balance

Europe’s oldest known wooden house is the Bethlehem House, a solid timber construction erected in 1287 in the Swiss canton of Schwyz. With a design that is both functional and flexible design, the building is still in use today.

Campus Joachimstraße / David Chipperfield Architects

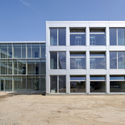
Campus Joachimstraße / David Chipperfield Architects - Office Buildings, Facade, DoorCampus Joachimstraße / David Chipperfield Architects - Office Buildings, Courtyard, Facade, DoorCampus Joachimstraße / David Chipperfield Architects - Office Buildings, Table, ChairCampus Joachimstraße / David Chipperfield Architects - Office Buildings, Facade, DoorCampus Joachimstraße / David Chipperfield Architects - More Images+ 22

After-School Care Centre Waldorf School / MONO Architekten

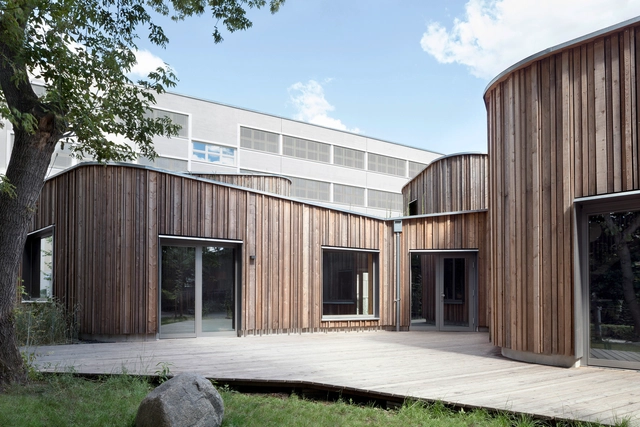
After-School Care Centre Waldorf School / MONO Architekten - Interior Photography, Elementary & Middle School, GardenAfter-School Care Centre Waldorf School / MONO Architekten - Exterior Photography, Elementary & Middle School, Garden, FacadeAfter-School Care Centre Waldorf School / MONO Architekten - Interior Photography, Elementary & Middle School, KitchenAfter-School Care Centre Waldorf School / MONO Architekten - Exterior Photography, Elementary & Middle SchoolAfter-School Care Centre Waldorf School / MONO Architekten - More Images+ 19

  • Architects: MONO Architekten
  • Area Area of this architecture project Area:  785
  • Year Completion year of this architecture project Year:  2017

insideoutside Installation / :mlzd

insideoutside Installation  / :mlzd - Interior Photography, Installationinsideoutside Installation  / :mlzd - Installationinsideoutside Installation  / :mlzd - Exterior Photography, Installation, Facadeinsideoutside Installation  / :mlzd - Installationinsideoutside Installation  / :mlzd - More Images+ 2

  • Architects: :mlzd
  • Area Area of this architecture project Area:  60
  • Year Completion year of this architecture project Year:  2019

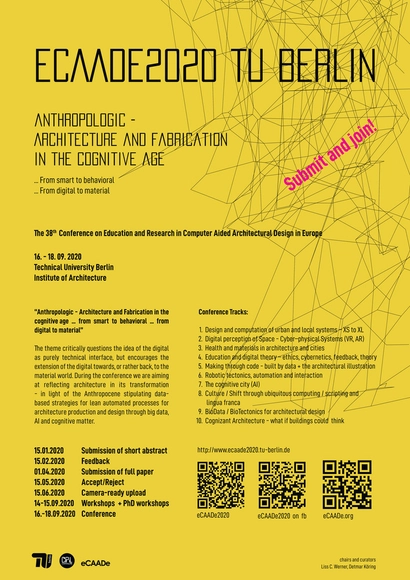
38th eCAADe Conference

Humans and technology today form an inseparable link that have profound implications for Earth’s ecosystems – leading to the debate for a new era: the Anthropologic. In recent years, the transition from analog to digital architecture has materialized through increasing availability of novel software and new methods in digital architecture fabrication – tooling. The cognitive and digital turn implies ubiquitous computing, artificial intelligence, augmented reality and material intelligence, but to mention a few. The resulting design strategies overwhelm our discipline of architecture, encouraging a re-thinking of architecture, the architect’s role and responsibility, as well as architectural education. The development of digital technologies is compounding the need to develop ethics for this new technological state – shifting computer architecture from its focus on technology to a focus on humans.

WAVE Residential Complex / GRAFT

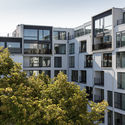
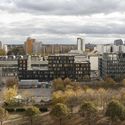
WAVE Residential Complex / GRAFT - ApartmentsWAVE Residential Complex / GRAFT - Drawings, Apartments, FacadeWAVE Residential Complex / GRAFT - Interior Photography, Apartments, FacadeWAVE Residential Complex / GRAFT - Exterior Photography, Apartments, CityscapeWAVE Residential Complex / GRAFT - More Images+ 17

Greifswalder Office Building / Tchoban Voss Architekten

Greifswalder Office Building / Tchoban Voss Architekten - Office Buildings
© Roland Halbe

Greifswalder Office Building / Tchoban Voss Architekten - Office BuildingsGreifswalder Office Building / Tchoban Voss Architekten - Office BuildingsGreifswalder Office Building / Tchoban Voss Architekten - Office BuildingsGreifswalder Office Building / Tchoban Voss Architekten - Office BuildingsGreifswalder Office Building / Tchoban Voss Architekten - More Images+ 20

Cherry Ventures Office Renovation / Allen Kaufmann Architekten

Cherry Ventures Office Renovation / Allen Kaufmann Architekten - Interior Photography, RenovationCherry Ventures Office Renovation / Allen Kaufmann Architekten - Interior Photography, Renovation, Kitchen, Table, Chair, LightingCherry Ventures Office Renovation / Allen Kaufmann Architekten - Interior Photography, RenovationCherry Ventures Office Renovation / Allen Kaufmann Architekten - RenovationCherry Ventures Office Renovation / Allen Kaufmann Architekten - More Images+ 21

Paragon Apartments / GRAFT

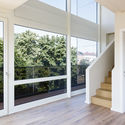
Paragon Apartments / GRAFT - Exterior Photography, Apartments, FacadeParagon Apartments / GRAFT - Interior Photography, Apartments, Stairs, FacadeParagon Apartments / GRAFT - Exterior Photography, Apartments, FacadeParagon Apartments / GRAFT - ApartmentsParagon Apartments / GRAFT - More Images+ 29

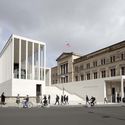
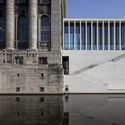
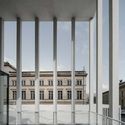
James-Simon-Galerie / David Chipperfield Architects

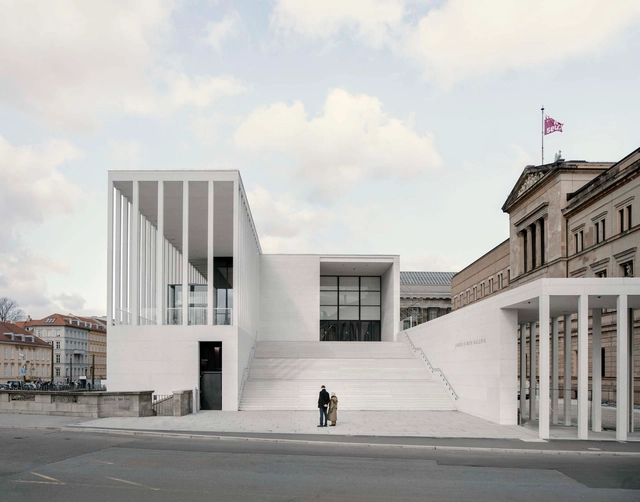
James-Simon-Galerie / David Chipperfield Architects - Exterior Photography, Extension, FacadeJames-Simon-Galerie / David Chipperfield Architects - Exterior Photography, Extension, Facade, ArchJames-Simon-Galerie / David Chipperfield Architects - Interior Photography, Extension, FacadeJames-Simon-Galerie / David Chipperfield Architects - ExtensionJames-Simon-Galerie / David Chipperfield Architects - More Images+ 38

Movement as a Dream

In the twentieth century the world was in movement. Cars replaced the horse carriages and sound took cinema by storm. The rhythm of the printing press (Karl Lemke) was brimming, railroad bridges were crossing over the pulsating cities and Free Dance stood for releasing of the mind, body and soul. The modern man was seeking out the beat of his time. Architects, like Mies van der Rohe reacted to it with the invention of the open room layout – for light, air and movement. Moholy-Nagy designed an object out of the light movement called the Light-Space Modulator. What has happened since then? The great dream of movement has been fulfilled. Yet it appears more and more and differently as imagined, a virtual one.

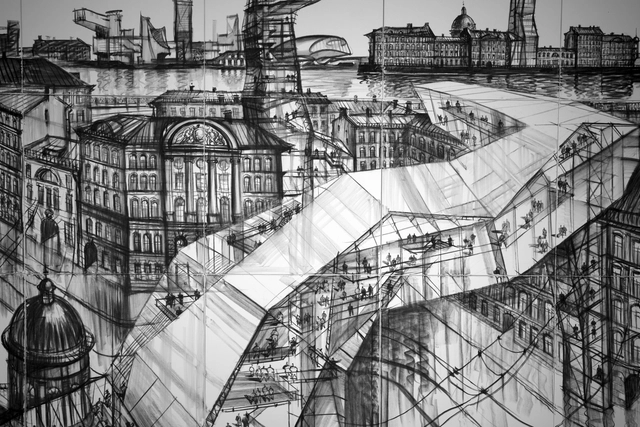
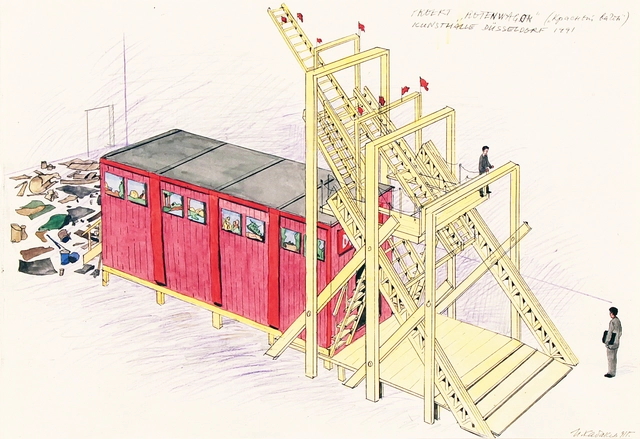
In the Making: Ilya & Emilia Kabakov. From Drawing to Installation

The nexus between architecture and installation art has long been a topic worthy of exploration. Installation transforms space and interacts with the audience; it must be designed, constructed and installed and therefore relies on architectural components.
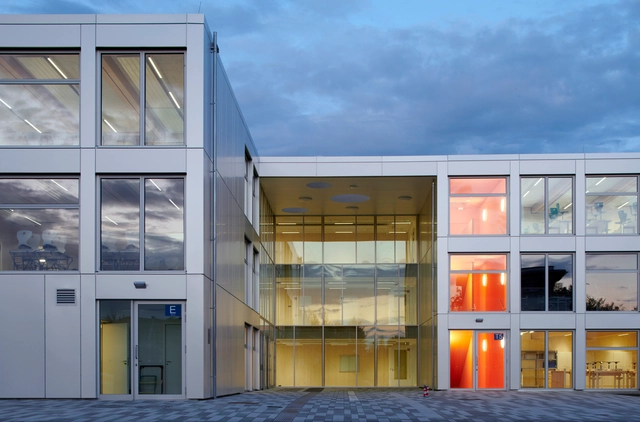
Integrated Secondary School Berlin-Mahlsdorf / NKBAK

Integrated Secondary School Berlin-Mahlsdorf / NKBAK  - Schools Integrated Secondary School Berlin-Mahlsdorf / NKBAK  - Exterior Photography, Schools , Facade, DoorIntegrated Secondary School Berlin-Mahlsdorf / NKBAK  - Interior Photography, Schools , Stairs, Handrail, FacadeIntegrated Secondary School Berlin-Mahlsdorf / NKBAK  - Exterior Photography, Schools , Facade, DoorIntegrated Secondary School Berlin-Mahlsdorf / NKBAK  - More Images+ 25

Berlin, Germany

Frizz23 Building / Deadline

Frizz23 Building / Deadline - ResidentialFrizz23 Building / Deadline - ResidentialFrizz23 Building / Deadline - ResidentialFrizz23 Building / Deadline - ResidentialFrizz23 Building / Deadline - More Images+ 9

A28 House / Sehw Architektur

A28 House / Sehw Architektur - Interior Photography, Houses, Kitchen, Door, FacadeA28 House / Sehw Architektur - Interior Photography, Houses, Lighting, TableA28 House / Sehw Architektur - Exterior Photography, Houses, FacadeA28 House / Sehw Architektur - HousesA28 House / Sehw Architektur - More Images+ 17

Berlin, Germany