1. ArchDaily
  2. Berlin

Berlin: The Latest Architecture and News

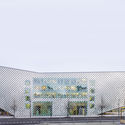
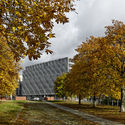
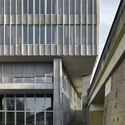
Futurium Berlin / Richter Musikowski

Futurium Berlin / Richter Musikowski - Cultural Center, Facade
© Dacian Groza

Futurium Berlin / Richter Musikowski - Cultural Center, Facade, Handrail, LightingFuturium Berlin / Richter Musikowski - Cultural Center, Facade, FenceFuturium Berlin / Richter Musikowski - Cultural Center, LightingFuturium Berlin / Richter Musikowski - Cultural Center, Column, FacadeFuturium Berlin / Richter Musikowski - More Images+ 17

Borders and Territories: Identity in Place

A symposium to kick off the new ANCB programme Borders and Territories: Identity in Place with Theo Deutinger, Annett Zinsmeister, Ai Weiwei and Lukas Feireiss.

pa1925 / zanderroth

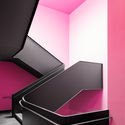
pa1925 / zanderroth - Housingpa1925 / zanderroth - Housingpa1925 / zanderroth - Housingpa1925 / zanderroth - Housingpa1925 / zanderroth - More Images+ 18

Berlin, Germany
  • Architects: zanderroth
  • Area Area of this architecture project Area:  14
  • Year Completion year of this architecture project Year:  2017
  • Manufacturers Brands with products used in this architecture project
    Manufacturers:  FSB Franz Schneider Brakel, EVVA, Schüco, Villeroy & Boch
  • Professionals: Hager & Patner

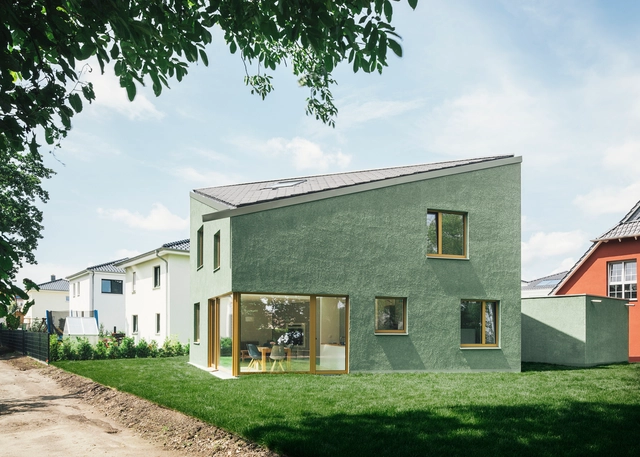
Haus P / Project Architecture Company + Miriam Poch Architektin

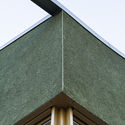
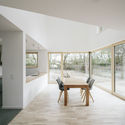
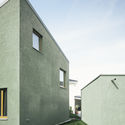
Haus P / Project Architecture Company + Miriam Poch Architektin - Houses, Facade, Arch, DoorHaus P / Project Architecture Company + Miriam Poch Architektin - Houses, Beam, FacadeHaus P / Project Architecture Company + Miriam Poch Architektin - Houses, Facade, Beam, Table, ChairHaus P / Project Architecture Company + Miriam Poch Architektin - Houses, FacadeHaus P / Project Architecture Company + Miriam Poch Architektin - More Images+ 22

Berlin, Germany

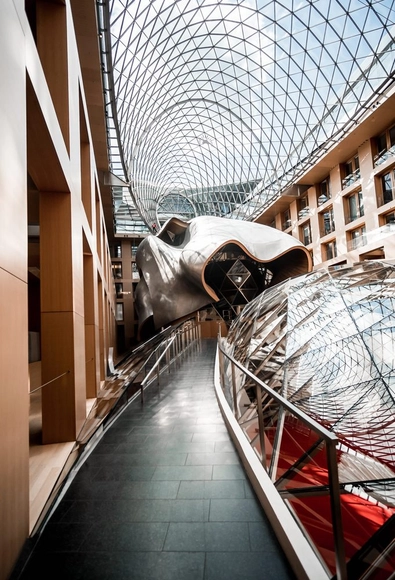
DZ Bank Building / Gehry Partners

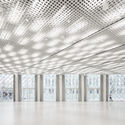
DZ Bank Building / Gehry Partners - Interior Photography, Bank, BeamDZ Bank Building / Gehry Partners - BankDZ Bank Building / Gehry Partners - Interior Photography, Bank, FacadeDZ Bank Building / Gehry Partners - BankDZ Bank Building / Gehry Partners - More Images+ 22

Berlin, Germany

Centrifugal Tendencies: Tallinn - Moscow - Novosibirsk

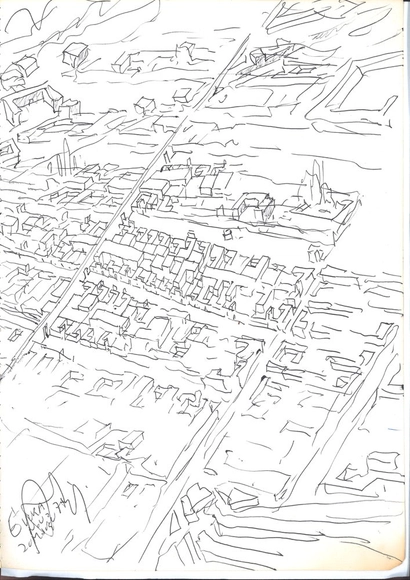
The exhibition presents around 50 drawings which can be grouped into three categories: the Tallinn School, Paper Architecture from Moscow and that from Novosibirsk. It includes works by renowned artists such as Leonhard Lapin, Yuri Avvakumov, Alexander Brodsky and other architects.
Although the artists belong to different architectural groups and come from three diverse cities, they were united by the impulse to break out of the routine of late Soviet planning bureaus, dare something new, develop bold projects and confront the issues of environmental change, authority and technology.

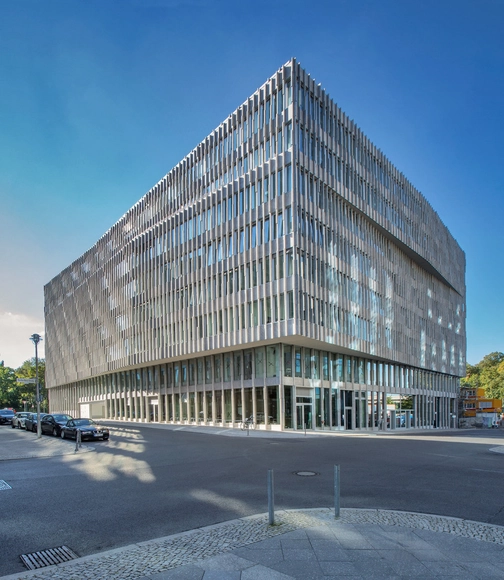
Office Building "Bertha Berlin" / Barkow Leibinger

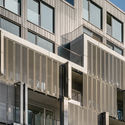
Office Building "Bertha Berlin" / Barkow Leibinger - Office Buildings, FacadeOffice Building "Bertha Berlin" / Barkow Leibinger - Office Buildings, Facade, Handrail, CityscapeOffice Building "Bertha Berlin" / Barkow Leibinger - Office Buildings, Facade, ForestOffice Building "Bertha Berlin" / Barkow Leibinger - Office Buildings, FacadeOffice Building Bertha Berlin / Barkow Leibinger - More Images+ 20

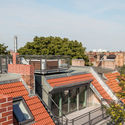
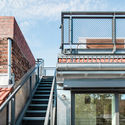
Attic Conversion DSN - Rear Building / Club Marginal Architekten

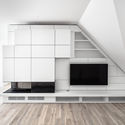
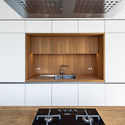
Attic Conversion DSN - Rear Building / Club Marginal Architekten - Apartment Interiors, Facade, Stairs, CityscapeAttic Conversion DSN - Rear Building / Club Marginal Architekten - Apartment Interiors, Stairs, Facade, Handrail, BalconyAttic Conversion DSN - Rear Building / Club Marginal Architekten - Apartment Interiors, Kitchen, Facade, Table, CountertopAttic Conversion DSN - Rear Building / Club Marginal Architekten - Apartment Interiors, Kitchen, Facade, Door, Countertop, TableAttic Conversion DSN - Rear Building / Club Marginal Architekten - More Images+ 32

  • Area Area of this architecture project Area:  175
  • Year Completion year of this architecture project Year:  2017
  • Manufacturers Brands with products used in this architecture project
    Manufacturers:  Aquavia Spa, Jacobi-Walther, THPG

Chicken House / Büros für Konstruktivismus

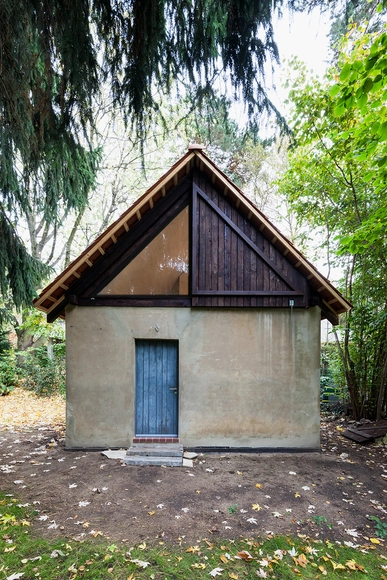
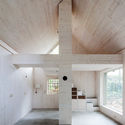
Chicken House / Büros für Konstruktivismus - Adaptive Reuse, Facade, BeamChicken House / Büros für Konstruktivismus - Adaptive Reuse, Facade, Column, Beam, ArchChicken House / Büros für Konstruktivismus - Adaptive Reuse, Beam, FacadeChicken House / Büros für Konstruktivismus - Adaptive Reuse, Facade, Door, BeamChicken House / Büros für Konstruktivismus - More Images+ 11

  • Year Completion year of this architecture project Year:  2016
  • Manufacturers Brands with products used in this architecture project
    Manufacturers:  Artigo, Jacobi-Walther

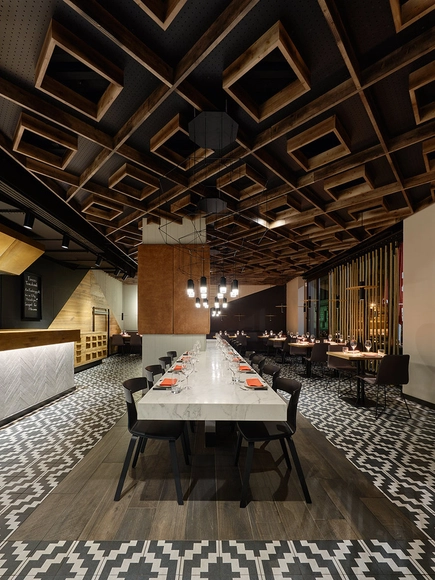
Maredo Flagship-Restaurant / Ippolito Fleitz Group

  • Area Area of this architecture project Area:  580
  • Year Completion year of this architecture project Year:  2016
  • Manufacturers Brands with products used in this architecture project
    Manufacturers:  Villeroy & Boch Tiles, KFF, Plank, Villeroy & Boch, Wallpaper
  • Professionals: Lichtwerke GmbH

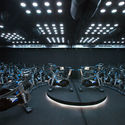
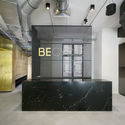
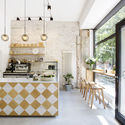
BECYCLE / götz+bilchev Architekten + Lien Tran + DRAA

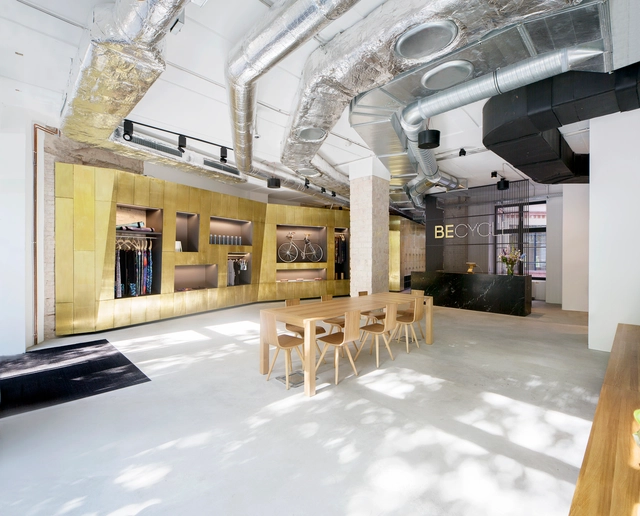
BECYCLE  / götz+bilchev Architekten + Lien Tran + DRAA - Sports InteriorsBECYCLE  / götz+bilchev Architekten + Lien Tran + DRAA - Sports Interiors, ChairBECYCLE  / götz+bilchev Architekten + Lien Tran + DRAA - Sports Interiors, Kitchen, Handrail, Beam, DoorBECYCLE  / götz+bilchev Architekten + Lien Tran + DRAA - Sports Interiors, Kitchen, Beam, Table, Chair, CountertopBECYCLE  / götz+bilchev Architekten + Lien Tran + DRAA - More Images+ 11

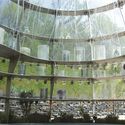
Inside the Flower Pavilion / LAVA

Inside the Flower Pavilion  / LAVA - Small Scale, GardenInside the Flower Pavilion  / LAVA - Small Scale, Garden, ForestInside the Flower Pavilion  / LAVA - Small Scale, FacadeInside the Flower Pavilion  / LAVA - Small Scale, Garden, Table, ChairInside the Flower Pavilion  / LAVA - More Images+ 15

  • Architects: LAVA
  • Area Area of this architecture project Area:  16
  • Year Completion year of this architecture project Year:  2017
  • Manufacturers Brands with products used in this architecture project
    Manufacturers:  Archimedes Exhibitions, Prinzenpott, Tege Planen & Zelte
  • Professionals: Bollinger + Grohmann, Cityplot

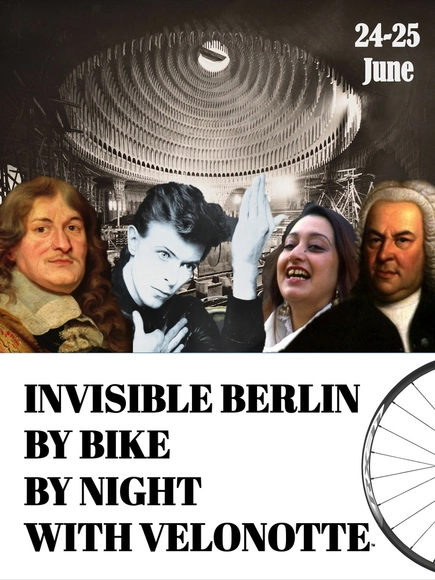
Velonotte Invisible Berlin

Concurrent with the "Berlin Projects. Architectural Drawings 1920-1990" exhibition at the Museum for Architectural Drawing, a special event will take place on June 24th -25th by bike reviving Berlin's missing highlights. After registering, you can visit the exhibition free of charge and embark on a joyrney throught the night looking and exploring the invisible Berlin.

Panel Discussion: Future Urbanisms, Genetic Cities

With Thom Mayne and Wolf D. Prix, on the occasion of the exhibition Houston: Genetic City. Envisioning a Future Post-Industry, Post-Oil, Post-Sprawl at Aedes Architecture Forum.

The panel discussion takes a close look at the specific urban condition, typology and development of the City of Houston. Together with Pritzker Prize-winning architect Thom Mayne of Morphosis and Wolf D. Prix of Coop Himmelb(l)au – both visionaries and provocateurs in the field of architecture and urbanism – the panel critically discusses Houston’s unique evolving urban form. In addition to the soon to be third most populous and most sprawling city in the US, Houston also completely lacks zoning regulations and thereby allows for unusual development patterns that can react quickly to changing market conditions. This opens up immense opportunities beyond conventional city planning for the urban revival of Houston, as much as it puts the city at the stake of commercial developers. The panel aims to explore questions raised by the specific regional urban condition of Houston also against the backdrop of a wider global narrative in contemporary urban planning and renewal.

Michelberger Hotel, Room 304 / Sigurd Larsen

  • Architects: Sigurd Larsen
  • Area Area of this architecture project Area:  50
  • Year Completion year of this architecture project Year:  2015
  • Manufacturers Brands with products used in this architecture project
    Manufacturers:  Enrico Zanolla, SpinaLED, Vertigo Bird, Wewood

Monocle's 2017 Conference in Berlin to Discuss "Quality of Life" and Cities with Daniel Libeskind

Monocle’s Quality of Life Conference takes place this summer in Berlin, and will be a must-visit event for entrepreneurs, architects, urbanists and designers alike. Hosted by Monocle editor in chief Tyler Brûlé, topics unpacked across the conference include transport, city branding and the future of the property industry. From visionary entrepreneurs to acclaimed architects, guest delegates and panelists will join Monocle editors and radio hosts for a range of lively discussions, with talks interspersed with samplings of Berlin’s fine hospitality and opportunities to explore the city’s architectural sites.

The Garden / Eike Becker Architekten

The Garden / Eike Becker Architekten - Housing, FacadeThe Garden / Eike Becker Architekten - Housing, FacadeThe Garden / Eike Becker Architekten - Housing, FacadeThe Garden / Eike Becker Architekten - Housing, GardenThe Garden / Eike Becker Architekten - More Images+ 17

Berlin, Germany

Anne Lacaton: LIVE KEYNOTE from the 7th VELUX Daylight Symposium

Anne Lacaton (France) is an award-winning architect and part of the duo Lacaton & Vassal, having made reuse of existing materials and integration of daylighting in standard construction their signature architecture and adding a social dimension to architectural design.