1. ArchDaily
  2. Berlin

Berlin: The Latest Architecture and News

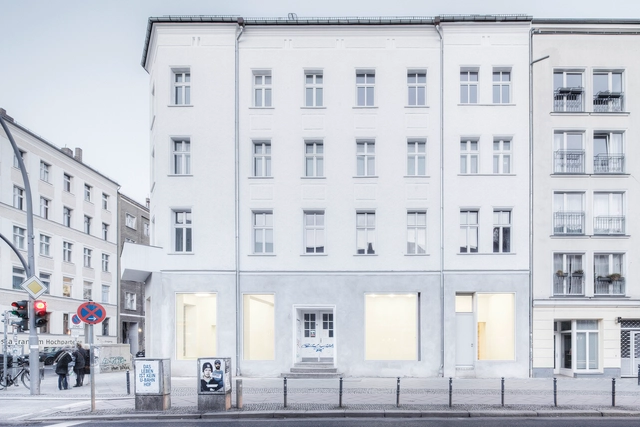
Sauspiel Office / IFUB*

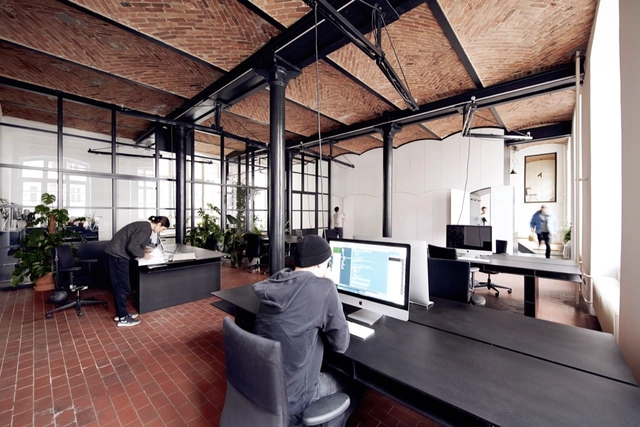
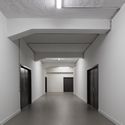
Sauspiel Office / IFUB* - Offices Interiors, Fence, Facade, DoorSauspiel Office / IFUB* - Offices Interiors, Beam, Facade, Door, Handrail, Column, ArchSauspiel Office / IFUB* - Offices Interiors, Beam, HandrailSauspiel Office / IFUB* - Offices Interiors, Door, Beam, Facade, Chair, TableSauspiel Office / IFUB* - More Images+ 22

Photography Exhibition: Christian Fessel “Everything’s in order”

Three independent and yet interwoven series on the concept of order are presented by Christian Fessel on both floors of the Infostation.

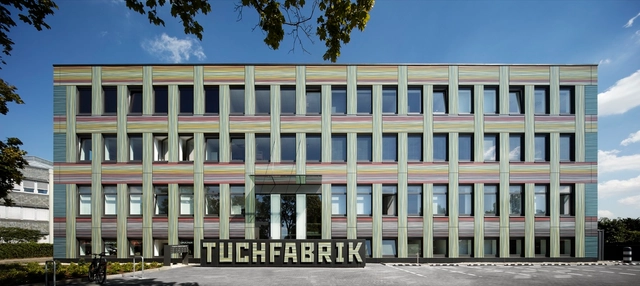
Tuchfabrik / Tchoban Voss Architekten

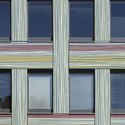
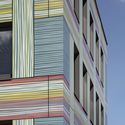
Tuchfabrik / Tchoban Voss Architekten - Factory, FacadeTuchfabrik / Tchoban Voss Architekten - FactoryTuchfabrik / Tchoban Voss Architekten - Factory, Facade, DoorTuchfabrik / Tchoban Voss Architekten - Factory, FacadeTuchfabrik / Tchoban Voss Architekten - More Images+ 14

Berlin, Germany
  • Area Area of this architecture project Area:  2860
  • Year Completion year of this architecture project Year:  2016
  • Manufacturers Brands with products used in this architecture project
    Manufacturers:  Euramax, Metawell, Digital print, Euramax Coated Products BV, Facade planning, +5

Brew Box Pad / Itay Friedman Architects

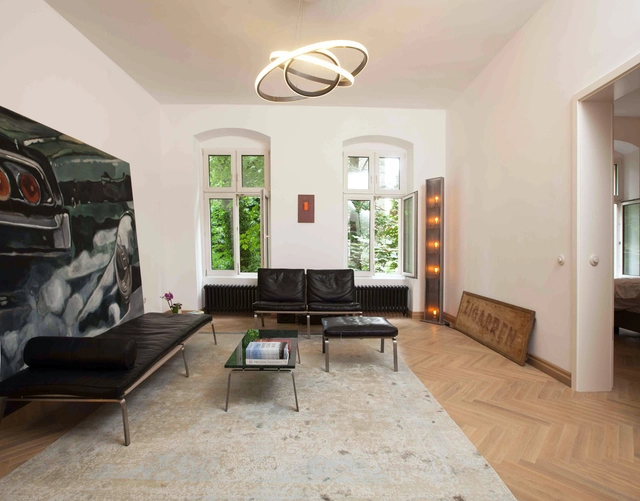
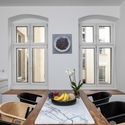
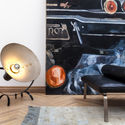
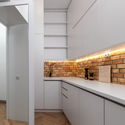
Brew Box Pad / Itay Friedman Architects  - Apartment Interiors, Kitchen, Door, Facade, Table, Lighting, Chair, CountertopBrew Box Pad / Itay Friedman Architects  - Apartment InteriorsBrew Box Pad / Itay Friedman Architects  - Apartment InteriorsBrew Box Pad / Itay Friedman Architects  - Apartment Interiors, Kitchen, Beam, Handrail, CountertopBrew Box Pad / Itay Friedman Architects  - More Images+ 33

  • Architects: Itay Friedman Architects
    : Itay Friedman Architects
  • Area Area of this architecture project Area:  85
  • Year Completion year of this architecture project Year:  2016
  • Manufacturers Brands with products used in this architecture project
    Manufacturers:  Carmen Ceramicart, Eajy Design GmbH, Felix Bachmann antiquitaeten, Pietre d'Arredo, Rugstar, +3

International VELUX Award 2016 for Students of Architecture - Competition Live Stream

Watch the ten regional winners of the International VELUX Award 2016 for Students of Architecture present their daylight-inspired projects at the World Architecture Festival in a live streamed event before the jury selects the two global winners!

Exhibition: Chiharu Shiota "Uncertain Journey"

Text via Blain|Southern. For her first exhibition with Blain|Southern, Chiharu Shiota will create a new site-specific monumental installation in the Berlin gallery, eight years after she last exhibited in her home city.

Shiota is primarily known for her immersive installations, such as The Key in the Hand, with which she represented Japan at the Venice Biennale in 2015. Weaving intricate networks of yarn, the artist creates new visual planes as if she were painting in mid-air.

The installation Uncertain Journey fills the gallery’s vast central atrium with dense webs of red yarn – seemingly growing from above, reaching down towards the skeletal hulls of boats which rest on the gallery floor below. The colour of blood, the nexus of yarn is laden with symbolism, for the artist it alludes to the interior of the body and the complex network of neural connections in the brain. Enclosed by the canopy overhead, the boat carcasses raise existential questions of fate and belonging, evoking ideas that can be as complex as the tangled yarn itself.

Exhibition: Chiharu Shiota "Uncertain Journey" - Image 1 of 4Exhibition: Chiharu Shiota "Uncertain Journey" - Image 2 of 4Exhibition: Chiharu Shiota "Uncertain Journey" - Image 3 of 4Exhibition: Chiharu Shiota "Uncertain Journey" - Image 4 of 4Exhibition: Chiharu Shiota Uncertain Journey - More Images+ 14

The White / Tchoban Voss Architekten

The White / Tchoban Voss Architekten - ApartmentsThe White / Tchoban Voss Architekten - ApartmentsThe White / Tchoban Voss Architekten - ApartmentsThe White / Tchoban Voss Architekten - ApartmentsThe White / Tchoban Voss Architekten - More Images+ 21

GRAFT Designs WAVE, a Green Oasis Along the Berlin Waterfront

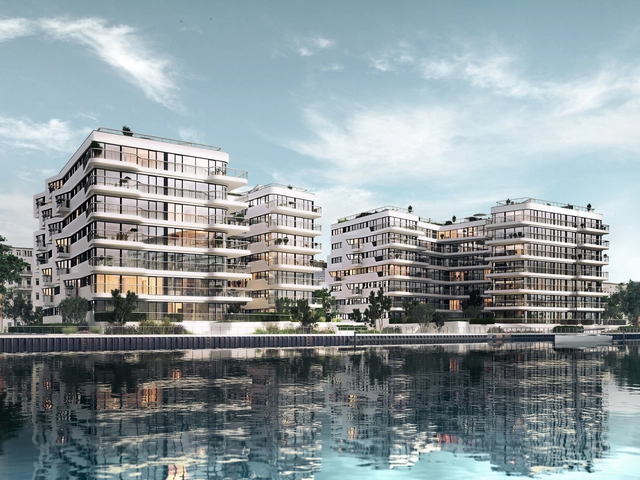
GRAFT has designed a new residential complex, called WAVE, on a former harbor along the Spree River in Berlin, Germany. Drawing inspiration from the waterfront site, the two L-shaped buildings are situated parallel to the river and facing one another, creating an inner courtyard and providing units with views of the river and “The Molecule Men,” the iconic sculpture by artist Jonathan Borofsky.

GRAFT Designs WAVE, a Green Oasis Along the Berlin Waterfront - Deck, Facade, Beam, Handrail, Balcony, Fence, Chair, BenchGRAFT Designs WAVE, a Green Oasis Along the Berlin Waterfront - Facade, CityscapeGRAFT Designs WAVE, a Green Oasis Along the Berlin Waterfront - Cityscape, CoastGRAFT Designs WAVE, a Green Oasis Along the Berlin Waterfront - FacadeGRAFT Designs WAVE, a Green Oasis Along the Berlin Waterfront - More Images+ 3

BIGyard / zanderroth

BIGyard  / zanderroth - ApartmentsBIGyard  / zanderroth - ApartmentsBIGyard  / zanderroth - ApartmentsBIGyard  / zanderroth - ApartmentsBIGyard  / zanderroth - More Images+ 14

Residential, Office and Hotel Building in Am Zirkus / Eike Becker Architekten

Residential, Office and Hotel Building in Am Zirkus / Eike Becker Architekten - Mixed Use Architecture, Fence, Facade, Handrail, CityscapeResidential, Office and Hotel Building in Am Zirkus / Eike Becker Architekten - Mixed Use Architecture, FacadeResidential, Office and Hotel Building in Am Zirkus / Eike Becker Architekten - Mixed Use Architecture, FacadeResidential, Office and Hotel Building in Am Zirkus / Eike Becker Architekten - Mixed Use Architecture, Facade, BalconyResidential, Office and Hotel Building in Am Zirkus / Eike Becker Architekten - More Images+ 17

Zài Xīng Tǔ Mù. Sixteen Chinese Museums, Fifteen Chinese Architects

An exhibition by ANCB The Aedes Metropolitan Laboratory in collaboration with Zumtobel

China is an outstanding example of a new ‘museum boom’. The sheer number of new projects is overwhelming, and citizens, the international public as well as visitors wonder about the long-term effects on society and public urban space. The exhibition reflects on the physical and curatorial positioning of museums as drivers of progress within the socio-political and cultural landscape in China today.

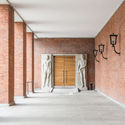
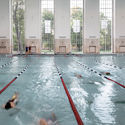
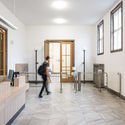
Swimming Hall Finckensteinallee / Veauthier Meyer Architekten

Swimming Hall Finckensteinallee / Veauthier Meyer Architekten - RestorationSwimming Hall Finckensteinallee / Veauthier Meyer Architekten - RestorationSwimming Hall Finckensteinallee / Veauthier Meyer Architekten - RestorationSwimming Hall Finckensteinallee / Veauthier Meyer Architekten - RestorationSwimming Hall Finckensteinallee / Veauthier Meyer Architekten - More Images+ 19

  • Area Area of this architecture project Area:  12300
  • Year Completion year of this architecture project Year:  2014
  • Manufacturers Brands with products used in this architecture project
    Manufacturers:  Küffner

Holistic Living / GRAFT

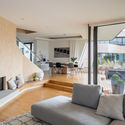
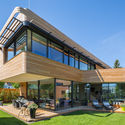
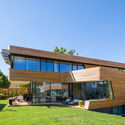
Holistic Living  / GRAFT - Interior Photography, HousesHolistic Living  / GRAFT - Exterior Photography, Houses, FacadeHolistic Living  / GRAFT - Interior Photography, Houses, FacadeHolistic Living  / GRAFT - Exterior Photography, Houses, FacadeHolistic Living  / GRAFT - More Images+ 20

Berlin, Germany

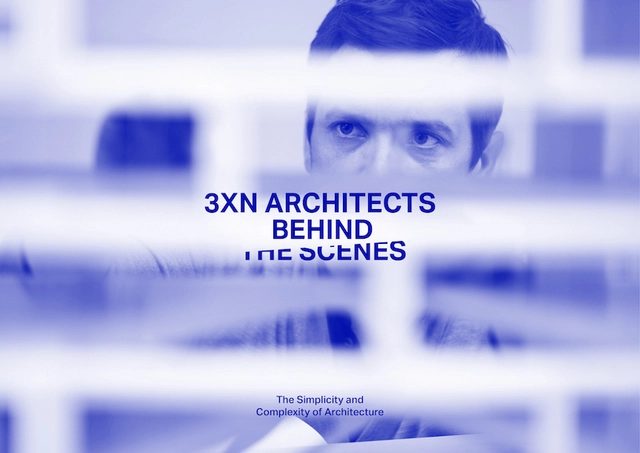
Behind the Scenes: The Simplicity & Complexity of Architecture

3XN Architects announces an exhibition that goes 'behind the scenes' of architecture, exploring some of the little-known stories, processes and people that lay behind the static, glossy photos often used to depict buildings.

Centre For Contemporary Drawing / Nord Architecture And Exhibition

Centre For Contemporary Drawing  / Nord Architecture And Exhibition - Interior Design, FacadeCentre For Contemporary Drawing  / Nord Architecture And Exhibition - Interior Design, Column, FacadeCentre For Contemporary Drawing  / Nord Architecture And Exhibition - Interior Design, Beam, Handrail, Column, Facade, Arch, LightingCentre For Contemporary Drawing  / Nord Architecture And Exhibition - Interior Design, Facade, DoorCentre For Contemporary Drawing  / Nord Architecture And Exhibition - More Images+ 15

  • Area Area of this architecture project Area:  312
  • Year Completion year of this architecture project Year:  2015
  • Manufacturers Brands with products used in this architecture project
    Manufacturers:  Dornbracht, Duravit, ADRIK, Ardex, Ideal Standard, +7

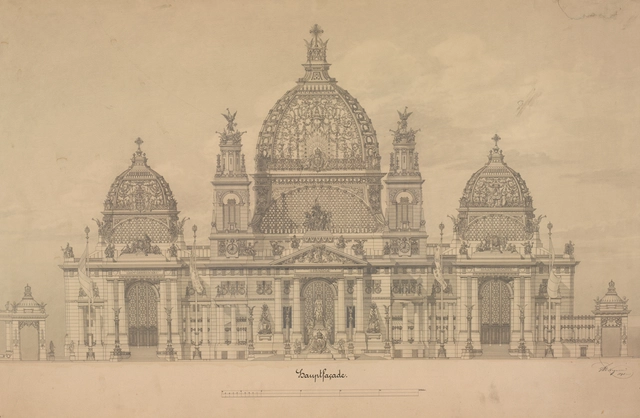
Exhibition: Architectural Master Drawings from the Albertina Collection

The Albertina is one of the most prominent collections in the world with over one million works covering six centuries of art history, from the late Middle Ages and the Renaissance to the present day. Its world famous Graphic Collection, rich in tradition, is by far the largest and most important department. The Architecture Collection of the Albertina is by no means less significant. It too spans across many periods, encompassing works by well-known architects. The exhibition in the Berlin Museum for Architectural Drawing allows a glimpse into this fantastic collection, showing hand drawn architecture across a wide spectrum with sketches, studies, vedute and project presentations by exceptional artists and architects such as Antonio Pisanello (1395–1455), Francesco Borromini (1599–1667), Hubert Robert (1733–1808), Egon Schiele (1890–1918), Hans Hollein (1934–2014) and Zaha Hadid (born 1950).

Impact Hub Berlin Office Interiors / LXSY Architekten

Impact Hub Berlin Office Interiors / LXSY Architekten - Cowork Interiors, Table, ChairImpact Hub Berlin Office Interiors / LXSY Architekten - Cowork Interiors, ClosetImpact Hub Berlin Office Interiors / LXSY Architekten - Cowork Interiors, Kitchen, Facade, Handrail, Chair, Lighting, TableImpact Hub Berlin Office Interiors / LXSY Architekten - Cowork Interiors, Facade, Table, ChairImpact Hub Berlin Office Interiors / LXSY Architekten - More Images+ 14

  • Architects: LXSY Architekten
  • Area Area of this architecture project Area:  600
  • Year Completion year of this architecture project Year:  2015

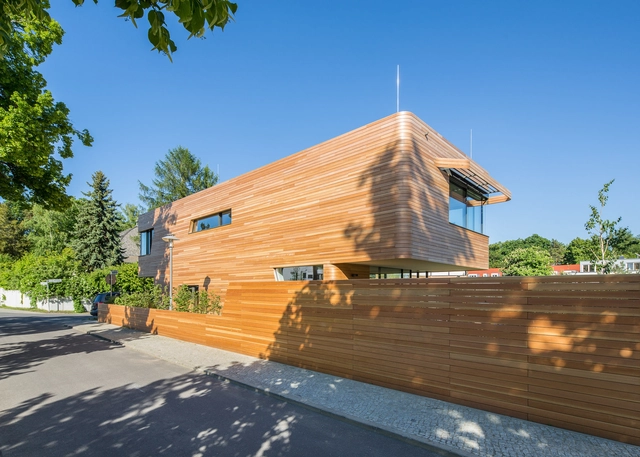
House M / Peter Ruge Architekten

House M / Peter Ruge Architekten - Houses, FacadeHouse M / Peter Ruge Architekten - Houses, Bedroom, Door, Bench, Chair, TableHouse M / Peter Ruge Architekten - Houses, Garden, Facade, DoorHouse M / Peter Ruge Architekten - Houses, Beam, Facade, TableHouse M / Peter Ruge Architekten - More Images+ 11

Berlin, Germany