1. ArchDaily
  2. Berlin

Berlin: The Latest Architecture and News

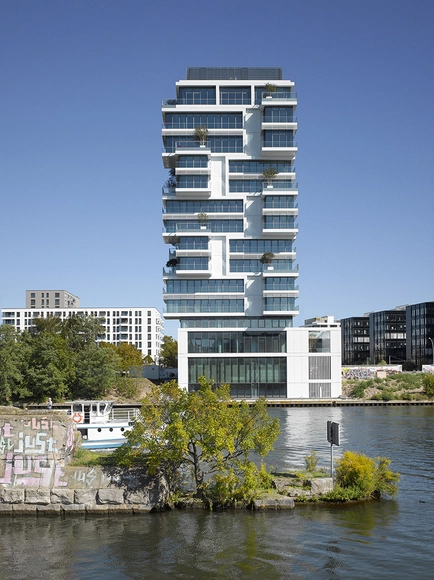
Living Levels / Tchoban Voss Architekten

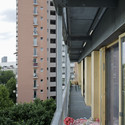
Living Levels / Tchoban Voss Architekten - Apartments, Facade, BalconyLiving Levels / Tchoban Voss Architekten - Apartments, Cityscape, CoastLiving Levels / Tchoban Voss Architekten - Apartments, Facade, Handrail, BalconyLiving Levels / Tchoban Voss Architekten - Apartments, Door, Table, ChairLiving Levels / Tchoban Voss Architekten - More Images+ 20

Poor But Sexy / Hagar Abiri

Poor But Sexy / Hagar Abiri - Houses Interiors, Facade, ChairPoor But Sexy / Hagar Abiri - Houses Interiors, Bedroom, Fence, BedPoor But Sexy / Hagar Abiri - Houses Interiors, Kitchen, Door, Table, ChairPoor But Sexy / Hagar Abiri - Houses Interiors, Kitchen, Facade, Table, CountertopPoor But Sexy / Hagar Abiri - More Images+ 24

  • Architects: Hagar Abiri
  • Year Completion year of this architecture project Year:  2015

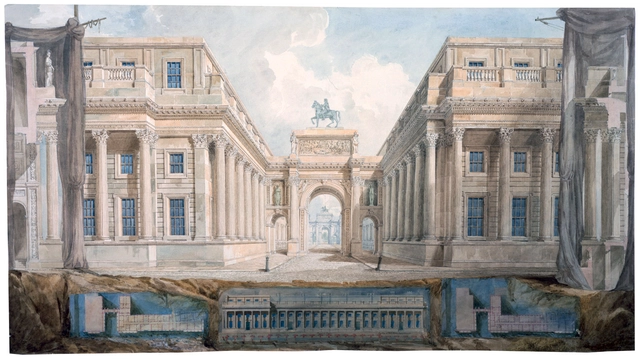
In Pursuit of Antiquity: Drawings by the Giants of British Neo-Classicism

Tchoban Foundation Museum for Architectural Drawing is hosting its second exhibition from Sir John Soane's Museum, showing masterpieces of British Neoclassicism. The exhibition illustrates the ambition of leading British architects of the late 18th century who strove to create new architecture in the Classical tradition that could compete – in terms of public works, private houses, mausolea, interior detail and even furnishings - with the glories of the Ancient World.
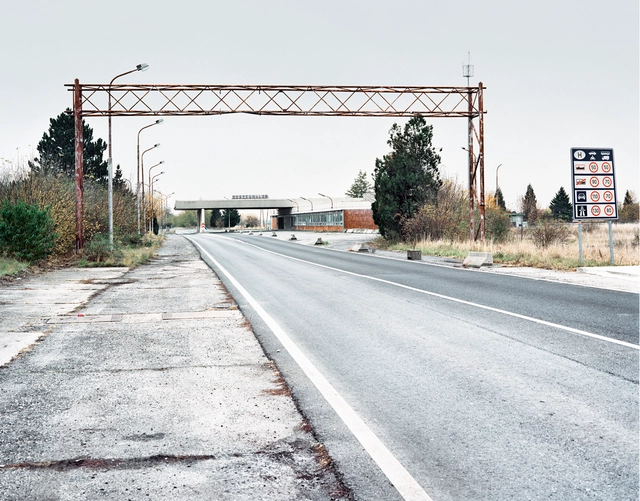
Exhibition: "After Schengen"

This exhibition shows 16 pictures of "After Schengen" a series from Spanish photographer Ignacio Evangelista. The "After Schengen" project shows old border crossing points between different states in the European Union. After the Schengen agreement, most of these old checkpoints remained abandoned and out of service, allowing us to gaze into the past from the present. It causes many reflections, especially at a moment in which the EU project is severely discussed.
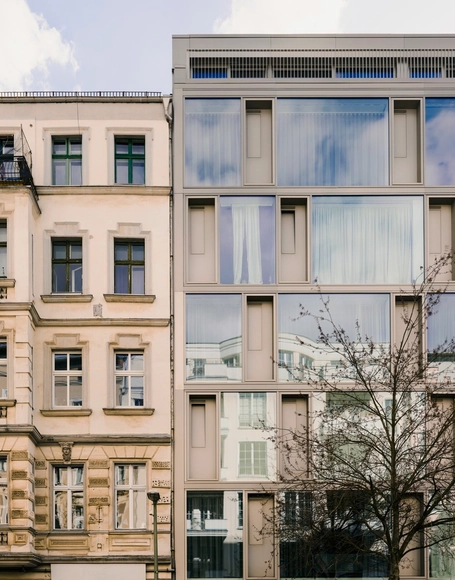
cb19 / zanderroth

cb19 / zanderroth - Apartmentscb19 / zanderroth - Apartmentscb19 / zanderroth - Apartmentscb19 / zanderroth - Apartmentscb19 / zanderroth - More Images+ 8

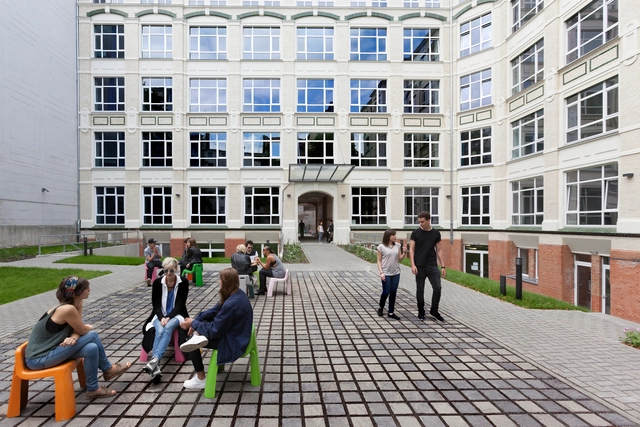
G27 CIEE Global Institute / Macro Sea

G27 CIEE Global Institute / Macro Sea - Adaptive Reuse, Kitchen, Facade, Table, ChairG27 CIEE Global Institute / Macro Sea - Adaptive Reuse, Patio, Table, LightingG27 CIEE Global Institute / Macro Sea - Adaptive Reuse, Kitchen, Table, Chair, Lighting, CountertopG27 CIEE Global Institute / Macro Sea - Adaptive Reuse, Door, Handrail, Table, Chair, BenchG27 CIEE Global Institute / Macro Sea - More Images+ 21

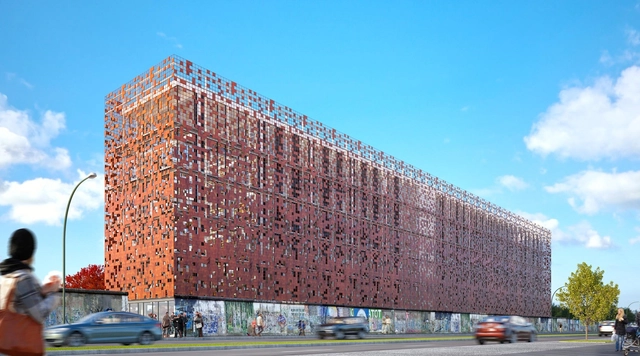
Babeliothèque: Reimagining the East Side Gallery in Berlin

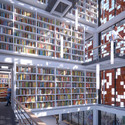
As the longest open-air gallery in the world, the East Side Gallery in Berlin is undoubtedly a popular destination for art enthusiasts, historians, and tourists alike. Covered in political artwork, the Eastern side of the largest remaining portion of the Berlin Wall has a strong historic as well as aesthetic presence. The other side, however, seems much more barren and abandoned.

With this contrast in mind, architects Emiliano Lareu and Marie de Testa have developed an idea to overcome the sense of desolation found on the opposite side of the wall. Though the designs are only a concept, they are easily imagined in the context of Berlin’s greater cityscape.

Babeliothèque: Reimagining the East Side Gallery in Berlin - Learning, Facade, CityscapeBabeliothèque: Reimagining the East Side Gallery in Berlin - Learning, Facade, BeamBabeliothèque: Reimagining the East Side Gallery in Berlin - Learning, Facade, Beam, HandrailBabeliothèque: Reimagining the East Side Gallery in Berlin - Learning, ChairBabeliothèque: Reimagining the East Side Gallery in Berlin - More Images+ 2

Exhibition: Nightscape 2050- A Dialogue Between Cities-Light-People in Future

The emphasis on light and lighting now is more than ever and this is evident from the global initiative by UNESCO to declare and celebrate 2015 as the International Year of Light. With this in mind, Nightscape 2050 is a unique exhibition dedicated to Lighting and is aimed to explore a completely new horizon of lighting design. This exhibition aims to explore the interactions between people, light, and cities in the year 2050. “Nightscape” does not just mean the evening view; to us “nightscape = humans and cities at night.”
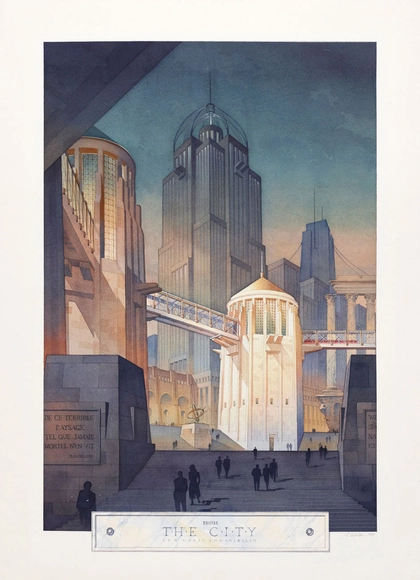
American Perspectives: From Classic to Contemporary

The opening of the exhibition American Perspectives: From Classic to Contemporary presents the hand-drawn worlds of prominent American architects and architectural draftsmen. The art of architectural representation in the USA, particularly at the beginning of the 20th century, reached heights of originality and perfection, which still stands out today. On show will be works by Frank Lloyed Wright, Richard Neutra, Lebbeus Woods and Achilles Rizzoli.
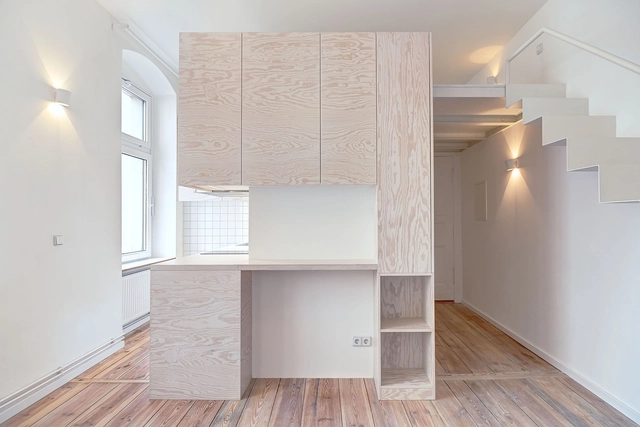
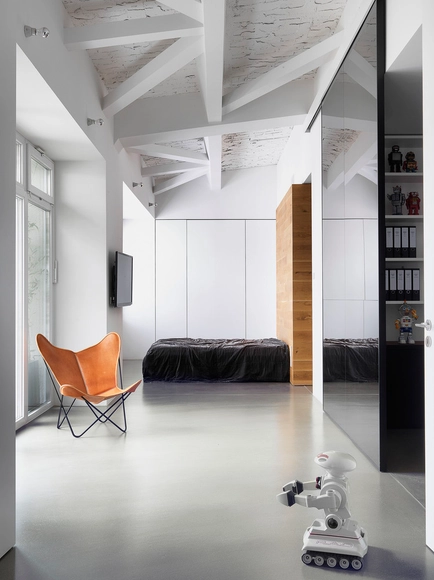
Micro-apartment in Berlin / spamroom + johnpaulcoss

Micro-apartment in Berlin / spamroom + johnpaulcoss - Apartment InteriorsMicro-apartment in Berlin / spamroom + johnpaulcoss - Apartment InteriorsMicro-apartment in Berlin / spamroom + johnpaulcoss - Apartment InteriorsMicro-apartment in Berlin / spamroom + johnpaulcoss - Apartment InteriorsMicro-apartment in Berlin / spamroom + johnpaulcoss - More Images+ 15

  • Architects: johnpaulcoss, spamroom
  • Area Area of this architecture project Area:  21
  • Year Completion year of this architecture project Year:  2015

Photographer’s Loft / Bruzkus Batek Architekten

Photographer’s Loft / Bruzkus Batek Architekten - Apartment Interiors, Door, Facade, Chair, TablePhotographer’s Loft / Bruzkus Batek Architekten - Apartment Interiors, TablePhotographer’s Loft / Bruzkus Batek Architekten - Apartment Interiors, Bathroom, Door, Sink, CountertopPhotographer’s Loft / Bruzkus Batek Architekten - Apartment Interiors, TablePhotographer’s Loft / Bruzkus Batek Architekten - More Images+ 5

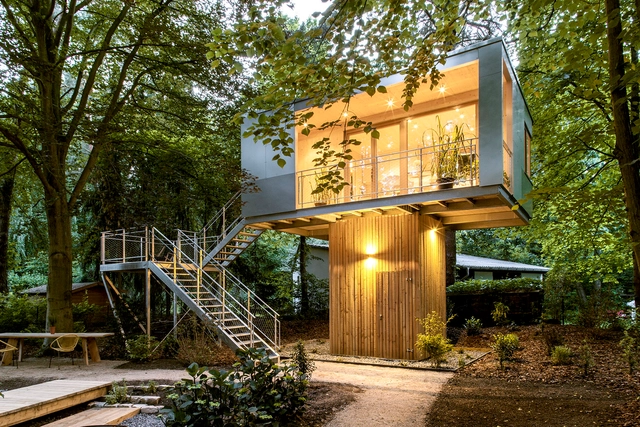
Urban Treehouse / baumraum

Urban Treehouse / baumraum - Small Scale, Garden, FacadeUrban Treehouse / baumraum - Small Scale, Kitchen, Door, Countertop, Lighting, Sink, Table, ChairUrban Treehouse / baumraum - Small Scale, Garden, Facade, BeamUrban Treehouse / baumraum - Small Scale, Garden, Facade, Door, BenchUrban Treehouse / baumraum - More Images+ 18

  • Architects: baumraum
  • Area Area of this architecture project Area:  34
  • Year Completion year of this architecture project Year:  2014

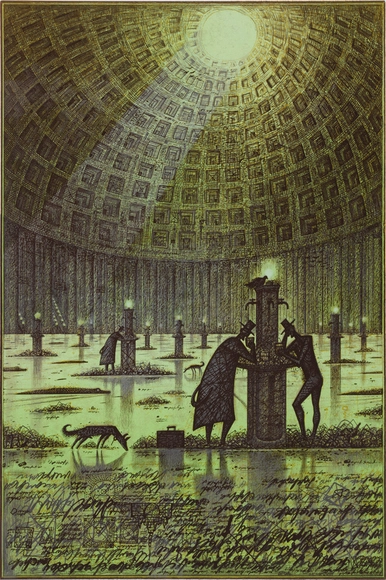
Explore Alexander Brodsky's Architectural Fantasy at Berlin's Tchoban Foundation

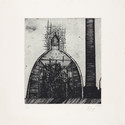
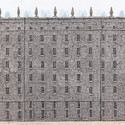
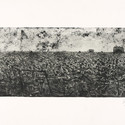
From March 13, Berlin's Tchoban Foundation Museum for Architectural Drawing will showcase the work of acclaimed Russian artist and architect Alexander Brodsky in the eponymous exhibition "Alexander Brodsky. Works."

Curated by Daria Paramonova, architect and co-curator of the Russian Pavilion at the 2014 Venice Biennale, the exhibition will feature a collection of Brodsky's new and old work and run until June 5.

Learn more about the exhibition and view selected works on display after the break.

Explore Alexander Brodsky's Architectural Fantasy at Berlin's Tchoban Foundation  - Image 1 of 4Explore Alexander Brodsky's Architectural Fantasy at Berlin's Tchoban Foundation  - Image 2 of 4Explore Alexander Brodsky's Architectural Fantasy at Berlin's Tchoban Foundation  - Image 3 of 4Explore Alexander Brodsky's Architectural Fantasy at Berlin's Tchoban Foundation  - Image 4 of 4Explore Alexander Brodsky's Architectural Fantasy at Berlin's Tchoban Foundation  - More Images+ 5

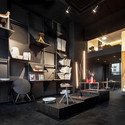
Bazar Noir / Hidden Fortress

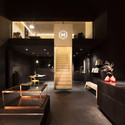
Bazar Noir / Hidden Fortress - Interior Design, ChairBazar Noir / Hidden Fortress - Interior Design, Kitchen, Table, ChairBazar Noir / Hidden Fortress - Interior DesignBazar Noir / Hidden Fortress - Interior Design, Kitchen, Countertop, Table, ChairBazar Noir / Hidden Fortress - More Images+ 18

  • Architects: Hidden Fortress
  • Area Area of this architecture project Area:  85
  • Year Completion year of this architecture project Year:  2014
  • Professionals: Majo Ertel

R50 – Cohousing / ifau und Jesko Fezer + Heide & von Beckerath

R50 – Cohousing / ifau und Jesko Fezer + Heide & von Beckerath - Exterior Photography, Coliving, FacadeR50 – Cohousing / ifau und Jesko Fezer + Heide & von Beckerath - Exterior Photography, Coliving, FacadeR50 – Cohousing / ifau und Jesko Fezer + Heide & von Beckerath - Interior Photography, Coliving, FacadeR50 – Cohousing / ifau und Jesko Fezer + Heide & von Beckerath - Interior Photography, Coliving, Beam, Lighting, TableR50 – Cohousing / ifau und Jesko Fezer + Heide & von Beckerath - More Images+ 34

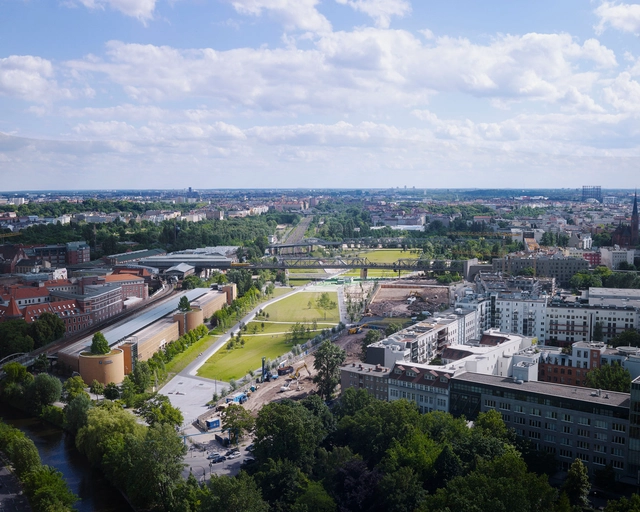
Gleisdreieck Park / Atelier LOIDL

Gleisdreieck Park / Atelier LOIDL - ParkGleisdreieck Park / Atelier LOIDL - ParkGleisdreieck Park / Atelier LOIDL - ParkGleisdreieck Park / Atelier LOIDL - ParkGleisdreieck Park / Atelier LOIDL - More Images+ 11

Berlin, Germany

Aedes Architecture Forum Highlights ZAO/standardarchitecture

Berlin's Aedes Architecture Forum will mark the beginning of its 35th Anniversary Program by continuing its focus on Asia and China. With the architect Zhang KeofZAO/standardarchitecture from Beijing, Aedes presents one of the most promising protagonists of a young group of Chinese architects and urban planners with the exhibition 营造 Contemplating Basics. This follows on from the 2001 exhibition TU-MU, in which Aedes presented for the first time, and with global success, the first generation of independent architects in China. At that time, the architects and artists introduced in the exhibition - Yung Ho Chang, Liu Jiarkun, Ai Wei Wei, Wang Shu, Lu Wenyu - were fully unknown in the West, while some have since gone on to become Pritzker Prize winners or internationally renowned artists.

A space: Lofts in Berlin Mitte / plajer & franz studio

A space: Lofts in Berlin Mitte / plajer & franz studio - Interior DesignA space: Lofts in Berlin Mitte / plajer & franz studio - Interior DesignA space: Lofts in Berlin Mitte / plajer & franz studio - Interior Design, Handrail, FacadeA space: Lofts in Berlin Mitte / plajer & franz studio - Interior Design, Door, Facade, Arch, Column, Table, Chair, BenchA space: Lofts in Berlin Mitte / plajer & franz studio - More Images+ 14

  • Area Area of this architecture project Area:  400
  • Year Completion year of this architecture project Year:  2014