1. ArchDaily
  2. Built Projects
Built Projects

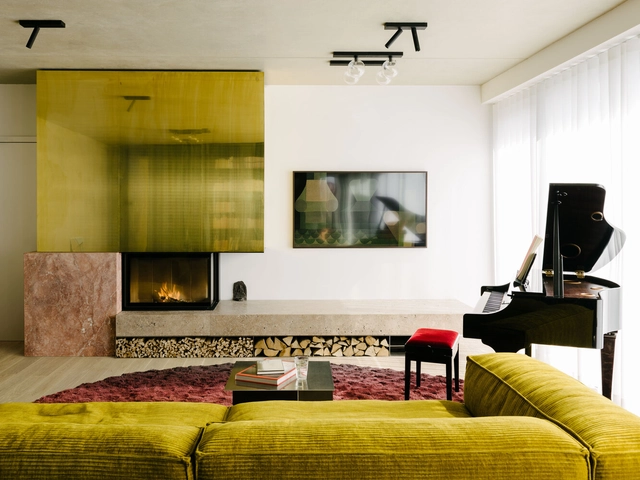
The Green Box / Bruzkus Greenberg

The Green Box / Bruzkus Greenberg - Interior Photography, Decoration & OrnamentThe Green Box / Bruzkus Greenberg - Interior Photography, Decoration & OrnamentThe Green Box / Bruzkus Greenberg - Interior Photography, Decoration & Ornament, Kitchen, Facade, Lighting, CountertopThe Green Box / Bruzkus Greenberg - Interior Photography, Decoration & Ornament, Kitchen, Lighting, Chair, TableThe Green Box / Bruzkus Greenberg - More Images+ 18

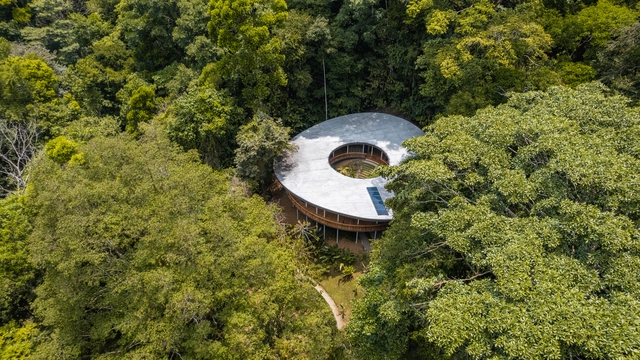
Sinfonia Verde Home / Studio Saxe

Sinfonia Verde Home / Studio Saxe - Sustainability & Green DesignSinfonia Verde Home / Studio Saxe - Sustainability & Green DesignSinfonia Verde Home / Studio Saxe - Sustainability & Green DesignSinfonia Verde Home / Studio Saxe - Sustainability & Green DesignSinfonia Verde Home / Studio Saxe - More Images+ 27

  • Architects: Studio Saxe
  • Area Area of this architecture project Area:  400 m²
  • Year Completion year of this architecture project Year:  2022

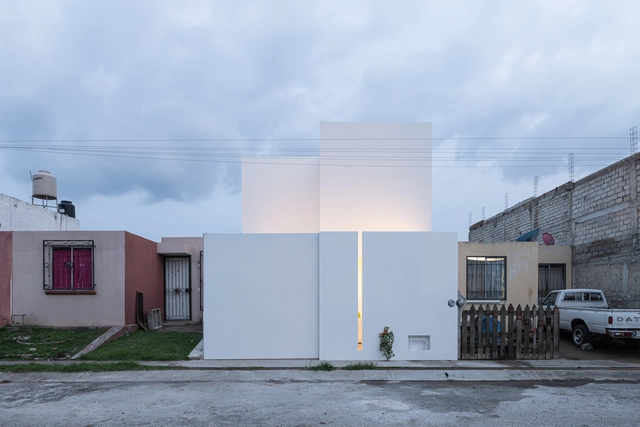
Urbina 65 House / EPArquitectos

Urbina 65 House / EPArquitectos - Exterior Photography, Hotels, Facade
© OHFA

Urbina 65 House / EPArquitectos - Exterior Photography, Hotels, Door, FacadeUrbina 65 House / EPArquitectos - HotelsUrbina 65 House / EPArquitectos - Interior Photography, Hotels, ChairUrbina 65 House / EPArquitectos - Exterior Photography, Hotels, FacadeUrbina 65 House / EPArquitectos - More Images+ 34

•
Mazatlán, Mexico
  • Architects: EPArquitectos
  • Area Area of this architecture project Area:  5145 ft²
  • Year Completion year of this architecture project Year:  2022
  • Manufacturers Brands with products used in this architecture project
    Manufacturers:  CASTEL, Estevez, Sorias, Teka

House in Guardamar del Segura / Bernardo Cerrato

House in Guardamar del Segura / Bernardo Cerrato - Interior Photography, Houses, Facade
© Milena Villalba

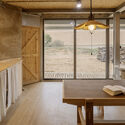
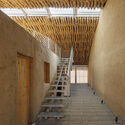
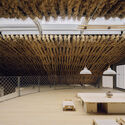
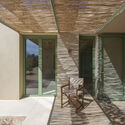
House in Guardamar del Segura / Bernardo Cerrato - Interior Photography, Houses, FacadeHouse in Guardamar del Segura / Bernardo Cerrato - Interior Photography, Houses, Beam, Table, ChairHouse in Guardamar del Segura / Bernardo Cerrato - Interior Photography, Houses, Door, FacadeHouse in Guardamar del Segura / Bernardo Cerrato - Interior Photography, Houses, Door, TableHouse in Guardamar del Segura / Bernardo Cerrato - More Images+ 10

•
Guardamar del Segura, Spain

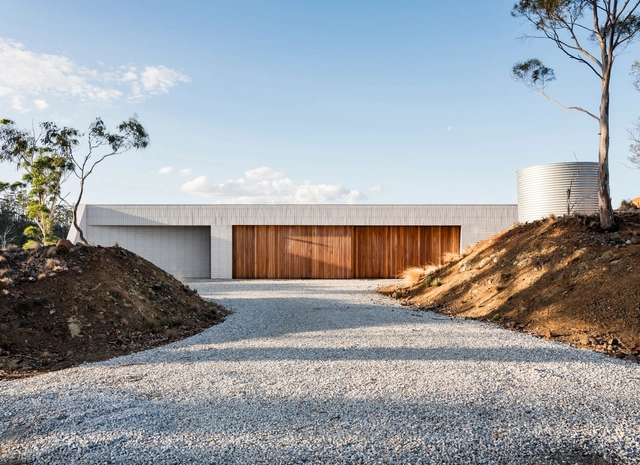
Eyrie House / Matt Williams Architects

Eyrie House / Matt Williams Architects - Exterior Photography, Houses, FacadeEyrie House / Matt Williams Architects - Interior Photography, Houses, Kitchen, CountertopEyrie House / Matt Williams Architects - HousesEyrie House / Matt Williams Architects - HousesEyrie House / Matt Williams Architects - More Images+ 14

•
Mount Rumney, Australia
  • Area Area of this architecture project Area:  228 m²
  • Year Completion year of this architecture project Year:  2023
  • Manufacturers Brands with products used in this architecture project
    Manufacturers:  Brickworks

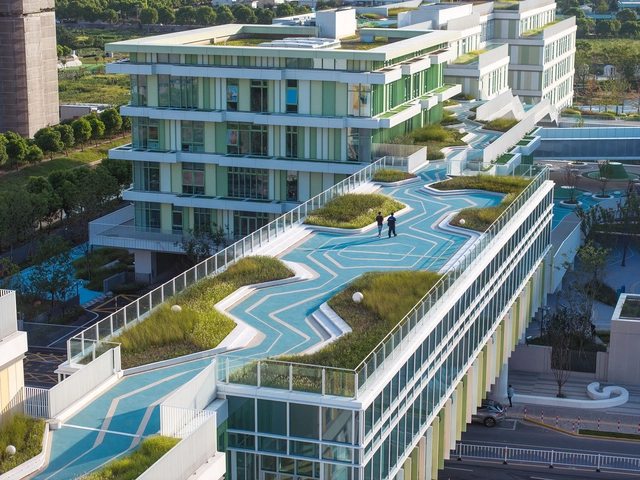
Jiading New City of Shanghai Experimental School / Jianxue Architecture and Engineering Design Institute

Jiading New City of Shanghai Experimental School / Jianxue Architecture and Engineering Design Institute - Sustainability & Green DesignJiading New City of Shanghai Experimental School / Jianxue Architecture and Engineering Design Institute - Exterior Photography, Sustainability & Green Design, Facade, Handrail, StairsJiading New City of Shanghai Experimental School / Jianxue Architecture and Engineering Design Institute - Sustainability & Green DesignJiading New City of Shanghai Experimental School / Jianxue Architecture and Engineering Design Institute - Drawings, Sustainability & Green Design, Facade, StairsJiading New City of Shanghai Experimental School / Jianxue Architecture and Engineering Design Institute - More Images+ 41

  • Architects: Da landscape
  • Area Area of this architecture project Area:  77233 m²
  • Year Completion year of this architecture project Year:  2024

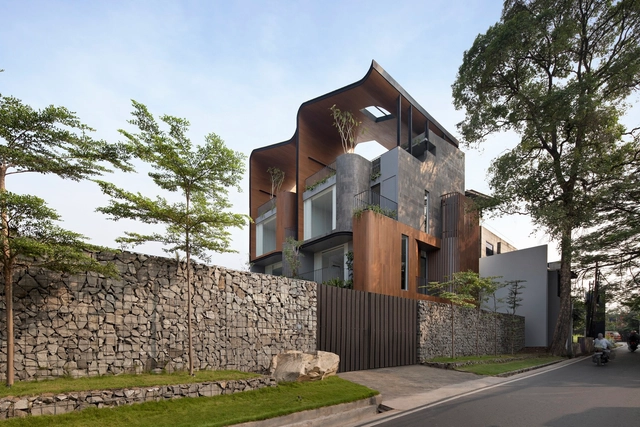
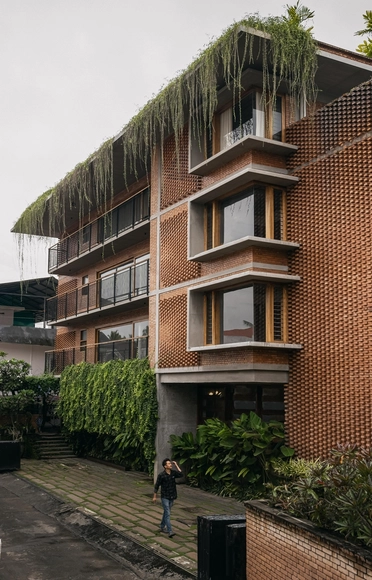
Ombak House / Arti Design Studio

Ombak House / Arti Design Studio - Exterior Photography, Houses, FacadeOmbak House / Arti Design Studio - Interior Photography, Houses, FacadeOmbak House / Arti Design Studio - Interior Photography, Houses, Facade, ChairOmbak House / Arti Design Studio - Exterior Photography, Houses, FacadeOmbak House / Arti Design Studio - More Images+ 29

•
Kecamatan Mampang Prapatan, Indonesia
  • Architects: Arti Design Studio
  • Area Area of this architecture project Area:  568 m²
  • Year Completion year of this architecture project Year:  2023
  • Manufacturers Brands with products used in this architecture project
    Manufacturers:  Kohler, Owens Corning, Simon, Toto, Arturo Unique Flooring, +3

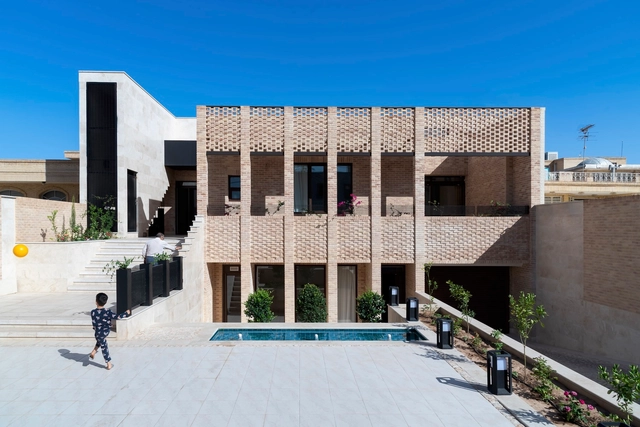
Parental House / ZIStudio

Parental House / ZIStudio - HousesParental House / ZIStudio - Interior Photography, Houses, Stairs, Handrail, FacadeParental House / ZIStudio - Interior Photography, Houses, FacadeParental House / ZIStudio - Exterior Photography, Houses, Door, FacadeParental House / ZIStudio - More Images+ 21

•
Yazd, Iran
  • Architects: ZIStudio
  • Area Area of this architecture project Area:  704 m²
  • Year Completion year of this architecture project Year:  2022
  • Manufacturers Brands with products used in this architecture project
    Manufacturers:  Knauf, KWC

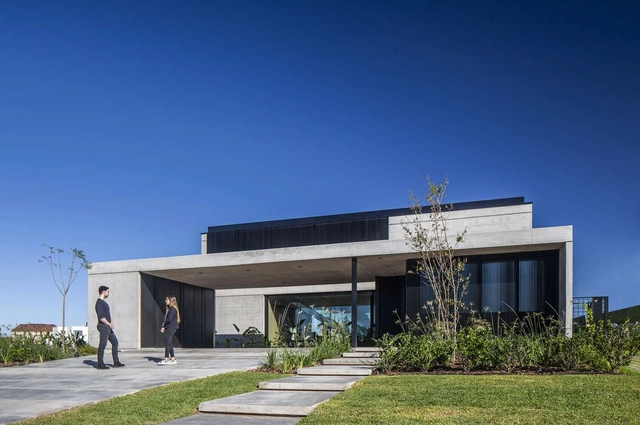
Casa Felix / Estudio GMARQ

Casa Felix / Estudio GMARQ - HousesCasa Felix / Estudio GMARQ - Exterior Photography, Houses, FacadeCasa Felix / Estudio GMARQ - HousesCasa Felix / Estudio GMARQ - Interior Photography, Houses, TableCasa Felix / Estudio GMARQ - More Images+ 28

•
Pilar, Argentina
  • Architects: Estudio GMARQ
  • Area Area of this architecture project Area:  400 m²
  • Year Completion year of this architecture project Year:  2022
  • Manufacturers Brands with products used in this architecture project
    Manufacturers:  Cosentino, Cerramientos De Luca, FV, Gruppo Moras, Roca

Z+V House / Bon Studio

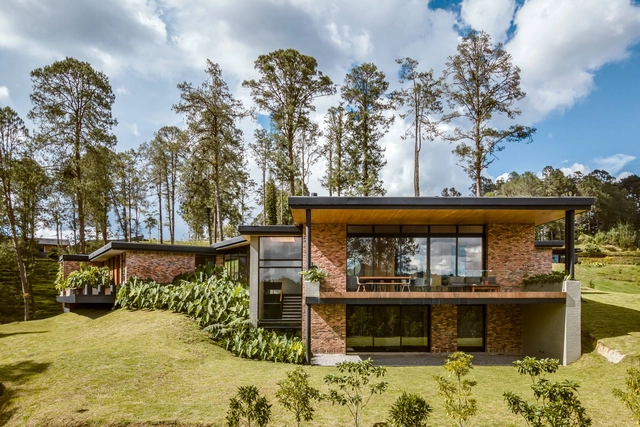
Z+V House / Bon Studio - Exterior Photography, HousesZ+V House / Bon Studio - Interior Photography, Houses, Door, FacadeZ+V House / Bon Studio - HousesZ+V House / Bon Studio - Exterior Photography, Houses, FacadeZ+V House / Bon Studio - More Images+ 42

•
La Ceja, Colombia
  • Architects: Bon Studio
  • Area Area of this architecture project Area:  550 m²
  • Year Completion year of this architecture project Year:  2023

Villa Amonita Lanzarote / OOOOX

Villa Amonita Lanzarote / OOOOX - Exterior Photography, Houses, Facade, ChairVilla Amonita Lanzarote / OOOOX - Interior Photography, Houses, TableVilla Amonita Lanzarote / OOOOX - Interior Photography, Houses, Bedroom, BedVilla Amonita Lanzarote / OOOOX - Exterior Photography, Houses, Facade, ArchVilla Amonita Lanzarote / OOOOX - More Images+ 18

•
Tiagua, Spain
  • Architects: OOOOX
  • Area Area of this architecture project Area:  300 m²
  • Year Completion year of this architecture project Year:  2024
  • Manufacturers Brands with products used in this architecture project
    Manufacturers:  Umage, Nordlux

BeursBourse Public Building / Bureau d’Etudes en Architectures Urbaines + Popoff architectes + Robbrecht en Daem architecten

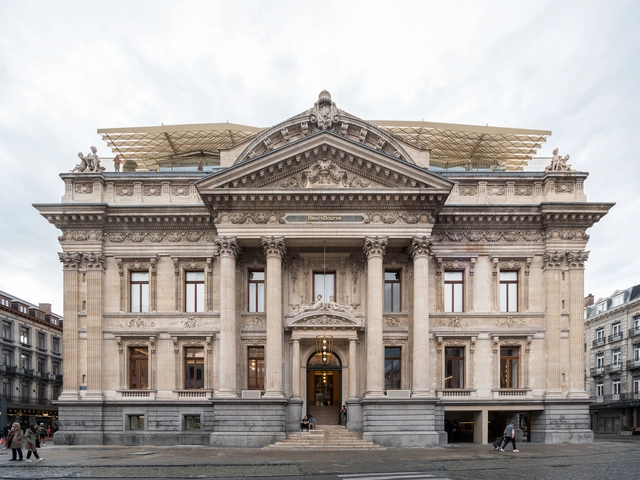
BeursBourse Public Building / Bureau d’Etudes en Architectures Urbaines + Popoff architectes + Robbrecht en Daem architecten - Interior Photography, Renovation, Arcade, Arch, ColumnBeursBourse Public Building / Bureau d’Etudes en Architectures Urbaines + Popoff architectes + Robbrecht en Daem architecten - Exterior Photography, Renovation, Facade, TableBeursBourse Public Building / Bureau d’Etudes en Architectures Urbaines + Popoff architectes + Robbrecht en Daem architecten - RenovationBeursBourse Public Building / Bureau d’Etudes en Architectures Urbaines + Popoff architectes + Robbrecht en Daem architecten - Exterior Photography, Renovation, Facade, TableBeursBourse Public Building / Bureau d’Etudes en Architectures Urbaines + Popoff architectes + Robbrecht en Daem architecten - More Images+ 39

Maatulli School and Kindergarten / Fors Arkitekter + Arkkitehtuuri ja muotoilutoimisto Talli + Blomqvist Arkitektur

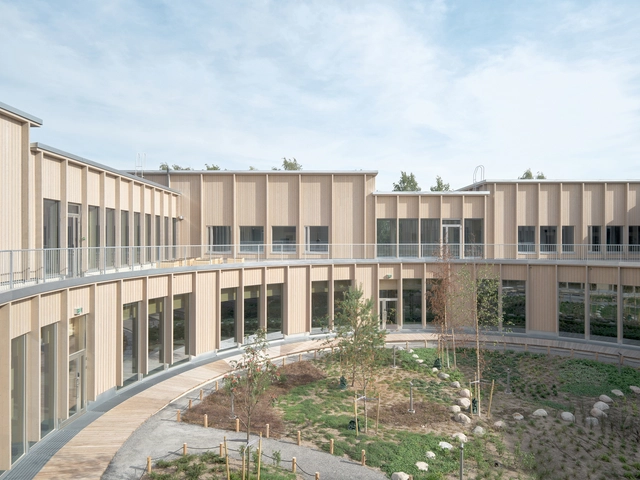
Maatulli School and Kindergarten / Fors Arkitekter + Arkkitehtuuri ja muotoilutoimisto Talli + Blomqvist Arkitektur - Exterior Photography, Kindergarten, FacadeMaatulli School and Kindergarten / Fors Arkitekter + Arkkitehtuuri ja muotoilutoimisto Talli + Blomqvist Arkitektur - KindergartenMaatulli School and Kindergarten / Fors Arkitekter + Arkkitehtuuri ja muotoilutoimisto Talli + Blomqvist Arkitektur - Interior Photography, Kindergarten, Stairs, FacadeMaatulli School and Kindergarten / Fors Arkitekter + Arkkitehtuuri ja muotoilutoimisto Talli + Blomqvist Arkitektur - Exterior Photography, Kindergarten, FacadeMaatulli School and Kindergarten / Fors Arkitekter + Arkkitehtuuri ja muotoilutoimisto Talli + Blomqvist Arkitektur - More Images+ 22

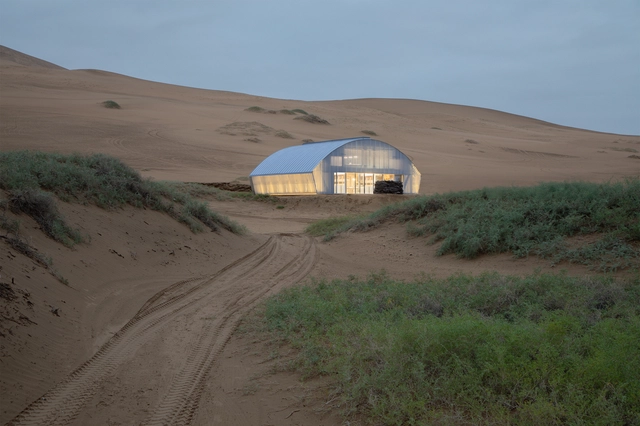
The Home in the Badain Jaran Desert / SCHOOL OF ARCHITECTURE AND URBAN PLANNING, NANJING UNIVERSITY

The Home in the Badain Jaran Desert / SCHOOL OF ARCHITECTURE AND URBAN PLANNING, NANJING UNIVERSITY - Interior Photography, Houses, Facade, LightingThe Home in the Badain Jaran Desert / SCHOOL OF ARCHITECTURE AND URBAN PLANNING, NANJING UNIVERSITY - Interior Photography, Houses, Beam, Table, LightingThe Home in the Badain Jaran Desert / SCHOOL OF ARCHITECTURE AND URBAN PLANNING, NANJING UNIVERSITY - Interior Photography, Houses, Arch, Handrail, BeamThe Home in the Badain Jaran Desert / SCHOOL OF ARCHITECTURE AND URBAN PLANNING, NANJING UNIVERSITY - Interior Photography, Houses, Facade, Beam, Table, Chair, BenchThe Home in the Badain Jaran Desert / SCHOOL OF ARCHITECTURE AND URBAN PLANNING, NANJING UNIVERSITY - More Images+ 32

•
Alxa League, China

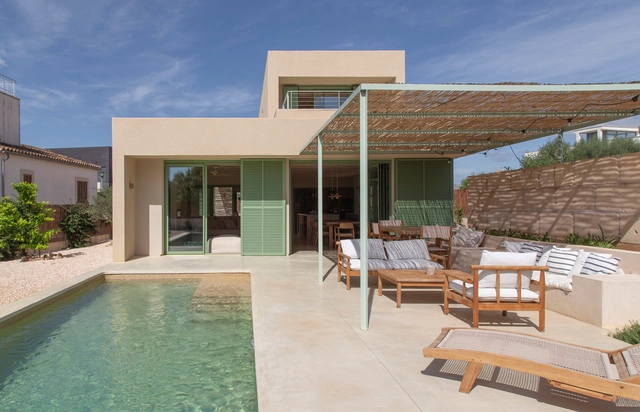
House in Mallorca / Dom Arquitectura

House in Mallorca / Dom Arquitectura  - HousesHouse in Mallorca / Dom Arquitectura  - Interior Photography, Houses, Beam, Table, ChairHouse in Mallorca / Dom Arquitectura  - Interior Photography, Houses, Facade, ChairHouse in Mallorca / Dom Arquitectura  - Interior Photography, Houses, Beam, Table, ChairHouse in Mallorca / Dom Arquitectura  - More Images+ 17

•
Alcudia, Spain
  • Architects: Dom Arquitectura
  • Area Area of this architecture project Area:  176 m²
  • Year Completion year of this architecture project Year:  2024
  • Manufacturers Brands with products used in this architecture project
    Manufacturers:  Keragres, Toscot

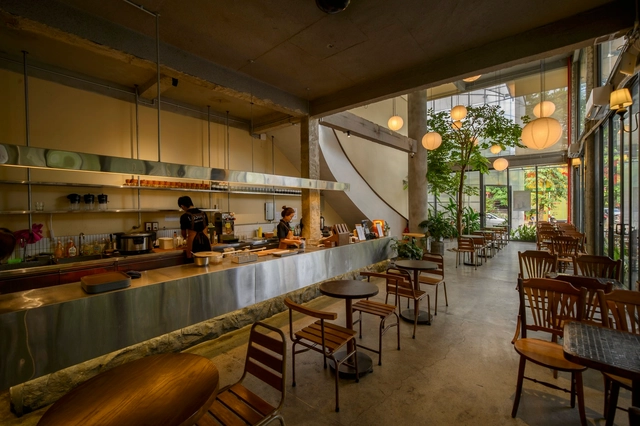
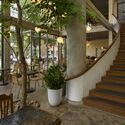
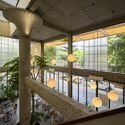
Tiem Tra Cua Trang Coffee / son.studio

Tiem Tra Cua Trang Coffee / son.studio - Coffee Shop InteriorsTiem Tra Cua Trang Coffee / son.studio - Interior Photography, Coffee Shop Interiors, Stairs, Chair, TableTiem Tra Cua Trang Coffee / son.studio - Interior Photography, Coffee Shop Interiors, Table, ChairTiem Tra Cua Trang Coffee / son.studio - Interior Photography, Coffee Shop Interiors, HandrailTiem Tra Cua Trang Coffee / son.studio - More Images+ 27

  • Architects: son.studio
  • Area Area of this architecture project Area:  301 m²
  • Year Completion year of this architecture project Year:  2023
  • Manufacturers Brands with products used in this architecture project
    Manufacturers:  Hopo, INAX
  • Professionals: son.studio

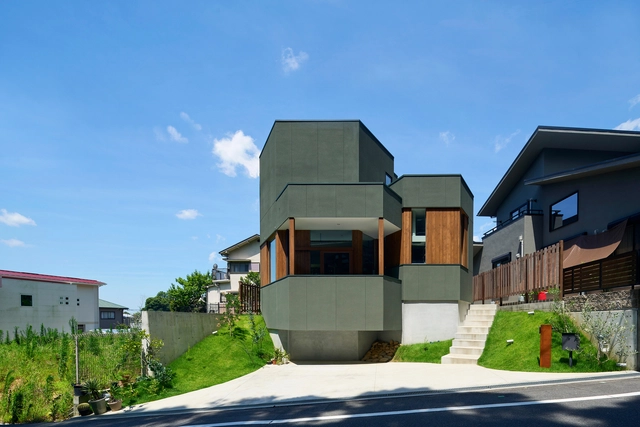
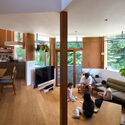
Hokusetsu Polygon House / FujiwaraMuro Architects

Hokusetsu Polygon House / FujiwaraMuro Architects - Exterior Photography, Houses, FacadeHokusetsu Polygon House / FujiwaraMuro Architects - Interior Photography, Houses, Table, ChairHokusetsu Polygon House / FujiwaraMuro Architects - Interior Photography, Houses, Stairs, Table, ChairHokusetsu Polygon House / FujiwaraMuro Architects - Exterior Photography, Houses, FacadeHokusetsu Polygon House / FujiwaraMuro Architects - More Images+ 22

•
Takatsuki, Japan

TAPAS - The Art of Mindful Living / Fahed+Architects

TAPAS - The Art of Mindful Living / Fahed+Architects - Exterior Photography, Houses, FacadeTAPAS - The Art of Mindful Living / Fahed+Architects - Interior Photography, Houses, Deck, Fence, HandrailTAPAS - The Art of Mindful Living / Fahed+Architects - HousesTAPAS - The Art of Mindful Living / Fahed+Architects - Exterior Photography, Houses, FacadeTAPAS - The Art of Mindful Living / Fahed+Architects - More Images+ 9

  • Architects: Fahed+Architects
  • Area Area of this architecture project Area:  800 m²
  • Year Completion year of this architecture project Year:  2022

A Shelter in the Forest / Espacio & Luz Arquitectos

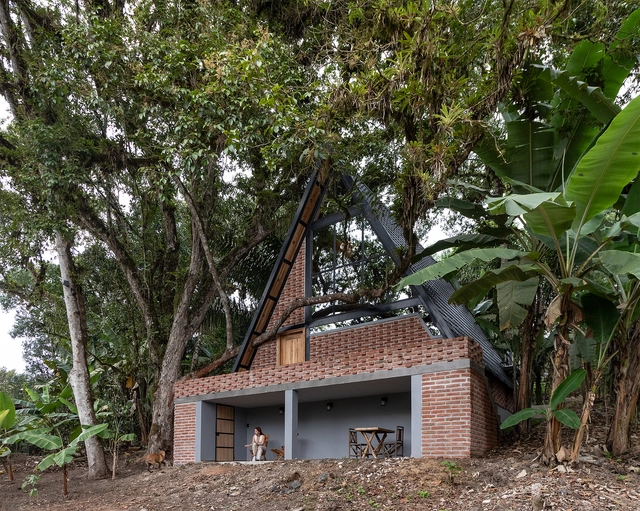
A Shelter in the Forest  / Espacio & Luz Arquitectos - Exterior Photography, Houses, FacadeA Shelter in the Forest  / Espacio & Luz Arquitectos - Interior Photography, Houses, Kitchen, Beam, ChairA Shelter in the Forest  / Espacio & Luz Arquitectos - Interior Photography, Houses, Beam, Facade, TableA Shelter in the Forest  / Espacio & Luz Arquitectos - Exterior Photography, Houses, ForestA Shelter in the Forest  / Espacio & Luz Arquitectos - More Images+ 20

•
Manta, Ecuador

Blanca House / COTAPAREDES Arquitectos

Blanca House / COTAPAREDES Arquitectos - ExtensionBlanca House / COTAPAREDES Arquitectos - Interior Photography, Extension, DoorBlanca House / COTAPAREDES Arquitectos - Interior Photography, Extension, DoorBlanca House / COTAPAREDES Arquitectos - Interior Photography, ExtensionBlanca House / COTAPAREDES Arquitectos - More Images+ 20

  • Area Area of this architecture project Area:  105 m²
  • Year Completion year of this architecture project Year:  2024
  • Manufacturers Brands with products used in this architecture project
    Manufacturers:  Fester, Covintec, BALMORA Kitchens, CASTEL, CHUK, +11

Fluir House / Sabella Arquitetura

Fluir House / Sabella Arquitetura - Exterior Photography, Houses, FacadeFluir House / Sabella Arquitetura - Interior Photography, HousesFluir House / Sabella Arquitetura - HousesFluir House / Sabella Arquitetura - Interior Photography, Houses, FacadeFluir House / Sabella Arquitetura - More Images+ 22

•
Bragança Paulista, Brazil
  • Area Area of this architecture project Area:  1400 m²
  • Year Completion year of this architecture project Year:  2024
  • Manufacturers Brands with products used in this architecture project
    Manufacturers:  George Condor, NDA Pedras Originais LTDA

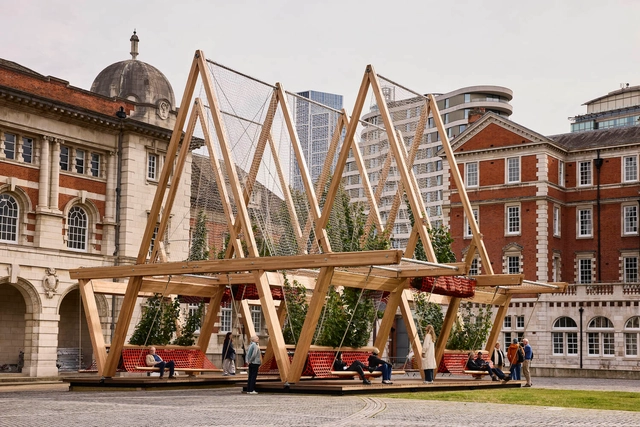
Vert Installation / Diez Office + OMC°C

Vert Installation / Diez Office + OMC°C - PavilionVert Installation / Diez Office + OMC°C - PavilionVert Installation / Diez Office + OMC°C - PavilionVert Installation / Diez Office + OMC°C - Exterior Photography, Pavilion, Beam, FacadeVert Installation / Diez Office + OMC°C - More Images+ 23

  • Architects: Diez Office, OMC°C
  • Area Area of this architecture project Area:  140 m²
  • Year Completion year of this architecture project Year:  2024
  • Manufacturers Brands with products used in this architecture project
    Manufacturers:  American Hardwood Export Council (AHEC)

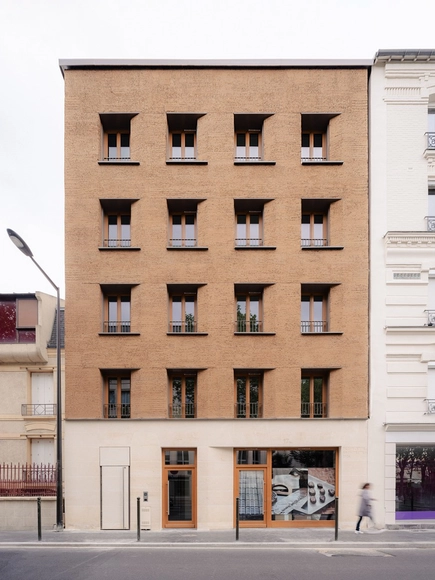
17 Rue des Quatre-Cheminées Residence / Déchelette Architecture

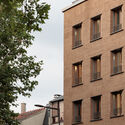
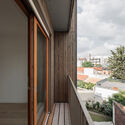
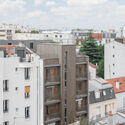
17 Rue des Quatre-Cheminées Residence / Déchelette Architecture - Exterior Photography, Residential Architecture, Facade17 Rue des Quatre-Cheminées Residence / Déchelette Architecture - Exterior Photography, Residential Architecture, Facade17 Rue des Quatre-Cheminées Residence / Déchelette Architecture - Residential Architecture17 Rue des Quatre-Cheminées Residence / Déchelette Architecture - Exterior Photography, Residential Architecture, Facade, Cityscape17 Rue des Quatre-Cheminées Residence / Déchelette Architecture - More Images+ 34

•
Boulogne-Billancourt, France
  • Area Area of this architecture project Area:  350 m²
  • Year Completion year of this architecture project Year:  2024
  • Manufacturers Brands with products used in this architecture project
    Manufacturers:  Terrio

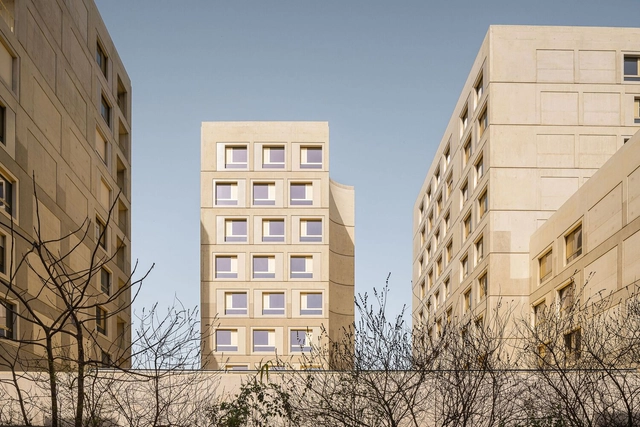
Les Formes Hautes Residential Complex / Atelier Stéphane Fernandez

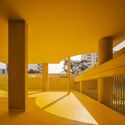
Les Formes Hautes Residential Complex / Atelier Stéphane Fernandez - Exterior Photography, Housing, FacadeLes Formes Hautes Residential Complex / Atelier Stéphane Fernandez - Interior Photography, Housing, FacadeLes Formes Hautes Residential Complex / Atelier Stéphane Fernandez - HousingLes Formes Hautes Residential Complex / Atelier Stéphane Fernandez - HousingLes Formes Hautes Residential Complex / Atelier Stéphane Fernandez - More Images+ 17

You've started following your first account!

Did you know?

You'll now receive updates based on what you follow! Personalize your stream and start following your favorite authors, offices and users.