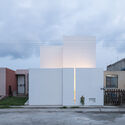
Blanca House / COTAPAREDES Arquitectos

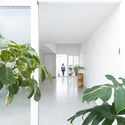
Blanca House / COTAPAREDES Arquitectos - Image 2 of 25Blanca House / COTAPAREDES Arquitectos - Interior Photography, WindowsBlanca House / COTAPAREDES Arquitectos - Interior PhotographyBlanca House / COTAPAREDES Arquitectos - Interior PhotographyBlanca House / COTAPAREDES Arquitectos - More Images+ 20

  • Area Area of this architecture project Area:  105
  • Year Completion year of this architecture project Year:  2024
  • Photographs
    Photographs:Raúl Hernández
  • Manufacturers Brands with products used in this architecture project
    Manufacturers:  Fester, Covintec, BALMORA Kitchens, CASTEL, CHUK, Callux, Cocinas Heber, DECORAMI, GDL Propiedades, M&S Precision Glass, Mabe, PPG Paints, Perdura, Rotoplas, SOLOCOCINAS GALLERY, Troystone
  • Architect In Charge: Abraham Cota Paredes
  • Construction: PARRA CONSTRUCCIONES
  • Structural Engineering: Cantilever Estructuras
  • Landscaping: Arca Tierra Arquitectos
  • Program: Remodelación vivienda social
  • City: Tala
  • Country: Mexico
More SpecsLess Specs
Blanca House / COTAPAREDES Arquitectos - Image 2 of 25
© Raúl Hernández

Text description provided by the architects. Casa Blanca is a social project, completed in collaboration with a group of companies that each contributed resources to build this work.

Content Loader

Project gallery

See allShow less
About this office
Cite: "Blanca House / COTAPAREDES Arquitectos" [Casa Blanca / COTAPAREDES Arquitectos] 04 Jul 2026. ArchDaily. Accessed . <https://www.archdaily.com/1167238/blanca-house-cotaparedes-arquitectos> ISSN 0719-8884
© Raúl Hernández

Casa Blanca 住宅 / COTAPAREDES Arquitectos

You've started following your first account!

Did you know?

You'll now receive updates based on what you follow! Personalize your stream and start following your favorite authors, offices and users.