1. ArchDaily
  2. Built Projects

Built Projects

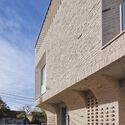
House in Vila Real / AZO. Sequeira Arquitectos Associados

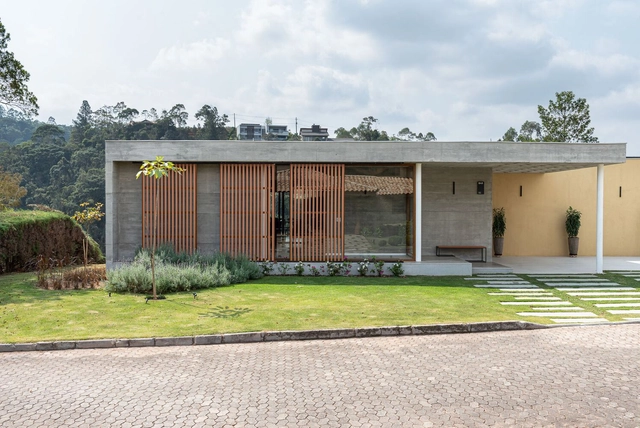
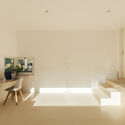
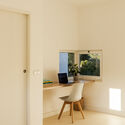
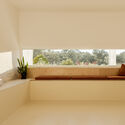
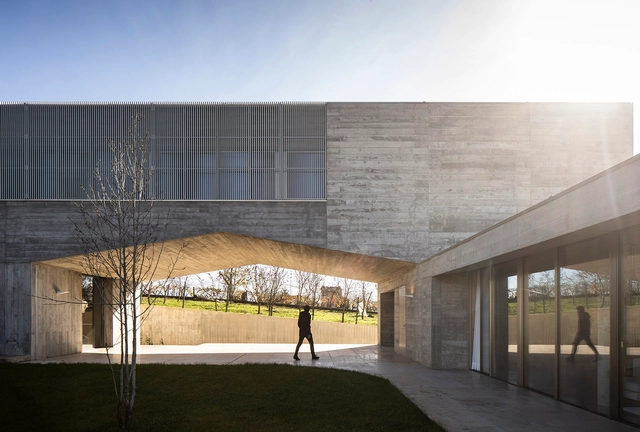
House in Vila Real  / AZO. Sequeira Arquitectos Associados - Exterior Photography, HousesHouse in Vila Real  / AZO. Sequeira Arquitectos Associados - HousesHouse in Vila Real  / AZO. Sequeira Arquitectos Associados - HousesHouse in Vila Real  / AZO. Sequeira Arquitectos Associados - HousesHouse in Vila Real  / AZO. Sequeira Arquitectos Associados - More Images+ 24
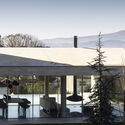
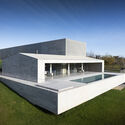
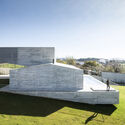
•
Braga, Portugal
  • Area Area of this architecture project Area:  6458 ft²
  • Year Completion year of this architecture project Year:  2024
  • Manufacturers Brands with products used in this architecture project
    Manufacturers:  Focus

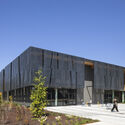
Redmond Senior and Community Center / Johnston Architects + Opsis Architecture

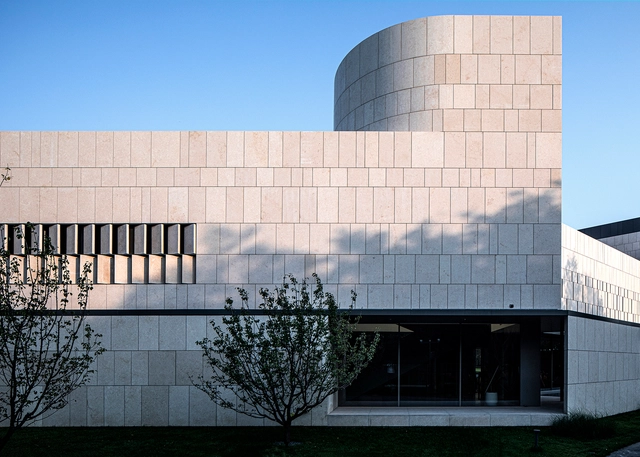
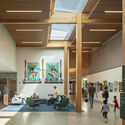
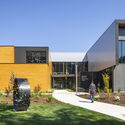
Redmond Senior and Community Center / Johnston Architects + Opsis Architecture - Exterior Photography, Community Center, FacadeRedmond Senior and Community Center / Johnston Architects + Opsis Architecture - Exterior Photography, Community Center, FacadeRedmond Senior and Community Center / Johnston Architects + Opsis Architecture - Interior Photography, Community CenterRedmond Senior and Community Center / Johnston Architects + Opsis Architecture - Exterior Photography, Community Center, FacadeRedmond Senior and Community Center / Johnston Architects + Opsis Architecture - More Images+ 19
Common Area Buildings of Jardins Genebra Condominium / Fittipaldi Arquitetura
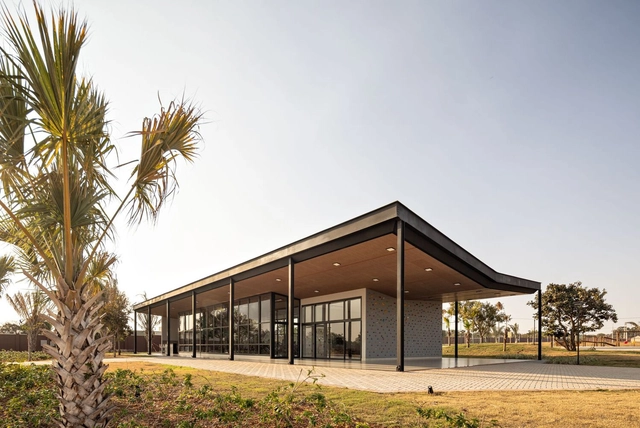
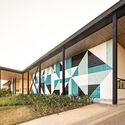
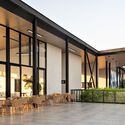
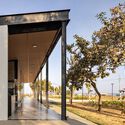
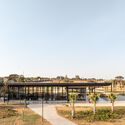
Common Area Buildings of Jardins Genebra Condominium / Fittipaldi Arquitetura - Residential ArchitectureCommon Area Buildings of Jardins Genebra Condominium / Fittipaldi Arquitetura - Exterior Photography, Residential Architecture, Facade, ChairCommon Area Buildings of Jardins Genebra Condominium / Fittipaldi Arquitetura - Residential ArchitectureCommon Area Buildings of Jardins Genebra Condominium / Fittipaldi Arquitetura - Residential ArchitectureCommon Area Buildings of Jardins Genebra Condominium / Fittipaldi Arquitetura - More Images+ 17
Torquay Garden House / Lifespaces Group

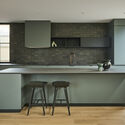
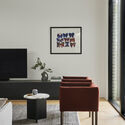
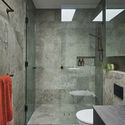
Torquay Garden House  / Lifespaces Group - Exterior Photography, Houses, FacadeTorquay Garden House  / Lifespaces Group - Interior Photography, Houses, Kitchen, Countertop, SinkTorquay Garden House  / Lifespaces Group - Interior Photography, Houses, TableTorquay Garden House  / Lifespaces Group - Interior Photography, Houses, Bathroom, Shower, SinkTorquay Garden House  / Lifespaces Group - More Images+ 8
•
Torquay, Australia

Aesop Suzhou Cangjie Store / Offhand Practice
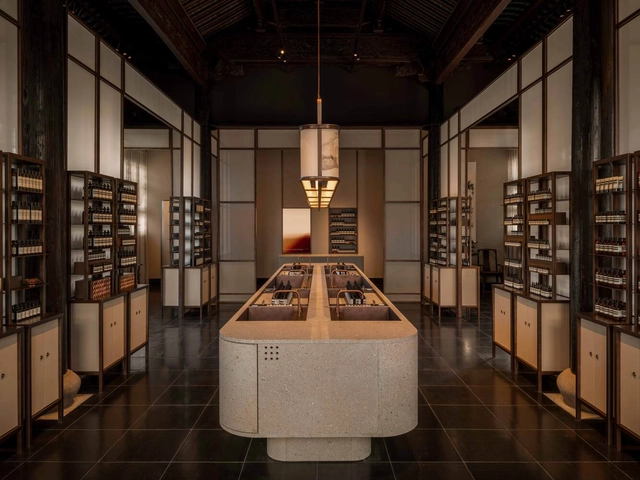
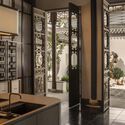
Aesop Suzhou Cangjie Store / Offhand Practice - Interior Photography, Retail Interiors, Door, FacadeAesop Suzhou Cangjie Store / Offhand Practice - Interior Photography, Retail Interiors, KitchenAesop Suzhou Cangjie Store / Offhand Practice - Retail InteriorsAesop Suzhou Cangjie Store / Offhand Practice - Interior Photography, Retail Interiors, Kitchen, Door, Facade, Table, CountertopAesop Suzhou Cangjie Store / Offhand Practice - More Images+ 12


  • Architects: Offhand Practice
  • Area Area of this architecture project Area:  150 m²
  • Year Completion year of this architecture project Year:  2024
  • Manufacturers Brands with products used in this architecture project
    Manufacturers:  Shanghai Yuncheng Industrial Co., Ltd., formulastre

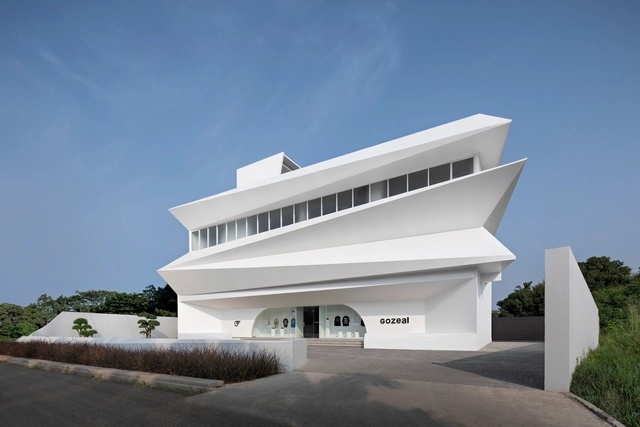
Gozeal Store / Wanawa Studio

Gozeal Store / Wanawa Studio - Exterior Photography, Store, FacadeGozeal Store / Wanawa Studio - StoreGozeal Store / Wanawa Studio - Interior Photography, Store, Table, LightingGozeal Store / Wanawa Studio - StoreGozeal Store / Wanawa Studio - More Images+ 18

  • Architects: Wanawa Studio
  • Area Area of this architecture project Area:  1157 m²
  • Year Completion year of this architecture project Year:  2023

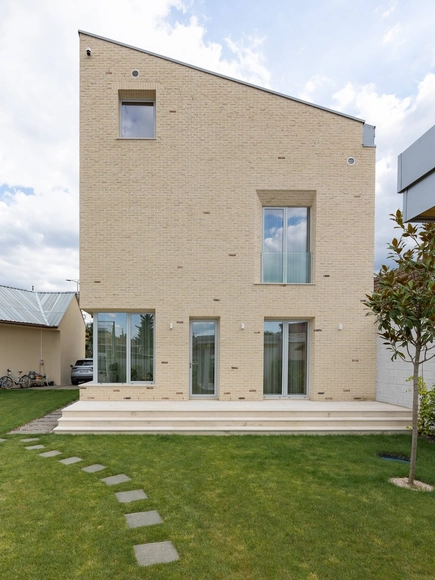
IG House / MoD studio

IG House / MoD studio - Exterior Photography, Houses, FacadeIG House / MoD studio - Exterior Photography, Houses, FacadeIG House / MoD studio - Exterior Photography, Houses, FacadeIG House / MoD studio - Exterior Photography, Houses, FacadeIG House / MoD studio - More Images+ 20

•
Cluj-Napoca, Romania
  • Architects: MoD studio
  • Year Completion year of this architecture project Year:  2024
  • Manufacturers Brands with products used in this architecture project
    Manufacturers:  brick centrum
  • Professionals: ACS STRUCTURIS, CSP Proiect

Phu Quoc House / NH Village Architects

Phu Quoc House / NH Village Architects - Exterior Photography, Houses, Door, FacadePhu Quoc House / NH Village Architects - Exterior Photography, Houses, FacadePhu Quoc House / NH Village Architects - Interior Photography, Houses, Door, TablePhu Quoc House / NH Village Architects - HousesPhu Quoc House / NH Village Architects - More Images+ 11

•
Phu Quoc, Vietnam
  • Area Area of this architecture project Area:  150 m²
  • Year Completion year of this architecture project Year:  2024

Down The Rabbit Hole / Studio LAB (Language.Architecture.Body)

Down The Rabbit Hole / Studio LAB (Language.Architecture.Body) - HousesDown The Rabbit Hole / Studio LAB (Language.Architecture.Body) - Interior Photography, Houses, Beam, Door, Facade, Table, ChairDown The Rabbit Hole / Studio LAB (Language.Architecture.Body) - Interior Photography, Houses, Beam, FacadeDown The Rabbit Hole / Studio LAB (Language.Architecture.Body) - Interior Photography, Houses, Bathroom, TableDown The Rabbit Hole / Studio LAB (Language.Architecture.Body) - More Images+ 16

•
Kamshet, India
  • Area Area of this architecture project Area:  14000 ft²
  • Year Completion year of this architecture project Year:  2023
  • Manufacturers Brands with products used in this architecture project
    Manufacturers:  Porta Finestra

Houses Within the House / Jesper Kusk Arkitekter
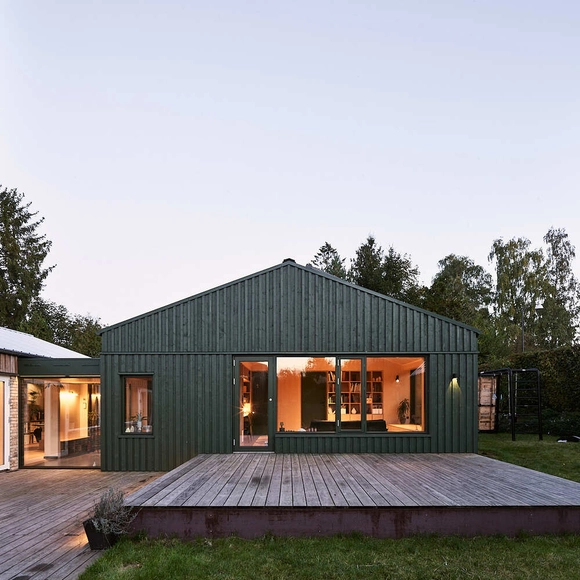
Houses Within the House / Jesper Kusk Arkitekter - SustainabilityHouses Within the House / Jesper Kusk Arkitekter - Interior Photography, Sustainability, FacadeHouses Within the House / Jesper Kusk Arkitekter - Interior Photography, Sustainability, Bathroom, FacadeHouses Within the House / Jesper Kusk Arkitekter - Exterior Photography, Sustainability, Facade, DoorHouses Within the House / Jesper Kusk Arkitekter - More Images+ 20

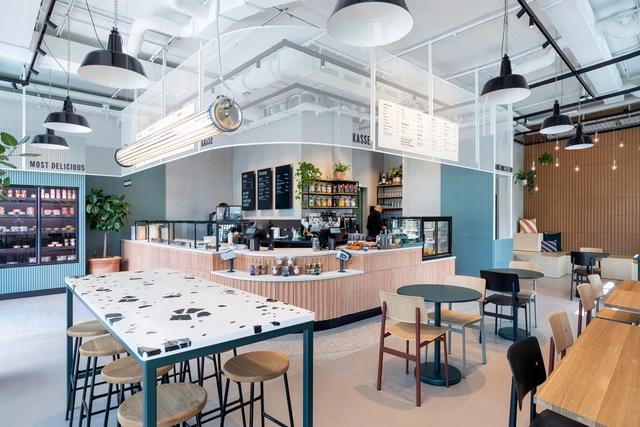
Lekkeray Eatery / pfeffermint AG

Lekkeray Eatery / pfeffermint AG - Interior Photography, Restaurant, Table, Lighting, ChairLekkeray Eatery / pfeffermint AG - Exterior Photography, Restaurant, Facade, Chair, BenchLekkeray Eatery / pfeffermint AG - Interior Photography, Restaurant, Table, ChairLekkeray Eatery / pfeffermint AG - Interior Photography, Restaurant, FacadeLekkeray Eatery / pfeffermint AG - More Images+ 7

  • Architects: pfeffermint AG
  • Area Area of this architecture project Area:  100 m²
  • Year Completion year of this architecture project Year:  2022
  • Manufacturers Brands with products used in this architecture project
    Manufacturers:  Fornace Brioni, HAY, Karoistanbul, Muuto, Spinneybeck, +1

Berliner Sparkasse Office Campus / Tchoban Voss Architekten
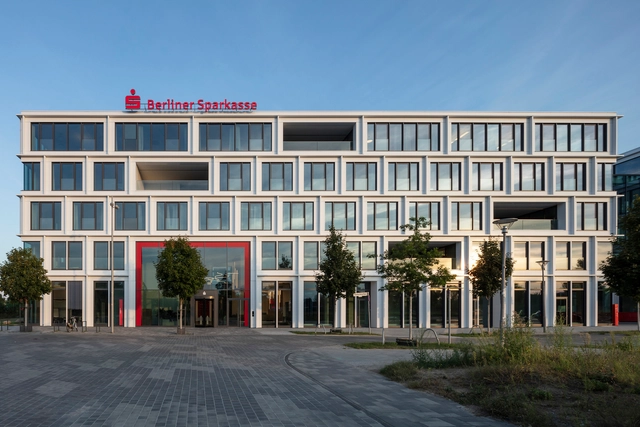
Berliner Sparkasse Office Campus / Tchoban Voss Architekten - Exterior Photography, Sustainability & Green Design, FacadeBerliner Sparkasse Office Campus / Tchoban Voss Architekten - Interior Photography, Sustainability & Green Design, TableBerliner Sparkasse Office Campus / Tchoban Voss Architekten - Interior Photography, Sustainability & Green Design, FacadeBerliner Sparkasse Office Campus / Tchoban Voss Architekten - Exterior Photography, Sustainability & Green Design, Facade, BalconyBerliner Sparkasse Office Campus / Tchoban Voss Architekten - More Images+ 37

T House / Studio Bloco Arquitetura
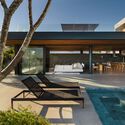
T House / Studio Bloco Arquitetura - HousesT House / Studio Bloco Arquitetura - Interior Photography, Houses, Beam, Table, ChairT House / Studio Bloco Arquitetura - Interior Photography, Houses, Stairs, Handrail, ChairT House / Studio Bloco Arquitetura - Exterior Photography, Houses, FacadeT House / Studio Bloco Arquitetura - More Images+ 14

  • Area Area of this architecture project Area:  4069 ft²
  • Year Completion year of this architecture project Year:  2022
  • Manufacturers Brands with products used in this architecture project
    Manufacturers:  Chaos Group, REHAU, Schneider Electric, Belgotex , Clima clen, +7

Vista House / OGA Arquitetura

Vista House / OGA Arquitetura - Interior Photography, Houses, Door, Beam, Table, ChairVista House / OGA Arquitetura - Interior Photography, Houses, Door, FacadeVista House / OGA Arquitetura - Interior Photography, Houses, TableVista House / OGA Arquitetura - Interior Photography, HousesVista House / OGA Arquitetura - More Images+ 14

  • Architects: OGA Arquitetura
  • Area Area of this architecture project Area:  449 m²
  • Manufacturers Brands with products used in this architecture project
    Manufacturers:  ECLISSE, Indusparquet, ArtFerro Design, Cedisa, Celita, +22

House in Mormont / Jahnke-Ledant Architects

House in Mormont / Jahnke-Ledant Architects - HousesHouse in Mormont / Jahnke-Ledant Architects - Interior Photography, Houses, Beam, Lighting, TableHouse in Mormont / Jahnke-Ledant Architects - Interior Photography, HousesHouse in Mormont / Jahnke-Ledant Architects - Interior Photography, Houses, Beam, TableHouse in Mormont / Jahnke-Ledant Architects - More Images+ 30

•
Érezée, Belgium

Resea · Chic Space / TAOA

Resea · Chic Space / TAOA - Interior DesignResea · Chic Space / TAOA - Exterior Photography, Interior Design, FacadeResea · Chic Space / TAOA - Interior DesignResea · Chic Space / TAOA - Interior Photography, Interior Design, FacadeResea · Chic Space / TAOA - More Images+ 44

  • Architects: TAOA
  • Area Area of this architecture project Area:  4050 m²
  • Year Completion year of this architecture project Year:  2023
  • Professionals: TAOA

WD Kindergarten / HIBINOSEKKEI + Youji no Shiro

WD Kindergarten  / HIBINOSEKKEI + Youji no Shiro - KindergartenWD Kindergarten  / HIBINOSEKKEI + Youji no Shiro - Interior Photography, Kindergarten, Facade, Column, Arch, ArcadeWD Kindergarten  / HIBINOSEKKEI + Youji no Shiro - Interior Photography, KindergartenWD Kindergarten  / HIBINOSEKKEI + Youji no Shiro - Interior Photography, Kindergarten, Beam, Table, ChairWD Kindergarten  / HIBINOSEKKEI + Youji no Shiro - More Images+ 13

•
Guangzhou, China

England Elementary School / modus studio
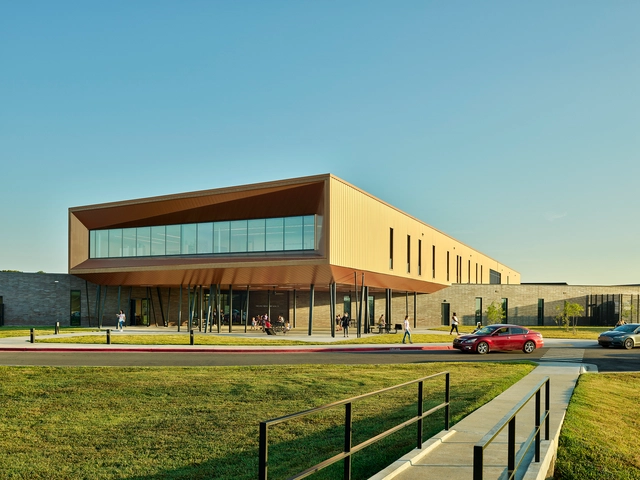
England Elementary School / modus studio - Exterior Photography, Elementary & Middle SchoolEngland Elementary School / modus studio - Exterior Photography, Elementary & Middle School, Facade, BenchEngland Elementary School / modus studio - Interior Photography, Elementary & Middle School, FacadeEngland Elementary School / modus studio - Interior Photography, Elementary & Middle School, Stairs, FacadeEngland Elementary School / modus studio - More Images+ 14

Trianon Apartment / Küster Brizola Arquitetos
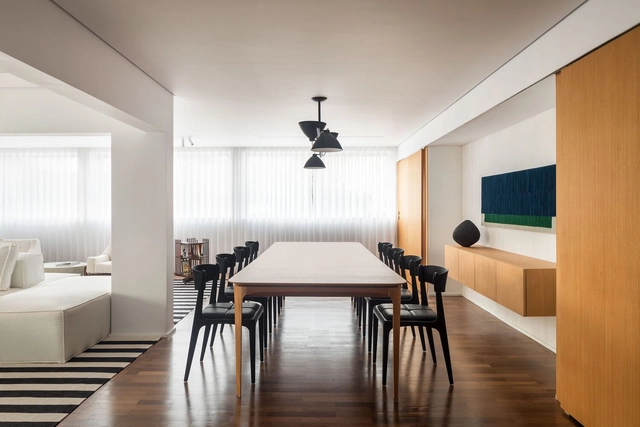
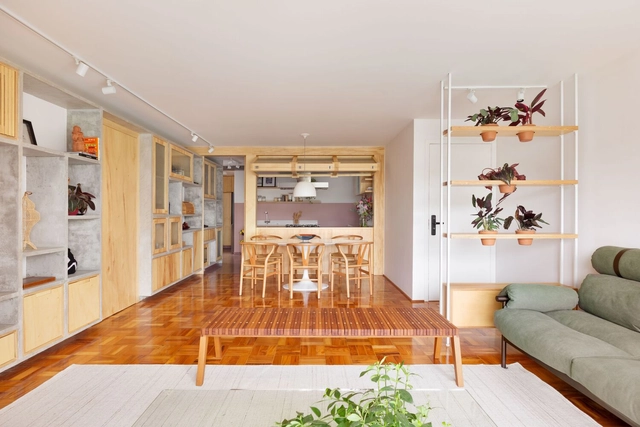
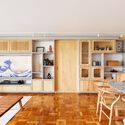
Trianon Apartment / Küster Brizola Arquitetos - Interior Photography, Apartment Interiors, Table, ChairTrianon Apartment / Küster Brizola Arquitetos - Interior Photography, Apartment Interiors, Table, Lighting, ChairTrianon Apartment / Küster Brizola Arquitetos - Interior Photography, Apartment Interiors, Kitchen, Table, ChairTrianon Apartment / Küster Brizola Arquitetos - Interior Photography, Apartment Interiors, Bedroom, BedTrianon Apartment / Küster Brizola Arquitetos - More Images+ 22

  • Area Area of this architecture project Area:  2153 ft²
  • Year Completion year of this architecture project Year:  2023
  • Manufacturers Brands with products used in this architecture project
    Manufacturers:  Estúdio Bola, Monofloor

Lookout Tower Vysoké Pole / m.aus architects

Lookout Tower Vysoké Pole / m.aus architects - Public ArchitectureLookout Tower Vysoké Pole / m.aus architects - Public ArchitectureLookout Tower Vysoké Pole / m.aus architects - Public ArchitectureLookout Tower Vysoké Pole / m.aus architects - Public ArchitectureLookout Tower Vysoké Pole / m.aus architects - More Images+ 15

  • Architects: m.aus architects
  • Area Area of this architecture project Area:  16 m²
  • Year Completion year of this architecture project Year:  2022

House for a Family in Strasbourg / nara.
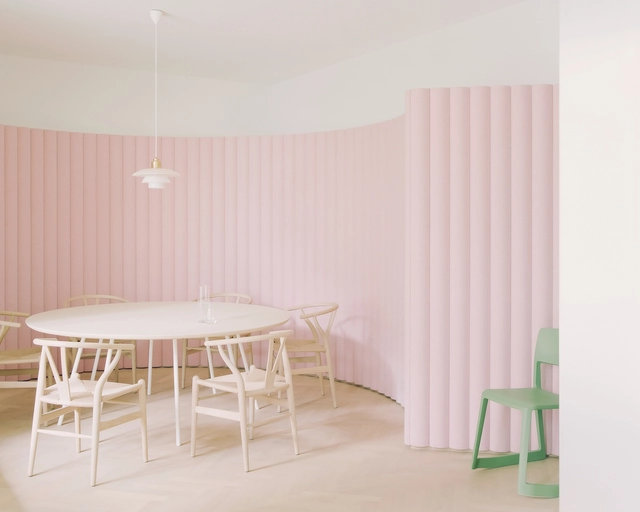
House for a Family in Strasbourg / nara. - Exterior Photography, Renovation, FacadeHouse for a Family in Strasbourg / nara. - Interior Photography, Renovation, Door, TableHouse for a Family in Strasbourg / nara. - Interior Photography, Renovation, Table, ChairHouse for a Family in Strasbourg / nara. - RenovationHouse for a Family in Strasbourg / nara. - More Images+ 23

•
Strasbourg, France
  • Architects: nara.
  • Area Area of this architecture project Area:  380 m²
  • Year Completion year of this architecture project Year:  2024
  • Manufacturers Brands with products used in this architecture project
    Manufacturers:  Louis Poulsen

Apto. Laica / Mana arquitetura

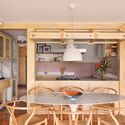
Apto. Laica / Mana arquitetura - Interior Photography, Apartment Interiors, Kitchen, Beam, Table, Chair, CountertopApto. Laica / Mana arquitetura - Interior Photography, Apartment Interiors, Chair, TableApto. Laica / Mana arquitetura - Interior Photography, Apartment Interiors, Kitchen, Countertop, Table, ChairApto. Laica / Mana arquitetura - Interior Photography, Apartment Interiors, Kitchen, Table, Countertop, Chair, LightingApto. Laica / Mana arquitetura - More Images+ 31

  • Architects: Mana arquitetura
  • Area Area of this architecture project Area:  135 m²
  • Year Completion year of this architecture project Year:  2023
  • Manufacturers Brands with products used in this architecture project
    Manufacturers:  Prototype, Tramontina

Duraia / aro arquitectos

Duraia / aro arquitectos - Interior Photography, Renovation, Door, StairsDuraia / aro arquitectos - Interior Photography, Renovation, Table, BenchDuraia / aro arquitectos - Interior Photography, Renovation, Door, Table, ChairDuraia / aro arquitectos - Interior Photography, RenovationDuraia / aro arquitectos - More Images+ 7

Guiré Yéro Bocar Library / croixmariebourdon architectes associés
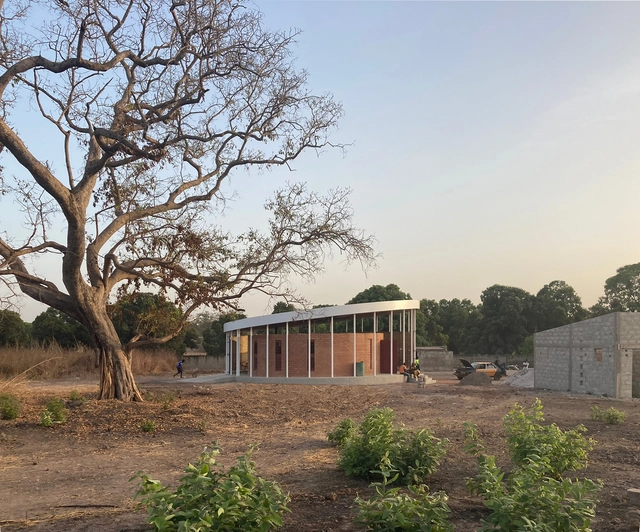
Guiré Yéro Bocar Library / croixmariebourdon architectes associés - LibraryGuiré Yéro Bocar Library / croixmariebourdon architectes associés - LibraryGuiré Yéro Bocar Library / croixmariebourdon architectes associés - LibraryGuiré Yéro Bocar Library / croixmariebourdon architectes associés - Exterior Photography, LibraryGuiré Yéro Bocar Library / croixmariebourdon architectes associés - More Images+ 18
You've started following your first account!

Did you know?

You'll now receive updates based on what you follow! Personalize your stream and start following your favorite authors, offices and users.