1. ArchDaily
  2. Built Projects

Built Projects

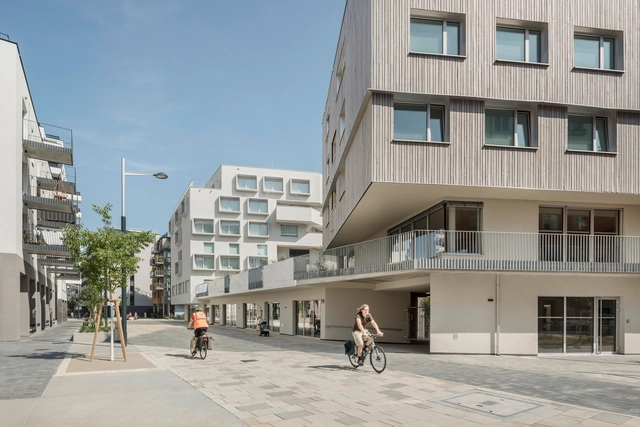
Quartiershaus am Stadtbalkon / feld72

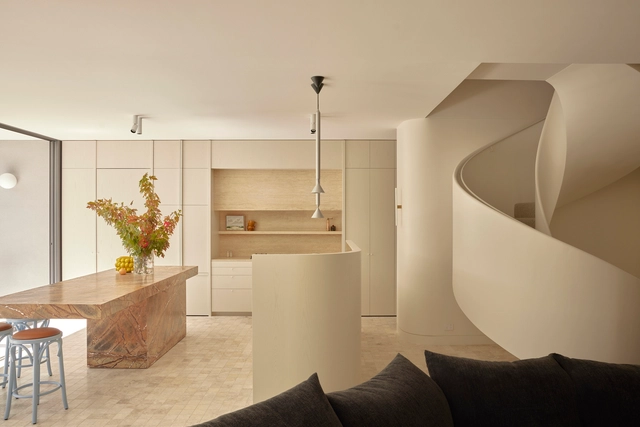
Quartiershaus am Stadtbalkon / feld72 - Exterior Photography, Buildings, BalconyQuartiershaus am Stadtbalkon / feld72 - Interior Photography, Buildings, Kitchen, Stairs, ChairQuartiershaus am Stadtbalkon / feld72 - Interior Photography, Buildings, Kitchen, Lighting, Chair, CountertopQuartiershaus am Stadtbalkon / feld72 - Interior Photography, Buildings, BalconyQuartiershaus am Stadtbalkon / feld72 - More Images+ 6
Renovation Park Villa Eindhoven / Wenink Holtkamp Architecten
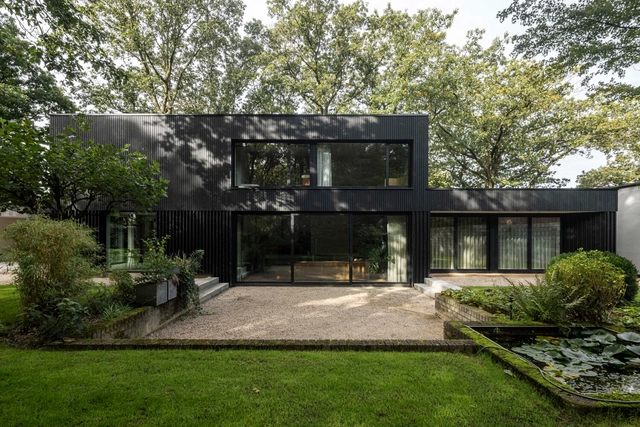
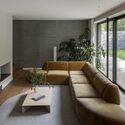
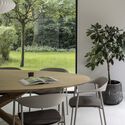
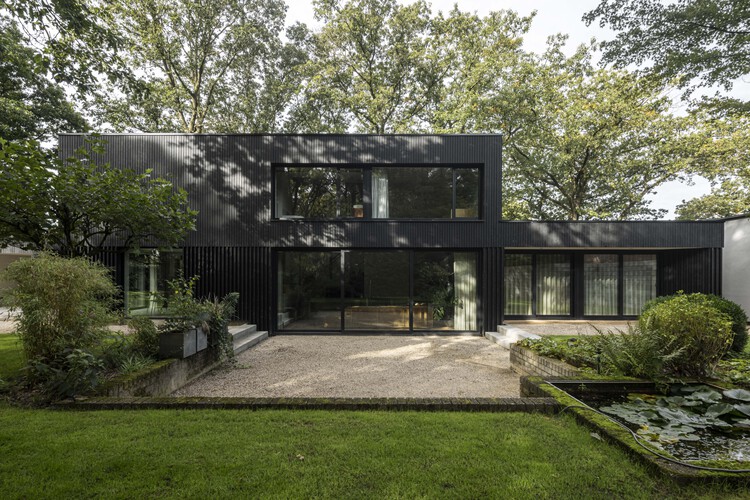
Renovation Park Villa Eindhoven / Wenink Holtkamp Architecten - Exterior Photography, RenovationRenovation Park Villa Eindhoven / Wenink Holtkamp Architecten - Interior Photography, Renovation, Lighting, TableRenovation Park Villa Eindhoven / Wenink Holtkamp Architecten - Interior Photography, Renovation, Table, ChairRenovation Park Villa Eindhoven / Wenink Holtkamp Architecten - Exterior Photography, RenovationRenovation Park Villa Eindhoven / Wenink Holtkamp Architecten - More Images+ 19
Simple Cuisine Gallery / HAS design and research
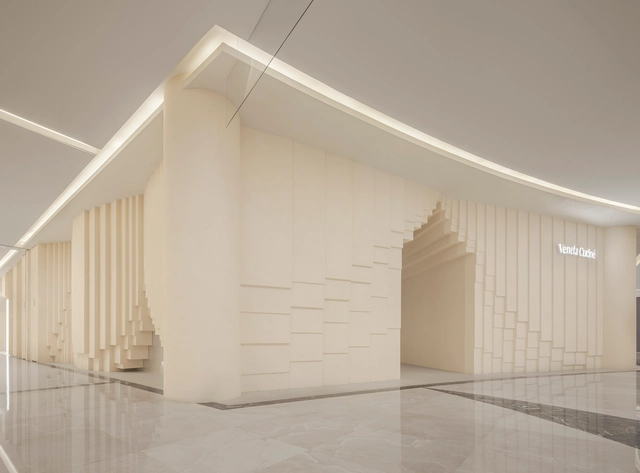
Simple Cuisine Gallery / HAS design and research - Hospitality InteriorsSimple Cuisine Gallery / HAS design and research - Interior Photography, Hospitality Interiors, Kitchen, CountertopSimple Cuisine Gallery / HAS design and research - Hospitality InteriorsSimple Cuisine Gallery / HAS design and research - Hospitality InteriorsSimple Cuisine Gallery / HAS design and research - More Images+ 17
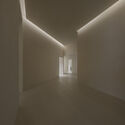
Cloud House / ROOM+ Design & Build

Cloud House / ROOM+ Design & Build - Interior Photography, Houses, BedroomCloud House / ROOM+ Design & Build - Interior Photography, Houses, Stairs, HandrailCloud House / ROOM+ Design & Build - Interior Photography, Houses, BathroomCloud House / ROOM+ Design & Build - Exterior Photography, Houses, BalconyCloud House / ROOM+ Design & Build - More Images+ 20

  • Area Area of this architecture project Area:  360 m²
  • Year Completion year of this architecture project Year:  2025

Flandes Townhouse / Estudio Alinea
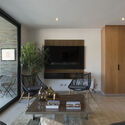
Flandes Townhouse / Estudio Alinea - Exterior Photography, ApartmentsFlandes Townhouse / Estudio Alinea - ApartmentsFlandes Townhouse / Estudio Alinea - Exterior Photography, Apartments, BalconyFlandes Townhouse / Estudio Alinea - Interior Photography, Apartments, Table, Chair, LightingFlandes Townhouse / Estudio Alinea - More Images+ 20

  • Architects: Estudio Alinea
  • Area Area of this architecture project Area:  620 m²
  • Year Completion year of this architecture project Year:  2024

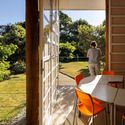
Módulo João de Barro School / MACh Arquitetos + BIRI
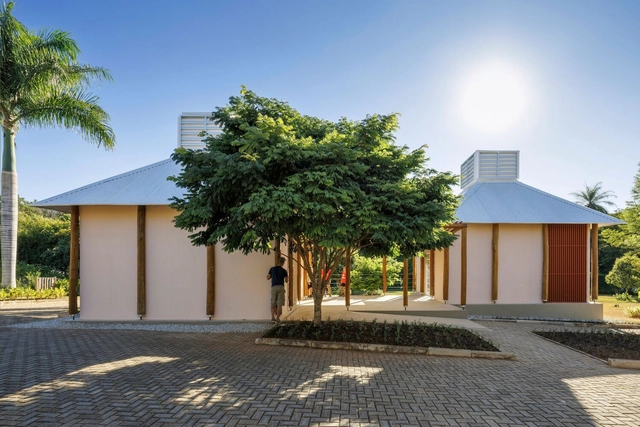
Módulo João de Barro School / MACh Arquitetos + BIRI - Interior Photography, Sustainability & Green Design, ChairMódulo João de Barro School / MACh Arquitetos + BIRI - Exterior Photography, Sustainability & Green Design, GardenMódulo João de Barro School / MACh Arquitetos + BIRI - Exterior Photography, Sustainability & Green DesignMódulo João de Barro School / MACh Arquitetos + BIRI - Exterior Photography, Sustainability & Green DesignMódulo João de Barro School / MACh Arquitetos + BIRI - More Images+ 36
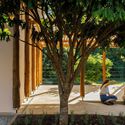
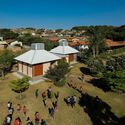
  • Architects: BIRI, MACh Arquitetos
  • Area Area of this architecture project Area:  108 m²
  • Year Completion year of this architecture project Year:  2023

West Don Ravine Passive House / Poiesis Architecture
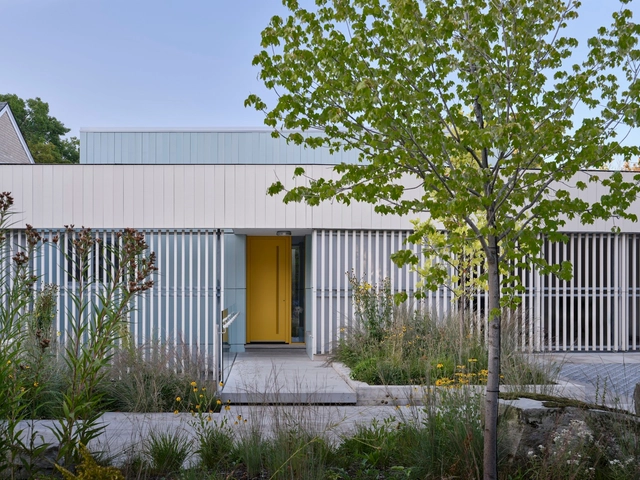
West Don Ravine Passive House / Poiesis Architecture - Interior Photography, Sustainability, Table, ChairWest Don Ravine Passive House / Poiesis Architecture - Interior Photography, Sustainability, Bedroom, BedWest Don Ravine Passive House / Poiesis Architecture - Interior Photography, Sustainability, Table, ChairWest Don Ravine Passive House / Poiesis Architecture - SustainabilityWest Don Ravine Passive House / Poiesis Architecture - More Images+ 24
Studio Sirach / Symbiose Interior Architecture & Design
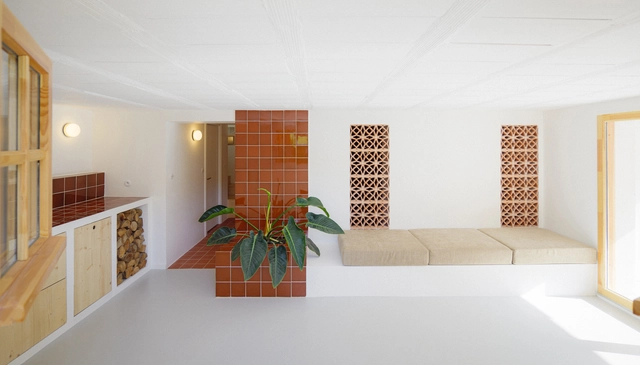
Studio Sirach / Symbiose Interior Architecture & Design - Interior Photography, Interior DesignStudio Sirach / Symbiose Interior Architecture & Design - Interior Photography, Interior DesignStudio Sirach / Symbiose Interior Architecture & Design - Interior Photography, Interior DesignStudio Sirach / Symbiose Interior Architecture & Design - Interior Photography, Interior DesignStudio Sirach / Symbiose Interior Architecture & Design - More Images+ 25
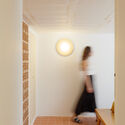
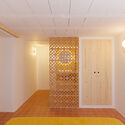
  • Area Area of this architecture project Area:  80 m²
  • Year Completion year of this architecture project Year:  2024
  • Manufacturers Brands with products used in this architecture project
    Manufacturers:  Cerámicas Ferrés, Plato

Lafayette Anticipations X Café Mater / ūti architectes + Hugo Haas Studio
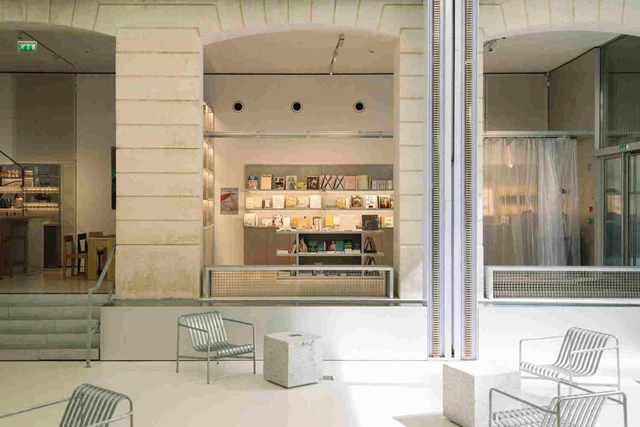
Lafayette Anticipations X Café Mater / ūti architectes + Hugo Haas Studio - Coffee Shop InteriorsLafayette Anticipations X Café Mater / ūti architectes + Hugo Haas Studio - Interior Photography, Coffee Shop Interiors, Lighting, ChairLafayette Anticipations X Café Mater / ūti architectes + Hugo Haas Studio - Coffee Shop InteriorsLafayette Anticipations X Café Mater / ūti architectes + Hugo Haas Studio - Coffee Shop InteriorsLafayette Anticipations X Café Mater / ūti architectes + Hugo Haas Studio - More Images+ 9

  • Area Area of this architecture project Area:  290 m²
  • Year Completion year of this architecture project Year:  2022
  • Manufacturers Brands with products used in this architecture project
    Manufacturers:  Frama

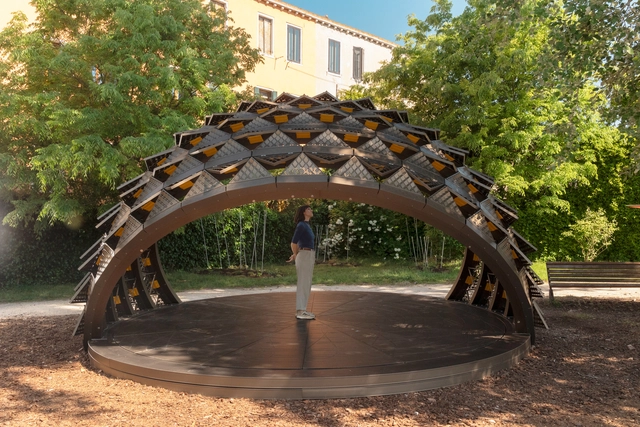
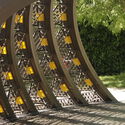
SOMBRA Pavilion / MVRDV

SOMBRA Pavilion / MVRDV - Exterior Photography, SustainabilitySOMBRA Pavilion / MVRDV - SustainabilitySOMBRA Pavilion / MVRDV - SustainabilitySOMBRA Pavilion / MVRDV - SustainabilitySOMBRA Pavilion / MVRDV - More Images+ 14

Kross House / FIGR Architecture & Design
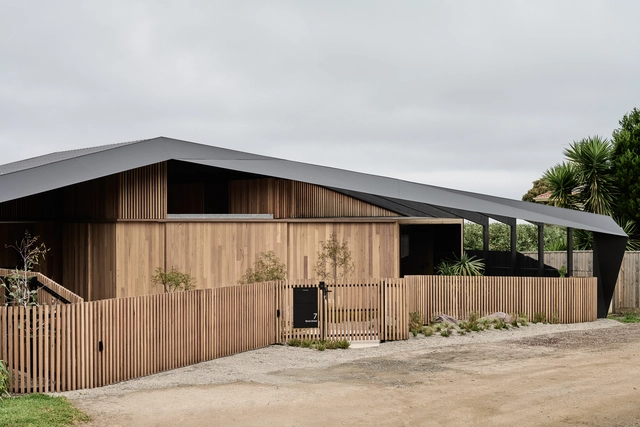
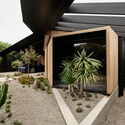
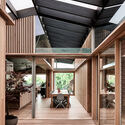
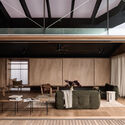
Kross House / FIGR Architecture & Design - HousesKross House / FIGR Architecture & Design - Interior Photography, HousesKross House / FIGR Architecture & Design - Interior Photography, HousesKross House / FIGR Architecture & Design - Interior Photography, Houses, BeamKross House / FIGR Architecture & Design - More Images+ 46
Morinaga Shibaura Building / Takenaka Corporation
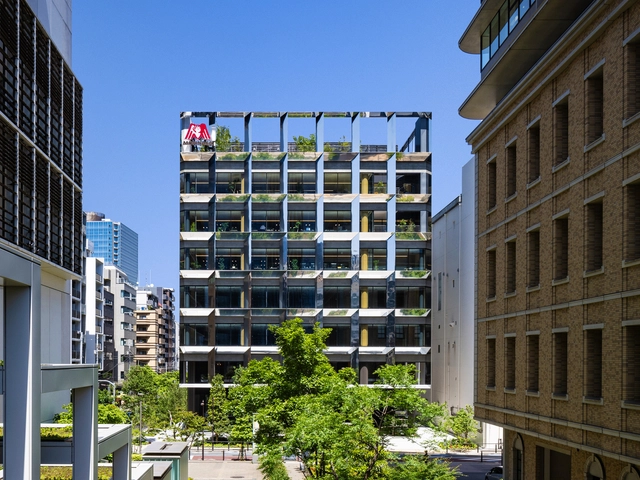
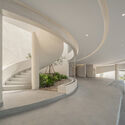
Morinaga Shibaura Building / Takenaka Corporation - Interior Photography, Office BuildingsMorinaga Shibaura Building / Takenaka Corporation - Exterior Photography, Office Buildings, Courtyard, CityscapeMorinaga Shibaura Building / Takenaka Corporation - Interior Photography, Office Buildings, Chair, TableMorinaga Shibaura Building / Takenaka Corporation - Office BuildingsMorinaga Shibaura Building / Takenaka Corporation - More Images+ 31
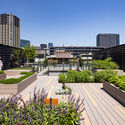
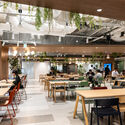
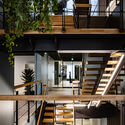
  • Area Area of this architecture project Area:  2046 m²
  • Year Completion year of this architecture project Year:  2024

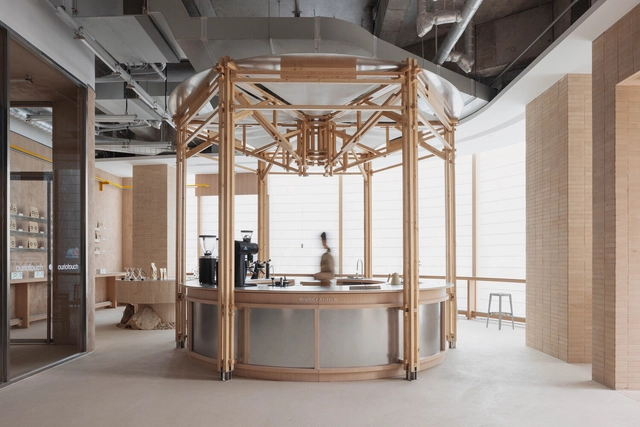
OURIO Coffee / NDB DESIGN

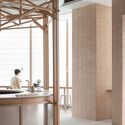
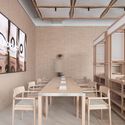
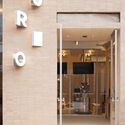
OURIO Coffee / NDB DESIGN - Interior Photography, Coffee Shop Interiors, Kitchen, BeamOURIO Coffee / NDB DESIGN - Interior Photography, Coffee Shop Interiors, KitchenOURIO Coffee / NDB DESIGN - Interior Photography, Coffee Shop Interiors, Table, ChairOURIO Coffee / NDB DESIGN - Coffee Shop InteriorsOURIO Coffee / NDB DESIGN - More Images+ 15

  • Interior Designers: NDB DESIGN
  • Area Area of this architecture project Area:  400 m²
  • Year Completion year of this architecture project Year:  2025

Rarin Wedding Venue / ASWA

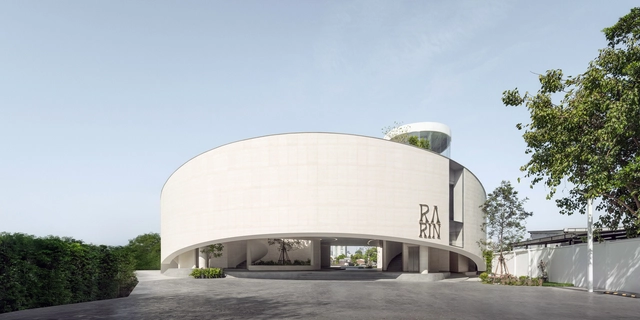
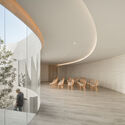
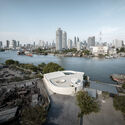
Rarin Wedding Venue / ASWA - Hospitality ArchitectureRarin Wedding Venue / ASWA - Interior Photography, Hospitality ArchitectureRarin Wedding Venue / ASWA - Hospitality ArchitectureRarin Wedding Venue / ASWA - Exterior Photography, Hospitality Architecture, CityscapeRarin Wedding Venue / ASWA - More Images+ 36

  • Architects: ASWA
  • Area Area of this architecture project Area:  2000 m²
  • Year Completion year of this architecture project Year:  2025
  • Manufacturers Brands with products used in this architecture project
    Manufacturers:  TOA

House in Lameira / João Pedro Pedrosa

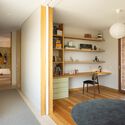
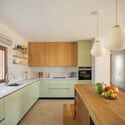
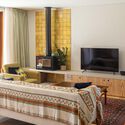
House in Lameira / João Pedro Pedrosa - Interior Photography, HousesHouse in Lameira / João Pedro Pedrosa - Interior Photography, Houses, Lighting, ChairHouse in Lameira / João Pedro Pedrosa - Interior Photography, Houses, Kitchen, Countertop, LightingHouse in Lameira / João Pedro Pedrosa - HousesHouse in Lameira / João Pedro Pedrosa - More Images+ 38
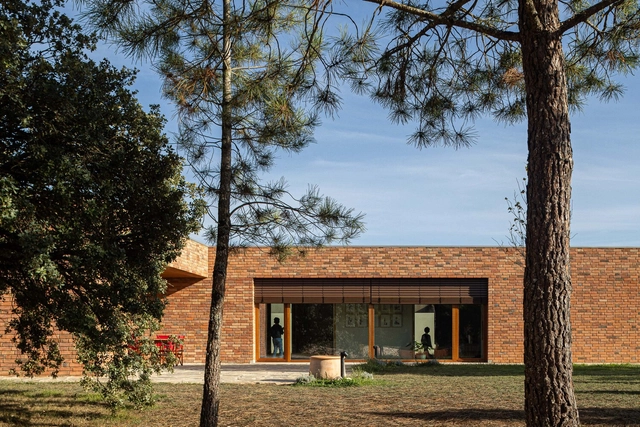
•
Fátima, Portugal
  • Architects: Joao Pedro Pedrosa - Arquitectos
  • Area Area of this architecture project Area:  345 m²
  • Year Completion year of this architecture project Year:  2024
  • Manufacturers Brands with products used in this architecture project
    Manufacturers:  Saint-Gobain, Grohe, VELUX Group, Green&Blue, Primus Vitória, +1

Casa Azzurra / Studio AdM

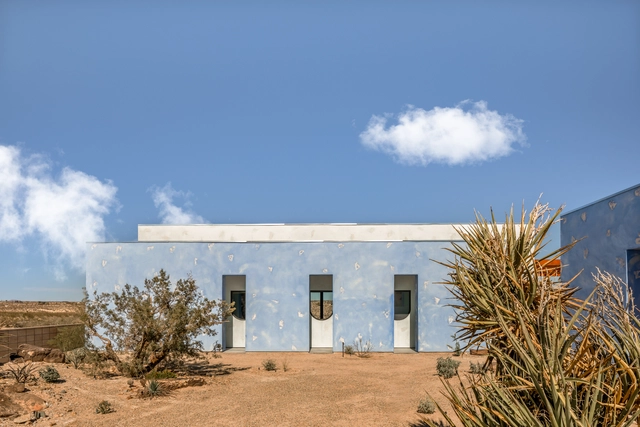
Casa Azzurra / Studio AdM - HousesCasa Azzurra / Studio AdM - Interior Photography, Houses, ChairCasa Azzurra / Studio AdM - Interior Photography, Houses, Bedroom, BedCasa Azzurra / Studio AdM - HousesCasa Azzurra / Studio AdM - More Images+ 31

DeValera Library and Suil Gallery / Keith Williams Architects
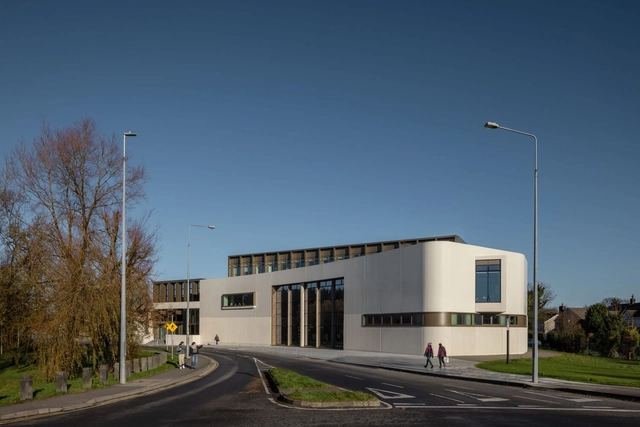
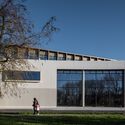
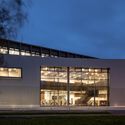
DeValera Library and Suil Gallery / Keith Williams Architects - LibraryDeValera Library and Suil Gallery / Keith Williams Architects - Exterior Photography, Library, FacadeDeValera Library and Suil Gallery / Keith Williams Architects - LibraryDeValera Library and Suil Gallery / Keith Williams Architects - Exterior Photography, LibraryDeValera Library and Suil Gallery / Keith Williams Architects - More Images+ 38

Domo Bar / Vapor Arquitetura

Domo Bar / Vapor Arquitetura - BarDomo Bar / Vapor Arquitetura - BarDomo Bar / Vapor Arquitetura - BarDomo Bar / Vapor Arquitetura - BarDomo Bar / Vapor Arquitetura - More Images+ 13

•
  • Architects: Vapor arquitetura
  • Area Area of this architecture project Area:  130 m²
  • Year Completion year of this architecture project Year:  2023

45° Grid House / Objekt Architecten

45° Grid House / Objekt Architecten - Interior Photography, Houses45° Grid House / Objekt Architecten - Interior Photography, Houses, Beam45° Grid House / Objekt Architecten - Interior Photography, Houses, Kitchen, Beam, Countertop45° Grid House / Objekt Architecten - Interior Photography, Houses45° Grid House / Objekt Architecten - More Images+ 17

•
Meise, Belgium
  • Architects: Objekt Architecten
  • Area Area of this architecture project Area:  220 m²
  • Year Completion year of this architecture project Year:  2024
  • Manufacturers Brands with products used in this architecture project
    Manufacturers:  Legrand / Bticino

NIDO House / Arkham Projects

NIDO House / Arkham Projects - HousesNIDO House / Arkham Projects - HousesNIDO House / Arkham Projects - HousesNIDO House / Arkham Projects - HousesNIDO House / Arkham Projects - More Images+ 11

  • Architects: Arkham Projects
  • Area Area of this architecture project Area:  532 m²
  • Year Completion year of this architecture project Year:  2024

HUB26 Office Complex in Thessaloniki / Divercity Architects
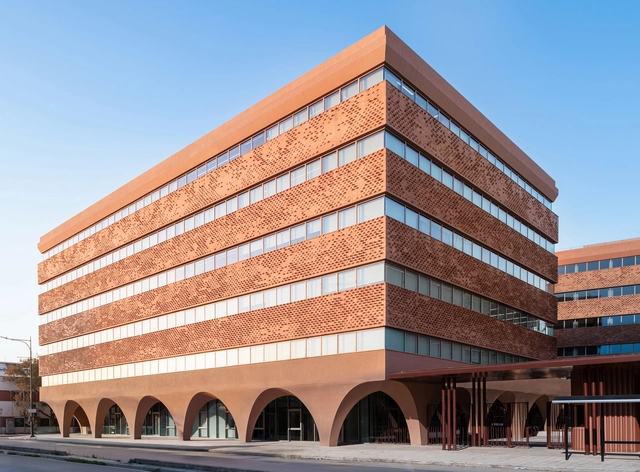
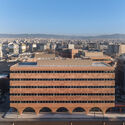
HUB26 Office Complex in Thessaloniki / Divercity Architects - Exterior Photography, Office Buildings, ArcadeHUB26 Office Complex in Thessaloniki / Divercity Architects - Office BuildingsHUB26 Office Complex in Thessaloniki / Divercity Architects - Interior Photography, Office BuildingsHUB26 Office Complex in Thessaloniki / Divercity Architects - Exterior Photography, Office BuildingsHUB26 Office Complex in Thessaloniki / Divercity Architects - More Images+ 17
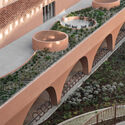
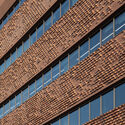
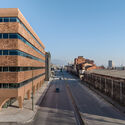
•
Thessaloniki, Greece

Malvern House / Studio Ceravolo

Malvern House / Studio Ceravolo - Interior Photography, Houses, Table, Lighting, ChairMalvern House / Studio Ceravolo - HousesMalvern House / Studio Ceravolo - Interior Photography, Houses, Lighting, ChairMalvern House / Studio Ceravolo - Interior Photography, Houses, Kitchen, Lighting, CountertopMalvern House / Studio Ceravolo - More Images+ 31

  • Architects: Studio Ceravolo
  • Area Area of this architecture project Area:  437 m²
  • Year Completion year of this architecture project Year:  2024

AnDo Residential Building / Next Office–Alireza Taghaboni
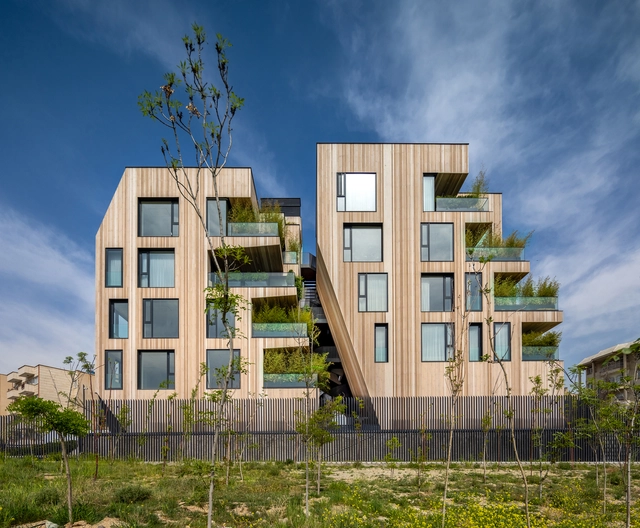
AnDo Residential Building / Next Office–Alireza Taghaboni - Exterior Photography, Residential, FacadeAnDo Residential Building / Next Office–Alireza Taghaboni - ResidentialAnDo Residential Building / Next Office–Alireza Taghaboni - ResidentialAnDo Residential Building / Next Office–Alireza Taghaboni - ResidentialAnDo Residential Building / Next Office–Alireza Taghaboni - More Images+ 13
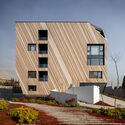
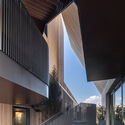
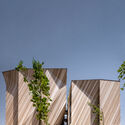
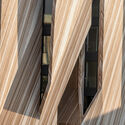
•
Tehran, Iran

Dragonfly Retreat & Cafe / Country House. Architecture

Dragonfly Retreat & Cafe / Country House. Architecture - Mixed Use ArchitectureDragonfly Retreat & Cafe / Country House. Architecture - Interior Photography, Mixed Use Architecture, Beam, ChairDragonfly Retreat & Cafe / Country House. Architecture - Interior Photography, Mixed Use Architecture, Bedroom, BedDragonfly Retreat & Cafe / Country House. Architecture - Interior Photography, Mixed Use Architecture, Courtyard, ChairDragonfly Retreat & Cafe / Country House. Architecture - More Images+ 42
You've started following your first account!

Did you know?

You'll now receive updates based on what you follow! Personalize your stream and start following your favorite authors, offices and users.