In 1926, Le Corbusier developed the five points that would become the foundations for modern architecture. Once materialized in 1929 in the iconic Villa Savoye project, Le Corbusier's principles - pilotis, free design of the ground plan, free design of the facade, horizontal window, and roof garden - have been extensively explored in modern architecture and continue to influence the most diverse contemporary architectural projects to this day.
The five points became a kind of guideline for the New Architecture, as Corbusier used to call it. Even after decades, new technologies, materials, and demands of society have continued to update those architectural solutions, announced almost a century ago as the basis for a new architecture.
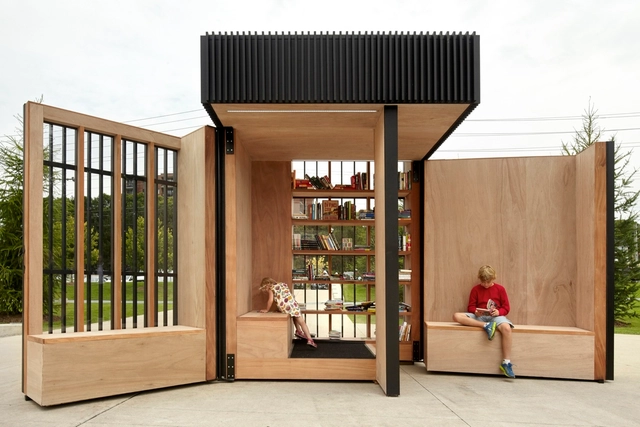
The field of architecture has the potential to influence human relations in countless ways through the built space. In small-scale projects, in particular, the challenges of tackling the dialogue between the space and the individual are combined with the task of conveying ideas to inspire people to explore the use of these minimal spaces.
It is not clear where and when the wheel was invented, but according to American anthropologist David Anthony, author of a book on the history of the wheel, there is a series of archaeological evidence of wheeled vehicles dating from 3400 BC in Eurasia and the Middle East. Since its creation, the wheel has revolutionized the way human beings handle many activities, especially moving around.
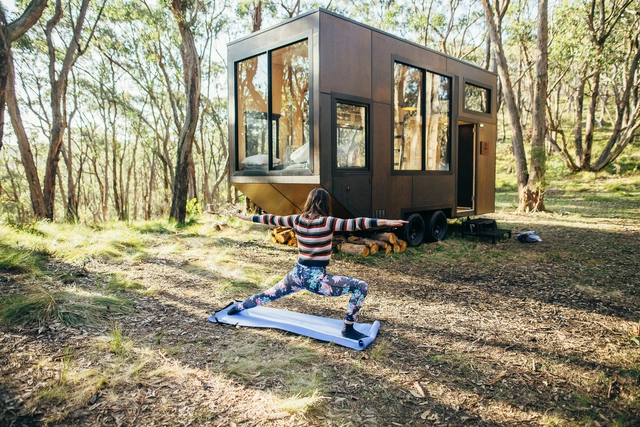
In architecture, a field closely related to occupying spaces with strong and mostly permanent constructions, wheels may at first seem to be somewhat out of place. However, due to the increased popularity of small scale houses, which concentrate the many functions of a residence in minimal spaces, a new possibility for architecture is emerging: locomotion.
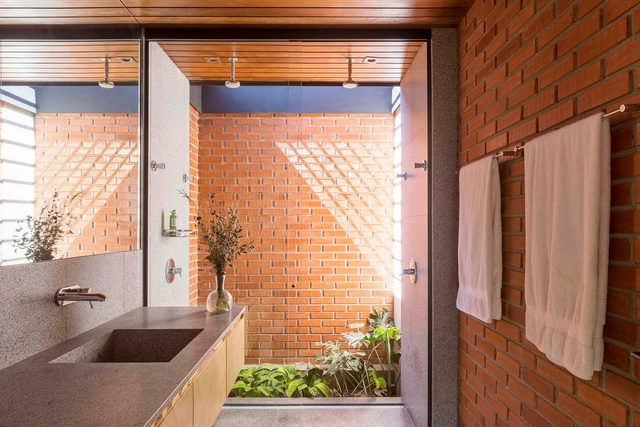
To ensure privacy, windows in bathrooms are typically characterized by their small size and high sills. Yet, natural light, alongside ventilation, plays a crucial role in the health and comfort of these spaces. As a result, seeking a greater incidence of daylight in these interiors expands the design possibilities for their openings.
The polished concrete technique is not only suitable for many different environments, but also harmonizes well with various building materials, and has been the material of choice for many Brazilian architects in housing designs in recent years.
The mixture of sand, cement, and water is prepared on-site and the result is a cost-effective and long-lasting alternative when properly and regularly maintained. This finish has become so popular that you can find porcelain tiles and coatings with a similar texture.
The world's population is expected to reach 9.7 billion in 2050, an increase of 2 billion persons in the next 30 years.
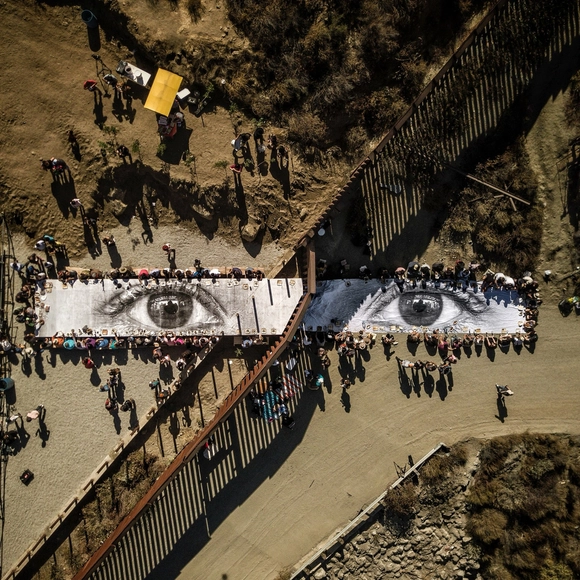
As the world's population continues to increase, new challenges are expected to arise in addition to the aggravating issues already faced today. How will we live together? The theme of the Venice Biennale of Architecture, postponed to 2021, intends to instigate discussions and proposals concerning the role of architecture in times of increasing political differences, intolerance, and growing economic inequality.
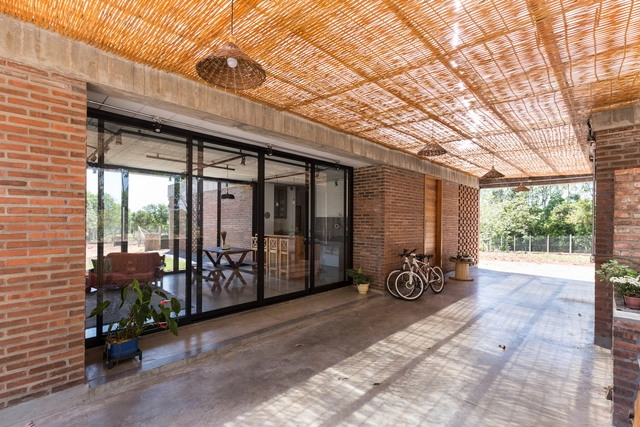
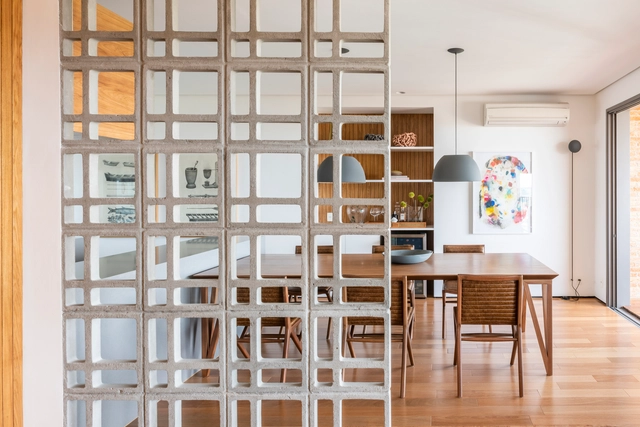
Hollow elements such as cobogós and mashrabiyas are commonly used to protect a building's interior spaces from direct solar radiation without blocking ventilation—a particularly favorable feature in predominantly tropical climates like Brazil. While their use in interiors is less common, in these cases, hollow elements offer flexibility in dividing indoor spaces without completely isolating them.
Due to population growth and an increase in urban density and real estate prices, architects and urban planners have been pursuing alternatives for new spatial configurations for settling and housing in the cities. The multiplication of shared housing and workspaces is an example of how the field of architecture is adapting to new ways of living in society.
In architecture, when designing physical and tangible spaces, ephemeral and intangible aspects are essential considerations in the design process. One of the most important elements in this regard is natural light, which is crucial for ensuring comfort, quality of life, and health for its occupants.
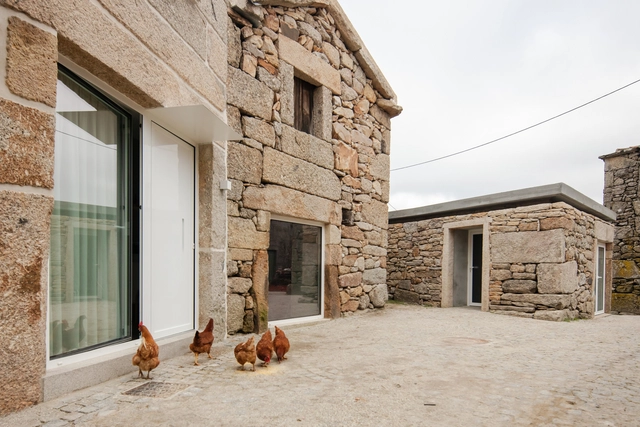
Stone is known to be a versatile, sturdy, inexpensive and long-lasting material, and has been used in traditional construction systems worldwide for a long time. Its practicality, neutrality, and availability in certain regions are some of its defining traits which, combined with its visual appeal, can contribute to its use in contemporary architectural projects.
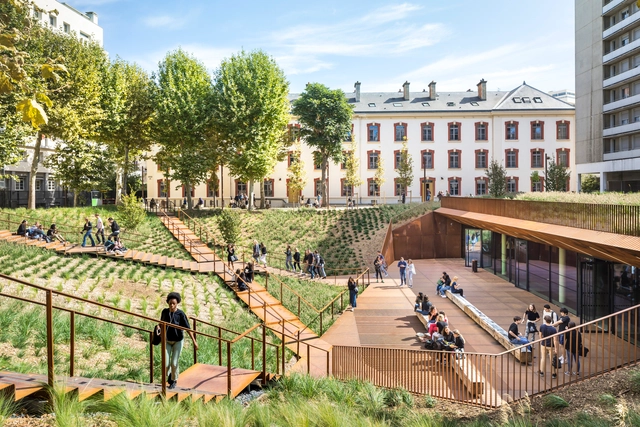
Universities are environments defined by the intrinsic relationship between teaching, research, and outreach. As multidisciplinary institutions responsible for cultivating and disseminating knowledge, the various facilities that make up a university not only translate (directly or indirectly) the principles of education, research, and outreach into physical space, but also serve as the stage for the multifaceted dynamics and activities that shape campus life.
As levels of pollutant emissions have increased over the years, awareness has also grown regarding actions that can be taken to minimize the damage caused to the planet. As a way to promote waste reduction or prevention, the 3 R's rule is created: reduce, reuse and recycle. These actions, together with sustainable consumption standards, have been promoted as a means to protect natural resources and minimize waste.
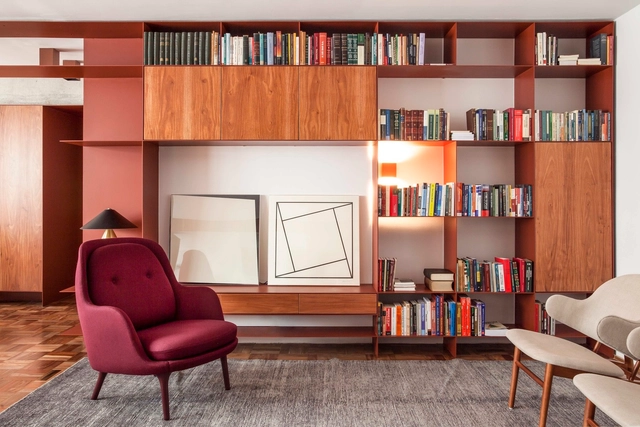
Sheet metal is characterized by an excellent strength-to-weight ratio, meaning it performs exceptionally well under heavy loads despite being lightweight and slender. Because of this, bookshelves made from sheet metal offer impressive storage capacity and have become increasingly popular in apartment design.
Much like schools, restaurants, shopping centers, and other crowded venues, museums around the world had to close their doors with the arrival of COVID-19. Today, some cities where infection rates have significantly decreased are preparing to reopen non-essential services. As part of this group, museums—which sought new ways to connect with the public remotely during isolation—must now adapt to a new way of welcoming visitors.
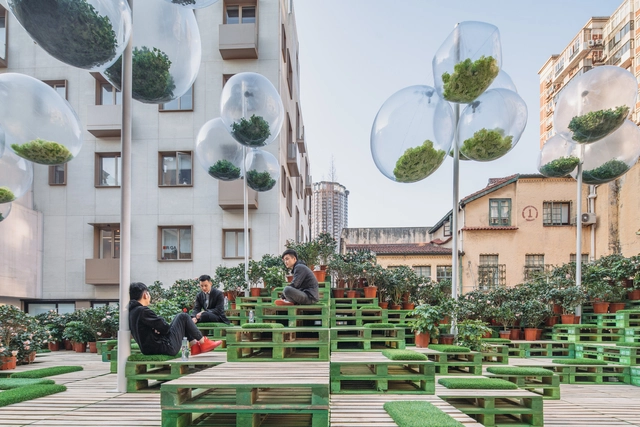
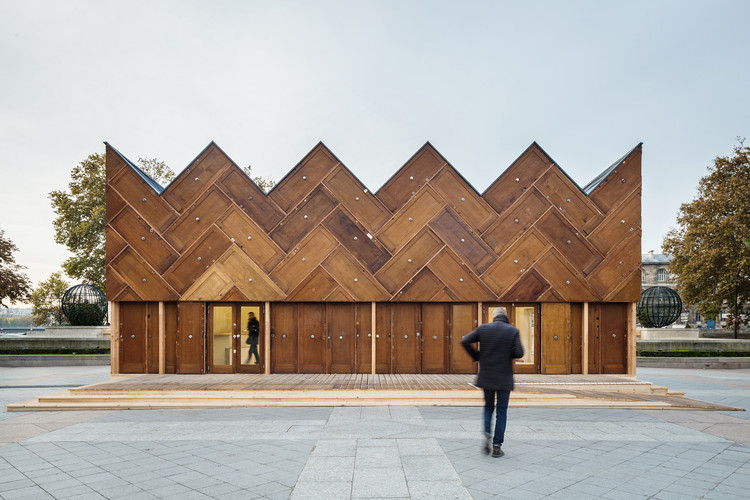
Recycling and upcycling of materials and structures have become more and more popular in architecture as alternatives to the production of components in construction, typically associated with increased energy consumption and high levels of pollutants released into the atmosphere. The main difference between these two methods is that, while the former uses a certain amount of energy to process the material before it is reused, the latter does not require this process, but rather reuses it just as it was discarded.
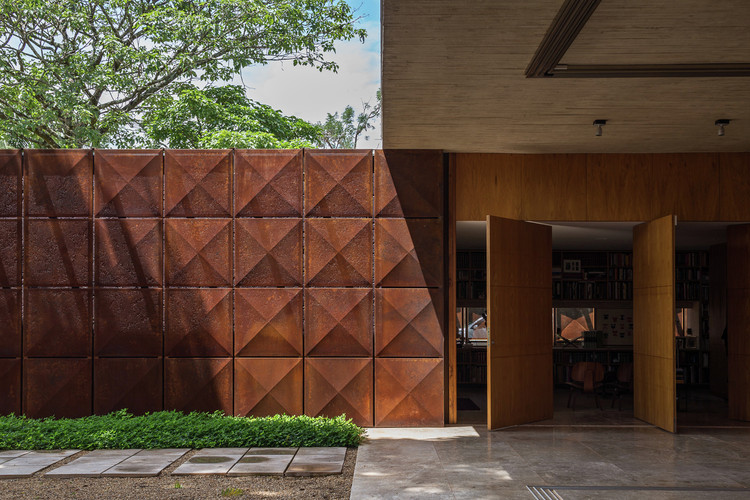
In architecture, Corten steel, or weathering steel, is one of the materials in which the passage of time is most visible and distinct. The patina—the layer that forms on the steel through oxidation—acts as a protective barrier, slowing down corrosion and preserving the material's mechanical properties. Beyond its protective qualities, this layer offers a unique aesthetic appeal that makes Corten steel highly prized in architectural design, from small to large scale.
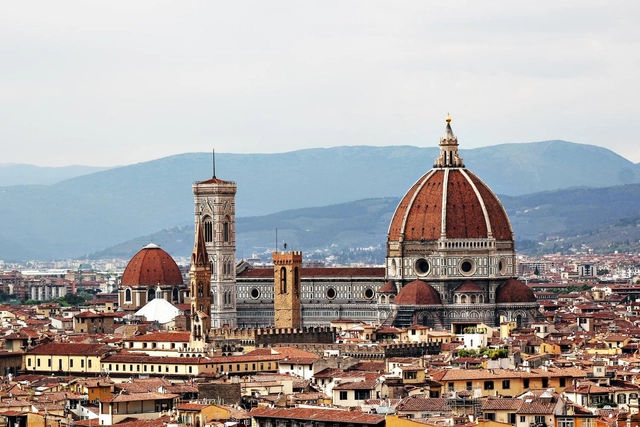
Florence, Italy. Photo by Jonathan Körner via Unsplash
Just over four months after the first confirmed case of coronavirus in Brazil, and about three and a half months after the initial quarantine decrees, many cities still maintain restrictive measures to promote social isolation. Despite the recent easing of restrictions adopted by some states and municipalities, disruptions to the daily routines of architects and students persist, and the popularity of remote activities, such as online courses, has grown over the past few months.
While many architecture firms face reduced demand and stalled construction sites, students have seen their classes suspended or moved online. With more free time—whether due to shorter commutes or reduced workloads—students and architects have turned to online courses to sharpen or expand their skills in tools, software, and theoretical concepts.
Vertical gardens, green walls, or living walls are different terms used for the same solution: the vertical arrangement of various plant species to enjoy the benefits of vegetation within a smaller footprint. In other words, the vertical application of plants maximizes horizontal usable area, a distinct advantage especially in places with limited ground space for planting.












.jpg?1569856356 "© Marcelo Donadussi")







.jpg?1598540198 "Villa Deca / Studio Guilherme Torres. Image © Denilson Machado – MCA Estúdio")






.jpg?1598379881 "Three Generation House / BETA office for architecture and the city. Image: © Ossip van Duivenbode")
















.jpg?1594383627&format=webp&width=640&height=580)

.jpg?1594383244 "The Milwaukee Art Museum in April, closed due to the Covid-19 pandemic. Image: Tom Barrett")
.jpg?1594383218 "Beeline, the Architectural Intervention by SO-IL, Is on Display as MAAT Reopens. Image: © Iwan Baan")

.jpg?1594383627)



.jpg?1594127477 "Pavilion built with recycled material transforms public space in South Africa. Image: © Ella Petousis")



-27.jpg?1592837190&format=webp&width=640&height=580)



.jpg?1592837206 "AN House / Studio Guilherme Torres. Image © MCA Estúdio")
-27.jpg?1592837190)