Former ArchDaily's Managing Editor. BA in Architecture from Newcastle University, and interested in how overlooked elements of architectural culture —from the media to competitions to procurement processes can alter the designs we end up with.
At a media meeting this morning at the Istanbul Archaeological Museums Library, the curators of the 3rd Istanbul Design Biennial Beatriz Colomina and Mark Wigley announced the theme of next year's event, titled “ARE WE HUMAN?: The Design of the Species: 2 seconds, 2 days, 2 years, 200 years, 200,000 years.” The event, which will be held from October 22nd to December 4th next year, is intended to combine elements of both media documentary and archaeological project and according to the curators "will explore the intimate relationship between the concepts of 'design' and 'human.'"
In the early days of the architectural profession, teaching and practice were neatly aligned: the elements of the various styles could be taught and put into practice in the field. However in the 20th century, while the business of construction was becoming increasingly technocratic, architectural theory became equally pluralistic and esoteric. Ever since, the dichotomy between architectural education and practice has been a controversial subject. Many in the business say that education fails to prepare students for the real world, while some academics equally contend that architecture schools have given up too much ground to technical considerations, and no longer teach enough important theory.
In the 21st century, that dichotomy is increasingly being bridged by the internet, offering a convenient alternative to universities and practices where architects can teach themselves. With that in mind, we wanted to open a discussion up to our readers: what are the things you wish you learned in school but never had the chance? Was there an element of history and theory that is vital to your understanding of architecture that you only learned after graduation? Or perhaps a technical consideration that you had to learn the hard way?
The past two weeks have seen a number of high-profile designs unveiled, including OMA in Manchester, SANAA in Budapest, Libeskind in Vilnius, Foster + Partners in Chicago and two projects involving BIG in Pittsburgh and New York. As ever with such renowned practices scooping up work, opinions flew and in some cases also produced reasoned debate over the new projects. Read on to find out what people had to say about them.
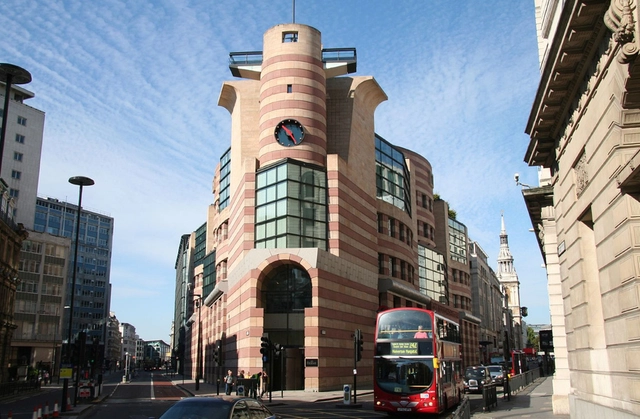
If there’s one thing that can get the architectural community up in arms, it’s the threat of demolition being placed over a much-loved building. Whether it’s a 44-year-old bus station, a 38-year-old hospital, or even a 12-year-old art museum, few other news stories can raise such a sustained outcry. And recently, some have started to turn their eyes toward the next wave of preservation battles: the upcoming crop of Postmodern buildings which are increasingly being placed under threat. But in all of these heated debates about preservation, do people really know what they’re arguing for?
The Royal Institute of British Architects (RIBA)'s Future Trends Survey for October 2015 showed a level of caution among UK architects, reflecting a period of slowing growth in the industry. The Future Trends workload index dropped to +18 from last month's mark of +21, showing a decrease in the number of practices that expect their workload to increase in the coming months. All regions of the UK still reported a positive balance though, with the most optimism coming from Northern Ireland with a balance figure of +25, while the most uncertain figures came from the Midlands and East Anglia, where a balance figure of +12 was reported.
One of BIG's most high-profile projects under construction, the Amager Bakke waste-to-power plant in Copenhagen, will have quite the party trick up its sleeve. In order to give locals a new understanding of the issue of global warming, for every tonne of CO2 generated by the burning of waste, the plant will emit a super-sized ring of steam into the sky from the chimney perched at the top of its sloping roof. However, when construction on the project started, BIG hit a road block: as Bjarke Ingels explained to FastCo Design, "there were no smoke ring-emitting manufacturers in the yellow pages."
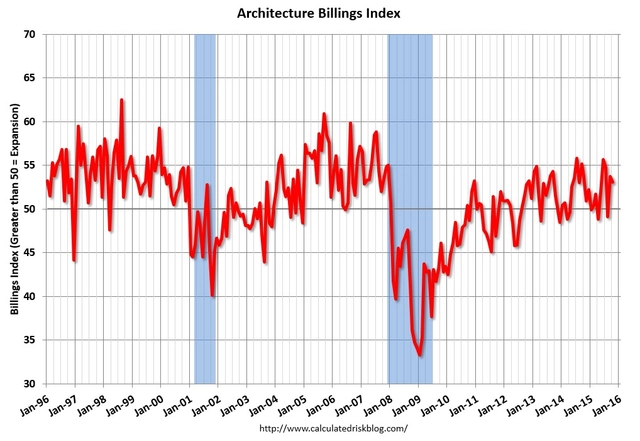
As reported by the AIA, this month's Architecture Billings Index (ABI) has shown a slight reduction in construction growth in October, dropping by 0.6 points from September's mark of 53.7, but still in solid positive territory at 53.1. The Project Inquiries Index also dropped for the third straight month, falling to 58.5.
“Allowing for the possibility of occasional and minor backsliding, we expect healthy business conditions for the design and construction industry to persist moving into next year,” said AIA Chief Economist Kermit Baker. “One area of note is that the multi-family project sector has come around the last two months after trending down for the better part of the year.”
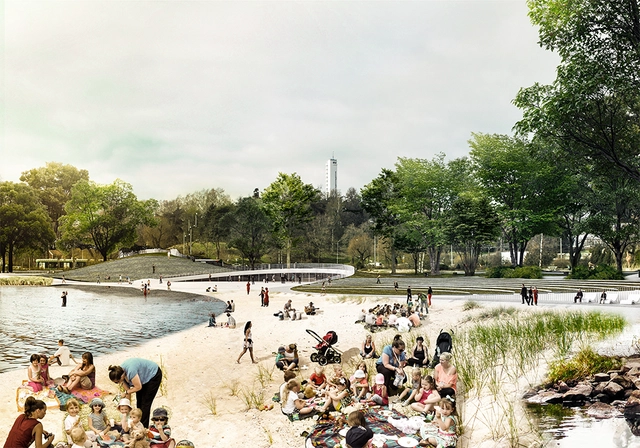
COBE and Lundén Architecture, the Danish-Finnish collaboration that has previously worked together on Tampere's Transport Hub, has revealed a plan to revitalize the Töölönlahti bay area in central Helsinki. Completed for the Finnish creative marketing agency N2, the proposal is a vision of what the area could become after a century of broken promises to clean up the polluted and underutilized area of the city. On their website, N2 estimates that the project would require an investment of €120 million, and if taken up by the government could be completed in time for the 100th anniversary of Finland's independence in 2017.
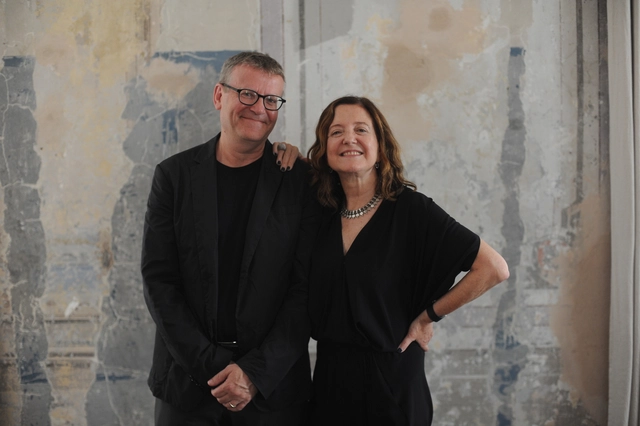
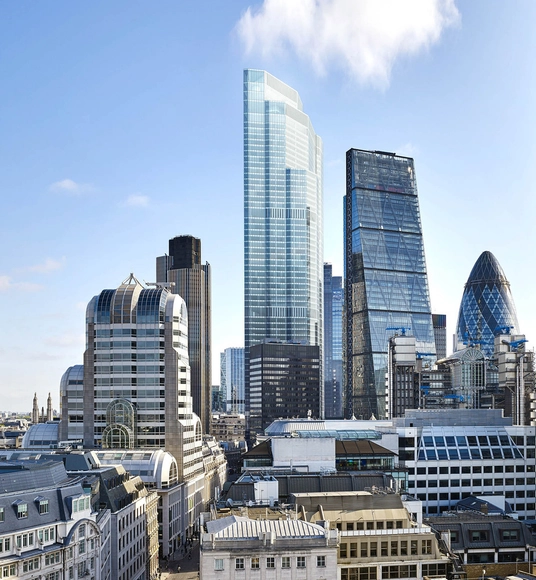
PLP Architecture has received planning approval for its 62-story tower at 22 Bishopsgate in the City of London. 22 Bishopsgate, which will take the place of the high-profile "Pinnacle" designed by KPF and abandoned as a result of the financial crisis, will be the City of London's tallest building at a height of 278 meters. As reported by The Architects' Journal, the design of the project has been led by PLP co-founder Karen Cook, who worked on the design of the Pinnacle before leaving KPF in 2009.
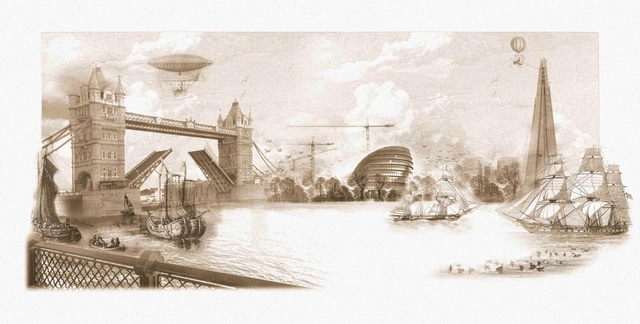
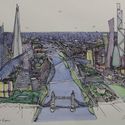
Architectural charity Article 25 has revealed a selection of the images to be included for auction in their annual 10x10 fundraising auction. One of the highlights of Article 25's calendar, each year the 10x10 event divides an area of the city of London into 100 sections, challenging the participants to produce a drawing or other artwork inspired by the location assigned to them. This year, Article 25 abandoned the usual grid in favor of 100 areas along the Thames, taking in the many landmarks along the river's winding route. Article 25's list of participants includes architects such as Rafael Vinoly, David Adjaye, Sir Terry Farrell, Will Alsop and Chris Wilkinson, alongside artists including Antony Gormley and Wolfgang Buttress.
Last year's 10x10 event raised over £120,000 for Article 25's healthcare projects in the developing world. This year, the 100 drawings will once again be briefly exhibited at the RIBA headquarters in London on December 1st before the work is auctioned, an addition to an online auction which will begin on November 24th at 10x10london.com.
Read on to see a selection of the artworks to be auctioned.
Nevertheless, a quiet period doesn't mean there weren't some great discussions had in the comments over the past two weeks, with opinions shared on the success of BIG, the problem of negativity in architecture, and more. Read on to find out what our readers had to say.
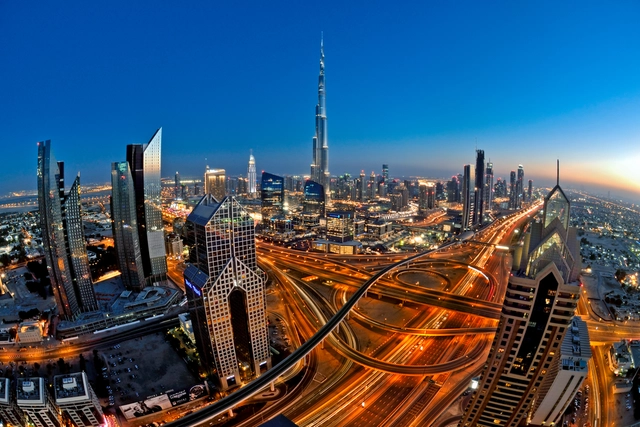
Dubai, home of the Burj Khalifa and a significant number of the 21st century's tallest buildings, is set to match its futuristic skyline with an equally futuristic emergency response service. At the recent Dubai Airshow, the city's Directorate of Civil Defence announced a deal with New Zealand-based Martin Aircraft to bring jetpacks to their firefighting arsenal. Intended to be used in a "first responder role," the jetpacks will give firefighters access to higher locations and be able to navigate the tight spaces between buildings that helicopters can't access.
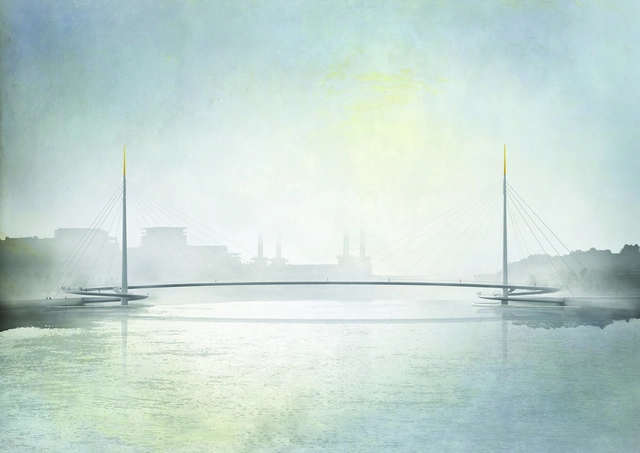
MVRDV, working alongside The Urbanist Collective and LLJ Architects, has been selected in a competition to transform downtown Tainan in Taiwan with their design for new green corridor and urban lagoon connecting the city to its waterfront. Transforming the area of Tainan known as the T-axis, the design will see the city's Haian Road turned into a public park and connected to the city's canal by demolishing the existing China-Town Mall, a commercial structure built alongside the canal in 1983 and described by MVRDV as a "rotten tooth of downtown Tainan."
OMA's first ever building for a religious institution will be constructed with a little help from one of the United States' greatest 20th century artists. In an auction at Sotheby's in New York yesterday, Cy Twombly's 1968 "Untitled (New York City)" - one of the artist's notable "Blackboard Paintings" - sold for $70.5 million, $30 million of which will be donated to LA's Wilshire Boulevard Temple by the painting's owner, Audrey Irmas, to fund the temple's OMA-designed extension.
As reported by the LA Times, the synagogue's new "Audrey Irmas Pavilion" has been designed to be "clearly in dialogue" with the 1929 Byzantine revival temple, and will be used in the celebration of weddings and bar mitzvahs, as well as for meetings, conferences, and gala events by other nonprofit groups. Though the design has not yet been unveiled, the pavilion is currently slated for a 2019 opening.
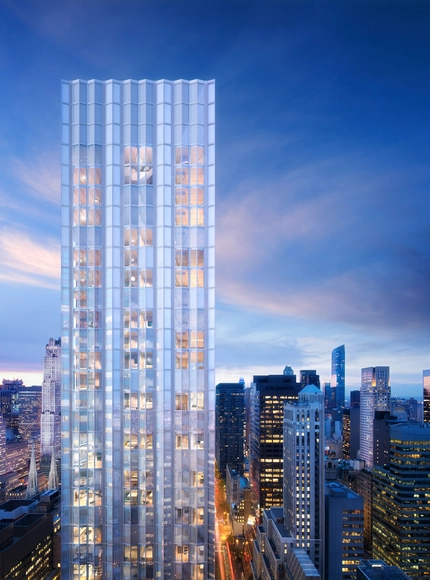
RFR and Foster + Partners have released new images of One Hundred East 53rd Street, a 63-story luxury residential tower in New York next to Mies van der Rohe's famed Seagram Building. The skyscraper, which was announced last year, will contain 94 residences, a swimming pool, wellness facility, spa, library and sitting rooms, and its trademark Foster minimalism is intended to "provide a counterpoint to the Seagram’s bronze edifice," according to the developers RFR.
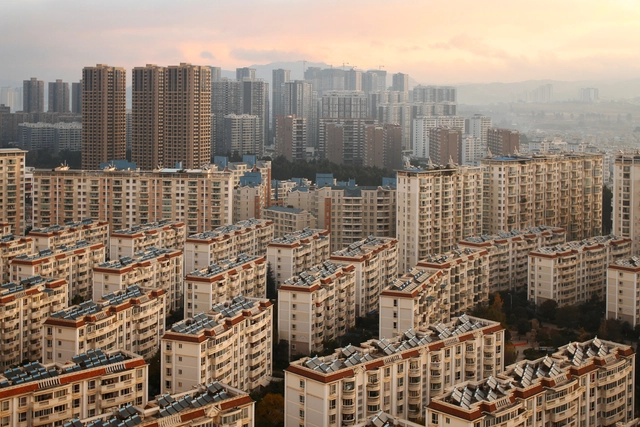
In recent decades, China has undergone the most dramatic urban migration in the history of the world, so you might be forgiven for thinking all that is required from urban planners is to "build it and they will come," so to speak. However, as the Western media often reports with much schadenfreude, China's unprecedented urban explosion has not come without a few missteps, and many new cities are widely claimed to be "ghost cities," empty of residents even as more gigantic apartment blocks are being built. Such stories are usually accompanied by anecdotes of empty public spaces and a rough count of the number of homes left in the dark at night, but little further empirical data. So exactly how underpopulated does a city have to be to be a "ghost city," and just how rife are such places in China?
As reported by MIT Technology Review, one Chinese web company has started looking for answers to just such questions. Baidu, effectively a Chinese version of Google, has used their "Big Data Lab" to investigate the commuting patterns of their 700 million users, establishing exactly which cities are dramatically underpopulated.











.jpg?1447417528)
.jpg?1447417508&format=webp&width=230&height=230&crop=true)
.jpg?1447417489&format=webp&width=230&height=230&crop=true)

.jpg?1447417570&format=webp&width=230&height=230&crop=true)
.jpg?1447417528)