Moises Carrasco

Architect from Tegucigalpa, Honduras, currently based in Montreal, Canada.

BROWSE ALL FROM THIS AUTHOR HERE

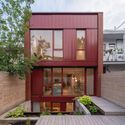
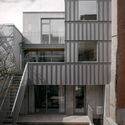
Transforming Row Houses: Heritage and Modernity in Montreal’s Historical Neighborhoods

Subscriber Access | 

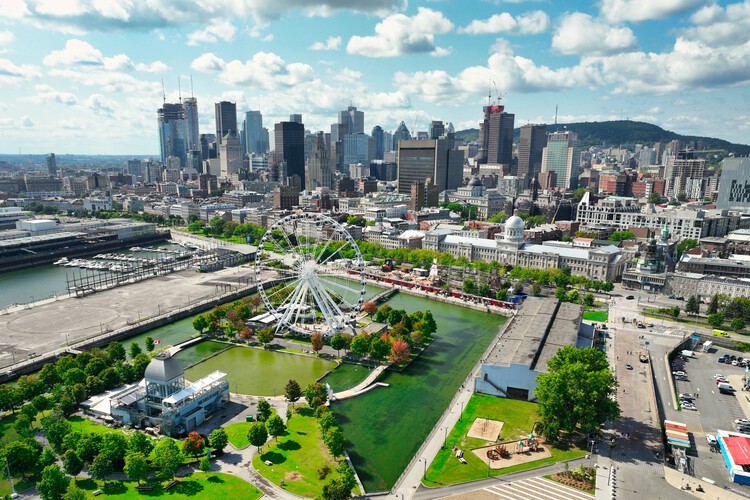
Montreal, the second largest city in Canada is home to a wide array of heritage residential architecture, most of it dating to the 19th and early 20th-century. These are particularly abundant in some of its central neighborhoods like the Plateau Mont-Royal. Interestingly, their preservation is not accidental; it is the result of decades of advocacy by influential figures who recognized the value of the city's built environment, such as Phyllis Lambert and Blanche Lemco Van Ginkel. Efforts like theirs were instrumental in landmark preservation battles that helped to ensure current municipal support. Today, the city has implemented a set of comprehensive heritage protection laws designed to safeguard the integrity of the city's historic neighborhoods.

Transforming Row Houses: Heritage and Modernity in Montreal’s Historical Neighborhoods - More Images+ 8

The Cayala Paradox: How Are Private Districts Shaping Public Space Design in Guatemala?

Subscriber Access | 

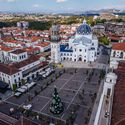
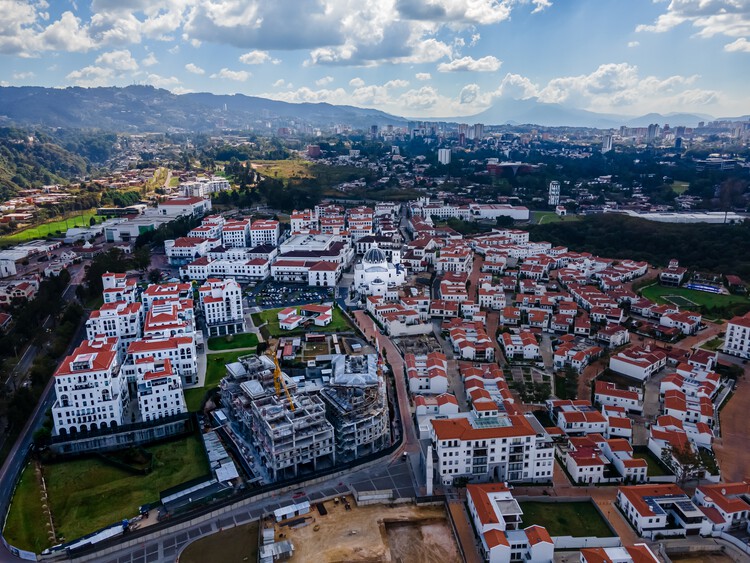
Ciudad Cayalá, a privately developed, mixed-use community on the outskirts of Guatemala City, is often described as a "theme park" of white lime-washed walls, red tiles, and cobbled plazas. A closer examination, however, reveals a more complex urban narrative. Its significance, however, lies in its capacity to create a safe and well-managed public space, proposing a modern reinterpretation of historic urban principles that mark the region's architectural and urban heritage. Behind the Antigua-style façades lies an urban experiment: a modern re-engagement with architectural elements like arcades, courtyards, and open plazas, which propose a privately-managed public space as a solution to urban challenges in the region.

The Cayala Paradox: How Are Private Districts Shaping Public Space Design in Guatemala? - Image 2 of 4The Cayala Paradox: How Are Private Districts Shaping Public Space Design in Guatemala? - Image 1 of 4The Cayala Paradox: How Are Private Districts Shaping Public Space Design in Guatemala? - Image 3 of 4The Cayala Paradox: How Are Private Districts Shaping Public Space Design in Guatemala? - Image 6 of 4The Cayala Paradox: How Are Private Districts Shaping Public Space Design in Guatemala? - More Images+ 5

Beyond the Metropolis: Strategies for Residential Projects in the Taiwanese Countryside

Subscriber Access | 

The island of Taiwan presents a varied natural and topographical context, characterized by a land area of 36,197 square kilometers and a high population density of 644 people per square kilometer. Its geological location, situated on the edges of the Eurasian and Philippine Sea plates, has resulted in a predominantly mountainous and rugged topography. While this forces the majority of the 23 million residents to inhabit large urban centers on the western coastal plains, the island maintains an active agricultural sector, with approximately 22% of its land allocated to farming.

Beyond the Metropolis: Strategies for Residential Projects in the Taiwanese Countryside - More Images+ 2

The Industrial Skyline: Transforming China's Decommissioned Factories into Cultural Venues

Across China, a legacy of vast industrial structures stands decommissioned, as a direct result of the nation's economic shift to different forms of industry. These buildings are defined by their colossal height and deep structural capacity. Today, they present an architectural challenge for contemporary urban renewal and a new topic for heritage preservation. As they become absorbed by growing urban developments, architects are tasked with translating them into functional, public-facing assets. Thus, recent interventions are capitalizing on defining elements such as furnaces and chimneys to help reposition these massive complexes as critical urban landmarks.

The Industrial Skyline: Transforming China's Decommissioned Factories into Cultural Venues - More Images+ 5

Shifting Urban Perspectives: Beimen's Journey from Obstacle to Urban Anchor in Taipei

Subscriber Access | 

The North Gate of Taipei, also known as Beimen, stands not only as a reminder of the city's complex history but also as a witness to the changing urban landscape around it, and its shifting attitudes towards the urban spaces bordering heritage buildings. Initially a Chinese imperial frontier, spared from demolition during the Japanese colonial dominion, crowded by overpasses and highways in the postwar modernization efforts, it has recently regained its prominent status through the development of the plaza that now frames it. The gate's resilience through shifting urban priorities and architectural policies tells a story of heritage preservation not only through the built form, but also through the open spaces framing it.

Shifting Urban Perspectives: Beimen's Journey from Obstacle to Urban Anchor in Taipei - Image 1 of 4Shifting Urban Perspectives: Beimen's Journey from Obstacle to Urban Anchor in Taipei - Image 6 of 4Shifting Urban Perspectives: Beimen's Journey from Obstacle to Urban Anchor in Taipei - Image 2 of 4Shifting Urban Perspectives: Beimen's Journey from Obstacle to Urban Anchor in Taipei - Image 3 of 4Shifting Urban Perspectives: Beimen's Journey from Obstacle to Urban Anchor in Taipei - More Images+ 9

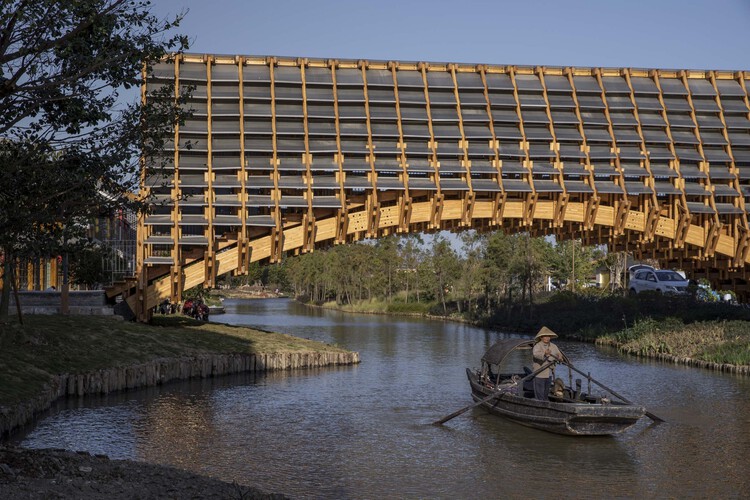
Hybrid Craft: 5 Pedestrian Bridges Reimagining Natural Materials across Asia

Subscriber Access | 

Transcending their role as mere infrastructure, bridges have long served as powerful architectural statements. This expressive potential is now being explored with renewed vigor across South-East Asia, where a growing number of architects are re-evaluating traditional materials. By championing wood and bamboo, these designers are creating distinctive structures that integrate local craftsmanship with contemporary needs, resulting in landmarks that are both functional and deeply rooted in their landscape.

Hybrid Craft: 5 Pedestrian Bridges Reimagining Natural Materials across Asia - More Images+ 2

The Architect as Policymaker: The Case of Comayagua's Heritage Preservation in Honduras

Comayagua is a city in central Honduras nestled in a valley with the same name. It holds a pivotal place in the nation's history, having served as its colonial and early republican capital for over 300 years. However, when the capital was relocated to Tegucigalpa in 1880, Comayagua's urban expansion halted, inadvertently preserving an ample and rich heritage. By the early 1990s, much of the city's architectural legacy was in a state of disrepair. Recognizing the urgent need to protect it, the governments of Honduras and Spain initiated a collaborative effort, with the objective of initiating a long-term restoration program to create a policy framework that would ensure the preservation of the city's historic center for years to come.

The Architect as Policymaker: The Case of Comayagua's Heritage Preservation in Honduras  - Image 1 of 4The Architect as Policymaker: The Case of Comayagua's Heritage Preservation in Honduras  - Image 2 of 4The Architect as Policymaker: The Case of Comayagua's Heritage Preservation in Honduras  - Image 3 of 4The Architect as Policymaker: The Case of Comayagua's Heritage Preservation in Honduras  - Image 4 of 4The Architect as Policymaker: The Case of Comayagua's Heritage Preservation in Honduras  - More Images+ 6

A Dialogue with the Past: Preservation Techniques of Historic Villas in Italy

Subscriber Access | 

Italy's rich history, evident in its monuments and cities, has created a unique context for architectural renovation. Italian architects often embrace this heritage by engaging in a dialogue between old and new, rather than aiming for a complete transformation. This approach intentionally avoids an imitative style, instead using contemporary materials like steel, glass, and new wood to frame and highlight the existing historic stone and brickwork. This juxtaposition turns the original materials from simple structural elements into featured decorative and narrative ones. The result is a layered experience where the history of the space remains visible, ensuring it is preserved rather than erased by the renovation.

A Dialogue with the Past: Preservation Techniques of Historic Villas in Italy - More Images+ 2

Designing with Vaults: 10 Residential Projects that Maximize Light and Volume

Subscriber Access | 

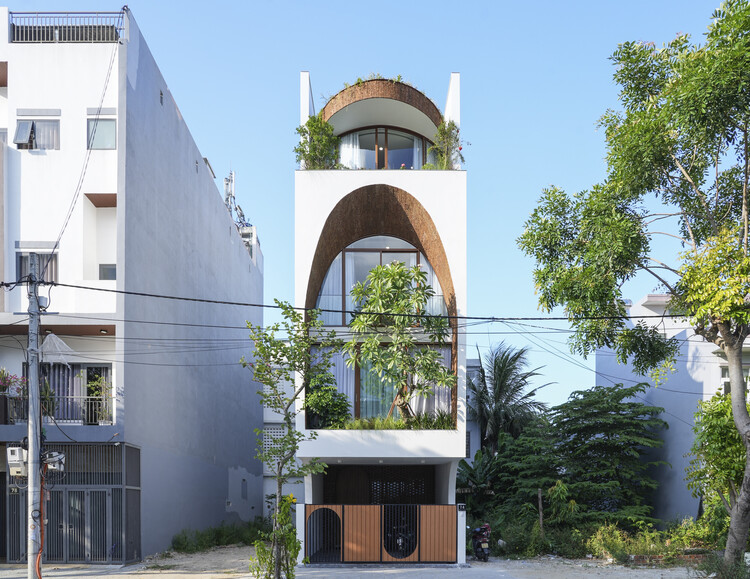
The term vault in architecture refers to a self-supporting arched structure that forms a ceiling or roof, which can effectively create a wide, column-free space. While traditional masonry vaults transfer loads to walls and buttresses, contemporary versions are more broadly defined as any ceiling that follows the roofline, creating a high, curved interior. These modern ceilings are typically framed using materials like concrete, timber, or steel, which provide the structural flexibility to create the dramatic effect of a vault without its historical constraints. The round arch vault, in particular, seems to have been a recently favored form for its simple, elegant geometry and its ability to adapt to a variety of modern residential styles.

Designing with Vaults: 10 Residential Projects that Maximize Light and Volume - More Images+ 7

The Built Environment as a Third Teacher: Architectural Play in Japanese and Chinese Kindergartens

In contemporary Japanese and Chinese kindergarten design, architects are transforming the interior spaces from a simple container into an active, multi-sensory environment. This shift seems to follow Studies in developmental psychology that suggest that a child's experience of space begins with a sensorimotor engagement through touch and manipulation. Thus, they place a strong emphasis on the use of materials and the approach of learning through play. Architects seem to be moving beyond traditional classrooms, into environments that are tactile, stimulating, and rooted in their specific contexts. The buildings themselves become tools for education, encouraging children to learn and explore through direct physical engagement.

The Built Environment as a Third Teacher: Architectural Play in Japanese and Chinese Kindergartens - More Images+ 6

Beyond the Animation: Studio Ghibli and Disney’s Approach to Child-Centric Theme Park Design

When it comes to designing for a child's imagination, the architectural landscape presents two different philosophies. Disneyland and Studio Ghibli, both masters of imaginative storytelling, represent this core division. Their approaches, far from being accidental, reflect different views on how children experience and engage with space. One provides a spectacle of constructed fantasy, while the other offers a landscape for potential magic. These two models present architects with a fundamental choice for tackling these sorts of projects: to design spaces that cater to children's innate need for sensory and personal discovery, or to create a fantasy that appeals to their growing ability to understand narratives and more complex spaces.

Beyond the Animation: Studio Ghibli and Disney’s Approach to Child-Centric Theme Park Design - Image 1 of 4Beyond the Animation: Studio Ghibli and Disney’s Approach to Child-Centric Theme Park Design - Image 2 of 4Beyond the Animation: Studio Ghibli and Disney’s Approach to Child-Centric Theme Park Design - Image 3 of 4Beyond the Animation: Studio Ghibli and Disney’s Approach to Child-Centric Theme Park Design - Image 4 of 4Beyond the Animation: Studio Ghibli and Disney’s Approach to Child-Centric Theme Park Design - More Images+ 6

The Market Plaza as Civic Core: 5 Projects that Explore Contemporary Approaches to Market Design in Mexico

Subscriber Access | 

Contemporary Mexican market architecture frequently draws inspiration from its pre-Hispanic precedents. The Tlatelolco Market in ancient Tenochtitlan, for example, featured a large, stone-paved open square with designated "streets", which were divided into sections for specific goods, serving as a significant gathering point for social and economic exchange. Similarly, the tradition of the Tianguis, an ephemeral market typology within the broader Mesoamerican tradition, also arranged stalls in aisles within a public plaza, reflecting organizational principles seen in Tlatelolco. These historical models established a base for the tradition of marketplaces in Mexico and the countries in Central America, where they merge public space and structured layouts for commerce. Today, even though many of Mexico's commercial spaces, notably Mexico City's Central de Abasto and other markets such as the Jamaica, Merced, and San Juan Markets, have taken on a stationary approach to serving their communities, tianguis maintain their foothold in Mexican society.

The Market Plaza as Civic Core: 5 Projects that Explore Contemporary Approaches to Market Design in Mexico - More Images+ 7

Designing with Memory: Rafayel Israelyan’s Enduring Legacy in Armenia

In a time when much global architecture can feel disconnected from local identity, the work of Rafayel Israelyan stands out for being rooted in place, culture, and memory. Working in mid-20th-century Armenia, Israelyan created architecture that is more than functional or monumental; it is culturally resilient. His use of traditional Armenian motifs, materials, and symbolic forms gave his designs a second life after the fall of the Soviet Union, when many buildings across post-Soviet states were abandoned or demolished. Armenia, by contrast, preserved many of his works, likely because their design approach not only served a specific moment in time, but also told a larger story. Long before concepts like sustainability or critical regionalism became popular, Israelyan understood that buildings gain meaning and endurance when they reflect the specific identity and characteristics of their place.

Designing with Memory: Rafayel Israelyan’s Enduring Legacy in Armenia - Image 1 of 4Designing with Memory: Rafayel Israelyan’s Enduring Legacy in Armenia - Image 2 of 4Designing with Memory: Rafayel Israelyan’s Enduring Legacy in Armenia - Image 3 of 4Designing with Memory: Rafayel Israelyan’s Enduring Legacy in Armenia - Image 4 of 4Designing with Memory: Rafayel Israelyan’s Enduring Legacy in Armenia - More Images+ 5

Tradition in Clay: Vietnam's Architectural Exploration with Traditional Tiles

Subscriber Access | 

Red clay roof tiles appear in many architectural traditions around the world, despite the cultures being geographically or historically distant. However, this isn't necessarily surprising. Clay is an abundant and accessible building material worldwide, with some studies and other sources suggesting it comprises approximately 10-13% of the Earth's soils. Red tiles, in particular, are often a product of the local soil's mineral content and the firing process. Their widespread use across unrelated regions is less about shared cultural influence and more about material logic: clay is cheap, durable, and easy to work with using simple tools and techniques. In Vietnam, for example, there is a unique and visible tradition of clay tile use that dates back centuries. Regions like Vinh Long, nicknamed the "kingdom of red ceramics", have an abundance of this material, supporting a long history of tile-making. In some parts of Vietnam, these tiles are known as Yin-Yang tiles, due to the concave and convex shape in which they are formed during production.

Tradition in Clay: Vietnam's Architectural Exploration with Traditional Tiles - More Images+ 2

The Korean Hanok: Exploring Traditional Architecture's Environmental Principles

Vernacular architecture often utilizes locally sourced materials and construction practices honed over centuries. This approach raises questions about its potential relevance for contemporary design challenges. The prevalence of high-rise developments globally, often relying on sealed envelopes and mechanical climate control, contrasts with historical architectural practices. Traditionally, regional architectures emerged from local communities, fostering distinct cultural identities and integrating passive systems for ventilation, cooling, and heating, often utilizing natural elements. The Hanok, traditional Korean houses, serve as a case study. Beyond their current role in tourism, they are also an example of how vernacular knowledge can provide passive climate-response strategies that align with the current principles of creating environmentally friendly buildings.

The Korean Hanok: Exploring Traditional Architecture's Environmental Principles - Image 1 of 4The Korean Hanok: Exploring Traditional Architecture's Environmental Principles - Image 2 of 4The Korean Hanok: Exploring Traditional Architecture's Environmental Principles - Image 3 of 4The Korean Hanok: Exploring Traditional Architecture's Environmental Principles - Image 4 of 4The Korean Hanok: Exploring Traditional Architecture's Environmental Principles - More Images+ 4

In Dialogue With Nature: An Architectural Journey Through Landscape Installations in Denmark and Norway

Subscriber Access | 

Scandinavian design has long been admired for its minimalist aesthetic and functionality, which places value in the simple things, deeply rooted in the concept of Hygge. This reverence goes beyond interior design and extends also to the natural world, resulting in high-quality architecture and landscape installation design that enhances human connection to untouched environments. Rather than imposing grand structures upon the environment, the Scandinavian approach is one of subtle and precise intervention. These projects are not meant to dominate but to enter into a dialogue with the existing landscape, using thoughtful design to potentiate its inherent shape, color, and texture. The goal is to complement and enhance, creating spaces that serve a functional purpose while simultaneously deepening the visitor's connection to their surroundings.

In Dialogue With Nature: An Architectural Journey Through Landscape Installations in Denmark and Norway - More Images+ 6

Creating Safe Spaces for Learning: Explore Solis Colomer Arquitectos' Educational Projects in Latin America

Subscriber Access | 

Founded in 2002, Solis Colomer Arquitectos has established a strong reputation over the past two decades, designing and constructing projects with both social and commercial impact across Latin America. With over 200 completed works, the firm specializes in institutional architecture with social impact and user-centered commercial architecture. Its mission is clear: to use architecture as a tool to dignify the human experience, especially for those in greatest need.

Creating Safe Spaces for Learning: Explore Solis Colomer Arquitectos' Educational Projects in Latin America - Image 1 of 4Creating Safe Spaces for Learning: Explore Solis Colomer Arquitectos' Educational Projects in Latin America - Image 2 of 4Creating Safe Spaces for Learning: Explore Solis Colomer Arquitectos' Educational Projects in Latin America - Image 3 of 4Creating Safe Spaces for Learning: Explore Solis Colomer Arquitectos' Educational Projects in Latin America - Image 4 of 4Creating Safe Spaces for Learning: Explore Solis Colomer Arquitectos' Educational Projects in Latin America - More Images+ 4

The New Ghibli Park in Japan: Redefining Theme Parks Through Adaptive Reuse and Sustainability

Studio Ghibli and its co-founder Hayao Miyazaki have become household names in the West, thanks to their impressive body of work, which includes over 10 feature films, 2 Oscars, and more than 100 awards worldwide. Films such as "Spirited Away" and "Howl's Moving Castle" showcase their mastery of world-building, story telling and compelling visuals which have earned them global acclaim. This has created a devoted fan base that previously only had the Studio Ghibli Museum in Tokyo to experience the films in real life. As the studio's popularity and movie portfolio grew, it became inevitable for them to expand into a larger space. That is why November 2022 marked the beginning of a new phase as the Ghibli Park opened its gates in Nagoya, Japan.

The New Ghibli Park in Japan: Redefining Theme Parks Through Adaptive Reuse and Sustainability - Image 1 of 4The New Ghibli Park in Japan: Redefining Theme Parks Through Adaptive Reuse and Sustainability - Image 2 of 4The New Ghibli Park in Japan: Redefining Theme Parks Through Adaptive Reuse and Sustainability - Image 3 of 4The New Ghibli Park in Japan: Redefining Theme Parks Through Adaptive Reuse and Sustainability - Image 4 of 4The New Ghibli Park in Japan: Redefining Theme Parks Through Adaptive Reuse and Sustainability - More Images+ 2