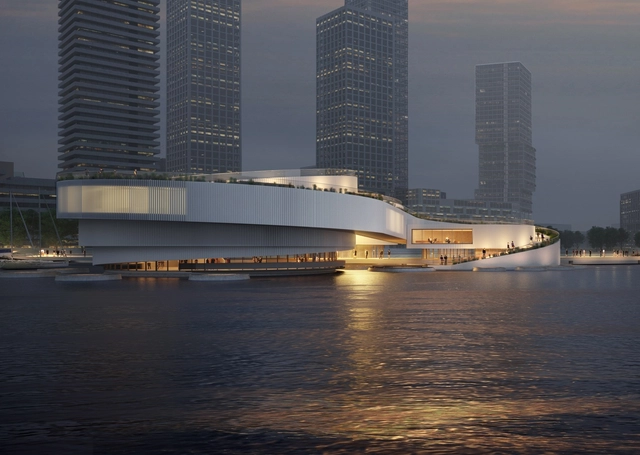
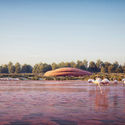
Architecture and design practice Mecanoo has created a new vision for an iconic Maritime Center along the Rijnhaven in Rotterdam. Located in the middle of the water, the project includes an undulating, organic building form made to contrast with the industrial nature of the surrounding port. Partly underwater, the design features a triple helix and is made as a place for maritime entrepreneurs, science and culture.
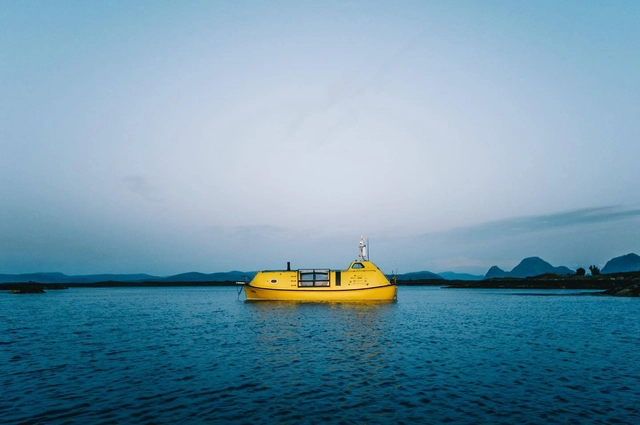
When architects Guylee Simmonds and David Schnabel bought a Scottish survival lifeboat for a voyage to the Arctic, they dreamed of setting sail to Norway and beyond. Called Stødig, the 100-man vessel was purchased in 2018 and converted over a one-year period. Capturing their inspiring journey, filmmaker Jonny Campbell created a feature film that explores the expedition and what it means to discover adventure in the everyday.
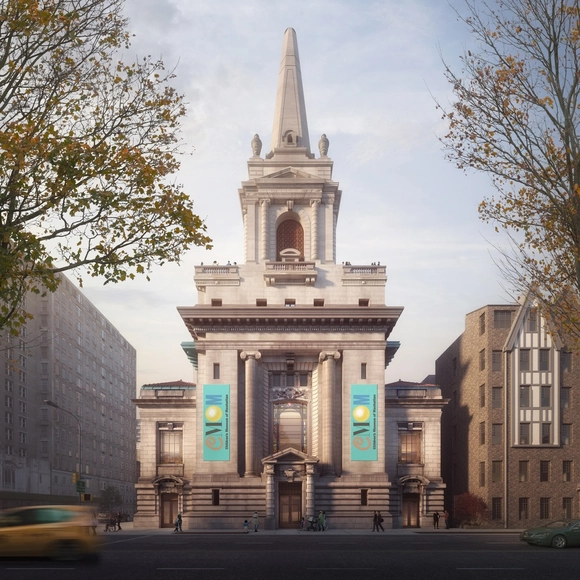
The Children’s Museum of Manhattan has announced that it will renovate an abandoned church off of Central Park in New York City. Designed by architecture firm FXCollaborative and design studio Local Projects, the new museum building enables CMOM to meet increased demand for its program and resources, and marks CMOM’s first expansion in over 40 years. The project aims to engage and inspire New York City’s youngest citizens.
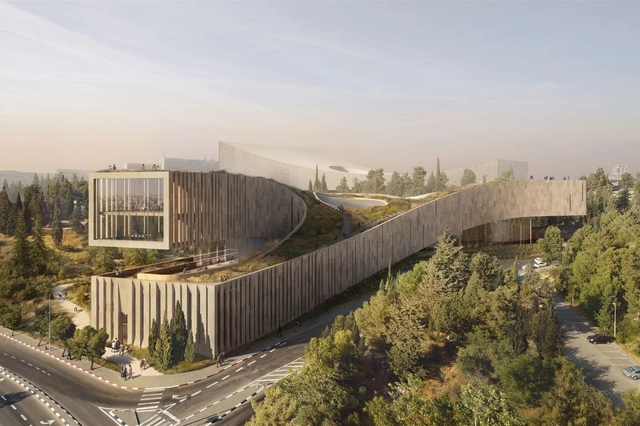
ODA has shared a design concept for the Academy of the Hebrew Language headquarters in Israel. Made to be an orientation point for the cultural district, the new building was located between the Israel Museum, the Israeli Supreme Court, the future site of the National Library, the Knesset, and the Hebrew University. The design aims to offers a fluidity of perspectives and connections between the Academy and its surroundings.
For most emerging professionals, passing the Architect Registration Examination (ARE) is the final step to earning a license. Unfortunately, thousands have had to delay their career goals amid the coronavirus pandemic. Since March of this year, fewer than 1,500 licensure candidates have completed the ARE—a 45% drop compared to the same time-frame in 2019. But starting December 14, candidates will have the flexibility to take the ARE online, at Prometric centers as they do today, or a combination of both options.
The Pennsylvania chapter of the American Institute of Architects has announced the recipients of the 2020 Architectural Excellence Awards. The November broadcast debuted honors in five programs including the Design Awards, inaugural Committee on the Environment (COTE) Awards, Special Awards, and Student Awards. More than 80 awards and recognitions were presented to firms and individuals across Pennsylvania for excellence in design, contributions to the profession of architecture, and commitment to the quality of the built environment.
Architect and activist Edward Mazria, FAIA has been honored with the 2021 Gold Medal from the American Institute of Architects. The Gold Medal honors an individual whose significant body of work has had a lasting influence on the theory and practice of architecture. As the jury notes, Mazria is being recognized for his work to combat the climate crisis and motivate the profession to take action.
Judy Genshaft Honors College. Image Courtesy of Morphosis
Architecture and design practice Morphosis has broken ground on the new Judy Genshaft Honors College at the University of South Florida (USF). The five-story, 85,000-square-foot building is the latest in the firm's portfolio of educational facilities, a project that marks the university’s ongoing expansion and growth. Located on USF’s campus in Tampa, the honors college was designed to encourage interdisciplinary exchange while providing flexible spaces to learn.
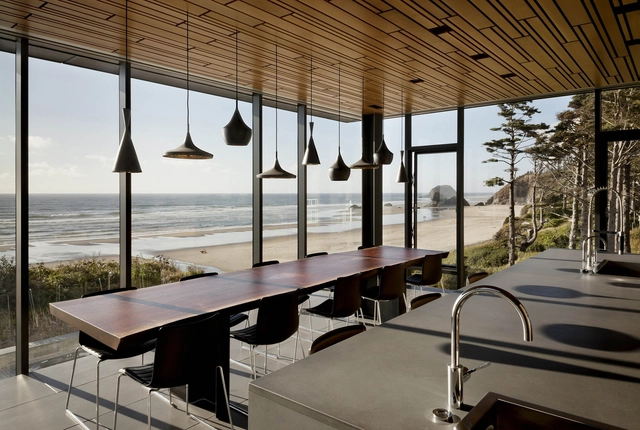
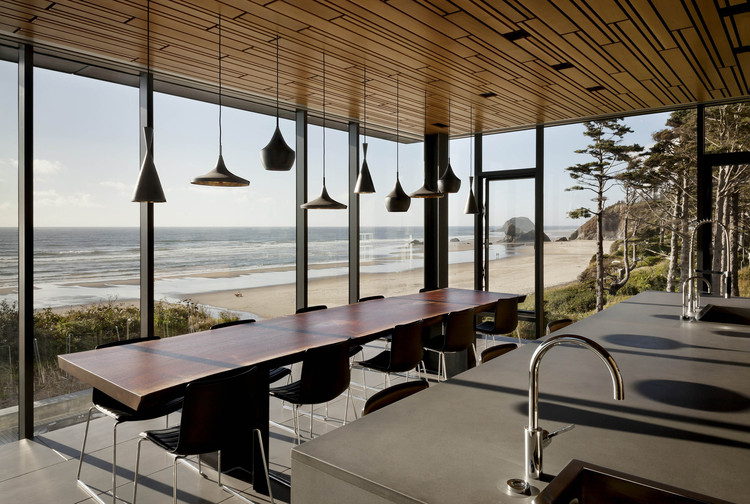
Oregon holds some the most varied geography and private developments in the United States. Home to diverse landscapes and architecture, the state is defined by the Cascade mountain range, windswept coastlines, dense forests, and a high desert environment to the east. These varied geographies have shaped the state’s construction techniques and residential design. At the heart of these building efforts are timber and glass homes found throughout the state.
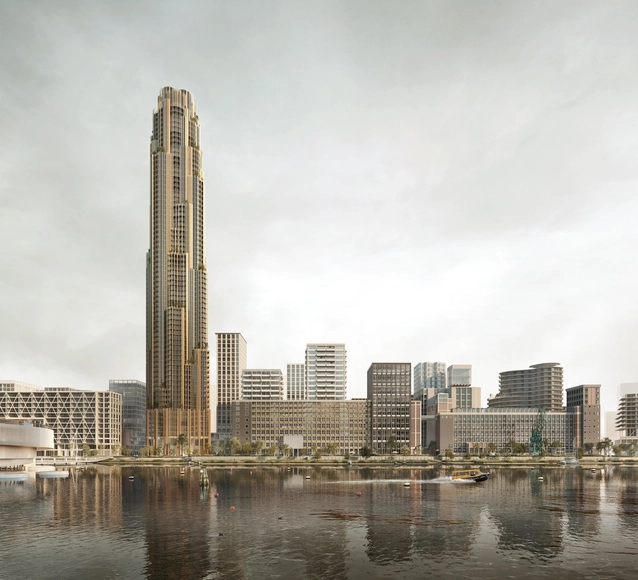
A new masterplan and building scheme has been designed for the Codrico Factory and Rijnhaven in Rotterdam. With the overall plan created by Powerhouse Company in collaboration with developer RED Company, the proposal includes a series of buildings by Mecanoo, SHoP Architects, Office Winhov and Crimson Architectural Historians. Called the "Codrico Terrain", the project aims to celebrate local industrial heritage and embrace change for the future.
The City of Los Angeles has launched a $100,000 housing design challenge for low-rise developments. The competition asks architects and landscape architects to imagine "appealing and sustainable" models of low-rise, multi-unit housing. Organized by the Mayor’s Office and Chief Design Officer Christopher Hawthorne, the initiative aims to create new paths to home-ownership and housing affordability in Los Angeles.
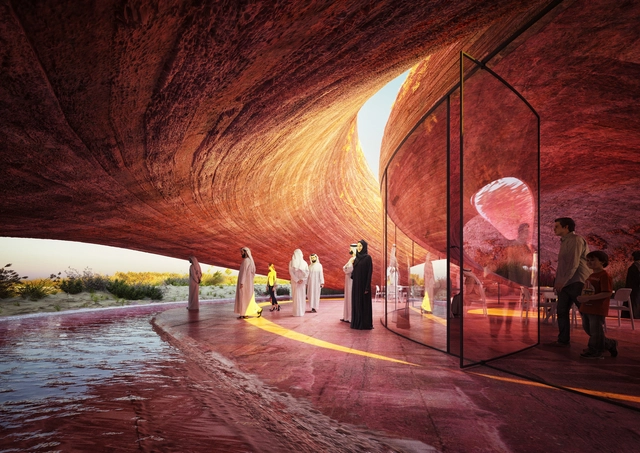
Abu Dhabi Flamingo Visitor Center. Image Courtesy of Mykhaylo Slyusar | SDAR
Cultural architecture is defined by shared values and exchange. It centers on humanity, civic life and a story of how societies evolve over time. Whether museums, libraries, visitor centers or monuments, these spaces tell stories about a region, culture and place. This week’s curated selection of the Best Unbuilt Architecture focuses on museums and cultural projects designed in both rural and urban settings. Drawn from all over the world, they represent proposals submitted by our readers.
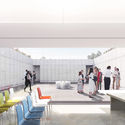
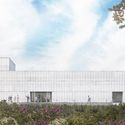
Trading a diversity of typologies for a range of settings and contexts, these projects showcase many different ways to tell a story of culture. They each showcase diverse taxonomies, formal approaches and spatial organizations, from a tower in Shenzhen to a Mediterranean school in Corsica and an art center in New South Wales, Australia.
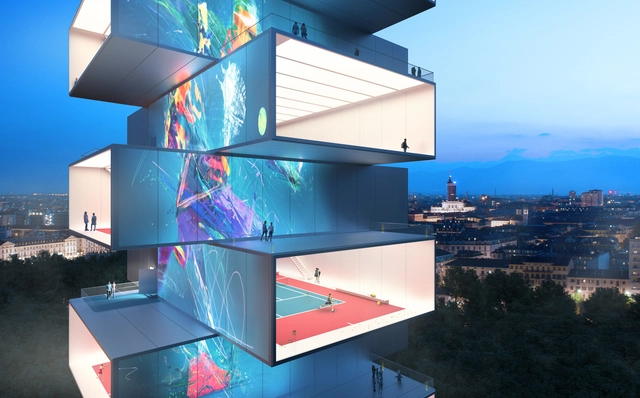
Playscraper - Tennis Tower. Image Courtesy of CRA: Gary di Silvio
Design practice CRA-Carlo Ratti Associati and architect Italo Rota designed a 300ft-tall "tennis tower" that stacks eight tennis courts on top of each other. Designed for RCS Sport, one of the major sport and media companies in Europe, the project utilizes a lightweight steel sandwich structure developed by the company Broad Sustainable Building. Dubbed the "Playscraper", the project includes 60,000 square feet of playing space.
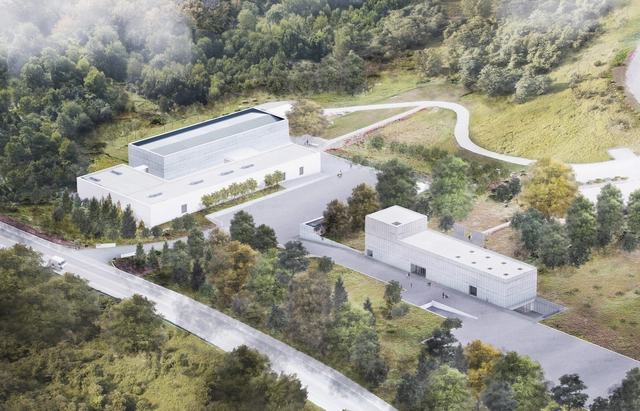
Rendering depicting aerial view of Magazzino Italian Art’s campus, including a new freestanding building.. Image Courtesy of J.C. Bragado & J. Mingorance
The Magazzino Italian Art museum is expanding its campus in Cold Spring, NY with a new pavilion by Spanish architects Alberto Campo Baeza and Miguel Quismondo. Following the museum's public opening in 2017, the new pavilion will be dedicated to special exhibitions and public and educational programs. The free-standing structure will feature flexible programming to enable the nonprofit museum to support its growing program and better serve its visitors.
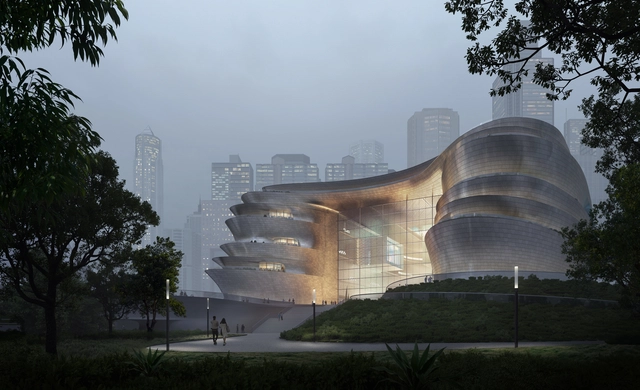
Zaha Hadid Architects has unveiled the design for the new Shenzhen Science & Technology Museum in Guangming Science City, China. Designed to become a landmark institution in the city, the project is made for the Guangzhou–Shenzhen Science Technology Innovation Corridor. The museum aims to be a key destination to explore science and technology as part of the region's World Class Science City.
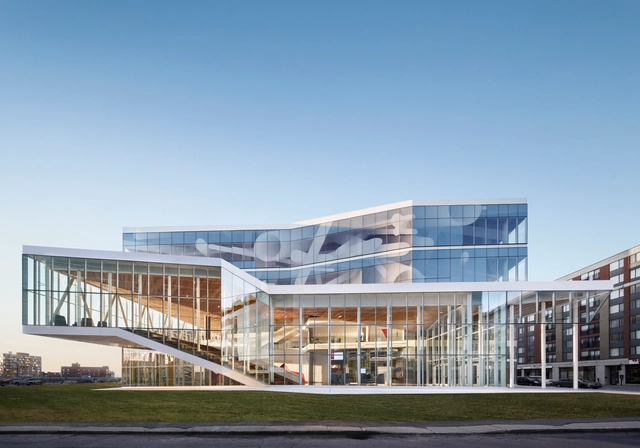
Few cities combine architecture and culture like Montréal. Canada’s second largest metropolis, the City of Saints has become a leading center for design, technology, and international events. With close ties to its natural context, the island city was named after the triple-peaked hill located at its heart, Mount Royal. Today, contemporary designs continue to emerge, new structures that are transforming the cityscape and its urban fabric.
Courtesy of Liu Yihuan, Zhang Xingwang, & Lin Zichun
Liu Yihuan, Zhang Xingwang and Lin Zichun from the Harbin Institute of Technology in Shenzhen have won the Covid-19 Community Memorial Design Competition. DesignClass hosted the competition to create a local memorial that honors the individuals and families affected by the virus. 145 designers entered from dozens of countries.
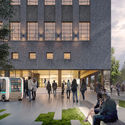
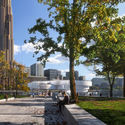
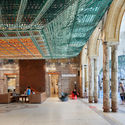
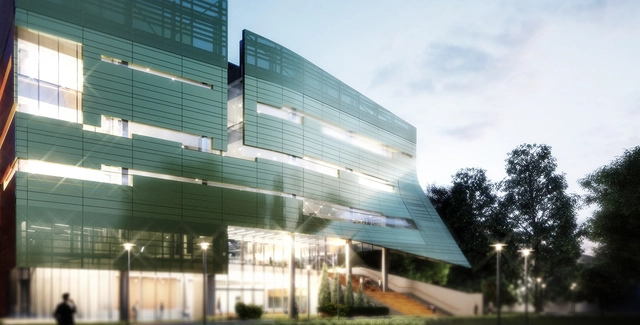
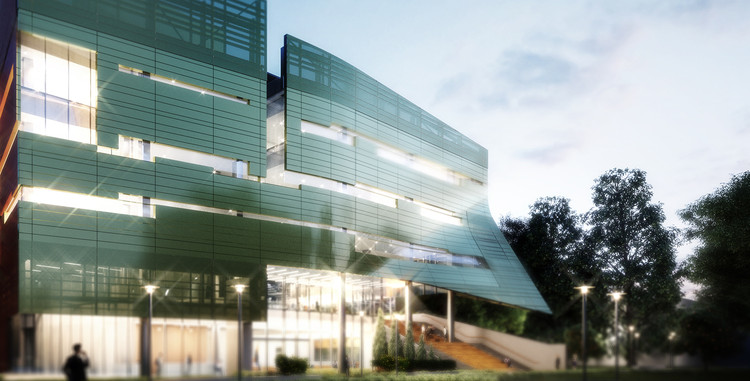
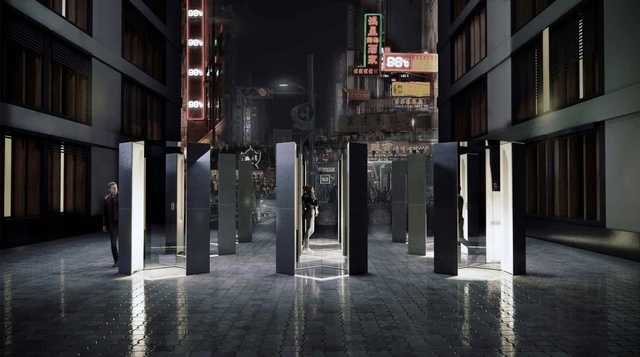
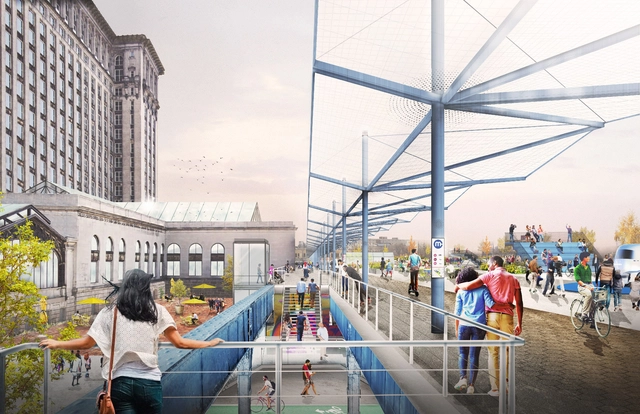
The Ford Motor Company has released a new plan for an innovation and mobility district in Corktown, Detroit’s oldest neighborhood. Designed by the Practice for Architecture and Urbanism (PAU), the "Michigan Central" plan involves a multiyear development that includes the restoration of the iconic Michigan Central Station. Gensler is reimagining the Book Depository building, while PAU is master planning the Michigan Central development as a whole. The vision is an open platform for startups and entrepreneurs to develop, test and launch new mobility solutions.






























_02_Vernor_Plaza.jpg?1605922640 "Courtesy of PAU")