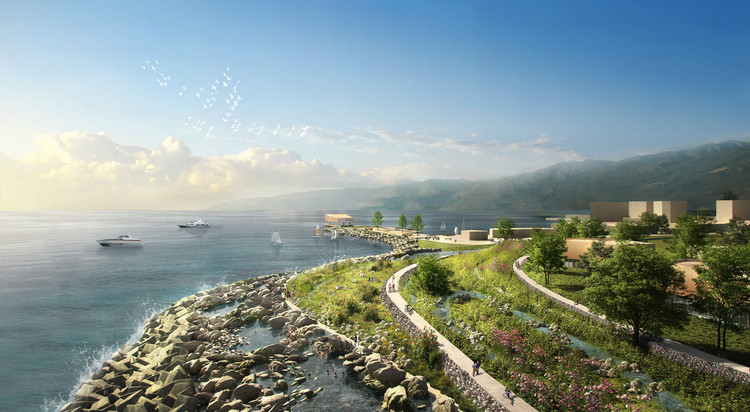
KCAP + Felixx have won the international competition for the revitalization of the coastline of Dapeng, severely damaged by the Mangkhut typhoon in September 2018. The winning proposal developed a logic of “Triple dike strategy”, a barrage system to ensure future resilience.
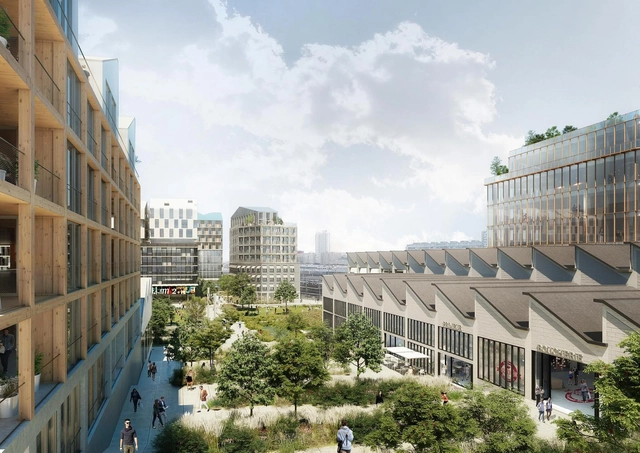
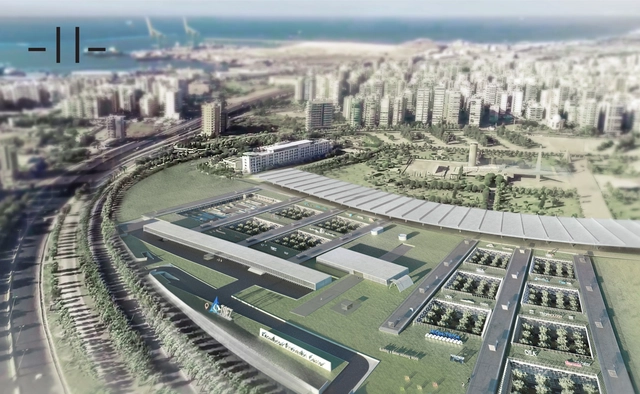
SLA and BIECHER ARCHITECTES, have won the international competition to develop the former location of the Ordener-Poissonniers’ railway into a socially sustainable urban development, in the heart of the 18th arrondissement of Paris, France. The 3,7-hectare site will include 1000 new residents, big public parks, offices, theater, public school, industrial design incubators, a graduate school of design, food courts and urban farming.
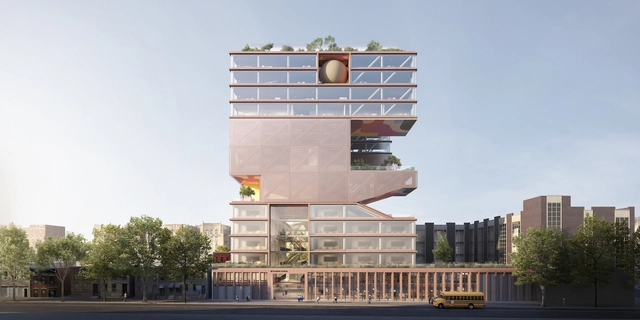
In Brooklynn New York, ODA created new stacked functions for a school for girls in Crown Heights, in a highly dense urban fabric. Starting with a compact shaped cube, the design of the Beth Rivka School merges the benefits and the creative constraints of a vertical building.
Designed by Kengo Kuma and Associates (KKAA), and led by partner Yuki Ikeguchi, the Odunpazari Modern Museum (OMM) just opened in Eskisehir, Turkey. The project aims to promote Turkish art and make a cultural contribution to the city of Eskisehir.
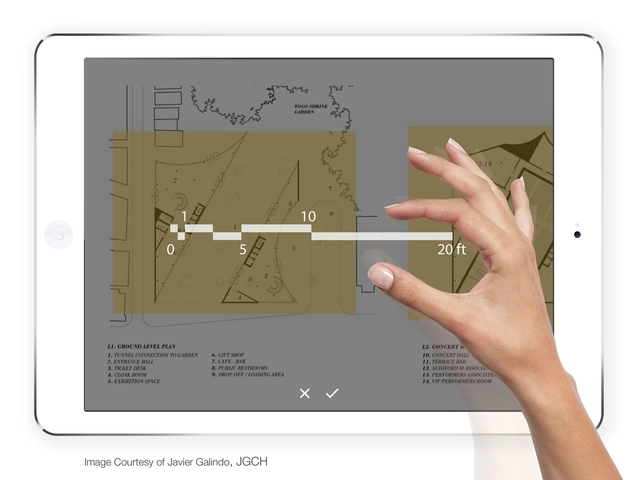
With a very fast-paced life, we are becoming more and more accustomed to utilities that can make our workflow easier, more productive and efficient especially when some of us are always “on the go”. Our mobile devices, tablets, and laptops are gaining prominence every year, offering us more suitable and useful applications. Read on to discover the top architecture applications for 2019, with recurring big names and newcomers on the tech scene.
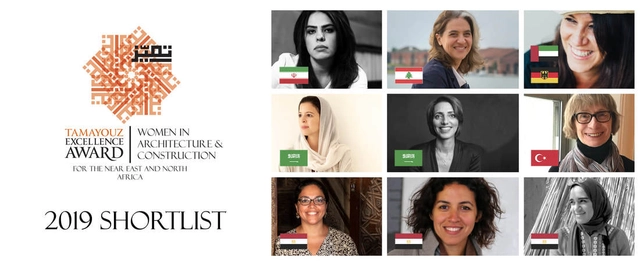
The Tamayouz Excellence Award has revealed its shortlist of finalists for Women in Architecture and Construction 2019, given to emerging female contributors in the architectural and construction field throughout the Near East and North Africa. This annual award honors 2 categories, Rising Star and Woman of Outstanding Achievement, and the winners will be announced next month.
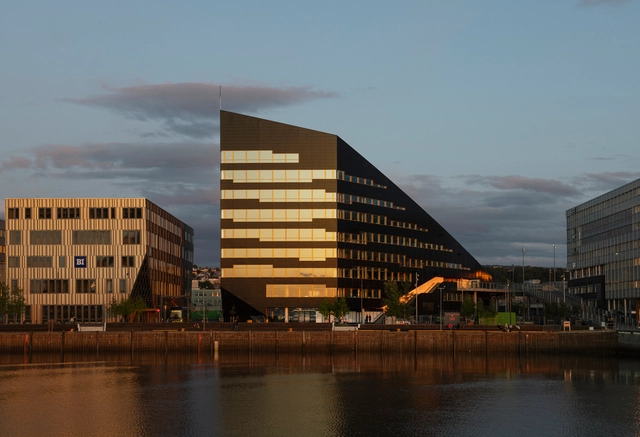
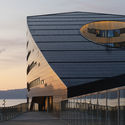
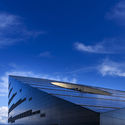
Located in Trondheim, Norway, Powerhouse Brattørkaia, the world’s northernmost energy-positive building, designed by Snøhetta challenges the traditional notions of construction and puts in place new standards for buildings that produce more energy than they consume.
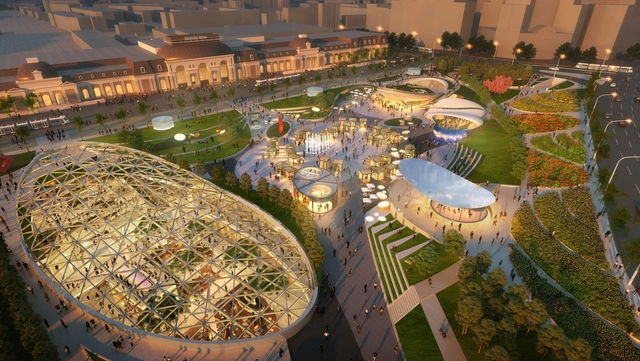
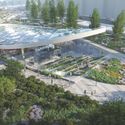
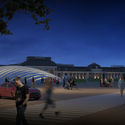
Paveletskaya Place is a multi-functional public park, conceived around the experience of the visitors. In fact, the project designed by 5+design and SWA/Balsley, located next to the historic MoscowMetro Station, includes a shopping mall, programmable plazas, restaurants, event terraces, green spaces, and pedestrian walkways.
The World Architecture Festival (WAF) is an annual architectural event, celebrating international projects that tackle today’s global issues. Ten innovative designs have won the 2019 WAFX prizes, each one in a category.
AI SpaceFactory, a multi-planetary architectural and technology design agency, launched TERA, a high-tech and green eco-home designed for off-grid living on earth. Inspired by their NASA-award-winning Mars habitat MARSHA, the first TERA accepts limited pre-bookings on Indiegogo and will be available starting March 2020 for one year before it is recycled and reprinted elsewhere.
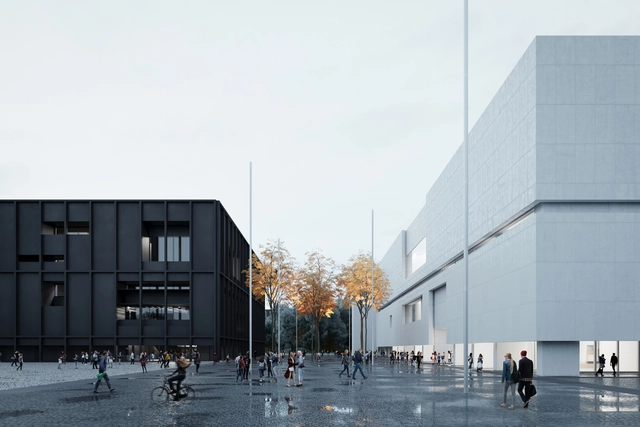
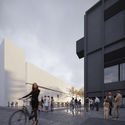
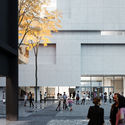
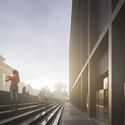
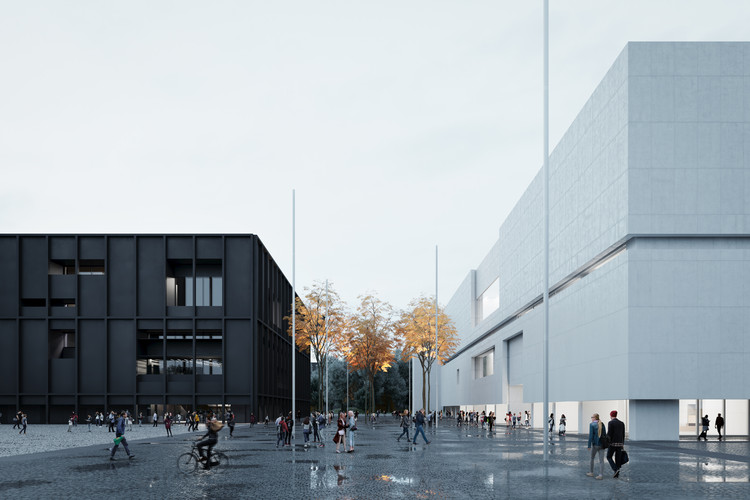
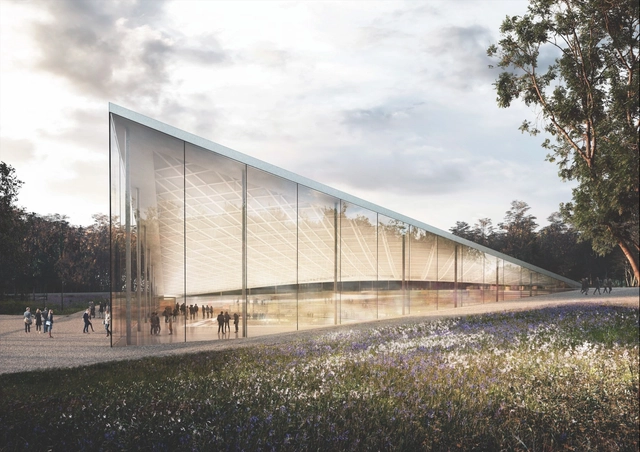
Expected to be completed by 2022, The Museum of Modern Art Warsaw and the TR Warszawa Theatre will put in place a new art hub for Warsaw, Poland. The two new cultural entities will add a modern vibe to the rich heritage of the city. Designed by the New York-based studio Thomas Phifer and Partners, the new center of the arts will occupy a 22-acre site.
Videos
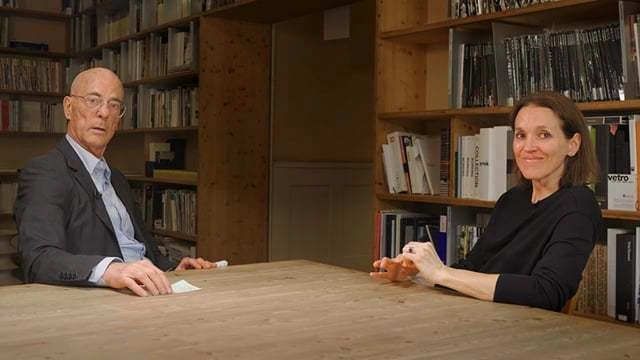
Jacques Herzog Meets Tatiana Bilbao: Everybody Deserves a Decent Home
Jacques Herzog met with Tatiana Bilbao at the Herzog & de Meuron’s studio in Basel, Switzerland on May 2019, and got to discuss the Mexican architect’s projects and architectural approach. The two long-time friends and prizewinning architects talked about the defining moments in their friendship and the advice of Herzog that improved Bilbao’s method.
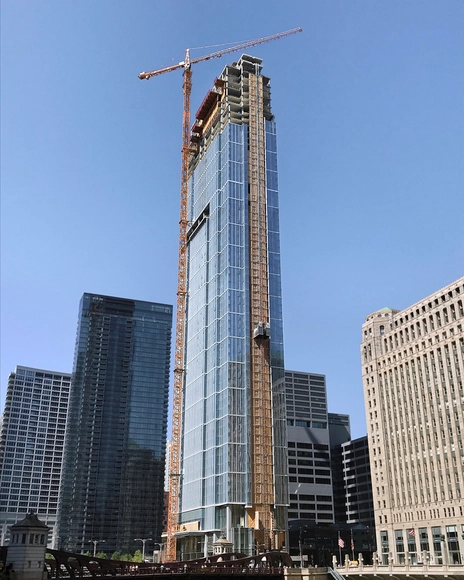
Wolf Point East Topped Out. Image Courtesy of Walsh Construction
Wolf Point East, a 665-foot residential tower, part of the last remaining development along the Chicago River, topped off and is near completion. Designed by Pelli Clarke Pelli Architects, and part of a master plan to redevelop the area, the east tower generates 700 rental units, 35,000 square feet of amenities, and 4,000 square feet of retail at street level.
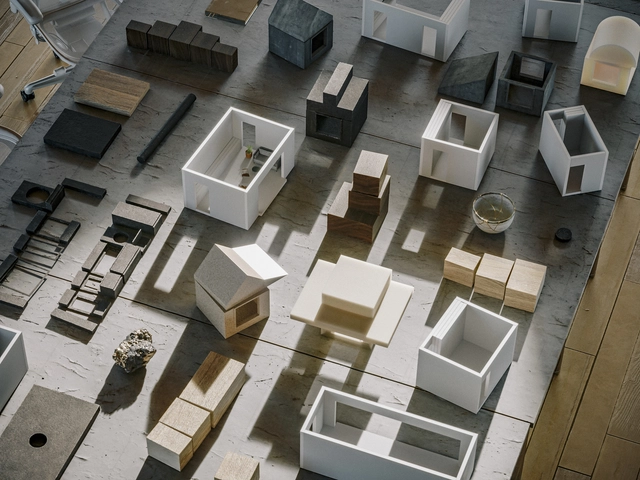
With an aim to become a company that also offers houses, not just housing, Airbnb is venturing in the creation of prototypes of homes. Through Samara, its future-oriented product design team, and the Backyard initiative, new ideas are tested, new ways of living and experiencing the sheltered space are explored.
The Maestros project conducted an interview with Norman Foster, discussing with him topics related to his life, his approach to architecture, and the stories behind his buildings. Created, produced and published by Fundación Arquia, The Maestros collection is a cultural program that aims to create a platform where the most important architects can communicate “their thoughts to future generations of architects”.
Hajizadeh & Associates elaborated a proposal for the entrance of the Gilan University in Rasht in Iran. Basing their conceptual approach on the Iranian notion of access, they created not only a passage or a connection space but a social and cultural area.




_OMM_by_Kengo_Kuma_and_Associates._%C2%A9NAARO.jpg?1568108904&format=webp&width=640&height=580)
_OMM_by_Kengo_Kuma_and_Associates._%C2%A9_Batuhan_Keskiner.jpg?1568108862&format=webp&width=230&height=230&crop=true)
_OMM_by_Kengo_Kuma_and_Associates._%C2%A9_Batuhan_Keskiner.jpg?1568109009&format=webp&width=230&height=230&crop=true)
_OMM_by_Kengo_Kuma_and_Associates._%C2%A9NAARO.jpg?1568109127&format=webp&width=230&height=230&crop=true)
_OMM_by_Kengo_Kuma_and_Associates._%C2%A9NAARO.jpg?1568109177&format=webp&width=230&height=230&crop=true)
_OMM_by_Kengo_Kuma_and_Associates._%C2%A9NAARO.jpg?1568108904)


.jpg?1567677328 "© Synlig.no")

.jpg?1567667577 "Courtesy of 5+design")
.jpg?1567667599 "Courtesy of 5+design")

.jpg?1567585056&format=webp&width=640&height=580)