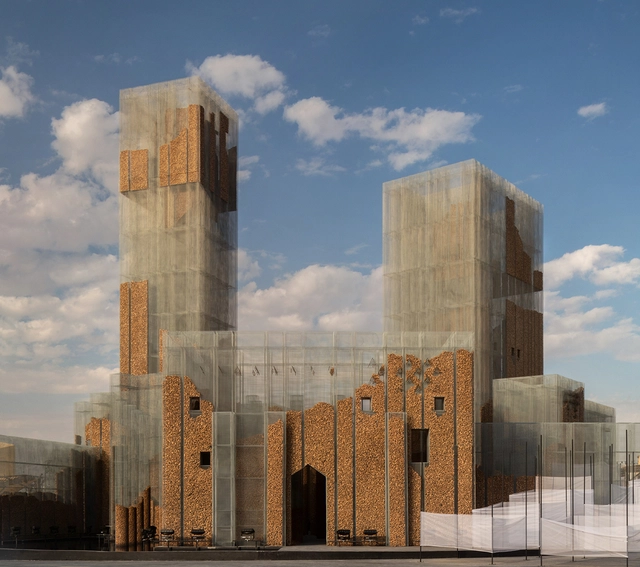
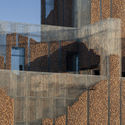
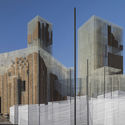
Created by Studio Studio Studio, the new interdisciplinary lab founded by Edoardo Tresoldi, Gharfa is a pavilion located in Riyadh, Saudi Arabia. The experimental installation is part of the temporary creative project Diriyah Oasis, designed and curated by Dubai-based studio Designlab Experience.
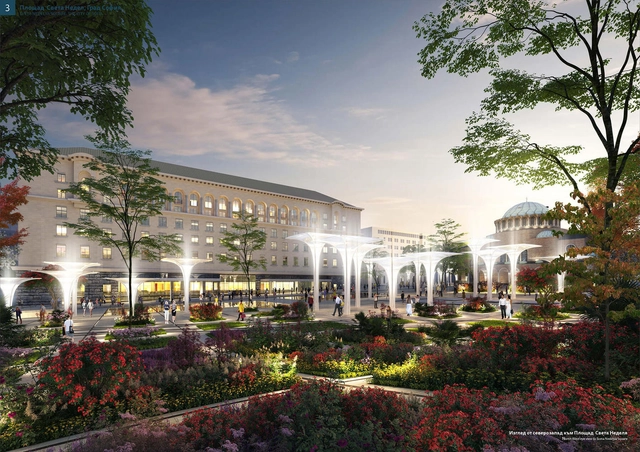
The Sveta Nedelya Square Competition in Sofia, Bulgaria unveiled that the proposal presented by Studio Fuksas was selected as the winning project. 6 other international teams reached the final stage of the contest, including One Works, Maofficina, Cracknell, Studio Wilmotte, Paola Vigano, and AI Architects LLD, CLAB Architettura, Yuri Sheredega, Dina Dridze, Evgeniy Shirinyan.
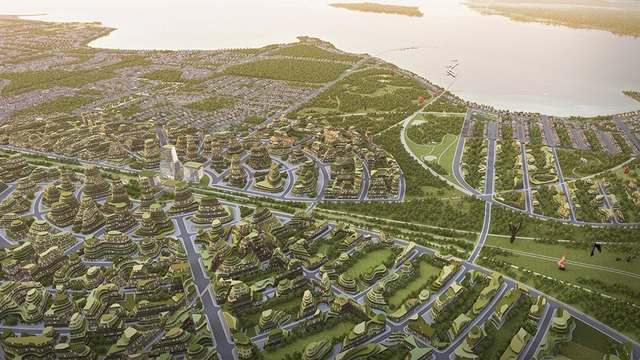
The Orbit illustrates Partisans’ vision for a cutting-edge community where small town and rural lifestyles are enhanced by the benefits and attributes of urban living. The award-winning Toronto-based architecture studio imagined a new urban fabric that inspires citizens.
OMA'S architect and urbanist Ippolito Pestellini Laparelli will serve as the curator of the Russian Pavilion at the Venice Biennale 2020. Moreover, Teresa Iarocci Mavica, co-founder, and director of the V-A-C Foundation was appointed as commissioner of the Pavilion by the Russian Ministry of Culture. The exhibition entitled Open! will showcase young Russian architects and will focus on the renovation of the century-old building of the pavilion, built by renowned Russian architect Alexey Shchusev in 1914.
Other than curating amazing architecture, ArchDaily is well-known for producing exclusive content and cutting-edge editorial pieces. Sought-after, these articles are produced by a highly experienced team of editors, scattered around the world, generating writings in 4 languages.
Moreover, our platform has pushed its educative status, furthermore this year, in order to function as a comprehensive tool for Architecture. 2019 has given us an abundance of materials to explore, and our editors have tackled with different possibilities, from highlighting technical information, material guidelines, theoretical and conceptual approaches to investigating the digital realm, cities, and traveling. Read on to discover a curated selection from our readers’ most notable articles for 2019.
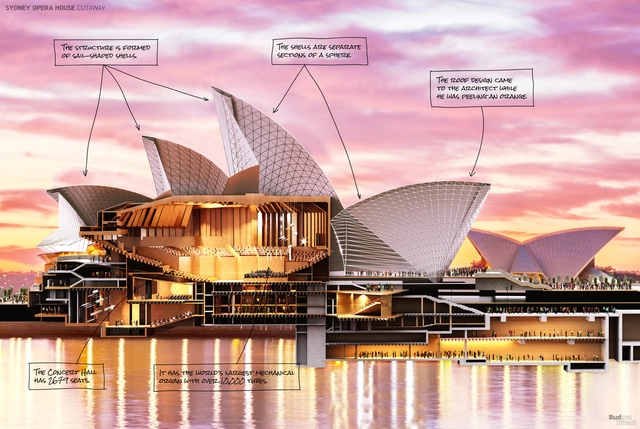
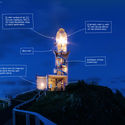
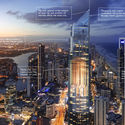
Australia’s most iconic landmarks have had their facade peeled off to reveal their interior, in order to make these spaces more recognizable to the general public and cater to the curiosity of people.
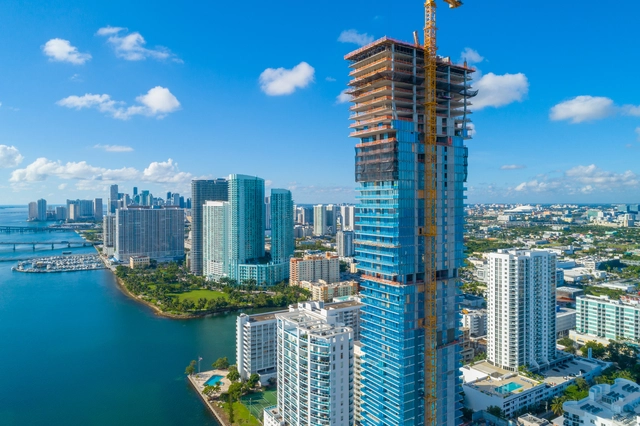
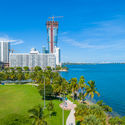
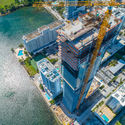
Designed by Arquitectonica, Miami’s most anticipated landmark dubbed Elysee has topped-off construction at 57 stories. Upon its completion in 2020, the 649-foot-tall glass tower will become the tallest residential building in the Edgewater district.
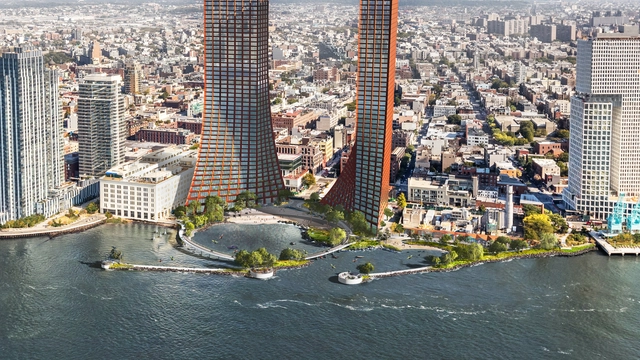
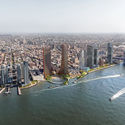
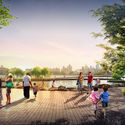
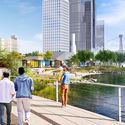
Two Trees Management Company, a New York-based real estate development firm, has presented a master plan for the Northern Brooklyn waterfront, a new approach to urban resiliency. Designed by BIG and Field Operations, the project puts in place a mixed-use development and a resilient park.
Lisi Green Town. Image Courtesy of Lisi Development
Architects and developers have always been on opposite ends of the construction world. While the first wanted to create dreamy spaces, the latter just wanted to cater to the basic needs. In these past few years, the world has witnessed significant changes, with the aggravation of climate-related issues, the evolution of technological solutions, and the newly acquired awareness and growth of the population.
While everything is transforming, building trends also evolved, mainly due to an alteration in people’s perceptions and priorities. However, one question remains unanswered: Could all these changes mean that the never-ending conflict between architects and developers reached some sort of common grounds? And could they finally be seeking one same goal, of a sustainable, resilient and inclusive future?
New Standards curatorial team Kristo Vesikansa (left), Laura Berger and Philip Tidwell in front of a Puutalo house in the Jollas district of Helsinki. Photo Juuso Westerlund. Image Courtesy of Archinfo Finland
Archinfo Finland has announced the theme and curatorial team for the Pavilion of Finland at the 17th International Architecture Exhibition of the 2020 Venice Biennale. Entitled New Standards, the exhibition conceived by Laura Berger, Philip Tidwell, and Kristo Vesikansa will explore Finland’s timber industry.
The Board of Directors and the Strategic Council of the American Institute of Architects (AIA) have awarded renowned architect Marlon Blackwell, FAIA, with the 2020 Gold Medal. This prize credits an individual that had a lasting influence on the theory and practice of architecture.
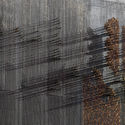
Sky Green, WOHA’s first project in Taichung, Taiwan has just been completed. Commissioned by the developer Golden Jade, with Feng Chia University as an advisor, the project is the first green and sustainable mixed-use development in the city.
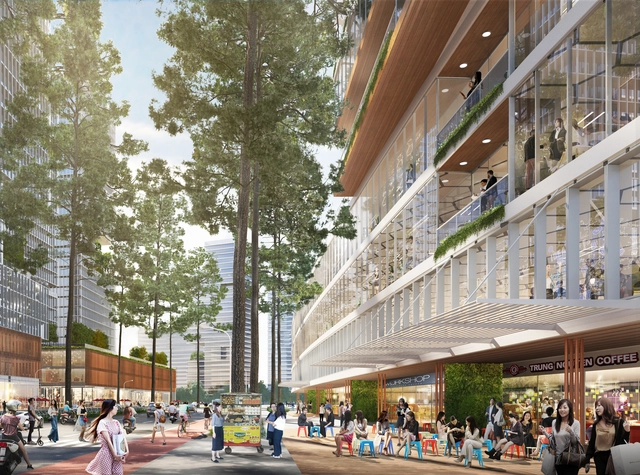
Sasaki has been selected by the government of Ho Chi Minh City to conceive the innovation district in the eastern part of the city, in collaboration with enCity, an international planning practice based in Singapore and Vietnam.
Samuel Kerin (University of Nottingham) - The Coventry Ring Road Press. Image Courtesy of Royal Institute of British Architects (RIBA)
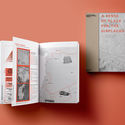
The Royal Institute of British Architects has released the names of the 2019 winners of the President’s Medals, the annual awards for the world’s best student architecture projects. To showcase these achievements, an exhibition will be held in London, from the 4th of December 2019 till the 1st of February 2020, before touring throughout the UK and internationally.
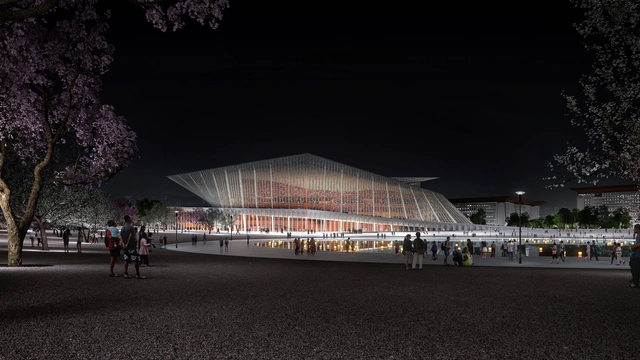
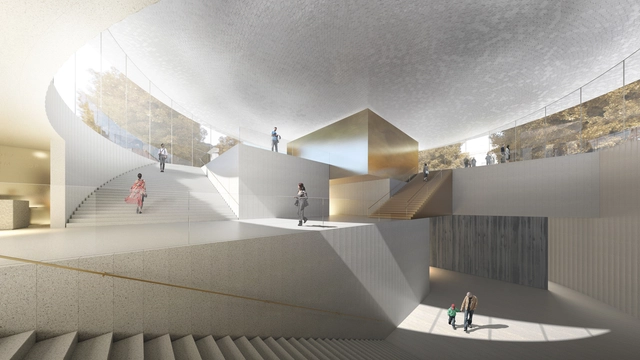
Snøhetta was selected to design the latest landmark of Xingtai, one of China’s oldest cities that is undergoing rapid urban development. The Grand Theater, integrated into the master plan of the central and southern parts of the Hebei province, will become a new cultural monument.
JKMM’s “Atlas” proposal won the international design competition for the new extension of The National Museum of Finland. Organized by the Finnish Heritage Agency, the National Museum of Finland and Senate Properties, the competition entitled “New National” or “Uusi Kansallinen” in Finnish, gathered 185 entries from all around the world.
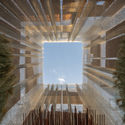
Heatherwick Studio offered a first look at the freestanding glass lobby pavilion at Lantern House, the firm’s first residential building in the United States. The project consists of 2 volumes, an east structure standing at 10-stories and a west structure standing at 22-stories, connected under the High Line.
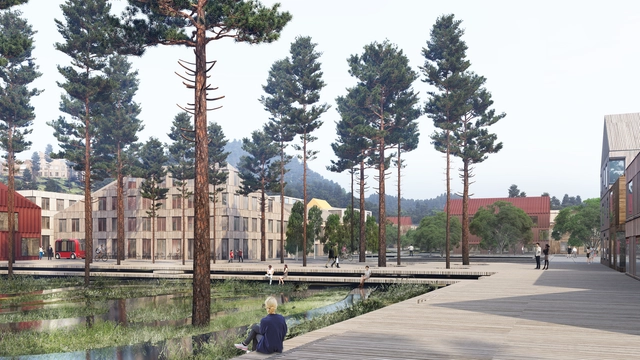
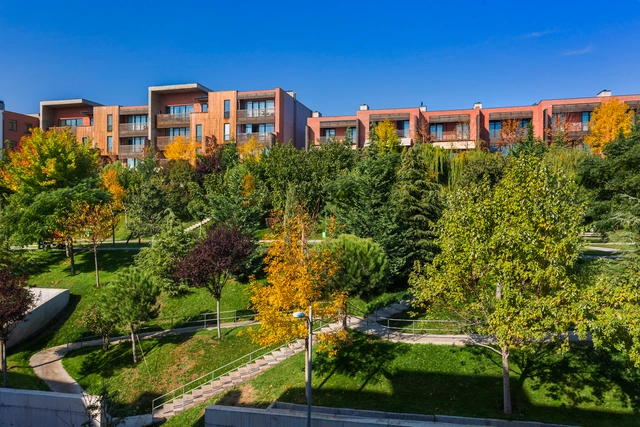
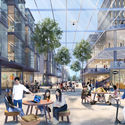
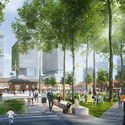
Along with the municipality of Larvik, Mad Arkitekter has proposed new development plans for Martineåsen, a future new district west of Larvik City Center. The project celebrates the natural context of the site while creating a small-town community with all required amenities, within walking distance.











ArchinfoFinland.jpg?1576139638&format=webp&width=640&height=580)
ELKA.jpg?1576139754 "Workmen carry a frame panel for a Puutalo house in northern Colombia where some 1,500 houses were constructed from 1955 to 1957 as dwellings for workers. These Puutalo homes can still be found throughout the Simón Bolívar neighborhood of Barranquilla today. Photo from 1956.. Image © ELKA")
ELKA.jpg?1576139683 "Stacks of pre-cut material stand ready and waiting for assembly in northern Colombia in 1956. Some 1,500 houses were constructed in the town of Barranquilla from 1955 to 1957 as dwellings for workers. These Puutalo homes can still be found throughout the Simón Bolívar neighborhood today.. Image © ELKA")
ELKA.jpg?1576140648 "A Puutalo house in Australia sits among a group of tall palm trees in the early 1950s.. Image © ELKA")
ELKA.jpg?1576139623 "A draughtsman finishes work on a sheet of drawings in the early 1950s at the Helsinki office of the Puutalo company.. Image © ELKA")
ArchinfoFinland.jpg?1576139638)

.jpg?1576138345&format=webp&width=230&height=230&crop=true)
.jpg?1576138429&format=webp&width=230&height=230&crop=true)
.jpg?1576138391&format=webp&width=230&height=230&crop=true)
.jpg?1576138404&format=webp&width=230&height=230&crop=true)

.jpg?1576051979&format=webp&width=640&height=580)
.jpg?1576051840 "© Kuomin Lee")
.jpg?1576051957 "© Kuomin Lee")
.jpg?1576052609 "© Kuomin Lee")
.jpg?1576052676 "© Kuomin Lee")
.jpg?1576051979)


.jpg?1575887324&format=webp&width=640&height=580)
.jpg?1575645638 "Rachel Wakelin (University of Westminster) - Avian Air – A Tropospheric Bird Sanctuary. Image Courtesy of Royal Institute of British Architects (RIBA)")
.jpg?1575884201 "Finbar Charleson (Bartlett School of Architecture, UCL) - London Euston. Image Courtesy of Royal Institute of British Architects (RIBA)")
.jpg?1575646547 "SOM foundation fellowship at part II. Image Courtesy of Royal Institute of British Architects (RIBA)")
.jpg?1575887324)