Becky Quintal

Former Head of Content. Prior to assuming her role at ArchDaily, Becky worked as an editor for leading architecture firms OMA/AMO, BIG (Bjarke Ingels Group) and Reiser + Umemoto. She also worked as an editor for Princeton University School of Architecture and Harvard University's Graduate School of Design. She holds degrees from Princeton University, Harvard University and the School of Visual Arts.

BROWSE ALL FROM THIS AUTHOR HERE

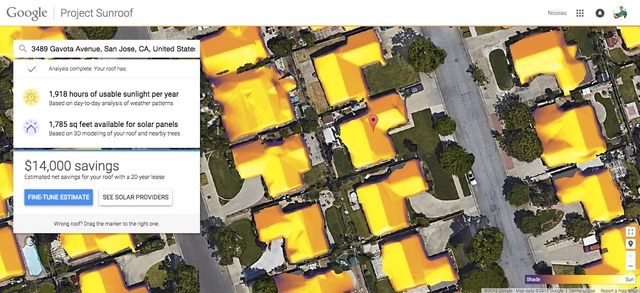
Launch of Google Sunroof Brings Valuable Solar Power Data to the Mainstream

Google is in the unique position to truly understand what people want. As millions key in their questions, the search giant is actively working to provide better answers. When it comes to questions about solar energy, Google wondered, “If people are lost trying to get answers about solar, why don’t we give them a map?” And so, the tech company announced the beta launch of Project Sunroof: a tool “to make installing solar panels easy and understandable for anyone.”

In a post on Google’s Green Blog, engineer Carl Elkin addressed common misconceptions about the viability of solar energy for the average owner by saying “many of them are missing out on a chance to save money and be green.” Sunroof hopes to be the answer that gives people clear, easy to understand answers.

Rocco Yim Reveals the Key to Developing Cities for Low-Carbon Living

Subscriber Access | 

During this week’s “Alternatives for Low Carbon City Architecture and Life” conference in Shenzhen, China, we sat down with Rocco Yim to ask him how his work—driven by his interest in connecting cultures— is related to the pursuit of low-carbon or sustainable design. Yim explained the core values that motivate his approach to design, revealing his attitudes towards technologically-driven design solutions. Read on to see what Yim believes to be the essence of succesful urban spaces.

AD Interviews: Barozzi / Veiga

Subscriber Access | 

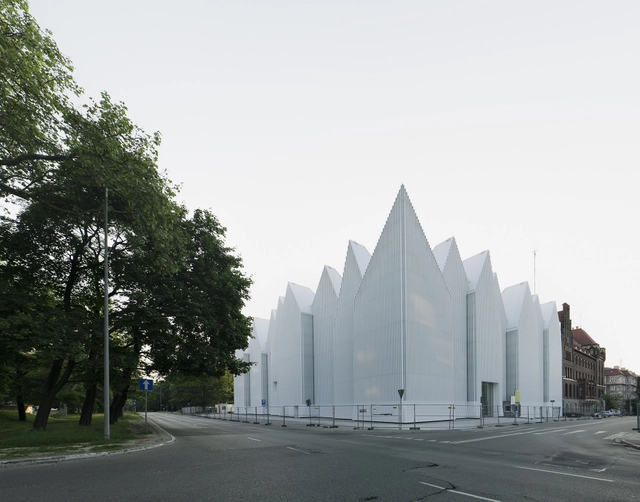
Earlier this month, during the award ceremony for the 2015 EU Prize for Contemporary Architecture-, we had the opportunity to speak with winners Barozzi / Veiga, who won for their Philharmonic Hall Szczecin. We asked Fabrizio Barozzi and Alberto Veiga, founders of the eponymous, Barcelon-based firm, about their project and their office.

The architects describe the process of incorporating and filtering many influences to arrive at the final design for the Philharmonic Hall, emphasizing that they strove to "create a quality" that transforms from day to night. Learn more about the project by watching the video above, and see what the jury had to say after the break.

Estudio Barozzi Veiga's Philharmonic Hall Szczecin Photographed by Laurian Ghinitoiu

Take a peek into Estudio Barozzi Veiga's Philharmonic Hall Szczecin—which was announced today as the winner of the 2015 EU Prize for Contemporary Architecture–Mies van der Rohe Award—through the lens of Romanian photographer Laurian Ghinitoiu.

Barozzi / Veiga’s Philharmonic Hall Szczecin Receives 2015 EU Prize for Contemporary Architecture–Mies van der Rohe Award

Barozzi / Veiga’s Philharmonic Hall Szczecin in Szczecin, Poland has been selected as the winner of the 2015 EU Prize for Contemporary Architecture-Mies van der Rohe Award. The design was influenced by the surrounding context and buildings, specifically by the “verticality of the city’s residential buildings, by the monumentality of the upright ornaments of its neo-Gothic churches and the heavy volumes of its Classicist buildings, by the towers that dot its entire skyline and the cranes of its port,” according to the architects. The Philharmonic Hall features large skylights and is clad with glass on the outside, providing a contrast to the surrounding buildings.

The Philharmonic Hall Szczecin was selected over four other finalist projects: Lederer Ragnarsdóttir Oei’s Ravensburg Art Museum; BIG – Bjarke Ingels Group’s Danish Maritime Museum; Archea Associati’s Antinori Winery; and O’Donnell + Tuomey’s Saw Swee Hock Student Centre. The five finalists presented their projects to the jury on May 7, and the official award ceremony was held this morning in Barcelona at Mies van der Rohe’s Barcelona Pavilion.

BLUEPRINT: Curated by Sebastiaan Bremer and Florian Idenburg & Jing Liu of SO – IL

BLUEPRINT is the latest exhibition on display at the Storefront for Art and Architecture in New York. Curated by Sebastiaan Bremer, Florian Idenburg and Jing Liu, the exhibition features 50 blueprints from participating artists and architects, ranging from as far back as 1961 to 2013.

New Images Released of OMA's Norra Tornen Towers in Stockholm

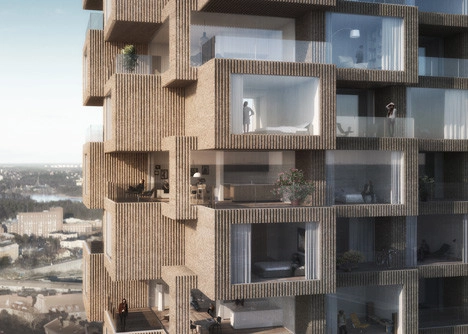
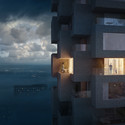
UPDATE: OMA has released new images of the Norra Tornen project (previously named “Tors Torn”), as the close-to 300 apartments planned for the residential towers have been put on the market. The ground-breaking of the Stockholm towers is currently set for May 2015.

OMA has won the design competition for Tors Torn in Stockholm, beating out four competing practices for the opportunity to build the third tallest twin skyscrapers in Sweden.

Existing urban guidelines call for a gateway to the new Hagastaden area of Stockholm, and OMA’s proposal accommodates a mixed-use program with a set of “rough-skinned” towers. The protrusions and inversions at different heights produce an alternating pattern of indoor living spaces and protruding outdoor spaces. OMA explains that their design “challenges the expected uniformity and homogenous façade treatment that is often assigned to tower structures. Instead, it extends the skin to expose the individuality of the separate living units in the two blocks - a true vertical, urban agglomeration."

More on OMA’s winning proposal after the break…

New Images Released of OMA's Norra Tornen Towers in Stockholm - SkyscrapersNew Images Released of OMA's Norra Tornen Towers in Stockholm - SkyscrapersNew Images Released of OMA's Norra Tornen Towers in Stockholm - SkyscrapersNew Images Released of OMA's Norra Tornen Towers in Stockholm - SkyscrapersNew Images Released of OMA's Norra Tornen Towers in Stockholm - More Images+ 18

What is Evidence Based Design Journal?

Subscriber Access | 

Performative spaces must now be designed to evolve as rapidly as the needs of those that occupy them. This new publication provides detailed design strategies, case studies and the latest advances in the use of new technologies to illustrate the ways in which evidence can be integrated into the design process.

Driven by enormous advances in ICT, the world is experiencing a period of unprecedented social change—one that has placed extraordinary demands on our built environments, and on our understanding about how they work for the people that actively occupy them. The impact of social interaction on our health and sense of wellbeing is now also recognised as a significant driver in the design of new environments and the need for ongoing research. 

Online Master Class: The Versatile Workplace

Online Master Class
The Versatile Workplace
Date: September 25th
Speakers: Primo Orpilla and Verda Alexander, Founders Studio O+A
Registration: click here to register to the event.
Brought to you by: IE School of Architecture & Design

OMA's Taipei Performing Arts Center (TPAC) Tops Out

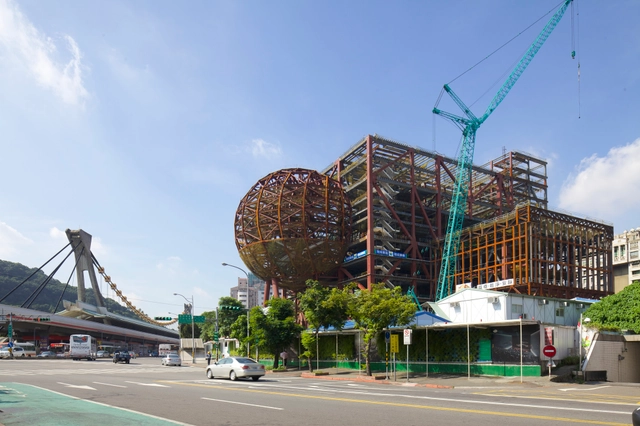
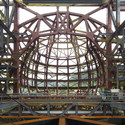
OMA's Taipei Performing Arts Center (TPAC) has topped out in a ceremony including Taipei’s mayor Hau Lung-pin, and OMA's Partners in charge of the project, Rem Koolhaas and David Gianotten. Even in its current skeletal state, the rigidly geometric form is clearly expressed with it's central cube supporting three protruding auditoriums, two cubic and one spherical. The design of the TPAC is in many ways experimental, incorporating a looped public path which shows off the building's backstage areas, and flexible auditoriums which can even be combined, offering extraordinary stage spaces that allow performances which would be impossible in any other theater.

Ahead of the topping out ceremony we spoke to partner in charge David Gianotten, who explained the building's design concepts and the challenges (or rather, surprising lack of challenges) in the construction, and told us "you will only understand it when you have seen it. It's super exciting, we encourage everybody that loves architecture to come and see it because it's spectacular."

Read on after the break for the full interview

OMA's Taipei Performing Arts Center (TPAC) Tops Out - Image 1 of 4OMA's Taipei Performing Arts Center (TPAC) Tops Out - Image 2 of 4OMA's Taipei Performing Arts Center (TPAC) Tops Out - Image 3 of 4OMA's Taipei Performing Arts Center (TPAC) Tops Out - Image 4 of 4OMA's Taipei Performing Arts Center (TPAC) Tops Out - More Images+ 15

How OMA's Monditalia Paints A Dynamic Portrait of Italy

The component parts of Monditalia, the 41 projects that line the vast corridor of the Arsenale, provide contextualization for architecture operating within larger systems, be it politics, media, border control, religion, etc. When we spoke to Ippolito Pestellini Laparelli of AMO, Monditalia's head curator, he stressed that "the exhibition is a method, more than anything. This idea of the scanning through the country, selecting case studies, selecting another way to represent the case studies…it's a method that can be applied also elsewhere."

Monditalia mobilizes the other sectors of the Venice Biennale -- Cinema, Dance and Music -- in order to capture a "polyphonic" portrait of a European country with what Laparelli describes as "extreme conditions." Infographics produced in preparation for the exhibition demonstrate the statistical disparities between Italy and other nations. The scan of Italy begins from the south and continues to the north, allowing "different topics to collaps[e] or collid[e] onto each other, such as you would find when you travel through a real territory."

Monditalia's events have been programmed to take place between June and November in conjunction with a series of 21 Weekend Specials that allow further exploration of the issues/topics/case studies brought forth in the exhibition at large.

Watch Ippolito Pestellini Laparelli explain Monditalia in the video above, read on after the break for the curatorial statement, and see the rest of ArchDaily's Biennale coverage here.

How OMA's Monditalia Paints A Dynamic Portrait of Italy - Image 1 of 4How OMA's Monditalia Paints A Dynamic Portrait of Italy - Image 2 of 4How OMA's Monditalia Paints A Dynamic Portrait of Italy - Image 3 of 4How OMA's Monditalia Paints A Dynamic Portrait of Italy - Image 4 of 4How OMA's Monditalia Paints A Dynamic Portrait of Italy - More Images+ 40

Venice Biennale 2014: Rem Koolhaas in Conversation with Charles Brooking

During the frenzied press preview of the Venice Biennale, the ArchDaily team received an unexpected and delightfully odd request. Rem Koolhaas, the subject of interviews with countless media outlets, was going to turn the tables. This time, he would be the one asking the questions. He wanted to show his appreciation for the work of Charles Brooking and The Brooking National Collection.

A collector from a young age, Charles Brooking was encouraged by a tutor to pursue his love of rescuing discarded building parents (elements of architecture, if you will). He founded the collection in 1966 and, in the process, has "chart[ed] the evolution of Britain’s constructional elements over the last 500 years." Though Brooking's collection of approximately half a million items contains everything from fire grates to stairs and shoe-stoppers to postboxes, the OMA exhibition highlights the evolution of the window. 

With the development of better-insulated alternatives, Brooking's collection of windows continues to grow. In fact, it is precisely this dialogue between old and new that is emphasized in the Windows room in the exhibition: Brooking's window collection graces a wall that surrounds current high-tech window-building machinery. As we (architects, clients, users) engage in a relentless pursuit of uniformed comfort, especially when it comes to architectural detailing, Koolhaas asked Brooking what he thought this meant for the "the very things we want to preserve." He asks Brooking, "Are you willing to suffer for the principle of authenticity and preservation?"

Watch Brooking and Koolhaas in conversation in the above video, and be sure to check out our coverage of the Elements of Architecture exhibition at the 2014 Venice Biennale.

Inside "Arctic Adaptations" - Special Mention Winner at the Venice Biennale 2014

UPDATE: Our interview with Lateral Office is now up!

For this year's Venice Biennale, the Canadian Pavilion explored the ways modernity was absorbed in the extreme environment of Nunavut, Canada. As Nunavut is the newest, northernmost, and largest territory (with an area of over 2 million square kilometers) in Canada, Lateral Office hoped to shed on light on what Mason White called "modernity at an edge." Wowing the jury with their research and design, Arctic Adaptaptions: Nunavut at 15 garnered Mason White, Lola Sheppard, Matthew Spremulli, and their team a Special Mention during Saturday's awards ceremony.

The geographic and cultural "edgeness" of Nunavut is examined over different parts of the exhibition in three mediums: a recent past, a current present and a near future. Matthew Spremulli explained that Arctic Adaptions sought to "look beyond standards" to see how the fundamentals of architecture are impacted in an area like Nunavut. Given the specific and acutely unique challenges to building and designing in an environment that, understandably, resists being colonized by southern models, the curators presented a case for adaptation.

Inside "Arctic Adaptations" - Special Mention Winner at the Venice Biennale 2014 - Image 1 of 4Inside "Arctic Adaptations" - Special Mention Winner at the Venice Biennale 2014 - Image 2 of 4Inside "Arctic Adaptations" - Special Mention Winner at the Venice Biennale 2014 - Image 3 of 4Inside "Arctic Adaptations" - Special Mention Winner at the Venice Biennale 2014 - Image 4 of 4Inside Arctic Adaptations - Special Mention Winner at the Venice Biennale 2014 - More Images+ 20

Mies Foundation Website Features Full Exhibition Materials from "Made In Europe"

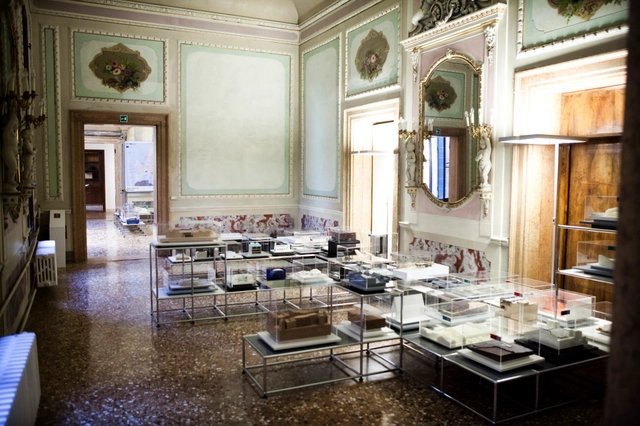
If you didn't get to see "Made in Europe" -- the incredible exhibition presented by The European Commission and the Fundació Mies van der Rohe -- during this year's Venice Biennale, you're in luck. Though the show officially closed on August 4th, the projects featured in exhibition can now be viewed online.

Showing an unparalleled examination of the development in European architecture over the past 25 years, the exhibition drew on the continent’s largest collection of documents (more than 2,500 projects and 230 original models) on contemporary architecture. On the site, you can sort and view projects by location, program, and author. Don't miss out on the opportunity to take advantage of this remarkable resource!

To learn more about this exhibition (and the symposium that accompanied it), click here. After the break, see a full gallery of exhibition. Also, don’t miss ArchDaily’s coverage of the European Union Prize for Contemporary Architecture – Mies van der Rohe Award.

Mies Foundation Website Features Full Exhibition Materials from "Made In Europe"  - Image 1 of 4Mies Foundation Website Features Full Exhibition Materials from "Made In Europe"  - Image 2 of 4Mies Foundation Website Features Full Exhibition Materials from "Made In Europe"  - Image 3 of 4Mies Foundation Website Features Full Exhibition Materials from "Made In Europe"  - Image 4 of 4Mies Foundation Website Features Full Exhibition Materials from Made In Europe  - More Images+ 24

IE School of Architecture and Design Announces SPACES FOR INNOVATION Prize

IE School of Architecture and Design announces IE SPACES FOR INNOVATION Prize for young architects and designers worldwide, seeking to attract top architecture and design talents to invite them to take part in the IE Master in Design for Work, Retail and Learning Environments starting next February 2015.

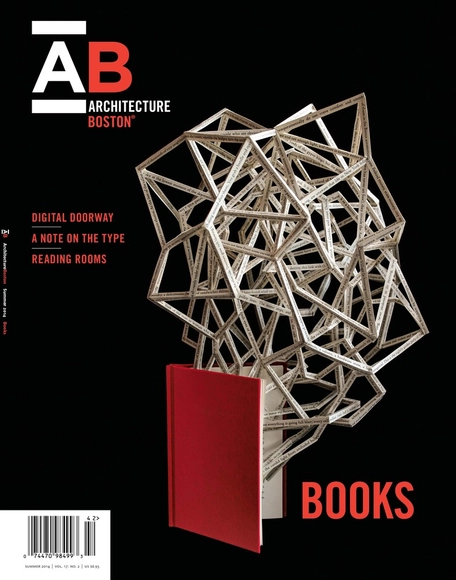
Latest Issue of ArchitectureBoston Devoted Entirely To Architecture & Design Books

This summer, ArchitectureBoston gives readers a reason to linger in their hammocks a little longer and drift away into the world of architecture and design. The new issue contains extensive and insightful suggestions for book lovers looking to build a personal library of new and important titles. Read on for more information.

BIG Unveils Design For "Zootopia" In Denmark

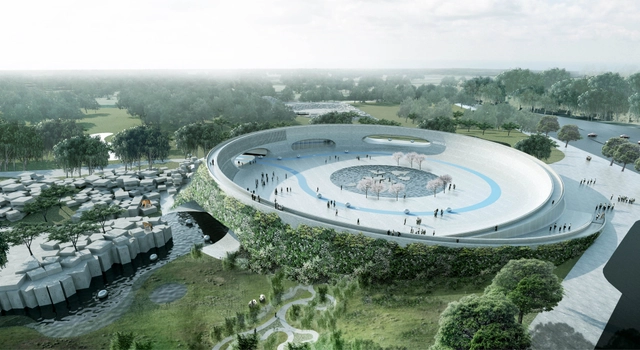
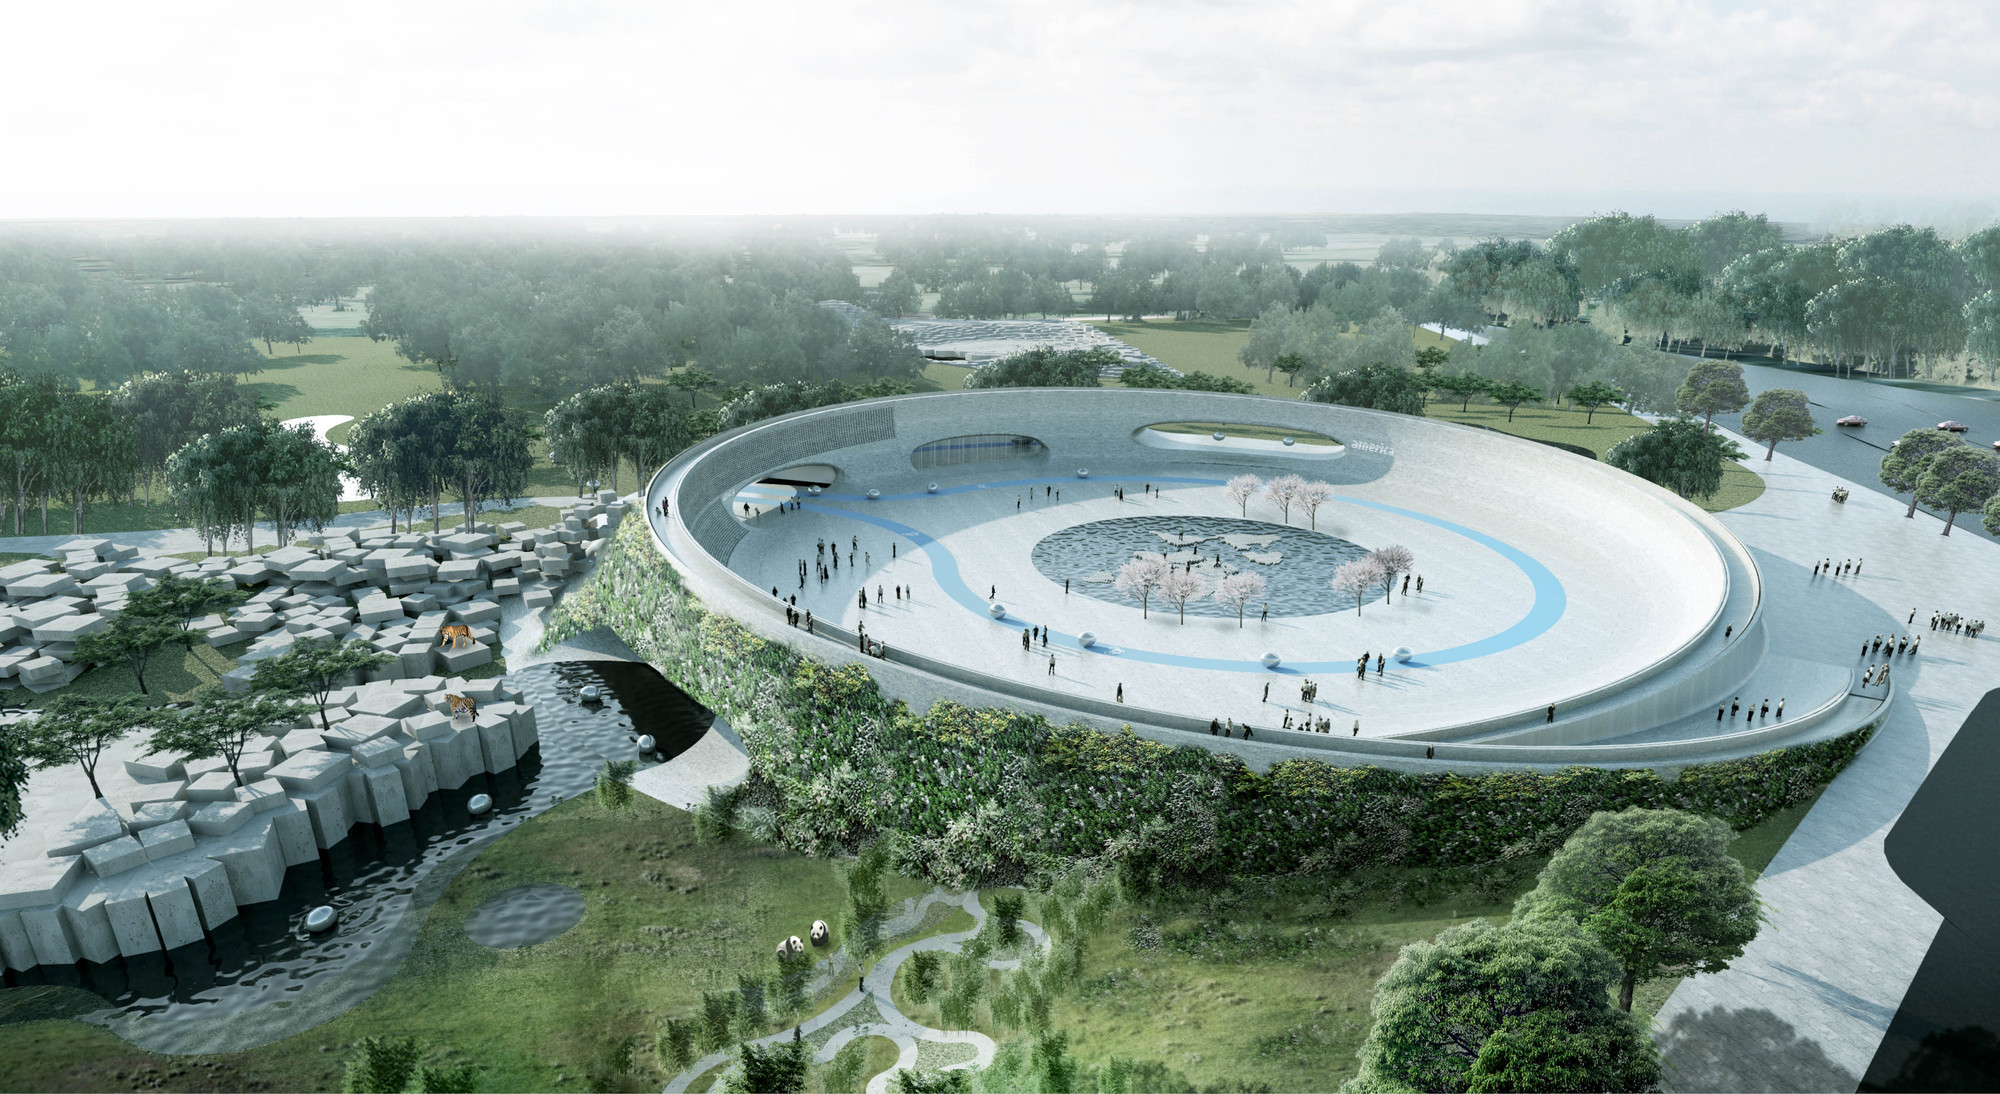
Danish architects BIG (Bjarke Ingels Group) have just released ambitious designs for a zoo in Givskud, Denmark. It's a project that provides an intriguing opportunity for, as BIG explains, the creation of a space with "the best possible and freest possible environment for the animals’ lives and relationships with each other and visitors." The firm has been working for the past two years to make Zootopia what the Danish press is calling "the world's most advanced zoo." According to Givskud Zoo's director Richard Østerballe, the park's transformation will benefit greatly from BIG's fresh approach to design--one that has been characterized by the integration of nature and natural elements into cutting-edge, innovative architecture.

The project will attempt to "integrate and hide buildings" within the landscape. Upon entering the zoo, visitors can either enter a large central square or climb the "building-landscape," allowing them to get a general overview of the layout of the park. From this central element, visitors can access different areas of the zoo. A 4km hiking trail connects the different areas (which represent the continents of Africa, America and Asia). 

 The first phase is expected to be completed in 2019 to coincide with the park's 50th anniversary. 

Read on for more images and BIG's project statement. 

BIG Unveils Design For "Zootopia" In Denmark - Image 1 of 4BIG Unveils Design For "Zootopia" In Denmark - Image 2 of 4BIG Unveils Design For "Zootopia" In Denmark - Image 3 of 4BIG Unveils Design For "Zootopia" In Denmark - Image 4 of 4BIG Unveils Design For Zootopia In Denmark - More Images+ 24

16 Reasons to Study at ESARQ-UIC

ESARQ-UIC has a teaching method based on a scalar approach which covers building to landscape design, incorporating all areas of knowledge. This allows the school to produce highly competitive professionals, who are multifaceted, innovative, committed and entrepreneurial and are also able to act as leaders when facing new challenges.

To learn more about the Master and Postgraduate programs offered at UIC, read on...