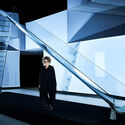
Established in 2009, PRAXiS d’ARCHITECTURE has undertaken a diverse portfolio of projects across various scales—ranging from office buildings, artist studios, and exhibition spaces to installations and furniture.
Established in 2009, PRAXiS d’ARCHITECTURE has undertaken a diverse portfolio of projects across various scales—ranging from office buildings, artist studios, and exhibition spaces to installations and furniture.
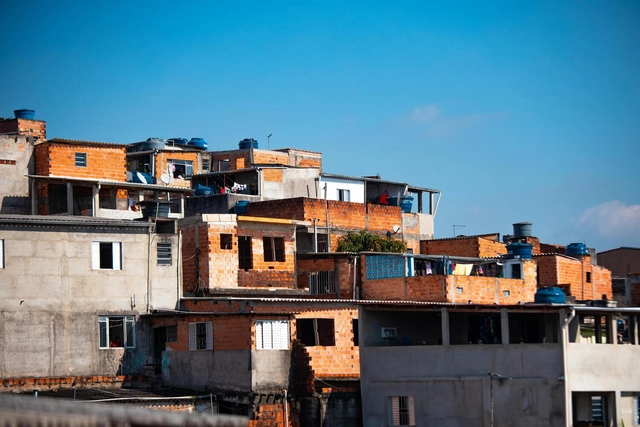
Through its Seminar on Culture and Contemporary Reality course, Escola da Cidade hosted sociologist, professor, and researcher Jessé Souza to discuss social classes in contemporary Brazil, exploring the challenges of overcoming inequality and the impact of these issues on the city.

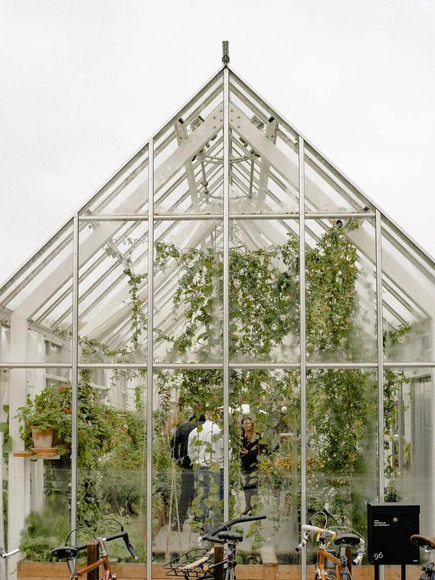
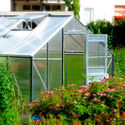
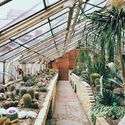
Anyone who enjoys growing food or cultivating plants knows that a greenhouse can be invaluable in many scenarios. Whether to protect plants from the cold, shelter wind-sensitive species, or nurture sprouts and seedlings before they are transplanted elsewhere.
Having your own greenhouse requires space. While there are plenty of ready-made options and professional builders available, you can also use your creativity, time, and dedication to construct your own greenhouse.
Archivo de Ideas Recibidas is an interdisciplinary research and dissemination project that seeks to record and connect the ideas of figures contributing to the contemporary creative ecosystem from the fields of art, design, and architecture. It is built upon conversations between the team and various creators, exploring themes related to memory, academia, cultural context, key influences, and working methodologies. On this occasion, they share their interview with architect and urbanist Manuel de Rivero, co-founder of 51-1 Arquitectos, an architecture studio based in Lima, Peru, and Supersudaca, an international urban research collective.
"Earthen construction is an ancient technique, a sustainable alternative, almost always a community effort, and, in a very high percentage of cases, carried out by women." This is how the video for “Paula Pacha Patrimonio” begins—a project by Nidia Bellene that we are presenting on the occasion of World Photography Day (August 19).
The work is the result of an exchange between the artist and women earthen builders from different parts of Argentina, who shared their daily records of work and experiences. Sourced through an open call on social media, the project gathered over 100 images that are now on display in a video installation at the Museo Casa Natal de Sarmiento.
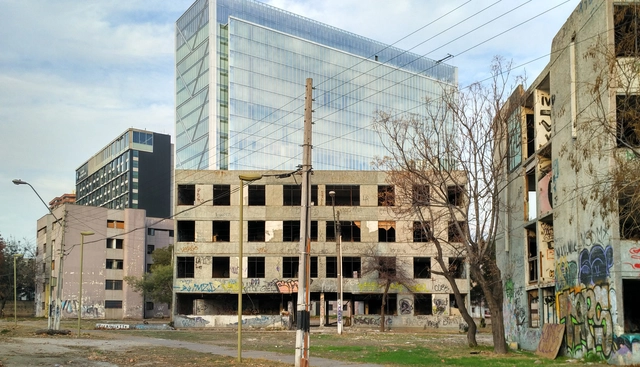
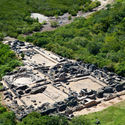
The Ministry of Cultures, Arts, and Heritage, in collaboration with the developer Constructora Presidente Riesco, has signed a historic agreement to launch the restoration and preservation of the remains of Block 14, where the new museum will be located. The project will maintain the complex's original height of 10.62 meters, with a floor area of up to 800 square meters. It will be accompanied by a landscaping project across the 1,000-square-meter surrounding protected zone in the eastern sector of Santiago.

The shortage of affordable housing is an issue that, when combined with challenges like gentrification or touristification, creates a highly volatile mix. ATRI (Tactical Groupings for Inclusive Repopulation) is a strategy that uses public or public-community co-produced housing as a tool for urban improvement to protect established urban fabrics from gentrification. It achieves this through the joint and simultaneous management of a constellation of small-scale developments that are faster, more affordable, fairer, and more sustainable to implement than conventional public housing systems.
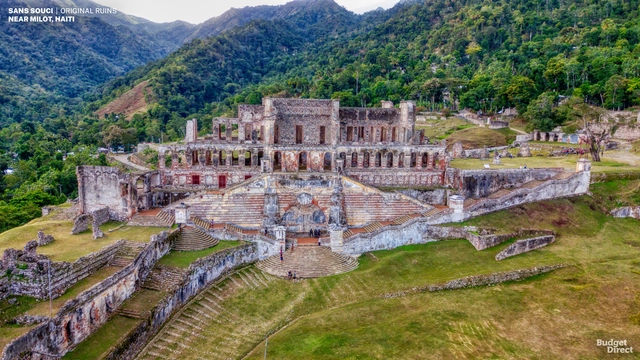
Due to COVID-19 pandemic restrictions, global tourism ground to a halt for over a year, yet the desire to seek the inspiration that comes from traveling and experiencing new places remained. While experiencing spaces firsthand is undoubtedly one of the best ways to study architecture, reconstructing these structures through drawings and visualizations serves as another valuable educational tool, fostering a deeper awareness of the intricate details that compose them.

The tension between architectural form and structural feasibility is long-standing; the bold, avant-garde visions of architects often remain on paper due to structural requirements and technical constraints. How can projects that break traditional architectural forms be realized? How do we translate these imaginative concepts into reality?
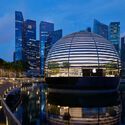
In this feature, ArchDaily introduces Eckersley O’Callaghan, a structural and facade engineering design firm. The practice has collaborated successfully with many of the world’s leading architects. Notably, their long-standing partnership with Foster + Partners has yielded several of Apple’s iconic, minimalist "all-glass" retail stores worldwide. They have also established strong collaborations with Zaha Hadid Architects, SOM, Gensler, KPF, Snøhetta, and Heatherwick Studio. Through numerous innovations and breakthroughs in glass manufacturing technology and structural design, Eckersley O’Callaghan has demonstrated world-leading capabilities in structural innovation and project execution.

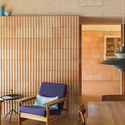
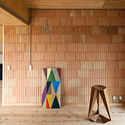
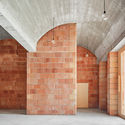
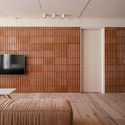
Generally, termoarcilla blocks are ceramic bricks made from clay and secondary aggregates (typically expanded polystyrene beads or other granular materials). These secondary aggregates play a key role in manufacturing: during firing (at temperatures exceeding 900 °C), they undergo a gasification process that creates pores in the material, reducing the block's density and making it lightweight (hence why in some countries they are commonly called lightweight clay blocks). This porous structure enhances the block's thermal and acoustic insulation performance, offering significant advantages over similar materials.
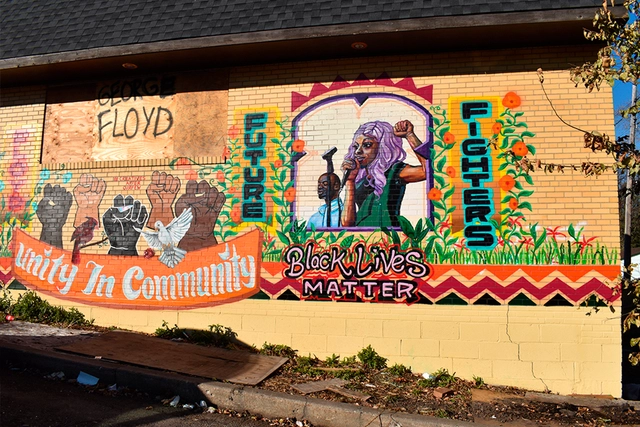
When the city of St. Paul, Minnesota, proposed the development of apartment buildings and commercial spaces on an empty industrial site, an op-ed in Growler Magazine compared the proposed development to a metal shredder. “Rather than conserving and enhancing the qualities and character of the neighborhood,” writes Charles Hathaway, “the redevelopment endorsed by the city's plan disregards the unique characteristics of the neighborhood and diminishes its quality.”
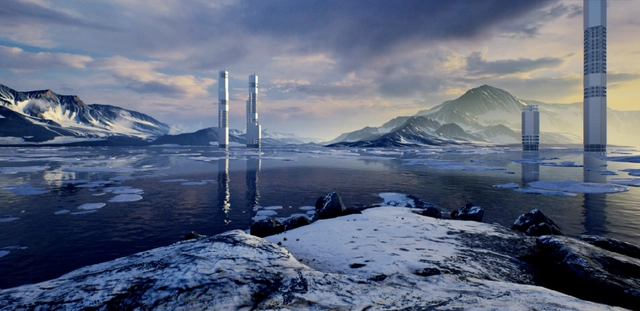
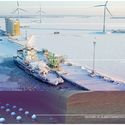
The Arctic covers one-sixth of the Earth's surface. Much of its territory is covered by water, with the rest comprised of vast expanses of land. It is home to approximately 4 million inhabitants, including more than 30 Indigenous peoples. Eight states (Canada, Denmark/Greenland, Finland, Iceland, Norway, the Russian Federation, Sweden, and the United States) possess territories in the Arctic region. Its significance lies, among other things, in its role as the planet's air conditioner—reflecting sunlight and regulating global temperatures.

.jpg?1623440560&format=webp&width=640&height=580)
Synonymous with light and loyalty, the lighthouse takes us back to antiquity. Conceived for utilitarian purposes, these architectural structures have accompanied thousands of sailors for decades, illuminating the coasts and warning of potential dangers and geographic hazards. Rooted in the collective memory, they represent specific historical moments depending on the country or region in which they stand.
Along Argentina's uninterrupted coastline, which stretches from Buenos Aires to Tierra del Fuego, lighthouses rise like columns. Emerging from the waves, they mark the edge of civilization, enabling dialogue and integration with nature.
Archivo de Ideas Recibidas is an interdisciplinary research and dissemination project that seeks to document and connect the ideas of individuals who contribute to the contemporary creative ecosystem from the fields of art, design, and architecture. It is built on conversations between the team and various creators, exploring topics related to memory, academia, cultural context, key influences, and working methodologies. On this occasion, they share their interview with designer Mariana Otero, who, alongside Yerko Zlatar, leads the design and interior design studio PUNA, based in Lima, Peru.

Founded in 2010 by He Zhe, James Shen, and Zang Feng, People’s Architecture Office (PAO) maintains offices in Beijing and Boston. Guided by the principle of “Design for the Masses,” the firm drives social impact through a multidisciplinary, innovative design approach that spans urbanism, architecture, and product design, with a focus on education, offices, housing, and urban renewal. PAO is the first architectural practice in Asia to achieve B Corp certification, serving as a model for social enterprise. Since 2017, the firm has also collaborated extensively with the Leping Social Entrepreneurship Foundation on various social innovation initiatives.
.jpg?1626381124&format=webp&width=640&height=580)
Architectures of the Global South is the title of the course taught by architects Marco Artigas and Pedro Vada through the Escola da Cidade Association. The program aimed to broaden perspectives on contemporary architectural production, considering the urgent need for new, fundamentally counter-hegemonic viewpoints. Grounded in the concept of the Global South and a shared vision of unity among countries shaped by colonization, the course, held between September and December 2020, established ongoing dialogues with architects practicing or residing in these nations.
The goal of these sessions was to discuss what and how people are building in these countries through direct conversations about the challenges posed by different territories, societies, and cultures. By exploring the processes and decisions behind each project in greater detail—using richer documentation than typically found in publications—the course addressed structural reflections and urgent issues.

Throughout history, economic crises, health emergencies, and natural disasters—followed by social conflicts, political disagreements, and the search for new places to live—have driven the displacement of hundreds of thousands of people. The result: shifts in residency, habitat, and culture.
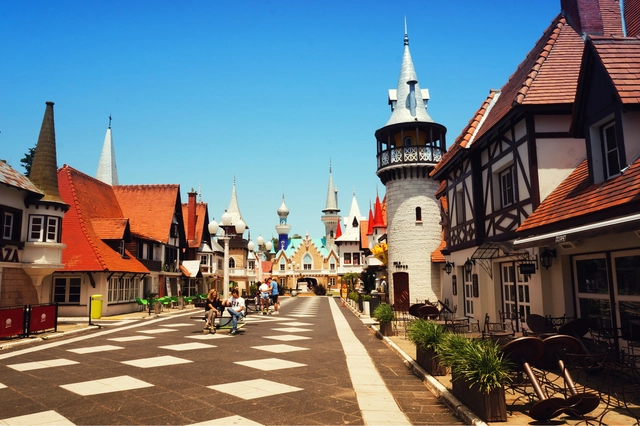
As the first recreational theme park in Latin America, "La República de los Niños" is located in Manuel B. Gonnet, in the city of La Plata, Argentina. Numerous buildings make up a fantasy city built to scale which, since its inauguration in 1951, has aimed to represent basic social institutions and recognize both human rights and children's rights.
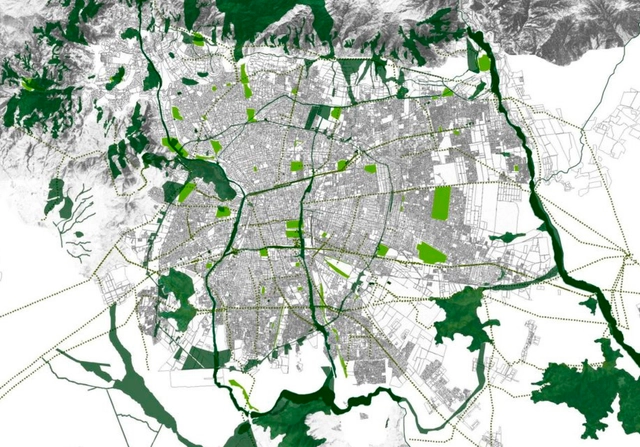
Green infrastructure is an approach centered on territorial planning and environmental sustainability. Moreover, it is one of the primary strategies being adopted by communities, municipalities, and governments in cities worldwide to address the climate crisis, improve public health, reduce social segregation, and protect biodiversity. Specifically, it consists of an interconnected system of diverse green spaces that support a range of functions and benefits.
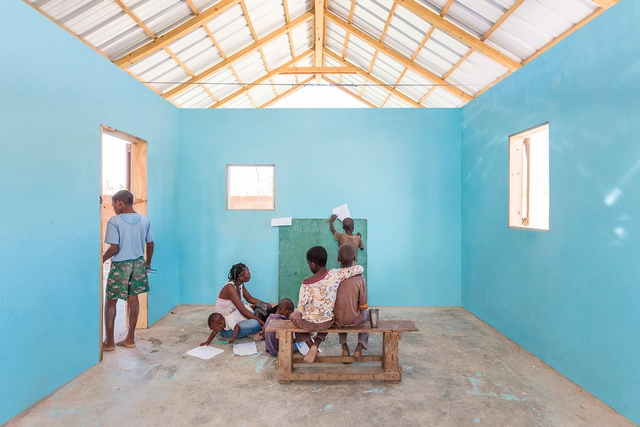
“These types of projects are of vital importance because they seek to reverse social, economic, urban, and political instability, providing organized attention to community needs and creating built platforms that serve as a bridge between the intrapersonal and intra-institutional scales.” Excerpt from the project description of the Community Development Center / OCA + BONINI
Since 2008, World Social Justice Day has been observed every February 20 to support and promote the international community's efforts to achieve sustainable development, poverty eradication, the promotion of full employment and decent work, universal social protection, gender equality, and access to social well-being and justice for all. According to the United Nations, “Social justice is an underlying principle for peaceful and prosperous coexistence within and among nations," representing the core of its mission to promote development and human dignity.

How do we design spaces that are healthy for both our minds and our bodies? That is the main question we seek to answer this March as we address our monthly topic, “Indoor Well-Being.”
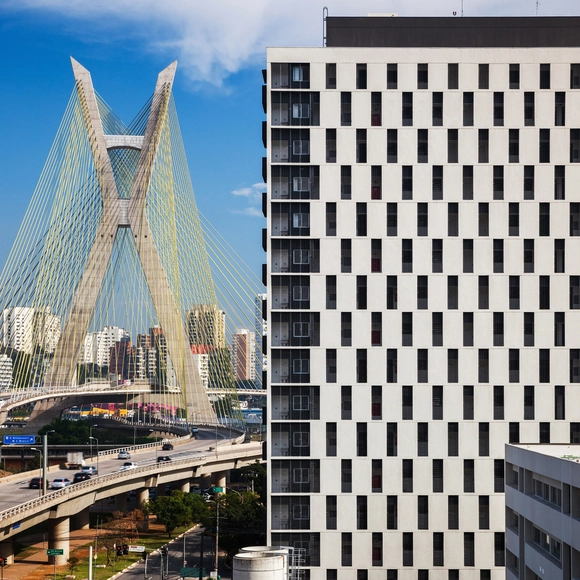
The rapid growth of Brazilian cities without adequate oversight by public authorities has resulted in a series of problems stemming from a lack of decent housing. Since the 1980s, grassroots community associations and academics have joined forces to pressure the government into developing housing policies that would not only construct new homes and neighborhoods, but also secure other fundamental rights, such as healthcare and education. Today, forty years after this initial push, we observe a lack of public housing policies across all three levels of government targeting the most vulnerable populations, even as we see a growing popularization of Technical Assistance for Social Interest Housing, known as ATHIS.
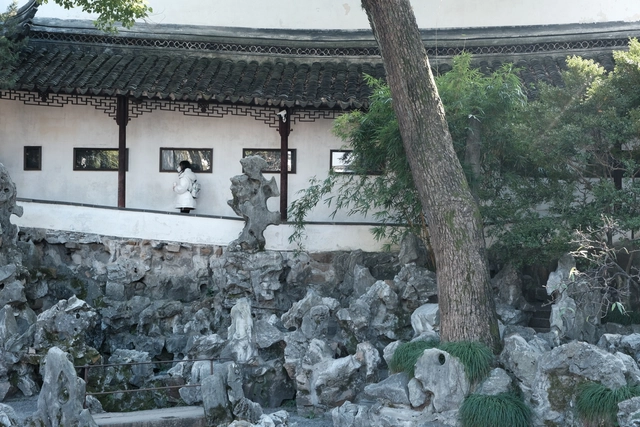
The primary responsibility of media is to convey valuable information and knowledge; its secondary duty is to champion social values. Yet its most crucial role remains presenting comprehensive, multi-layered content that directs public attention toward critical issues, ultimately driving incremental social progress.
Over the past year, we found ourselves confined, interacting with the world solely through the narrow windows of our phones and computers. While online meetings saved us time, an overabundance of digital content quickly devolved into a fast-food culture—most of it reduced to floating windows on our screens, where "save for later" essentially meant "never look at again." This rapid consumption has eroded our patience; we no longer wish to wait for the slow shifts in climate, light, shadow, and human activity within a space, craving instead only the immediate satisfaction of perfectly staged "glamour shots." At the same time, the lack of physical contact has gradually locked us into localized echo chambers, siloing architectural design within domestic boundaries. As a result, the unified value community built on social consensus is dissolving, and personal opinions of individual architects are replacing objective standards for evaluating architectural design.
As an international architectural media platform, ArchDaily is raising its editorial standards once again. Our 22 editors worldwide will deliver global, multi-dimensional, open, thematic, and socially conscious architectural content. Through the 2019 and 2020 ArchDaily Topics, we have proven that we offer not just the most comprehensive architectural news, but also a clear perspective. This year, our theme is the "Unity of Knowledge and Action"—a commitment to reality over illusion, rejecting deceptive renderings and hyperbolic puff pieces.
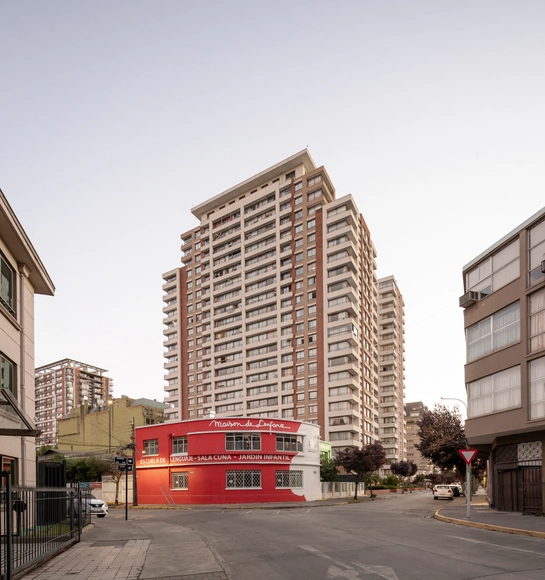
Ultimately, after a lengthy process, the 15th modification to Concepción's local regulatory plan has finally been enacted (1). In practice, this regulates the maximum allowable construction height within the municipality, ending two decades of mimicking the high-rise real estate model dominant in Santiago.