Bjarke Ingels is one of the most well-known architects of our time. During a conversation in Copenhagen between Ingels and Sky-Frame, he discussed his point of view, creating reality, immense courage and the secret behind his unwavering pragmatism.
Articles
Bjarke Ingels: "If we can Change the Climate of the World by Accident, Imagine What we can Achieve by Trying"
| Sponsored Content
https://www.archdaily.com/930629/bjarke-ingels-if-we-can-change-the-climate-of-the-world-by-accident-imagine-what-we-can-achieve-by-tryingMegan Schires
Should Cities Make Public Transport Free?
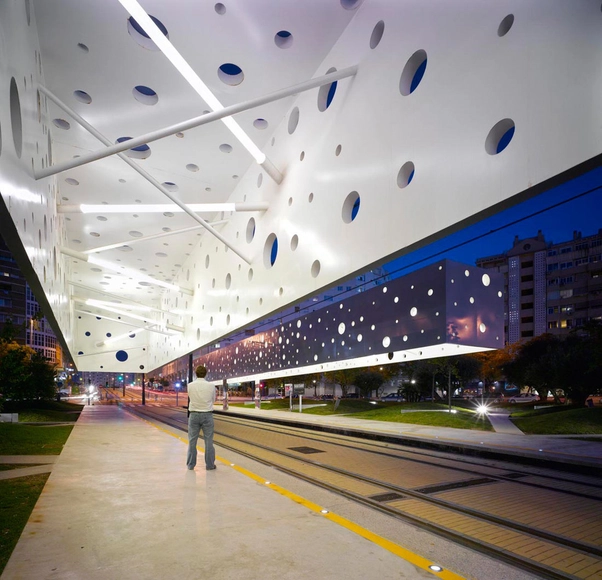
Around the world, cities are the “ground zero” of inequality and unsustainability. The two largest cities in the United States, New York City and Los Angeles, are also the two most unequal cities, and one-third of the United Kingdom’s poorest 10% of families live in London. Meanwhile, two-thirds of the world’s energy and 70% of global carbon emissions are attributed to cities. This leads to the question of how the evolution of public policy, and urban design, can strategically combat these two growing issues. Around the world, cities are looking to mobility as part of the solution, and in particular, asking a simple question: what if public transport was free?
https://www.archdaily.com/932193/should-cities-make-public-transport-freeNiall Patrick Walsh
"Qué suerte": A Documentary on False Expectations and the Emigration of Young Architects After University
Peripheria Films shares a video about the emigration of a young Spanish architect couple "who thought that their reward would come after university."
https://www.archdaily.com/1123461/que-suerte-a-documentary-on-false-expectations-and-the-emigration-of-young-architects-after-universityFabian Dejtiar
Discover Utopian Hong Kong of the 80's Through The Lens of Alexey Kozhenkov
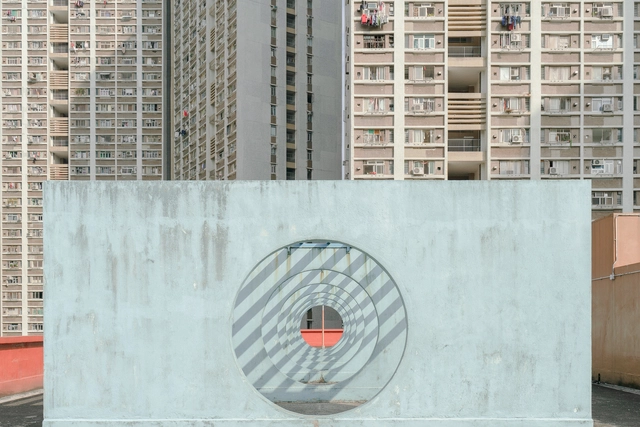
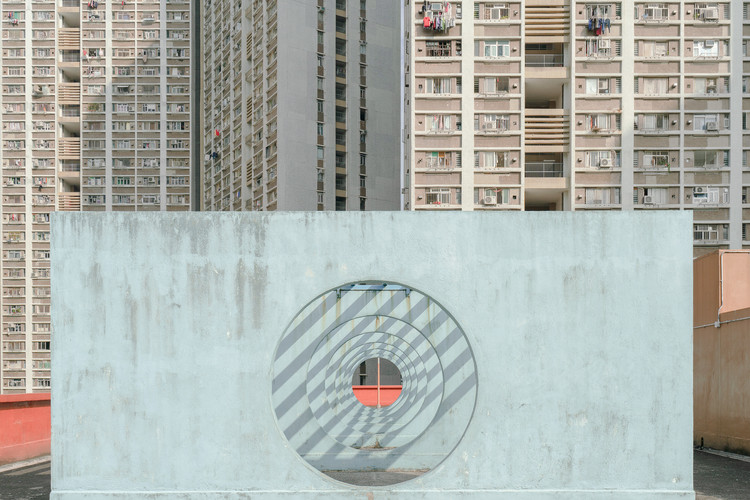
Alexey Kozhenkov is a freelance photographer currently based in Russia, with a strong interest in urbanism, architecture and man-made structures. Kozhenkov was born in 1993 in Riga, Latvia and became a self-taught photographer after graduating from university.


https://www.archdaily.com/931959/discover-utopian-hong-kong-of-the-80-s-through-the-lens-of-alexey-kozhenkovKate Grace
The Urban (Un) Seen “Artificial Intelligence as Future Space” / Bettina Zerza for the Shenzhen Biennale (UABB) 2019

What happens when the sensor-imbued city acquires the ability to see – almost as if it had eyes? Ahead of the 2019 Shenzhen Biennale of Urbanism\Architecture (UABB), titled "Urban Interactions," ArchDaily is working with the curators of the "Eyes of the City" section at the Biennial to stimulate a discussion on how new technologies – and Artificial Intelligence in particular – might impact architecture and urban life. Here you can read the “Eyes of the City” curatorial statement by Carlo Ratti, the Politecnico di Torino and SCUT.
Technologies of the virtual realm present an opportunity to rethink the experience of space, society, and culture. They give us the possibility to engage with the city of the future, shaping the built environment of the 21st century.
https://www.archdaily.com/932037/the-urban-un-seen-artificial-intelligence-as-future-space-bettina-zerza-for-the-shenzhen-biennale-uabb-2019Bettina Zerza
Spotlight: Thom Mayne
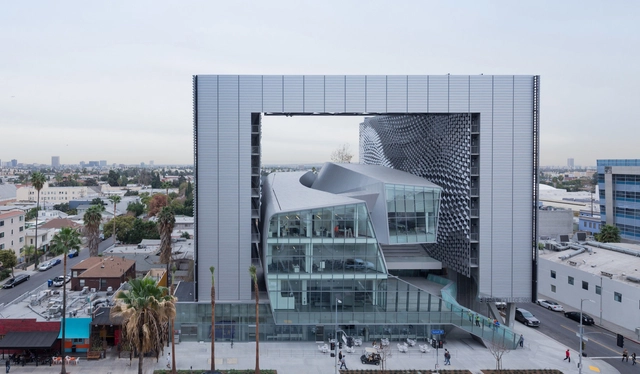
The principal architect of LA firm Morphosis, Thom Mayne (born January 19, 1944) was the recipient of the 2005 Pritzker Prize and the 2013 AIA Gold Medal, and is known for his experimental architectural forms, often applying them to significant institutional buildings such as the New York's Cooper Union building, the Emerson College in Los Angeles and the Caltrans District 7 Headquarters.
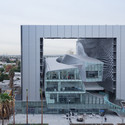
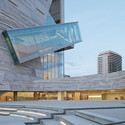
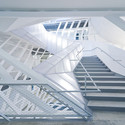
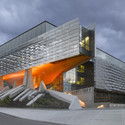

https://www.archdaily.com/468207/happy-birthday-thom-mayneRory Stott
"No Fear of Glass", an Artistic Intervention in the Mies van der Rohe Pavilion by Sabine Marcelis

Mies van der Rohe Foundation together with Side Gallery presented "No Fear of Glass", an artistic intervention in the Mies van der Rohe Pavilion in Barcelona, Spain, developed by designer Sabine Marcelis.
https://www.archdaily.com/932140/no-fear-of-glass-an-artistic-intervention-in-the-mies-van-der-rohe-pavilion-by-sabine-marcelisFabian Dejtiar
Social Crisis in Chile: Cristián Fernández on What the Gabriela Mistral Cultural Center Represents
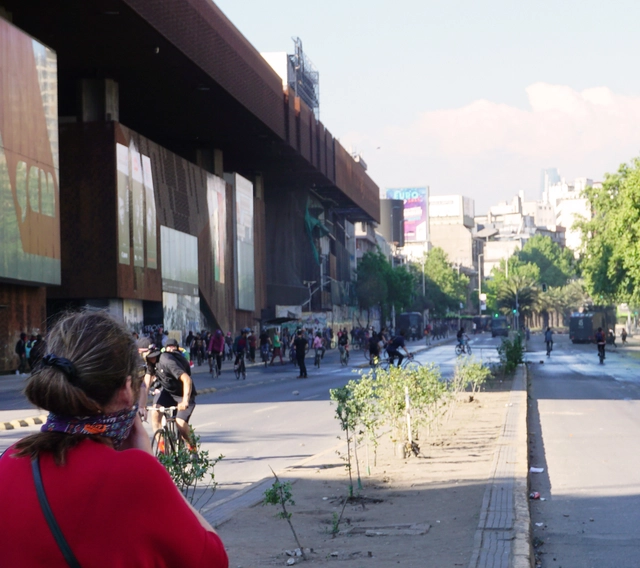
Against the backdrop of Chile's ongoing social crisis, Radio Zero's program *Santiago Adicto* featured an insightful conversation in which architect Cristián Fernández shares his perspective on what the Gabriela Mistral Cultural Center (GAM) represents today for the city of Santiago.
https://www.archdaily.com/1123516/social-crisis-in-chile-cristian-fernandez-on-what-the-gabriela-mistral-cultural-center-representsFabian Dejtiar
Concrete Houses in Peru: 10 Contemporary Homes That Use Concrete as Structure and Finish


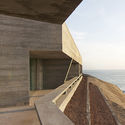
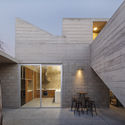
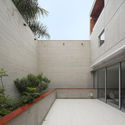

In the architecture of Peru, concrete took center stage during the development of the Modern Movement. In pursuit of a new urban geography, many architects set out to renew their architectural languages. As a result, new concrete buildings—residential, office, and commercial towers—began to emerge across the city, leaving behind the Neocolonial and Republican styles that had long characterized Lima's architecture. Today, the structural advantages, versatility, expressiveness, and aesthetic value of concrete continue to make it a preferred choice for many architects, keeping exploration around the material highly relevant.
https://www.archdaily.com/1123631/concrete-houses-in-peru-10-contemporary-homes-that-use-concrete-as-structure-and-finishBelén Maiztegui
List of our best articles on metal
The following list is our index of articles, news, and projects covering everything you need to know about metal and steel.
https://www.archdaily.com/1123519/list-of-our-best-articles-on-metalFabian Dejtiar
How Do Insulated Metal Panel Systems Offer Superior Fire Performance?
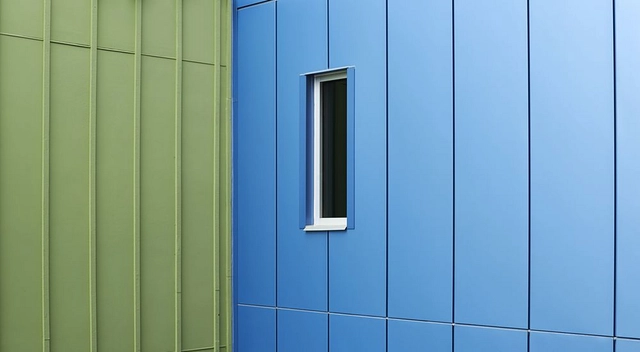
Architects and designers are constantly looking to the latest design and façade trends to create attractive buildings for their clients. The challenge they face is delivering a creative look that meets building code compliance and testing standards. With high-rise buildings in particular, it is critical that the materials used for the building's construction perform effectively to prevent a disaster if a fire occurs.
https://www.archdaily.com/931592/how-do-insulated-metal-panel-systems-offer-superior-fire-performanceAEC Daily
Becoming a Licensed Architect With NCARB’s IPAL

The Midnight Charette is an explicit podcast about design, architecture, and the everyday. Hosted by architectural designers David Lee and Marina Bourderonnet, it features a variety of creative professionals in unscripted conversations that allow for thoughtful takes and personal discussions. A wide array of subjects are covered with honesty and humor: some episodes provide useful tips for designers, while others are project reviews, interviews, or explorations of everyday life and design. The Midnight Charette is also available on iTunes, Spotify, and YouTube.

This week David and Marina answer a call in from a listener asking if they should enroll in IPAL (NCARB’s Integrated Path To Architectural Licensure) in undergraduate school to become a licensed architect in the United States and if IPAL should be a factor when choosing their school. The two also discuss the pros and cons of becoming a licensed architect during school.
https://www.archdaily.com/932034/becoming-a-license-architect-with-ncarbs-ipalThe Second Studio Podcast
Houses with Metal Structures in Colombia

When choosing the structural system for a house, several priority factors dictate the decision, with time and money being two of the most critical. While steel structures may not always be the most economical option, their prefabrication significantly accelerates construction times and, consequently, optimizes the overall budget. Moreover, they contribute to the project's aesthetic, providing lightness and a contemporary character.
https://www.archdaily.com/1123704/houses-with-metal-structures-in-colombiaSantiago Baraya
Naturalistic Landscaping: How to Plant for the Future

We live in an era marked by profound transformations: urban sprawl, monoculture farming, cattle ranching, mining, and species introduction. These are some of the primary drivers accelerating environmental degradation. As landscape architects, we have both the opportunity and the responsibility to propose more sustainable ways of shaping our landscape.
Naturalistic landscape design incorporates fundamental ecological concepts to envision gardens tailored to their specific contexts, celebrating the unique qualities of each biome. To achieve this, we must understand the environment in which we are situated. While this article focuses specifically on the Cerrado, the same logic can be applied to any biome.
https://www.archdaily.com/1123435/naturalistic-landscaping-how-to-plant-for-the-futureGabriela Cascelli
No Water on Site: 11 Projects That Use Dry Construction Techniques

There is much discussion regarding ways to reduce the environmental impact of the construction industry, whether through the waste generated by traditional jobsite activities or the water consumption associated with the building processes of certain construction types. Driven by the ecological agenda, current efforts to revise these traditional construction parameters also—and perhaps primarily—respond to the potential for improving jobsite logistics and profitability, making construction faster and more economical for builders. Dry construction has emerged as a key alternative for the industry, offering a fast, clean, and efficient building process that generally requires fewer materials.
https://www.archdaily.com/1124161/no-water-on-site-11-projects-that-use-dry-construction-techniquesJulia Daudén
CAD Files of High Pressure Laminates (HPL) Panels Available for Your Next Project
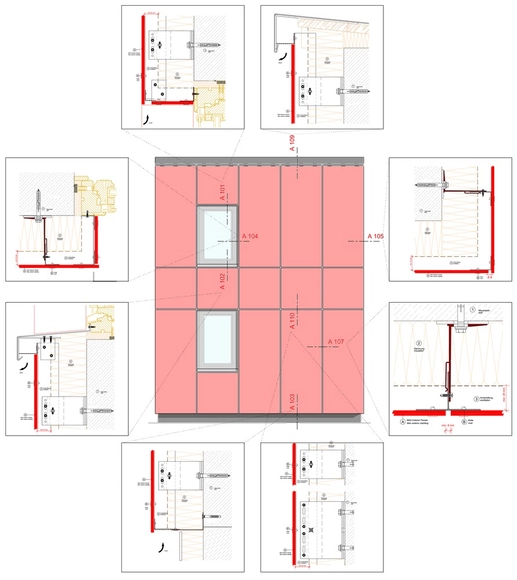
A facade must meet steep requirements as both the first skin that protects a building, its interiors, and its materials, and as the first thing a person sees. In addition to weather resistance and durability, its appearance is extremely vital for any architectural project. Prefabricated facade panels provide a clean, precise, and sophisticated finish to buildings and sport high versatility through different patterns and shapes.
https://www.archdaily.com/931556/cad-files-of-high-pressure-laminates-hpl-panels-available-for-your-next-projectEduardo Souza
20 Free Resources for Photoshop Brushes

Photoshop is one of the most universal, enduring, and valuable programs in the designer’s taskbar. The go-to tool for students and architects for image-based editing, collages, and rendering, the popularity of Photoshop has given rise to countless online tutorials, tips, and resources. As we demonstrated over a year ago with our extensive library of 100 Photoshop textures, there is great value for designers in having a single, collated, one-stop service for quickly accessing the multitude of free resources available online.
https://www.archdaily.com/931922/20-free-resources-for-photoshop-brushesNiall Patrick Walsh
Discover the winning sustainable social housing projects of Construye Solar 2019
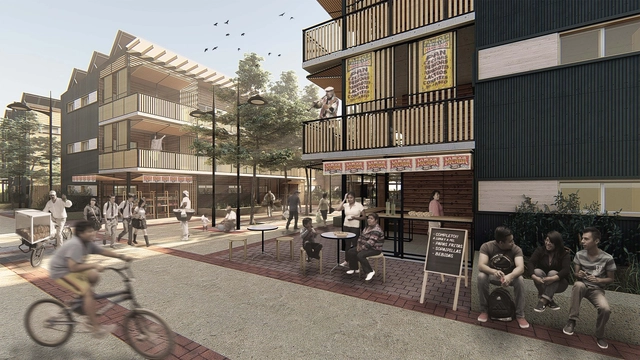
Designed and built by the team from Universidad Mayor, a sustainable social housing project featuring productive and commercial spaces was named the winner of Construye Solar 2019, the third edition of the Chilean competition organized by Ruta Solar.
https://www.archdaily.com/1123568/discover-the-winning-sustainable-social-housing-projects-of-construye-solar-2019ArchDaily Team
How Swimming Pools Were Designed in Modern Architecture

Modern architecture established new priorities around living. While the architects associated with this movement had highly heterogeneous interests and pursuits, certain common ground can be found linking their approaches. Grounded in hygienist principles, the lighting and ventilation of architectural spaces became a primary focus. The connection and continuity between interiors and exteriors began to foster an architecture of blurred boundaries, where gardens, terraces, and patios—as well as their urban-scale counterparts: parks, plazas, and boulevards—gained greater prominence. Consequently, solariums, swimming pools, ponds, and all areas associated with "outdoor leisure" began to be designed holistically, as integral parts of the architectural project.
https://www.archdaily.com/1123855/how-swimming-pools-were-designed-in-modern-architectureBelén Maiztegui
Snapshots of the DF: The Last Time It Snowed in Mexico City
.jpg?1579012158&format=webp&width=640&height=580)
In the early hours of January 11, 1967, a polar air mass swept into the country, bringing snow to Mexico City and blanketing the entire capital under a soft, pristine white layer. One day, more than 50 years ago, our urban sprawl woke up covered in white. It was not smog, nor the pollution of an unrelenting beltway; it was pure snow. The last time it snowed in Mexico City was January 11, 1967. That day, schools closed, people went outside to build snowmen and throw snowballs, and emergency services were overwhelmed by the beautiful catastrophe of so much snow.
https://www.archdaily.com/1123442/snapshots-of-the-df-the-last-time-it-snowed-in-mexico-citylocal.mx
Adaptive Reuse: 4 Projects Giving New Life to Architectural Heritage
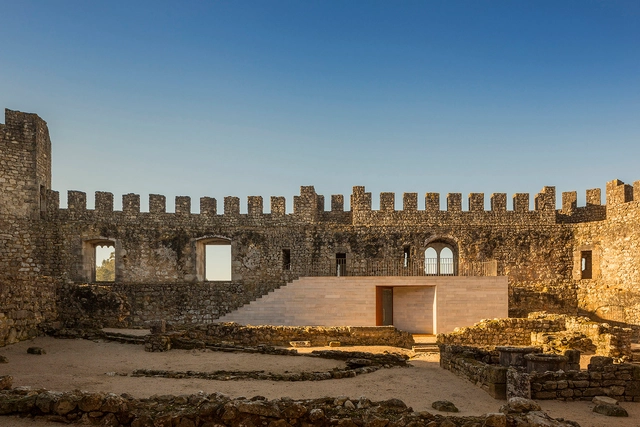
The passage of time will alter, erode, and in most cases, degrade any architectural structure. Whether this be the result of climate, adaptation, misuse, or even war, all buildings are subject to the same life cycles of steady, or extreme, decline. In recent decades, “adaptive reuse” has gained significant traction as a means of breathing new life into an old structure, offering an often complex challenge for designers, architects, and indeed everyday users, who walk a fine line between a respectful restoration of history, and significant adaption for modern needs.
https://www.archdaily.com/931697/adaptive-reuse-4-projects-giving-new-life-to-architectural-heritageSusanna Moreira
A Guide to Solar Tiles and Their Use
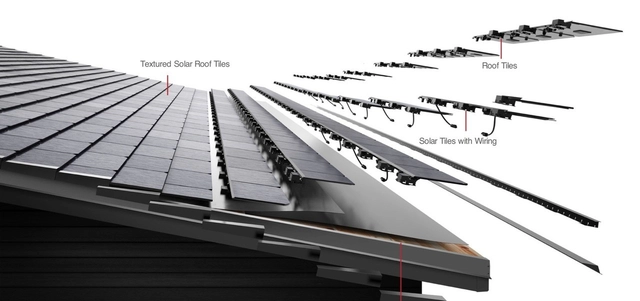
Solar tiles work on the same principle as the photovoltaic panels widely used in architecture. The main difference lies in their installation: while photovoltaic panels are mounted on top of an existing roof, solar tiles are integrated into the roof structure from the very beginning, replacing conventional roof tiles.
These tiles are composed of photovoltaic cells. When they absorb sunlight, they generate an electric field that provides electricity to the building's interior. Each tile is connected by cables to a power distribution board.
https://www.archdaily.com/1123736/a-guide-to-solar-tiles-and-their-useAudrey Migliani
Final Call to Enter LafargeHolcim Awards with Prizes Totaling $2 Million USD
| Sponsored Content
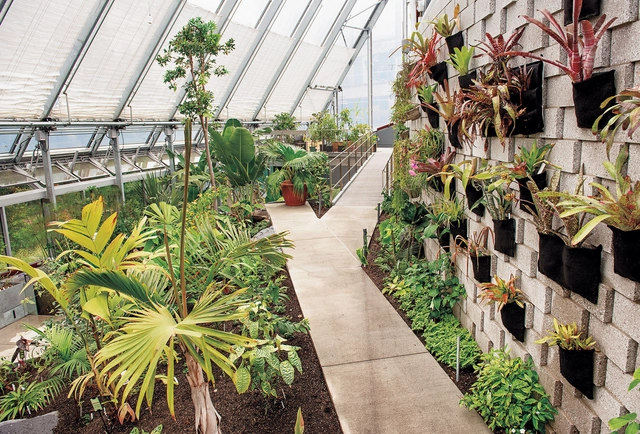
Entries to the 6th International LafargeHolcim Awards for sustainable construction will close on February 25, 2020. The competition seeks projects by professionals as well as bold ideas from the Next Generation that combine sustainable construction solutions with architectural excellence. The Awards accept projects and concepts from architecture, engineering, urban planning, materials science, construction technology, and other related fields.
https://www.archdaily.com/930333/final-call-to-enter-lafargeholcim-awards-with-prizes-totaling-2-dollars-million-usdRene Submissions
The Winners of the Public Competition for the Design of the Hipotecho School in Bogotá
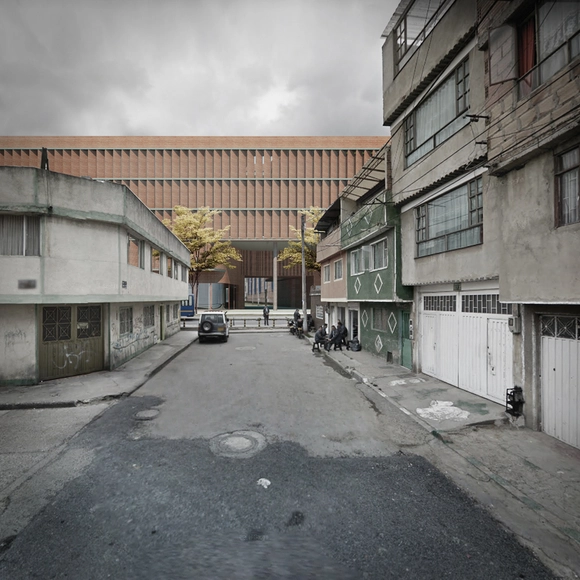
The year 2019 was one of the most prolific for public design competitions in Bogotá, particularly within the education sector. Recently, the results of the public architectural preliminary design competition for the Hipotecho School were announced, with the winning proposal submitted by the joint team of AR-AR (Martínez Arquitectura) + Fiallo Atelier + MEC arquitectura.
https://www.archdaily.com/1123897/the-winners-of-the-public-competition-for-the-design-of-the-hipotecho-school-in-bogotaSantiago Baraya