This guide covers a workflow that moves from project parameters to generated floor plans, 3D perspective views, exterior design exploration, and site context visualization, using AI tools in place of preliminary CAD and rendering work.
This guide covers a workflow that moves from project parameters to generated floor plans, 3D perspective views, exterior design exploration, and site context visualization, using AI tools in place of preliminary CAD and rendering work.
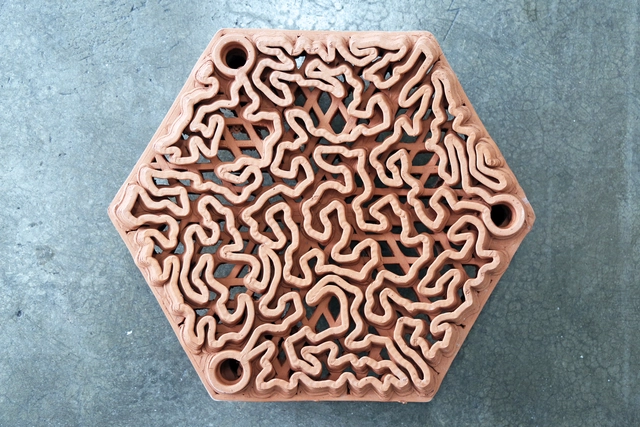
Corals are fundamental to marine life. Sometimes called tropical sea forests, they form some of the most diverse ecosystems on Earth. They serve as a refuge, breeding, and feeding area for dozens of species in the sea, and their absence can negatively affect local biodiversity to a tremendous degree. Yet just as humanity pollutes and destroys, it can also remedy and encourage the creation of more life. This is why shipwrecks of old vessels or the sinking of concrete structures for the creation of artificial reefs are frequently reported as providing immense potential. In Hong Kong, researchers have been developing 3D printed structures using organic materials that can lead to the creation of new opportunities under the sea.
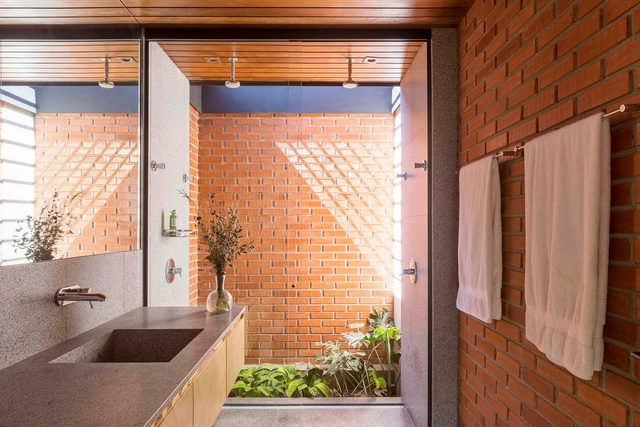
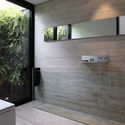
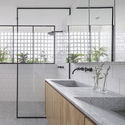
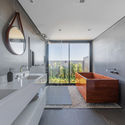
To ensure privacy, windows in bathrooms are typically characterized by their small size and high sills. Yet, natural light, alongside ventilation, plays a crucial role in the health and comfort of these spaces. As a result, seeking a greater incidence of daylight in these interiors expands the design possibilities for their openings.
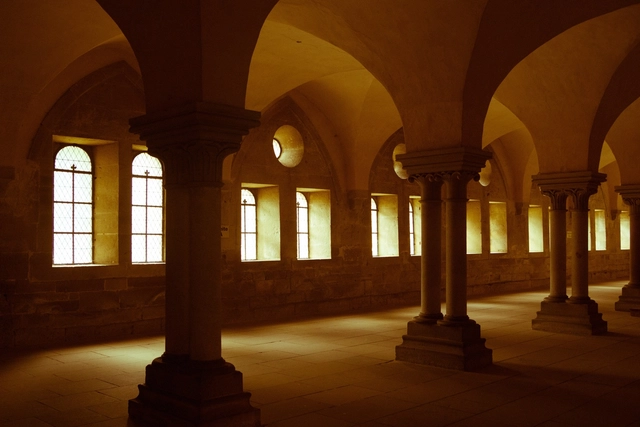
Have you ever asked yourself this question? At first, it may seem strange to imagine that we have not always had windows in our buildings, let alone that they were sealed with a transparent material capable of allowing natural light into dark rooms or creating a barrier against the cold: glass.
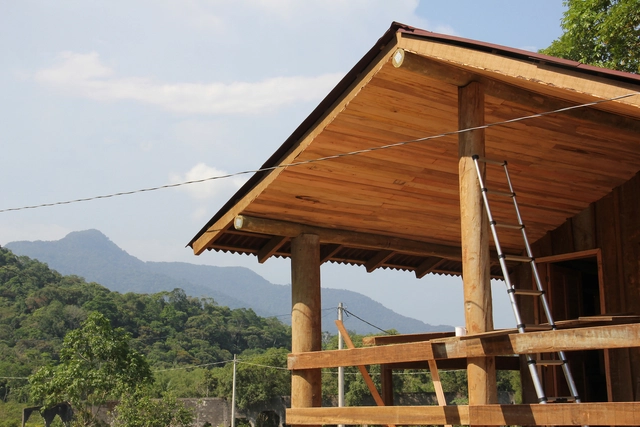
Between January and December 2018, addressing the housing demands of Indigenous communities, Grupo ][ Fresta initiated a technical architectural consulting project for the Guarani and Tupi ethnic communities located in the state of São Paulo, in the municipalities of São Paulo, São Bernardo do Campo, Mongaguá, Praia Grande, and Itanhaém.
This work was developed within the framework of a Basic Environmental Plan (PBA), a prerequisite for the environmental licensing of developments located in Indigenous territories.
ArchDaily has created a list of best articles, news and projects that address everything you need to know about stone.
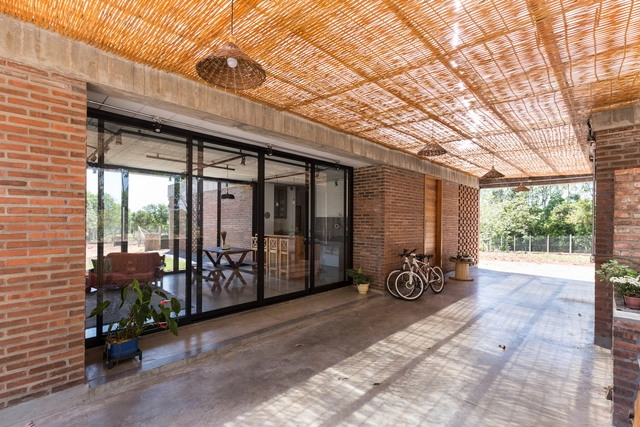
The polished concrete technique is not only suitable for many different environments, but also harmonizes well with various building materials, and has been the material of choice for many Brazilian architects in housing designs in recent years.
The mixture of sand, cement, and water is prepared on-site and the result is a cost-effective and long-lasting alternative when properly and regularly maintained. This finish has become so popular that you can find porcelain tiles and coatings with a similar texture.
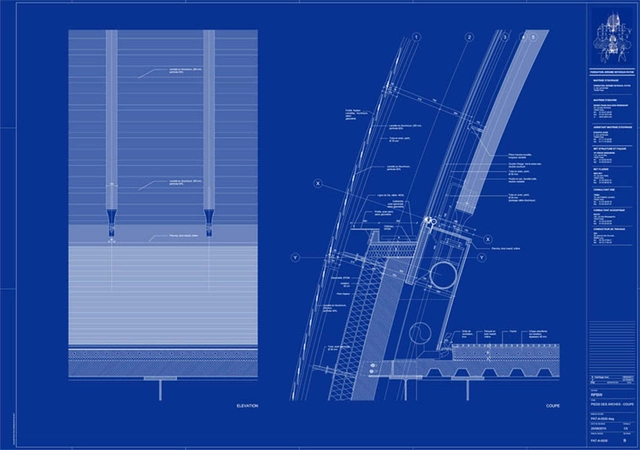
The facade is the calling card of an architecture project, an often iconic and recognizable element that becomes part of the collective imaginary.
We frequently see them featured in photographs and art—such as Andreas Gursky's work, or as part of movie sets. It is almost impossible to forget the pink symmetrical façade of 'The Budapest Hotel' by director Wes Anderson, or even, in music videos or album covers, like the legendary 'Physical Grafitti' by Led Zeppelin.
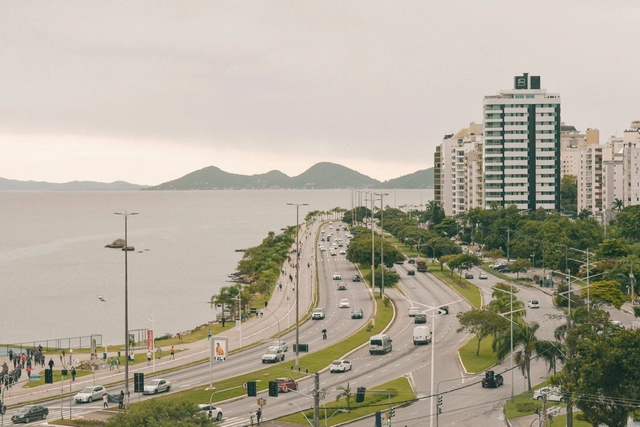
A city is a shared space where individuals seek to realize their desires and goals. Streets, sidewalks, and public spaces foster encounters and connections among diverse groups, strengthening the sense of community. Urban mobility plays a fundamental role in the social and economic development of cities, particularly in citizens' quality of life. It is not just about transportation, but about how people move through the city, impacting the time and energy expended by residents, as well as migration, communication, the formation of personal social networks, traffic flows, housing, health, and the spatial distribution of diverse points of interest. According to Ole B. Jensen, “contemporary cities and places are defined by mobility and their flows.”
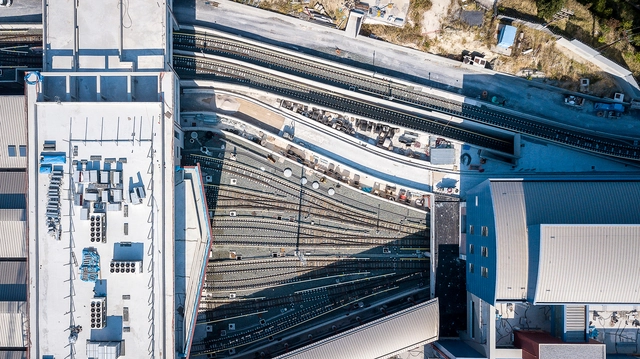
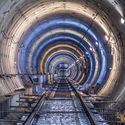
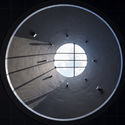
With the recent completion of several new stations and tunnels, the Athens underground metro expansion and the development of the Thessaloniki Metro system are on a set course to completion in Greece. The construction of a direct connection between the Athens airport and the Piraeus harbour, as well as the development of Thessaloniki’s first metro line, are underway, and images by photographer Pygmalion Karatzas show the new underground infrastructure coming together in the two Greek cities.
This article was originally published on Common Edge.
The pandemic has force-fed change into almost every aspect of our lives. What does that mean for architecture? I have been in my office 135 out of the 140 days since Connecticut Governor Ned Lamont declared “construction” (and all its constituent trades, including “design”) essential. For two months I was alone, then one employee for a day or two a month, then others, eventually all, but most still working from home. The office continued to function.

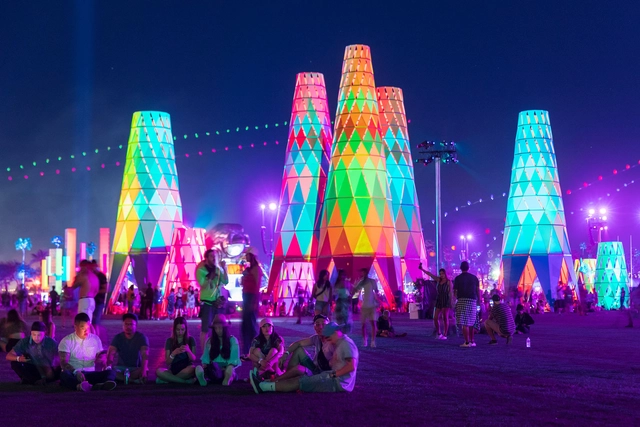
Pop-up architecture makes the most of tiny spaces and intimate experiences. As temporary structures, pop-ups are nothing new, dating back at least to Roman times as temporary stages for festivals called ludi. Pushing the boundaries of architecture, they feature a light-touch for maximum impact, each built to make a statement. Today, they are often designed around the full life-cycle of a project to minimize environmental impact.
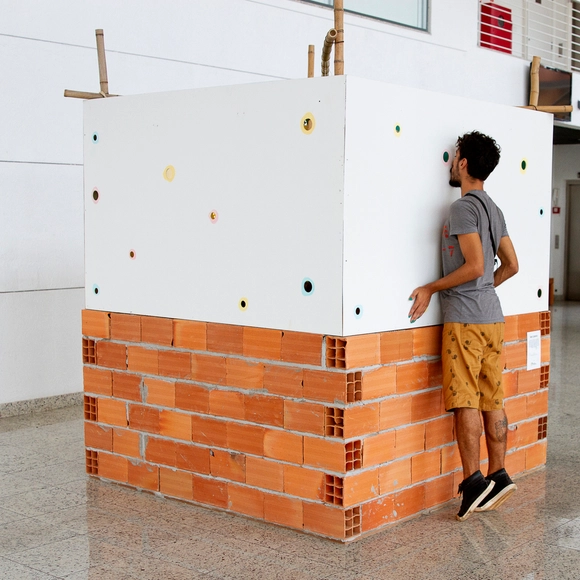
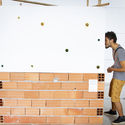
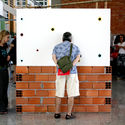
“WHERE DO WE FIND OURSELVES?” is the title of the installation produced by Estúdio Mangava for feverestival 2020 (Campinas International Theater Festival). It was exhibited during the second week of February, about a month before we went into quarantine. The festival's organizers challenged the studio to represent the edition's theme through an interactive installation, which aimed to reaffirm its present, revisit the past, and project the future: what do we want to build from here? What do we want to reinvent? What kind of world project are we seeking? What are our desirable futures?
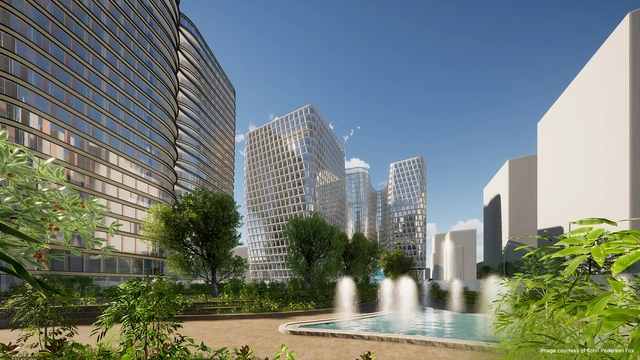
International architectural practice Kohn Pedersen Fox (KPF) is constantly striving to improve efficiencies and enable greater creative exploration through the application of the latest technologies. With nine offices worldwide and projects based anywhere from Europe to the US and China, the company takes a global approach to its design process by fostering collaboration; it’s not uncommon for a single project to involve team members based in London, New York, and Singapore, for example, who come together virtually in what Cobus Bothma, Director of Applied Research, calls their “tenth office”.
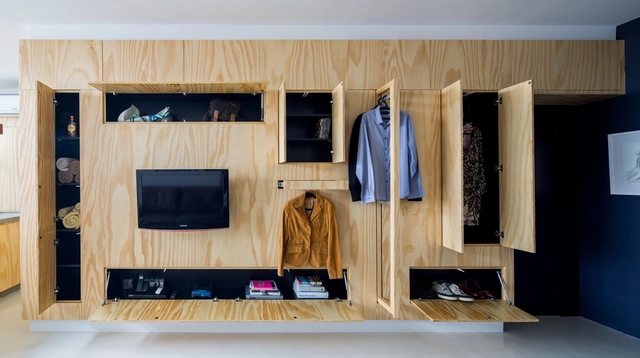
At the 2014 Venice Biennale, celebrated architect and curator Rem Koolhaas chose an unusual curatorial theme. Rather than exploring the major issues that plague modern society or their manifestations in the profession of architecture, the event's theme, "Fundamentals," and its main exhibition, "Elements of Architecture," examined in detail the bare fundamentals of buildings, simple elements used by everyday architects for everyday designs. According to Koolhaas, “Architecture is a profession trained to put things together, not to dismantle them. Only by looking at the elements of architecture under a microscope can we recognize cultural preferences, technological advances, changes triggered by the intensification of global exchange, climatic adaptations, local norms and, somewhere in the mix, the architect's ideas that constitute the practice of architecture today.”
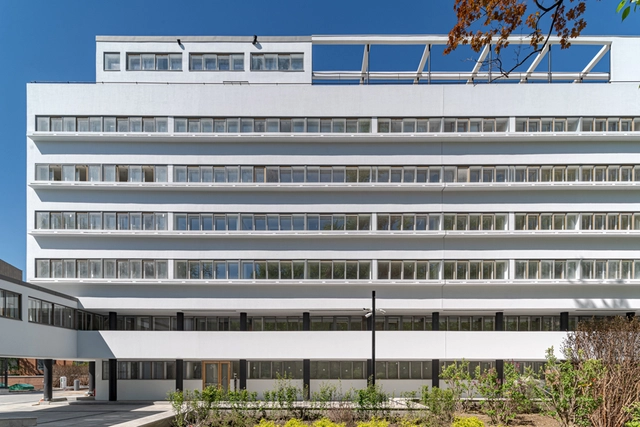
If you wandered down Novinsky Boulevard in central Moscow five years ago looking for the Narkomfin building, you’d have been greeted by a sorry sight. The Narkomfin, the poster child for Constructivist architecture designed by Moisey Ginzburg and Ignaty Milinis in 1928, had been slowly falling into a state of dereliction after being left unloved for 45 years. Paint peeling, concrete crumbling, and windows broken—not to mention the numerous, muddling alterations made to the block of flats, including a completely new ground floor.


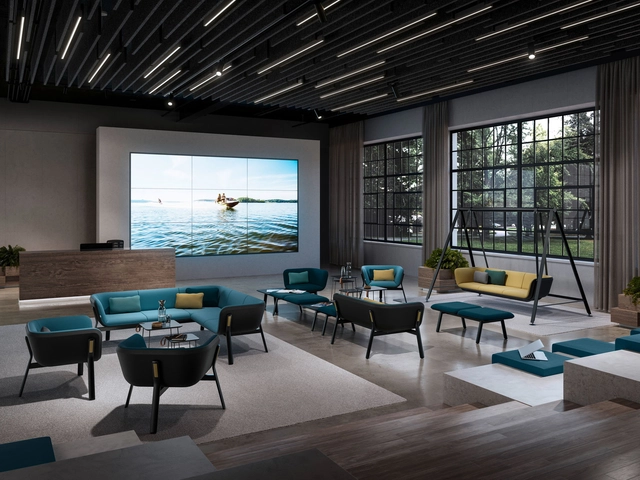
Within the scope of the innovative SPLACES concept, INTERSTUHL offers planners and architects the opportunity to collaborate directly with experts on the design of creative and future-oriented new work scenarios.
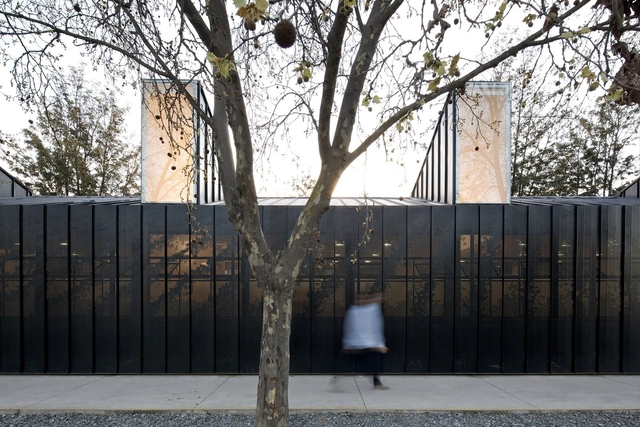
The New York firm Diller Scofidio + Renfro (DS+R) gained worldwide attention in 2002 with the Blur Building, designed for that year's Swiss Expo. The volume was formed by 35,000 high-pressure nozzles that sprayed water from the lake below, creating a massive artificial cloud. Its shape, boundaries, colors, and translucency shifted with the sun and wind, offering visitors an immersive experience as they entered a fully permeable volume. Ten years later, Carla Juaçaba and Bia Lessa designed Humanidade2012 for the Rio+20 United Nations Conference, where several programmatic volumes were arranged within a massive scaffolding structure. With more voids than solids, its edges dematerialized into the sky, and at night the volumes appeared to float. According to the architects, “the very movement of people through the building turned visitors into exhibits when seen from afar.” Despite differences in scale and context, both temporary projects succeed in working with notions of translucency, lightness, the dissolution of boundaries, and movement.
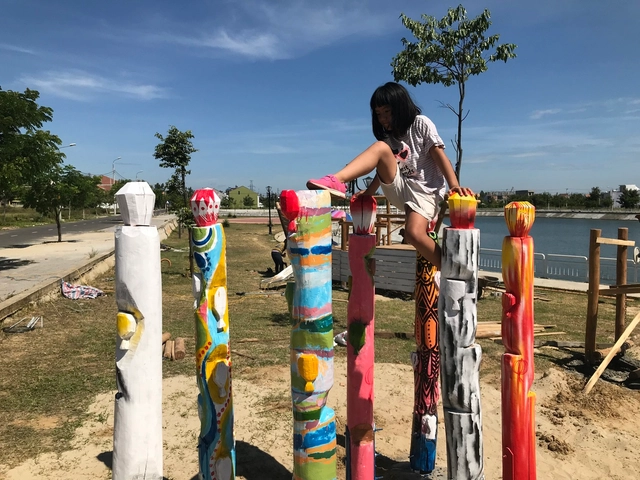
The Un-Habitat or the United Nations agency for human settlements and sustainable urban development, whose primary focus is to deal with the challenges of rapid urbanization, has been developing innovative approaches in the urban design field, centered on the active participation of the community. ArchDaily has teamed up with UN-Habitat to bring you weekly news, article, and interviews that highlight this work, with content straight from the source, developed by our editors.
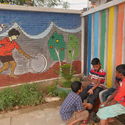
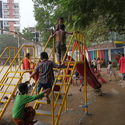
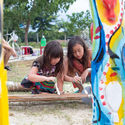
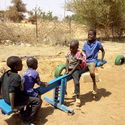
In this second collaboration with UN-Habitat, discover different examples on how to design with and for kids in marginalized areas. In fact, child-responsive planning leads to a vibrant and animated inclusive city. Focusing on spaces for children, this feature highlights cases in Bangladesh, Niger, and Vietnam. These public spaces implementation projects seek to promote environment-friendly livable cities, taking on participatory approaches and involving the youngsters from the beginning of the process. In the end, no one knows the needs of kids, more than the kids themselves.
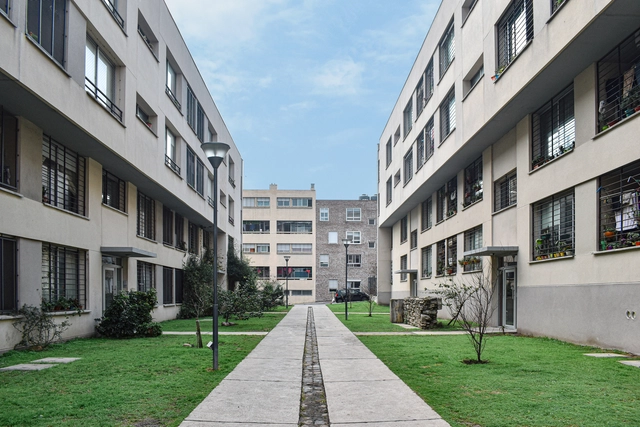
Team 10 and the 3 Pioneers: First Generation – Housing cooperatives in Uruguay are currently the country's most prominent form of cooperativism, though by no means the only one. This model transcends housing, having gained significant momentum in the first half of the twentieth century. For instance, Montevideo's transit company (CUTCSA) began operating as a cooperative in 1937. Specifically, while 843 cooperatives were registered in 1989, by 2017 this number had risen to 3,665 cooperatives across various sectors.
.jpg?1597875831&format=webp&width=640&height=580)
Recent studies note the lack of growth in productivity and innovation in the construction fields. Quickly falling behind other sectors, this stagnation often leads to projects that are over-budget or over-schedule (or both). Part of this inefficiency could be combated by more effective coordination among the architects and various consultants during the design phase. Currently, an estimated 30% of project time is spent in coordination tasks within the team. A new Integrated Design tool aims to make collaboration more seamless, with the end result of more efficient communication and ultimately better buildings.
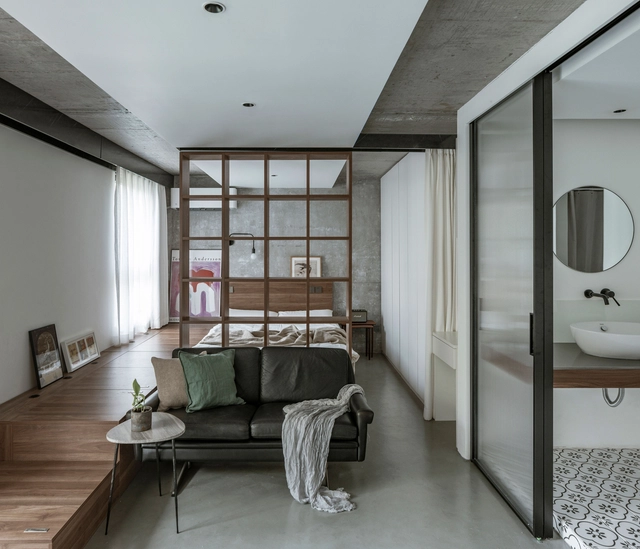
According to the United Nation’s “The World’s Cities in 2018”, it is estimated that, “by 2030, urban areas are projected to house 60 percent of people globally and one in every three people will live in cities with at least half a million inhabitants.” Also, between 2018 and 2030, it is estimated that the number of cities with 500,000 inhabitants or more is expected to grow by 23 percent in Asia. China, as the largest economy in Asia, with a GDP (PPP) of $25.27 trillion, is expanding rapidly, both economically and demographically.
With more and more migrant workers coming into the bigger cities in China, it has become increasingly difficult for workers to find an affordable place to live. Some people decide to move away from urban centers and bear with the lengthy commute time, while others are seeking creative design solutions to transform their home into a tiny, functional space to meet their daily needs.
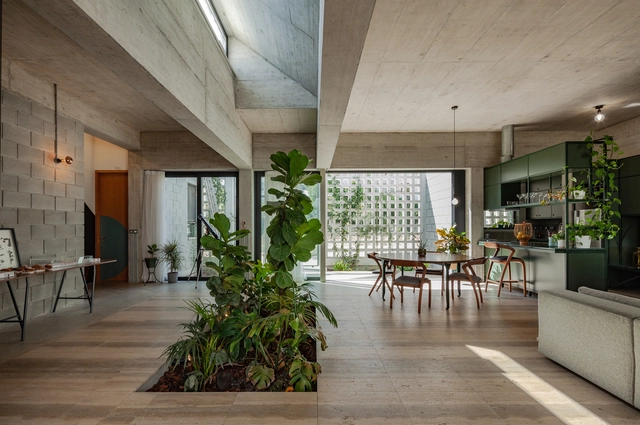
Humans spend most of their lives inside buildings, whether to live, work, or play. COVID-19 further highlighted this issue during lockdown, underscoring the need to design healthier and more comfortable buildings.
This article presents several tips for designing healthier projects, highlighting the importance of a systemic approach that integrates diverse disciplines—including architecture, engineering, materials science, mechanics, physiology, and psychology.
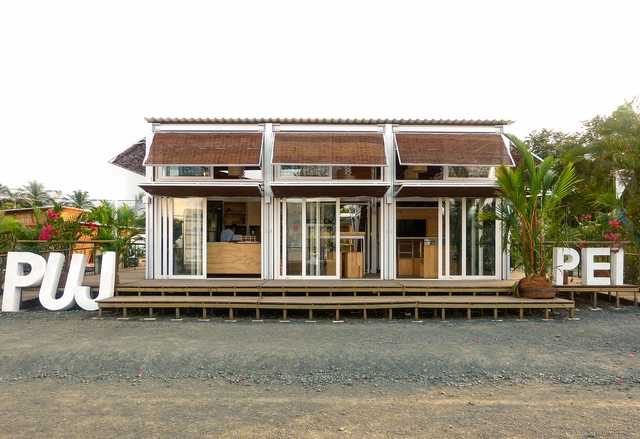
Academic experience in architecture must prepare future professionals for the urban, social, and community needs to which they will contribute their expertise. Through its International Experience Program (PEI), the Pontificia Universidad Javeriana enables students to put social housing theory into practice.
In this case, they present *Máquina Verde* (Green Machine), an adaptable modular prototype developed for the Ciénaga de la Virgen on Colombia's Caribbean coast. Explore the project in greater depth below.
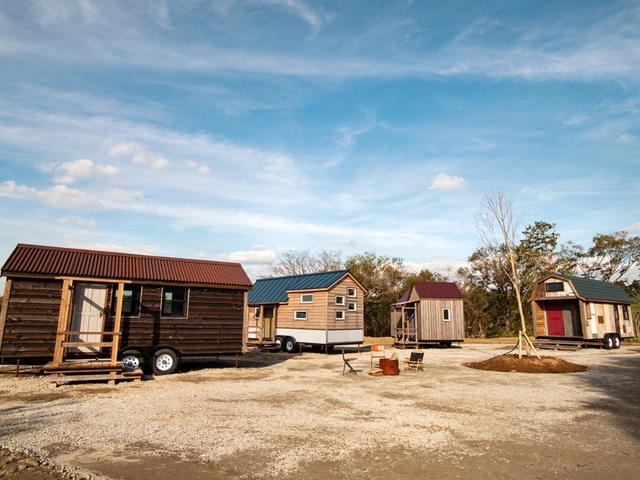
It’s no secret that tiny homes have become exceedingly popular in recent years – a signifier of minimalist bohemian living in response to the excesses of the current day. From reoutfitted RV’s to prefabricated Muji homes to futuristic Nestron pods, the world of architecture has seen a variety of tiny houses gain viral attention in the past decade alone. As this typology grows more widespread around the world, communities of these tiny homes have proliferated as well, popping up in North America, New Zealand, East Asia, and more. These communities combine the quaint lifestyle of minimalist living with collective spaces for social interaction, bringing together like-minded families and individuals into fashionable tiny neighborhoods. We will examine several such communities below.



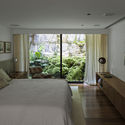
-1.jpg?1566566661 "Consolação Apartment / SOEK Arquitetura. Image © Rafael Renzo")

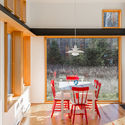

.jpg?1599230293 "© Otávio Sasseron")
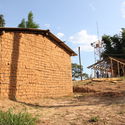
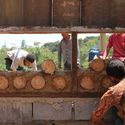


.jpg?1569856356 "© Marcelo Donadussi")