1. ArchDaily
  2. Articles

Articles

9 Urban Concepts of Mexican Cities

Subscriber Access | 

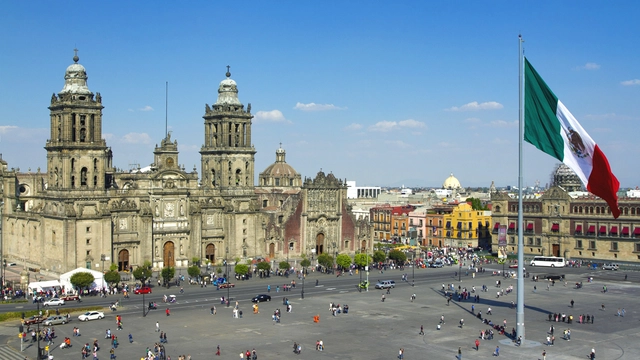
Javier Reverte once said that "the adventure of travel consists of being able to experience the daily lives of other people in places far from your home as an extraordinary event." It is precisely within those extraordinary events that, upon arriving in a new country, we undergo an adaptation process that transforms the extraordinary into the everyday. Whether you share a language with your host country or face an unfamiliar tongue, the first few months are a crash course in absorbing countless new concepts—from discovering you can buy cigarettes at pharmacies to distinguishing the distinct calls of trucks selling tacos, tamales, or sweet potatoes. We learn new terms to define daily life, while simultaneously relearning familiar words that take on entirely new meanings.

Phytoremediation Machine for Mine Tailings, winning project of the XXXII CAP Chile Competition

Subscriber Access | 

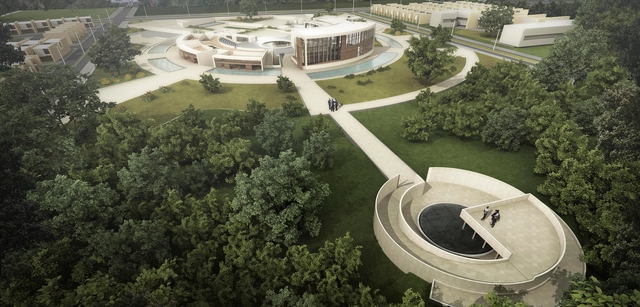
The team comprising Diego Concha, Tomás Aguirre, and Trinidad Hermosilla (Universidad Finis Terrae) has won first place in the XXXII CAP Chile Competition. Designed for the Quillayes tailings of the Los Pelambres mining company (Coquimbo Region), the project seeks to "recover and reuse mining waste through the use of highly mineral-resistant plants for the reduction and future mitigation of environmental risks on the site," according to the authors.

The competition jury explains that the project proposes "a new way of conserving, actively addressing environmental issues frequently present in the territory. It takes existing elements as a starting point and combines them with a series of contrasting geometries resolved using steel."

Joaquín Vaquero Palacios’s industrial cathedrals land at the ICO Museum

Subscriber Access | 

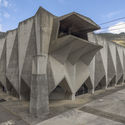
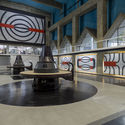
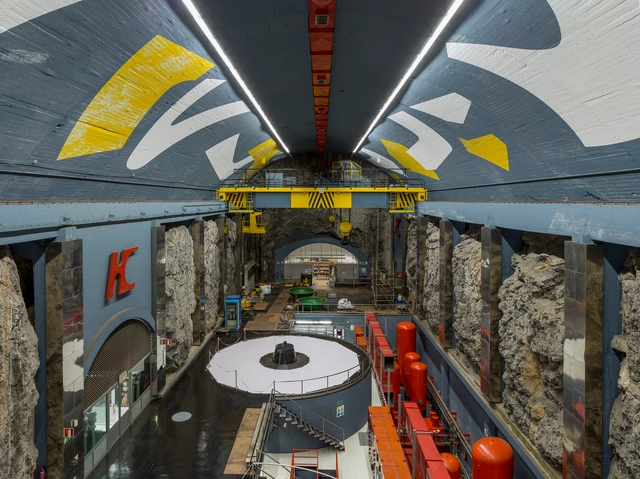
On February 15, the exhibition ‘Joaquín Vaquero Palacios. The Beauty of the Colossal. Asturias, 1954-1980’ opened at the Museo ICO in Madrid. Curated by Joaquín Vaquero Ibáñez and organized by the Fundación ICO, the exhibition is sponsored by the Fundación EDP.

Joaquín Vaquero Palacios (Oviedo, 1900—Madrid, 1998) was an architect, painter, and sculptor. He studied at the Madrid School of Architecture (1921-1927), where his professors introduced him to the architecture of the Modern Movement. There, he witnessed firsthand how industrial architecture served as a rich source of inspiration for architects like Walter Gropius and Le Corbusier, offering a promising arena for the application of rationalist principles and concepts.

Joaquín Vaquero Palacios’s industrial cathedrals land at the ICO Museum - Image 1 of 4Joaquín Vaquero Palacios’s industrial cathedrals land at the ICO Museum - Image 2 of 4Joaquín Vaquero Palacios’s industrial cathedrals land at the ICO Museum - Image 3 of 4Joaquín Vaquero Palacios’s industrial cathedrals land at the ICO Museum - Image 4 of 4Joaquín Vaquero Palacios’s industrial cathedrals land at the ICO Museum - More Images+ 6

Discover the testimonials of the speakers from the Provincia Architecture and City Festival

Subscriber Access | 

In April 2018, the inaugural edition of the Provincia Festival was held, aiming to create an open forum for dialogue and the discussion of civic interest topics, with an emphasis on responsible engagement in regional architectural development.

The festival took place in the city of Tuxtla Gutiérrez in Chiapas, México—a region currently lacking high-quality urban spaces, planning, and a clear vision regarding the impact of architectural projects. Meanwhile, there is a constant drain of local talent, driven by a combination of factors that foster the belief that professional success can only be achieved through large-scale projects in major metropolises. We want to reaffirm the idea that architecture is everywhere, and that the true success of the profession lies in serving everyone, regardless of their gender, social background, or economic status.

Restoration of the Salvador Cathedral reveals 17th-century rarities

Subscriber Access | 

Listed as a World Heritage Site, the Historic Center of Salvador, Bahia, in the heart of the Pelourinho neighborhood, is home to the city's Cathedral Basilica, which dates back to the 17th century. One of Brazil's most significant sacred buildings, the basilica underwent a three-year-and-eight-month restoration process. Beyond returning its celebrated features to public view, the intervention revealed spaces and artifacts previously unknown or long thought lost.

What is the architectural discourse for the middle class in Chile?

Subscriber Access | 

Mark Wigley asserts that architects, rather than builders, are talkers. "Architects do not make solid objects. They make discourses about objects," Wigley argues in “Typographic Intelligence” (2002). This becomes particularly relevant when linked to philosopher Michel Foucault's concept of discourse. In *The Order of Discourse*, Foucault argues that discourses consist of a series of statements or propositions that communicate a certain idea, defining everything that can be said about a topic by shaping a specific way of understanding reality.

Discourses, then, are not merely a specific glossary of words; rather, they encompass the meanings or ideologies conveyed through them. With this in mind, I want to suggest that architecture can be understood as a discipline in which a set of discourses operates, managed by a regulatory body that constantly validates which of them generate architecture and which do not. When examining the discourses that operate within architecture, we find that several can coexist and justify one another, while others ignore and exclude each other—shaping different statements of truth. There may even be discursive strategies that appear extinct due to disuse or deliberate concealment.

The refusal to conceal the traces of material processes in the building

Subscriber Access | 

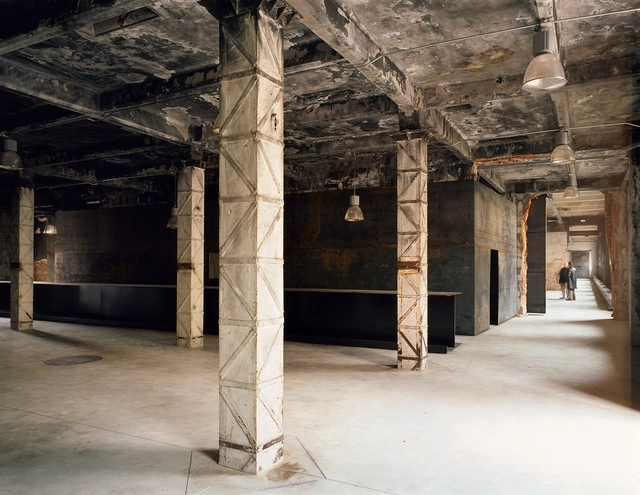
On this occasion, architect Rodrigo Rieiro Díaz, from the ARKRIT Collective, presents an article that explores how certain contemporary architects have refused to hide building scars resulting from material processes in rehabilitation projects, in a bid to emphasize the pre-existing structure as an aesthetic asset.

While it is true that not painting—or covering with joint covers—the marks of material processes during building adaptive reuse projects represents a financial saving, there seems to be a desire among certain contemporary architects that goes far beyond simply cutting a line item from the budget.

Indeed, there is a contemporary tradition—the reuse of industrial buildings as art spaces—where this practice is common. This model of an exhibition space, halfway between a gallery and an artist's studio and geared toward a young, urban audience, already has a history of at least forty years. Yet there is a certain consecration of the method in its adoption by the city councils of major European cities for their cultural institutions, and in the highly favorable reception of these interventions in academic and professional circles.

"Colombia requires research and proposals from academia," states the jury of the ArchDaily open call.

Subscriber Access | 

After evaluating 94 submissions from across Colombia, ArchDaily announced the six winning projects of the third ArchDaily Thesis Competition in Colombia. The selection, chosen by our editorial jury, includes built works, historical research, and master plans: ranging from a rural residential prototype to an in-depth study of the *Edificio de Renta*, a popular residential format in Bogotá between the 1940s and 1970s.

For this edition, we introduced a new evaluation stage: a second jury made up of prominent Colombian architects was tasked with choosing the Grand Winner 2018. The members were Lina Toro, Carlos Cano (OPUS, Medellín), and Jorge Noreña (Ruta 4, Pereira).

"While architecture requires rigor, dedication, and communication skills, it also demands strengthening connections with urbanism and landscape, as well as with other disciplines that make transformative ideas viable," comments Carlos Cano in the jury's evaluation, which we invite you to read below.

"Colombia requires research and proposals from academia," states the jury of the ArchDaily open call. - Image 1 of 4"Colombia requires research and proposals from academia," states the jury of the ArchDaily open call. - Image 2 of 4"Colombia requires research and proposals from academia," states the jury of the ArchDaily open call. - Image 4 of 4"Colombia requires research and proposals from academia," states the jury of the ArchDaily open call. - Image 5 of 4Colombia requires research and proposals from academia, states the jury of the ArchDaily open call. - More Images+ 2

Reflections on Changes in New York City: The High Line

Subscriber Access | 

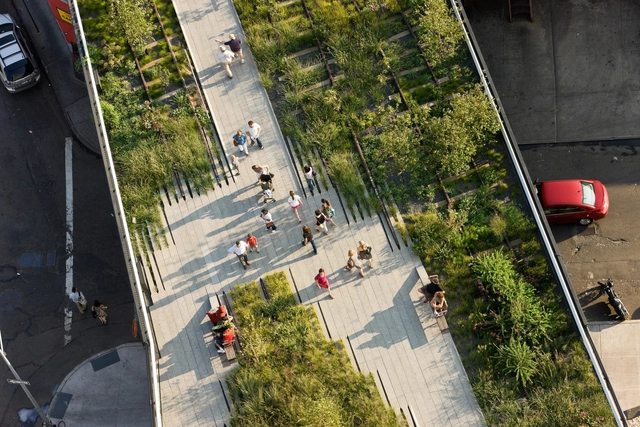
In this second installment on the ongoing transformations in New York City, Kosme de Barañano focuses on the project that, at the turn of the 21st century, triggered one of the city's most profound transformations: the High Line park.

Bogotá, through the photography of Sady González

Subscriber Access | 

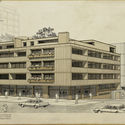
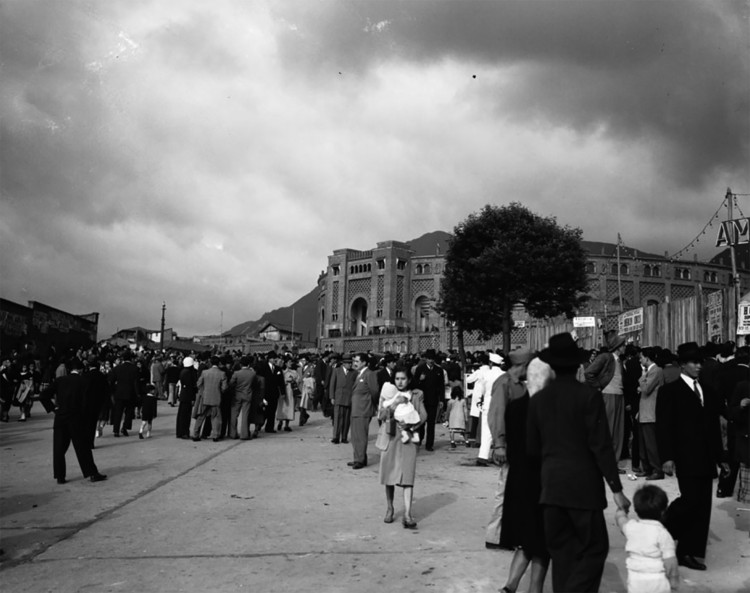
The modernization of Bogotá between 1940 and 1970, captured in urban and architectural photo essays, was documented in various books, magazines, and photobooks of the era, as well as in images from public and private archives across the city. These images reveal an intentional, and even critical, approach to how modern architecture reconfigured city centers, placing new buildings and urban spaces in relation to the existing cityscape.

In analyzing the impact of photojournalism, the work of Sady González, Manuel H. and Daniel Rodríguez is essential. Architecture and the city serve as the backdrop for scenes of urban life, characters, events, and daily activities. Their photographs offer an indispensable visual testament for understanding the city's transformation and its historical context.

In this edition of Bogotá in the Eyes of 10 Photographers we explore the legacy of Sady González:

Bogotá, through the photography of Sady González - Image 1 of 4Bogotá, through the photography of Sady González - Image 2 of 4Bogotá, through the photography of Sady González - Image 3 of 4Bogotá, through the photography of Sady González - Image 4 of 4Bogotá, through the photography of Sady González - More Images+ 2

Webs of Crack

Subscriber Access | 
Webs of Crack - Imagen 4 de 4

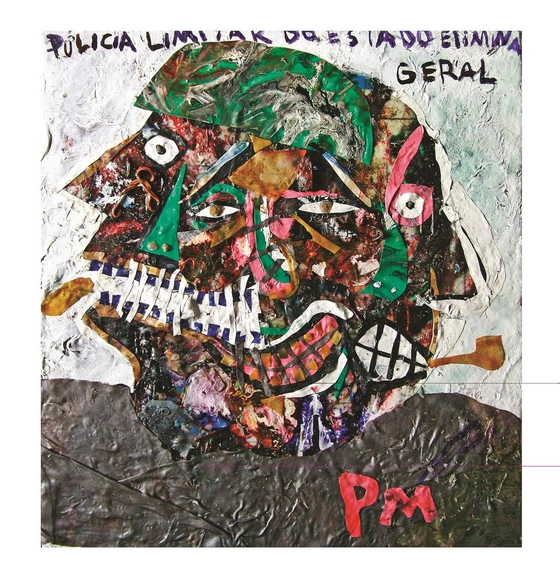
The noias, identified by their abject bodies, evoke and challenge physical, social, spatial, symbolic, and moral boundaries, driving the creation of policies aimed at both their rehabilitation and their elimination. This article, organized by PISEAGRAMA based on the extensive ethnographic fieldwork conducted by the author up to 2012 and published in 2014 in the book Nas tramas do crack, offers an immersion into São Paulo's *cracolândia* (crackland), the most famous in the country, whose conflicts have replicated the term across the many others multiplying in various cities.
There, the *De Braços Abertos* (With Open Arms) program and heavy-handed repression have marked municipal and state administrations in recent years, highlighting the political conflict that emerges at the extremes of the territorial management of crack.

16 Classics of Chilean Architecture Through Their Plans

Subscriber Access | 

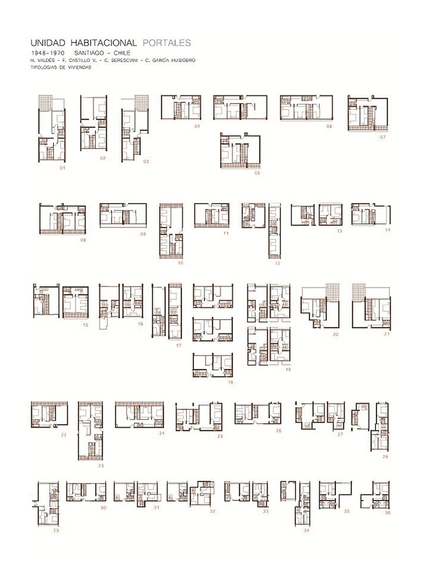
A mint that became the government palace of Chile. A pavilion in Paris that became a children's museum. The first work of the Modern Movement in Chile, and a revolutionary urban master plan that never materialized.

These and other examples in our selection of Chilean architectural classics, explained through their floor plans.

8 Actions to Improve Road Safety in Cities

Subscriber Access | 

Imagine the scale of effort required to prevent 1.24 million deaths annually. This is the average number of traffic fatalities worldwide. Cities must urgently improve protection for their citizens to ensure that, amidst current urban population growth trends, this figure does not climb even higher. Yet, what if just eight actions were enough to prevent hundreds of deaths and serious injuries?

The publication “Cities Safer by Design” outlines “eight actions to improve road safety,” and we have looked at best practices and research that reflect some of these measures.

The Humanity Behind the Concrete: The Construction of the National Holocaust Memorial in Buenos Aires

Subscriber Access | 

'Monumento: Humanity Behind the Concrete' is a documentary by Fernando Díaz on the construction of the National Holocaust Memorial in Buenos Aires, designed by architects Gustavo Nielsen and Sebastián Marsiglia.

The film establishes a dialogue between Holocaust survivors living in Buenos Aires and the construction of the monument, addressing the need to keep humanity's memory alive.

Watch the trailer for the documentary below.

Experiencing urban antipathy

Subscriber Access | 

On this occasion, the Arquia Foundation Blog, alongside architect Sabrina Gaudino Di Meo, presents an article on the urban antipathy of our cities—which has unfortunately become a daily experience, a naturalized condition, and a fixture of the collective imagination. Faced with this situation, who is responsible? Where are urban planning and social policies when it comes to making our cities friendlier?

Should future architecture students distrust everything?

Subscriber Access | 

In this piece, the Arquia Foundation Blog, alongside an article by architect and educator Santiago de Molina, calls on anyone wishing to become an architect in the near future to maintain a cultivated skepticism of almost everything, to have the courage to trust nothing, and to make the effort to maintain and nourish a cultivated imagination.

Animal Architecture: Termite Mound Discovered in Brazil Is the Size of Great Britain

Subscriber Access | 

Researchers recently announced the discovery of the world's largest termite mound complex, located in northeastern Brazil. The total volume of excavated soil is estimated to equal 4,000 Pyramids of Giza, with the complex itself averaging 4,000 years of age and covering an estimated area of 230,000 square kilometers—equivalent to the size of Great Britain.

Posthumous tribute to Rubén Moreira, a historic figure in Ecuadorian architecture

Subscriber Access | 

Following the passing of the prolific Ecuadorian architect Rubén Moreira (1939-2018) last Friday, July 13, in Quito, the team at Revista Trama—composed of Evelia Peralta, Rolando Moya Tasquer, and Rómulo Moya Peralta—shared the following words in tribute to the historic architect, academic, and professional association president.

We bid farewell to Rubén Moreira with deep sorrow, profoundly saddened by his passing at a time when he still had so much to ponder, develop, give, and live.  

We will not forget the human being and the architect who left an indelible mark on Ecuadorian architecture. We can attest to his profound humanity; he was supportive, a loyal friend, and consistent with his ideals and convictions. We crossed paths with him on various occasions over more than 42 years, as he always sought to contribute to a more just and beautiful construction of society, cities, architecture, institutions, education, and humanity.

City vs. Water: Understanding How Venice Was Built

Subscriber Access | 

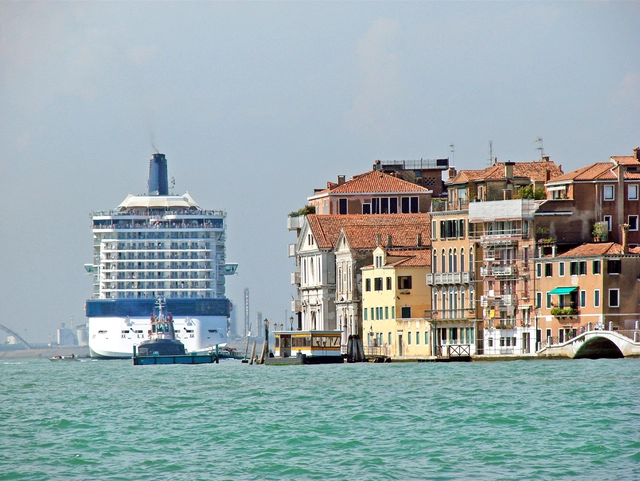
Whether from the perspective of a French tourist, the narrative of philosopher Jean-Paul Sartre, or as the starting point of Marco Polo's pioneering journeys in his Travels, the city of Venice is part of an immeasurable global literary repertoire, occupying the role of a mysterious and beautiful object that intrigues anyone who sets out to experience it. It features in art and history books when the focus is on the great works of architecture and visual arts the city holds, or when there is interest in the divergent and legendary narratives surrounding its origin. In fiction, the calm aura of its canals, the narrow alleyways, and the colors and textures of its landscape serve as a backdrop for a myriad of imagined stories.

LA JUGAQUINA: Playful Park Made of Recycled Materials in Ecuador

Subscriber Access | 

The social initiatives of Ecuadorian architect David Regalado Ojeda in the city of Loja demonstrate a departure from the autonomous architectural project, addressing collective formal identity through a park built from recycled materials, where history is transformed into play and learning.

Artists, volunteers, and the local community collaborated on the project with zero financial investment: everything was recycled and built through community support. 

Below, a few words from architect David Regalado Ojeda:

Milton Santos and his legacy in urban studies

Subscriber Access | 

Today's Google Doodle, featured on its homepage in Brazil, honors Milton Santos, a world-renowned Brazilian geographer widely celebrated for his pioneering work bridging geography and urbanization studies in developing countries. With a prolific career, Santos left a vast intellectual legacy, now compiled on a website created by his family. Organized into biographies, books, articles, research, and audiovisual materials, it keeps alive the legacy of this key figure in the fields of geography and urban studies.

Jaime Larraín and Osvaldo Larraín: The Facade as a Modern Urban Proposal in Chile

Subscriber Access | 
Jaime Larraín and Osvaldo Larraín: The Facade as a Modern Urban Proposal in Chile - Image 1 of 4
© Maria Gonzalez

The Chilean firm of Jaime Larraín and Osvaldo Larraín is notable—among many other things—for treating facades as a unified compositional element. The architects' work includes completed buildings in the cities of Viña del Mar and Santiago, which are distinguished by the unique plastic composition of their street fronts, as well as their contribution to the urban image of their respective settings.

Their projects explore the creation of rhythm, the use of color, and repetition as compositional principles, standing out for an urban design approach that—informed by these considerations—is most clearly expressed in their collective housing projects.  

This modular system made from reclaimed plastic addresses low-environmental-impact housing in Argentina.

Subscriber Access | 

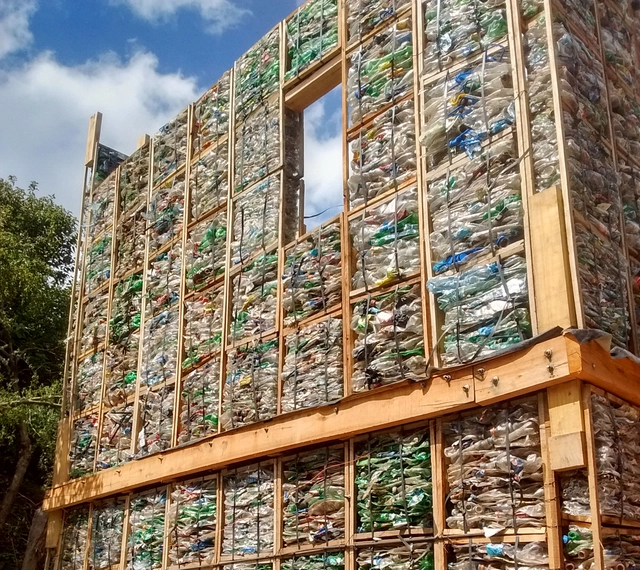
The team at '3 Construcciones' has developed a sustainable housing construction system based on frames and recovered plastic modules, aiming to establish a mass-scale, low-cost, and low-energy method to address Argentina's housing deficit.

Colombians explore the relationship between interior and exterior space in an award-winning thesis

Subscriber Access | 

Late last November, we published the winners of the second call for graduation projects in Colombia—also known as undergraduate theses—for which we received 70 submissions from 14 cities and 29 universities. Ultimately, nine projects passed the three evaluation stages, standing out for addressing current pressing issues, developing in-depth research analyses, and posing challenges for both urban and rural contexts, just as in 2016.

In this feature, we take an in-depth look at Boundary and Architecture: Relationship Between Interior and Exterior Space, a proposal developed by John Pineda Torres, Juan Salamanca Carrillo, Javier Pachón Romero, and Nathalia Sánchez Rojas, all graduates of the Universidad Piloto de Colombia.

You've started following your first account!

Did you know?

You'll now receive updates based on what you follow! Personalize your stream and start following your favorite authors, offices and users.