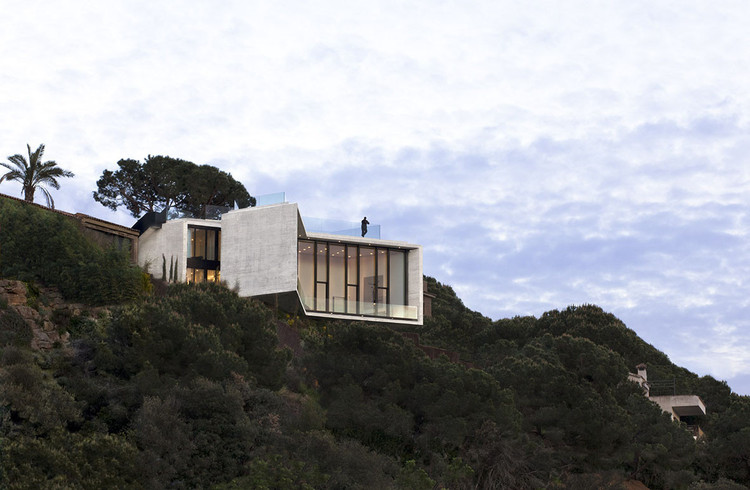
The film, Pedro E. Guerrero: A Photographer’s Journey, explores Guerrero’s photography, showing his collaboration with Frank Lloyd Wright to “produce insightful portraits of important modernist architecture,” which launched him to become “one of the most sought-after photographers of the ‘Mad Men’ era.” While Guerrero was extremely popular at the time, his story today is still largely unknown.
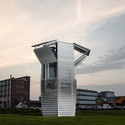
Dubbed Smog Free Tower, the 7-meter-tall vacuum acts as a filter that uses patented “ozone free ion technology” to clean 30,000 cubic meters of air per hour using only minimal wind and electrical energy.
The Broad has officially opened its doors in downtown Los Angeles. Taking four years to complete, the highly anticipated, 120,000-square-foot building houses a prominent collection of postwar and international contemporary art owned by billionaire philanthropists Eli and Edythe Broad. During the press preview, VernissageTV caught up with the building's architect, Elizabeth Diller of Diller, Scofidio + Renfro, to gain a better understanding of The Broad's “veil over the vault" concept.
In 2000 Bart Lootsma released Superdutch, a bestselling opus on the mythology of Dutch architecture and its thought leaders, which provided a glimpse into the enduring humanist approach to design that has earned global praise for the country's architects. In the book, Lootsma profiled a handful of Dutch firms including UNStudio, West 8 and MVRDV. Fifteen years later, students from Canada's Simon Fraser University formed a collective called Groep Drie to continue the conversation. From Herman Hertzberger to Ben van Berkel, Groep Drie sat down with The Netherlands' most innovative designers to talk urbanism, spiritualism, color, and more.
Read on to find out what The Netherlands' leading architects had to say.
Before it was even completed, the legacy of the Populous-designed stadium for the London 2012 Olympics was a thorny issue. Originally designed to be largely dismantled after the games, a sudden interest in the future stadium from local football teams led to an about-face by the government, resulting in a renewed brief for a design that could be adapted to host football matches. What followed after the games was recently described by The Guardian's sports correspondent Owen Gibson as "a huge, expensive engineering puzzle" in which "to all intents and purposes, it has been completely rebuilt."
“Students who enter schools of architecture today are entering it at a very young age, perhaps when their total world experience and awareness is relatively narrow, and they’re making the decision to become a practicing architect, and putting aside those studies—general ed., liberal arts studies—that might actually, in the end, make them more contributing architects. […] Fewer and fewer people are having that basic liberal arts, general ed. knowledge in the profession. And it’s a serious problem.”
On the northern bank of Portugal’s Tagus River lies Miguel Arruda Arquitectos Associados’ Vila Franca de Xira Municipal Library. Dubbed the “Factory of Words” because of its location on the site of a former rice mill, the white building is marked by a triangular slit that runs through its floors. This video, by Sara Nunes from Building Pictures, features different perspectives of the library juxtaposed with an interview with the architect, where he explains the building’s connection with the city and the river as well as how they sought to create a library program that incorporates a broader use of the public space.
In the latest video on architecture and urbanism from 32BNY, Steven Holl and his associate Dimitra Tsachrelia sit down with Elia Zenghelis, a founding partner at OMA and former lecturer at the Architectural Association in London. After forty-five years in architecture, Zenghelis has come to a series of conclusions, including a long-standing belief that men obstruct the design potential of their female colleagues, creating an imbalance in the professional landscape. "Women are much better architects than men," proclaims Zenghelis, former professor to Steven Holl, Rem Koolhaas and Zaha Hadid (as well as a former collaborator of the latter two). Sitting in Holl's New York office, Zenghelis argues that women have a certain intuition that proves essential to the creation of great design. "It's men that dominate the scene - something has to happen," he says.
With a nuanced approach to site and purpose, the projects of Eduardo Cadaval & Clara Solà-Morales are geometric abstractions that are strong without being aggressive, and alluring without being indelicate. In a new documentary on their work, "Cadaval & Solà-Morales / Synthesis and Containment," the architects explain their history and process with commentary that is interspersed by tours of their most lauded projects, and validation of their work by peers. Juan Herreros, Founder and Director of Estudio Herreros, characterizes the architects as not heroic or epic, but as with ballerinas, practice makes the impossible look easy. Josep Luis Mateo, Founder & Director of Mateo Architectura, extols, “one can understand their work by itself, without having to recall their references.”
BIG’s first foray into North America, the West 57th Street (W57) Building in New York is approaching completion. After initial releases of renderings, and photographs taken two months after topping out, a new video has surfaced, exhibiting the gradual realization of the firm’s vision. This 32-story tower with 709 apartment units combines a courtyard block and a skyscraper, affectionately dubbed a “courtscraper” by its designer. Reacting to an unorthodox, thin plot of land, the building generates its geometry from a combination of providing natural light, views to the Hudson River and maximizing living space for residents. From one angle, its almost pyramidal structure is clear, and from another, it appears to be glass spire. See the most recent developments in this new video.
A soaring contemporary space for the divine, The Cathedral of Our Lady of the Angels opened to the public in 2002. Designed by Pritzker Prize-winning Spanish architect Rafael Moneo, the Roman Catholic cathedral is a monument to the successes of postmodernism deep in the heart of downtown Los Angeles. The cathedral features modernist decoration, from angular wooden pews to steel chandeliers complete with blown glass orbs, and can host up to 3,000 visitors in its sunlight spaces with ample outdoor space in the adjacent gardens and plaza.
“What makes a livable city is the place where the resident—the occupant—feels in charge. So, for a child, a neighborhood that’s child-friendly. Or for citizens, a place that is physically beautiful, and handsome, and nourishing, and inspirational—a place where there is [a] substantial [amount] of public realm.”
On September 10, the Flight 93 National Memorial opened the doors to its new visitor center complex. Designed by Paul Murdoch Architects, the memorial honors the victims of United Airlines Flight 93, which was one of the four hijacked planes during the September 11, 2001 attacks.
Watching the sunrise over Louis Kahn's Salk Institute for Biological Sciences is arguably one of architecture's most transformative experiences. The famous building has become an emblem of tranquility in architecture thanks to its tremendous location in San Diego, California, a quality enhanced by the carefully planned symmetrical vistas overlooking the Pacific Ocean. Built in 1962 and declared a national historic landmark in 1991, Kahn designed the complex to express an underlying sense of spiritualism, fusing influences from both the International Style and Brutalism anchored by a gently flowing river through the center of the design. Filmmaker-photographer Chang Kim explored the Salk Institute as a part of his series on influential Californian architecture, providing an opportunity to virtually experience the iconic institute.
“I think that [sustainability education] is a massive responsibility of ours: to go beyond what we’re being asked to do, and to teach our clients what a good building is, and to get them to look at buildings in different ways, and get them to do […] the right thing.”
"We're not only invested in building on water. It's not about 'floating architecture,' that's really not what my practice is focused on. It's really the relationship between water and the city, between water and humans."
In this intriguing interview produced by Louisiana Channel, founder of NLÉ ArchitectsKunlé Adeyemi discusses the relationship of his work to water through projects such as Chicoco Radio, their proposal for the Chicago Lakefront Kiosk contest, and of course the Makoko Floating School project. Reflecting on the role of water in human settlement, Adeyemi explains how designing with in the context of water introduces both challenges and opportunities, adding that around the world he believes "we are just starting to brace ourselves and learn to live with water as opposed to fighting it."
Overlapped with commentary by the late Steve Jobs, a new video update by drone pilot Duncan Sinfield has captured Apple Campus 2 taking shape. According to the report on MacRumors, work is still being done on the main building's multi-level underground parking structure, while the west campus parking structure is nearly complete. The auditorium now has interior walls and progress is being made on the Tantau development housing research facilities.




.jpg?1442198797 "Guinovart Florensa Residence. Image © Santiago Garcés")