1. ArchDaily
  2. Selected Projects

Selected Projects

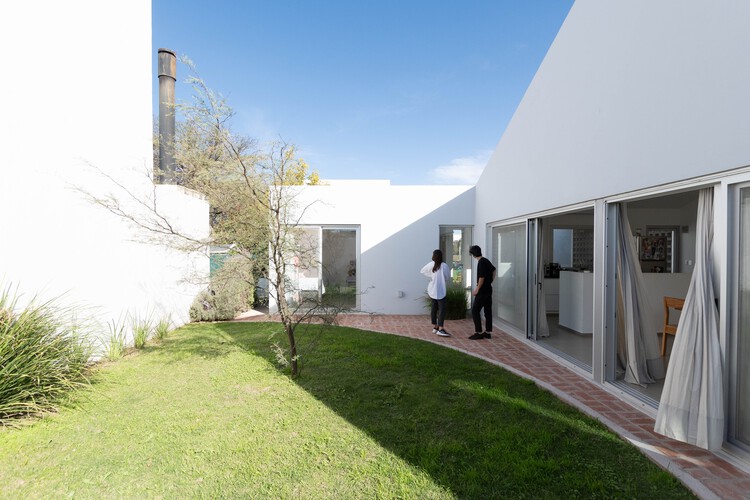
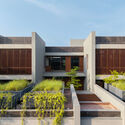
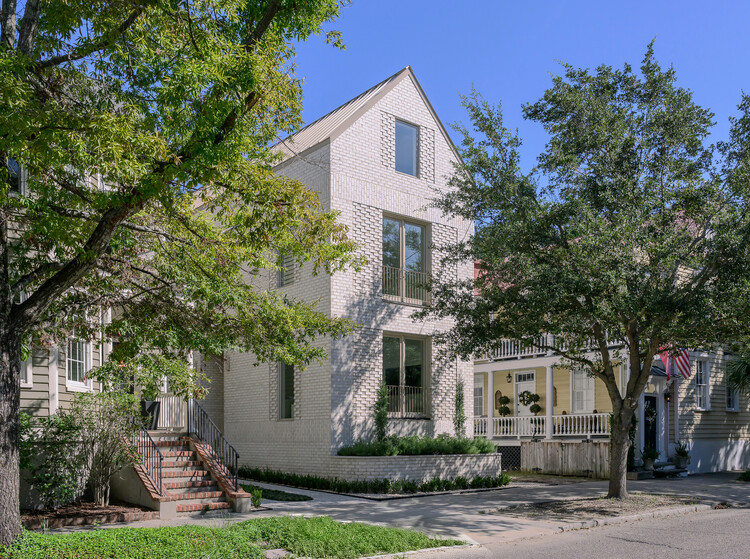
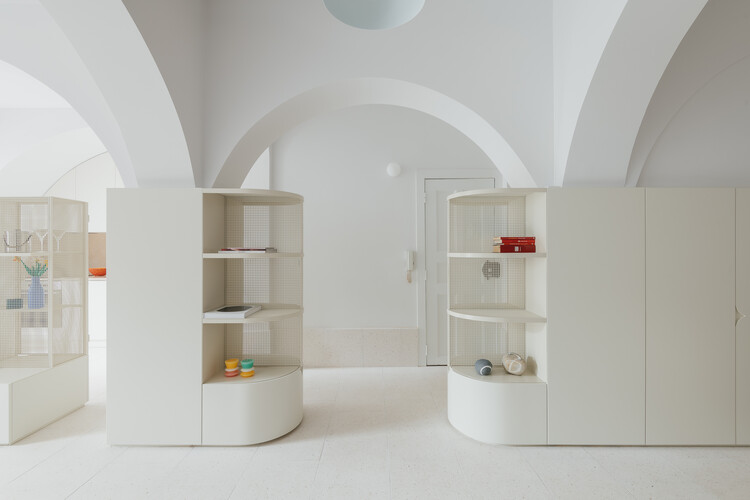
House for a Tree / Esteras Perrote

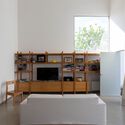
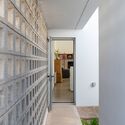
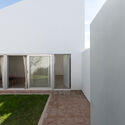
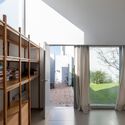
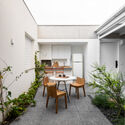
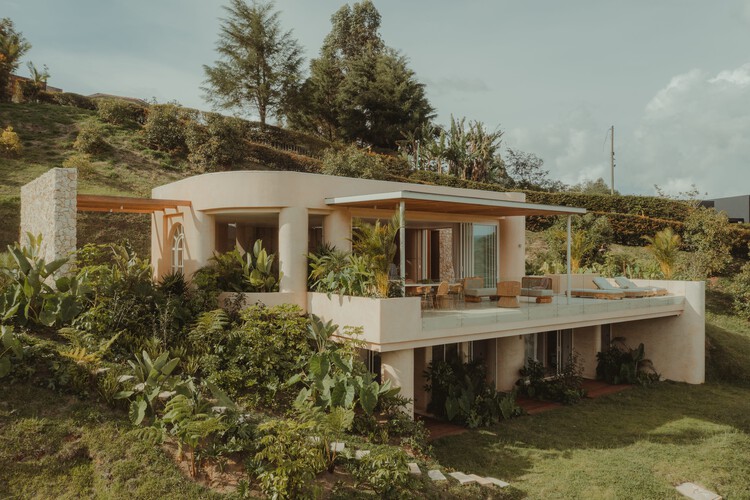
House for a Tree / Esteras Perrote - Interior Photography, Houses, Kitchen, ChairHouse for a Tree / Esteras Perrote - HousesHouse for a Tree / Esteras Perrote - Exterior Photography, HousesHouse for a Tree / Esteras Perrote - HousesHouse for a Tree / Esteras Perrote - More Images+ 10

  • Architects: Esteras Perrote
  • Area Area of this architecture project Area:  170 m²
  • Year Completion year of this architecture project Year:  2021

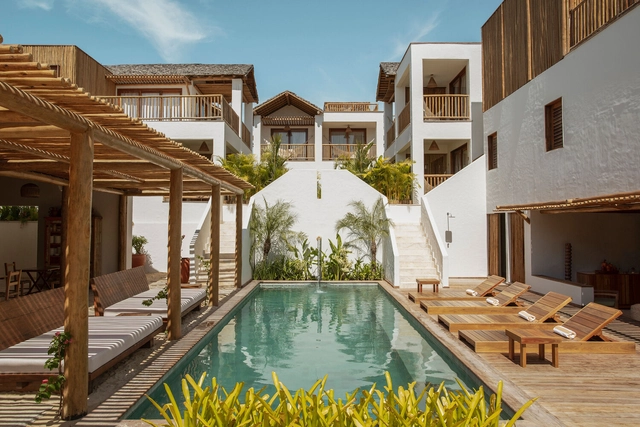
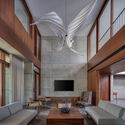
Yano House / Peninsula Arquitetura

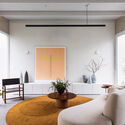
Yano House / Peninsula Arquitetura - Interior Photography, Houses, Garden, BalconyYano House / Peninsula Arquitetura - Interior Photography, Houses, Courtyard, Balcony, ChairYano House / Peninsula Arquitetura - Interior Photography, Houses, Lighting, Table, ChairYano House / Peninsula Arquitetura - Interior Photography, Houses, BalconyYano House / Peninsula Arquitetura - More Images+ 36

  • Area Area of this architecture project Area:  260 m²
  • Year Completion year of this architecture project Year:  2022
  • Manufacturers Brands with products used in this architecture project
    Manufacturers:  GRAPHISOFT, Assoalhos Murata, Bom Tempo, Casa Franceza, Cia de Iluminação, +11

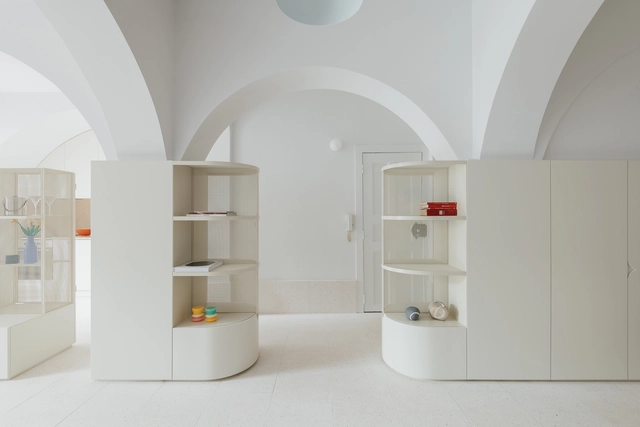
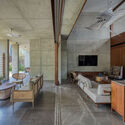
Po-Yo House / MMCV

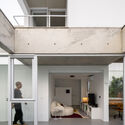
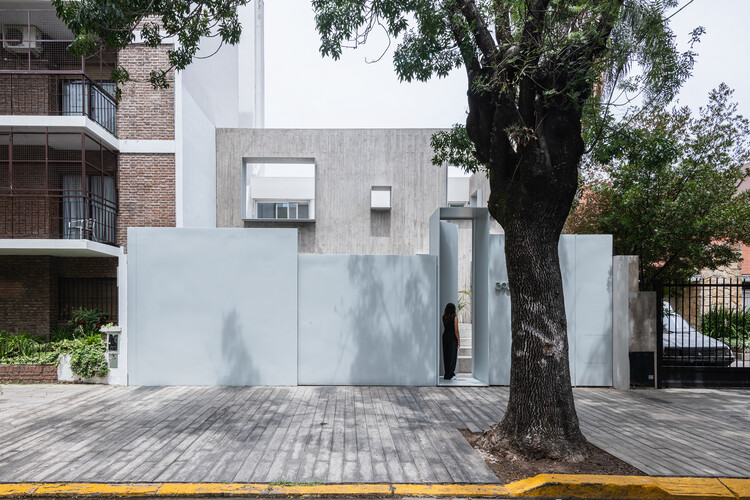
Po-Yo House / MMCV - Interior Photography, Houses, Door, LightingPo-Yo House / MMCV - Interior Photography, HousesPo-Yo House / MMCV - HousesPo-Yo House / MMCV - HousesPo-Yo House / MMCV - More Images+ 20

•
Buenos Aires, Argentina
  • Architects: MMCV
  • Area Area of this architecture project Area:  250 m²
  • Year Completion year of this architecture project Year:  2023
  • Manufacturers Brands with products used in this architecture project
    Manufacturers:  SBG

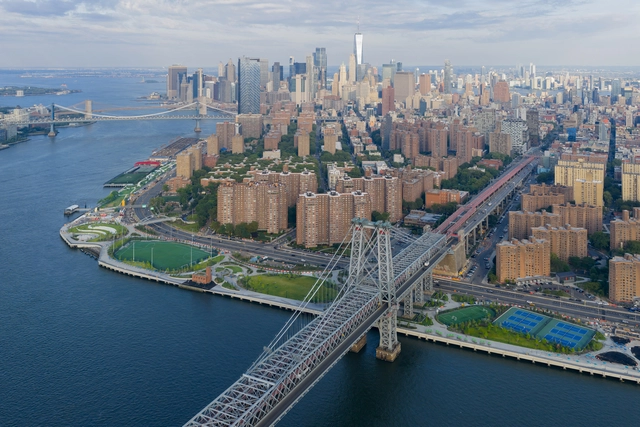
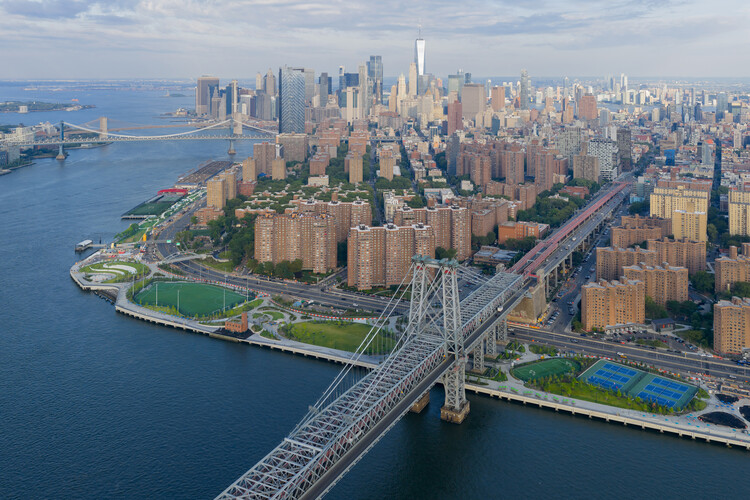
East Side River Park / BIG

East Side River Park / BIG - Exterior Photography, Park, CityscapeEast Side River Park / BIG - Exterior Photography, Park, Fence, CityscapeEast Side River Park / BIG - ParkEast Side River Park / BIG - Exterior Photography, ParkEast Side River Park / BIG - More Images+ 40

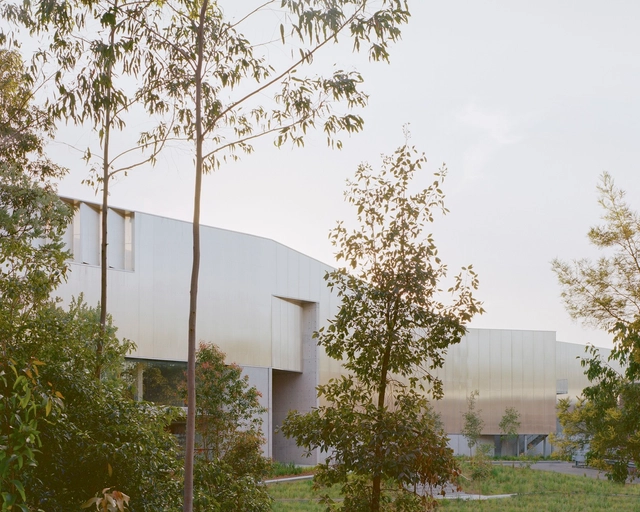
Powerhouse Castle Hill / Lahznimmo Architects

Powerhouse Castle Hill / Lahznimmo Architects - Exterior Photography, Offices, FacadePowerhouse Castle Hill / Lahznimmo Architects - Exterior Photography, Offices, Facade, DoorPowerhouse Castle Hill / Lahznimmo Architects - Interior Photography, OfficesPowerhouse Castle Hill / Lahznimmo Architects - Interior Photography, Offices, FacadePowerhouse Castle Hill / Lahznimmo Architects - More Images+ 9

The House of Parallel Walls / PVDRS

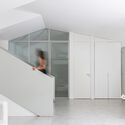
The House of Parallel Walls / PVDRS - Exterior Photography, Residential Architecture, Garden, BalconyThe House of Parallel Walls / PVDRS - Interior Photography, Residential ArchitectureThe House of Parallel Walls / PVDRS - Interior Photography, Residential Architecture, Beam, ChairThe House of Parallel Walls / PVDRS - Interior Photography, Residential ArchitectureThe House of Parallel Walls / PVDRS - More Images+ 24

  • Architects: PVDRS
  • Year Completion year of this architecture project Year:  2025
  • Manufacturers Brands with products used in this architecture project
    Manufacturers:  Kohler, Toto

Xiao Feng Art Museum / ZAO/Zhang Ke Architecture Office

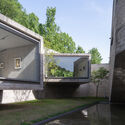
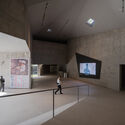
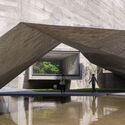
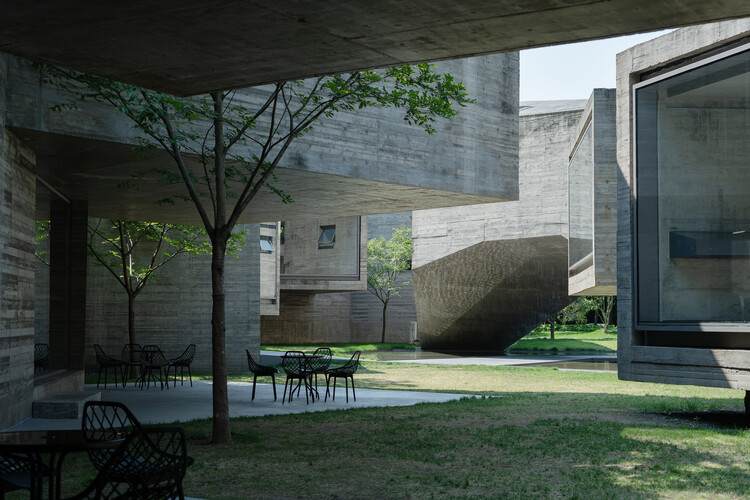
Xiao Feng Art Museum / ZAO/Zhang Ke Architecture Office - MuseumXiao Feng Art Museum / ZAO/Zhang Ke Architecture Office - MuseumXiao Feng Art Museum / ZAO/Zhang Ke Architecture Office - Interior Photography, MuseumXiao Feng Art Museum / ZAO/Zhang Ke Architecture Office - MuseumXiao Feng Art Museum / ZAO/Zhang Ke Architecture Office - More Images+ 25

•
Hangzhou, China

Juzen Chemical Corporation Head Office / KEY OPERATION INC. / ARCHITECTS

Juzen Chemical Corporation Head Office / KEY OPERATION INC. / ARCHITECTS - Office BuildingsJuzen Chemical Corporation Head Office / KEY OPERATION INC. / ARCHITECTS - Office BuildingsJuzen Chemical Corporation Head Office / KEY OPERATION INC. / ARCHITECTS - Office BuildingsJuzen Chemical Corporation Head Office / KEY OPERATION INC. / ARCHITECTS - Office BuildingsJuzen Chemical Corporation Head Office / KEY OPERATION INC. / ARCHITECTS - More Images+ 28

  • Area Area of this architecture project Area:  1885 m²
  • Year Completion year of this architecture project Year:  2023
  • Manufacturers Brands with products used in this architecture project
    Manufacturers:  Cinqvit, Daikin, Sawada Chemical, TOSHIBA, Tostem

Covva House / Bon Studio

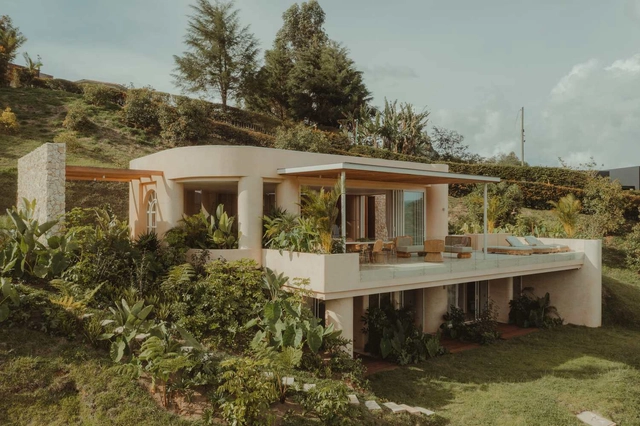
Covva House / Bon Studio - HousesCovva House / Bon Studio - Interior Photography, Houses, Lighting, ChairCovva House / Bon Studio - HousesCovva House / Bon Studio - HousesCovva House / Bon Studio - More Images+ 15

•
Medellín, Colombia
  • Architects: Bon Studio
  • Area Area of this architecture project Area:  450 m²
  • Year Completion year of this architecture project Year:  2024

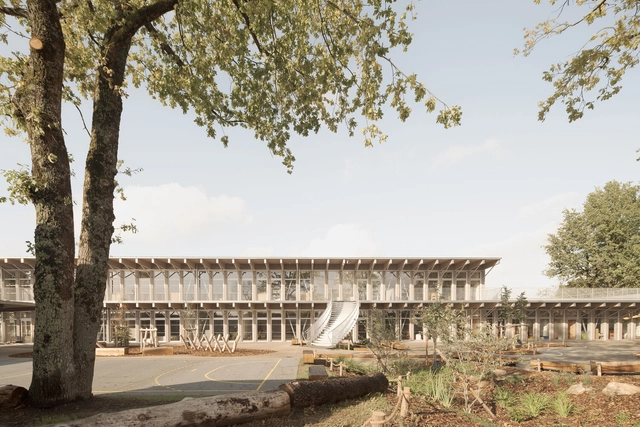
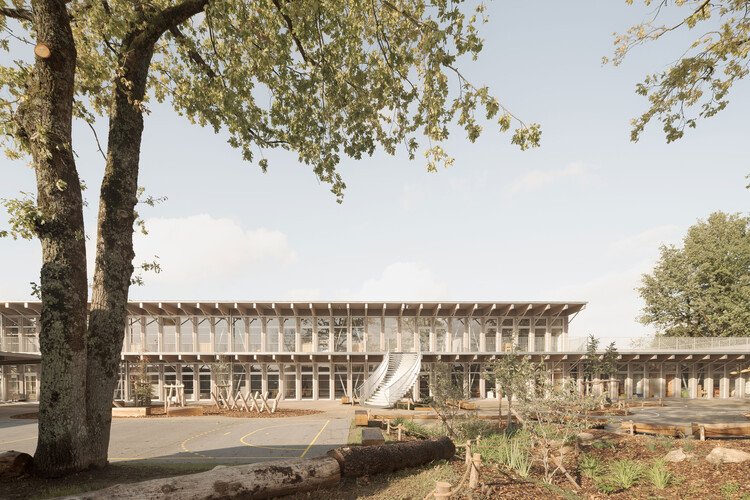
Jules-Verne School / Barré Lambot Architectes

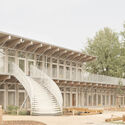
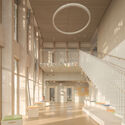
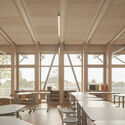
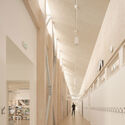
Jules-Verne School / Barré Lambot Architectes - Elementary & Middle SchoolJules-Verne School / Barré Lambot Architectes - Interior Photography, Elementary & Middle SchoolJules-Verne School / Barré Lambot Architectes - Interior Photography, Elementary & Middle School, Beam, ChairJules-Verne School / Barré Lambot Architectes - Elementary & Middle SchoolJules-Verne School / Barré Lambot Architectes - More Images+ 25

Radcliffe House / Boyd Architects

Radcliffe House / Boyd Architects - Exterior Photography, Houses, GardenRadcliffe House / Boyd Architects - Exterior Photography, Houses, GardenRadcliffe House / Boyd Architects - Interior Photography, Houses, ChairRadcliffe House / Boyd Architects - Exterior Photography, Houses, DoorRadcliffe House / Boyd Architects - More Images+ 25

  • Architects: Boyd Architects
  • Area Area of this architecture project Area:  2300 ft²
  • Year Completion year of this architecture project Year:  2025
  • Manufacturers Brands with products used in this architecture project
    Manufacturers:  Fisher & Paykel, Emtek, Phylrich

Villa Tapi / Tadu Arquitetura

Villa Tapi / Tadu Arquitetura - Exterior Photography, Cabins & Lodges, Courtyard, BalconyVilla Tapi / Tadu Arquitetura - Cabins & LodgesVilla Tapi / Tadu Arquitetura - Cabins & LodgesVilla Tapi / Tadu Arquitetura - Cabins & LodgesVilla Tapi / Tadu Arquitetura - More Images+ 19

  • Architects: Tadu Arquitetura
  • Area Area of this architecture project Area:  1367 m²
  • Year Completion year of this architecture project Year:  2025

Apartment on Barão Sabrosa / Aurora Arquitectos

Apartment on Barão Sabrosa / Aurora Arquitectos - Interior Photography, Apartment InteriorsApartment on Barão Sabrosa / Aurora Arquitectos - Interior Photography, Apartment Interiors, BathroomApartment on Barão Sabrosa / Aurora Arquitectos - Interior Photography, Apartment InteriorsApartment on Barão Sabrosa / Aurora Arquitectos - Interior Photography, Apartment InteriorsApartment on Barão Sabrosa / Aurora Arquitectos - More Images+ 27

  • Architects: Aurora Arquitectos
  • Area Area of this architecture project Area:  80 m²
  • Year Completion year of this architecture project Year:  2025

Valley House / SOHO Architects

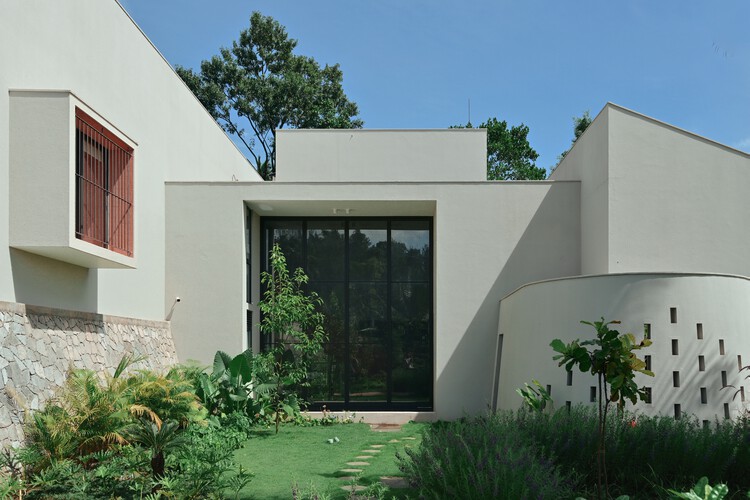
Valley House / SOHO Architects - Exterior Photography, HousesValley House / SOHO Architects - HousesValley House / SOHO Architects - Interior Photography, Houses, LightingValley House / SOHO Architects - Interior Photography, Houses, ChairValley House / SOHO Architects - More Images+ 18

•
Sultan Bathery, India
  • Architects: SOHO Architects
  • Area Area of this architecture project Area:  5000 ft²
  • Year Completion year of this architecture project Year:  2025

PAN-ORAMA Pavilion / Associates Architecture

PAN-ORAMA Pavilion / Associates Architecture - Other StructuresPAN-ORAMA Pavilion / Associates Architecture - Other StructuresPAN-ORAMA Pavilion / Associates Architecture - Other StructuresPAN-ORAMA Pavilion / Associates Architecture - Other StructuresPAN-ORAMA Pavilion / Associates Architecture - More Images+ 29

Machinery Hall Renovation into Workshop and Office Space / KO/OK Architektur

Machinery Hall Renovation into Workshop and Office Space / KO/OK Architektur - Interior Photography, RenovationMachinery Hall Renovation into Workshop and Office Space / KO/OK Architektur - RenovationMachinery Hall Renovation into Workshop and Office Space / KO/OK Architektur - Interior Photography, Renovation, BeamMachinery Hall Renovation into Workshop and Office Space / KO/OK Architektur - Interior Photography, Renovation, BeamMachinery Hall Renovation into Workshop and Office Space / KO/OK Architektur - More Images+ 19

  • Architects: KO/OK Architektur
  • Area Area of this architecture project Area:  390 m²
  • Year Completion year of this architecture project Year:  2023

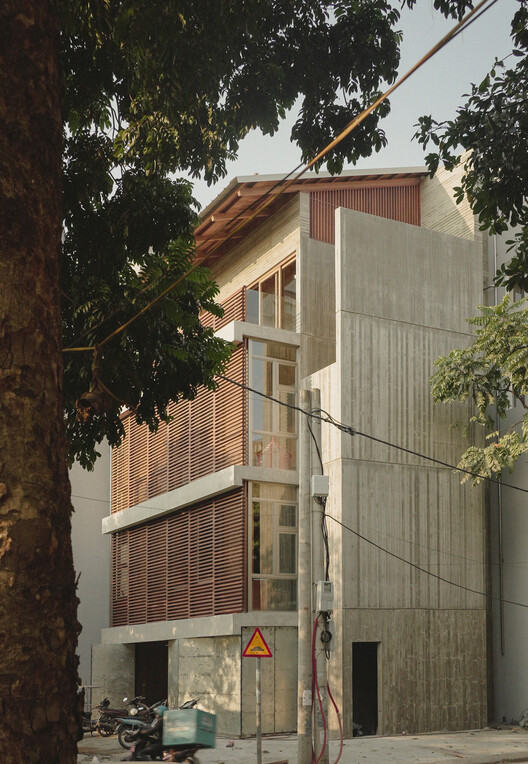
Vertical Tube House - Kam and Ly House / HGAA + Jieun Jun + naïve practice + Taewon Park

Vertical Tube House - Kam and Ly House / HGAA + Jieun Jun + naïve practice + Taewon Park - Exterior Photography, Houses, BalconyVertical Tube House - Kam and Ly House / HGAA + Jieun Jun + naïve practice + Taewon Park - HousesVertical Tube House - Kam and Ly House / HGAA + Jieun Jun + naïve practice + Taewon Park - Interior Photography, HousesVertical Tube House - Kam and Ly House / HGAA + Jieun Jun + naïve practice + Taewon Park - Interior Photography, Houses, BedroomVertical Tube House - Kam and Ly House / HGAA + Jieun Jun + naïve practice + Taewon Park - More Images+ 31

  • Area Area of this architecture project Area:  320 m²
  • Year Completion year of this architecture project Year:  2025
  • Manufacturers Brands with products used in this architecture project
    Manufacturers:  Artsteel, GiaLong

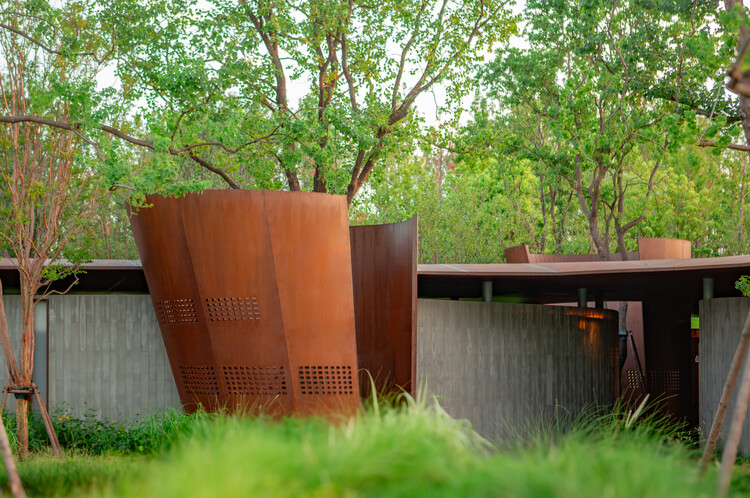
Wuhan LuxeIsland Pavilion / ZHIFEI ARCHITECTURE DESIGN

Wuhan LuxeIsland Pavilion / ZHIFEI ARCHITECTURE DESIGN - Exterior Photography, InfrastructureWuhan LuxeIsland Pavilion / ZHIFEI ARCHITECTURE DESIGN - InfrastructureWuhan LuxeIsland Pavilion / ZHIFEI ARCHITECTURE DESIGN - InfrastructureWuhan LuxeIsland Pavilion / ZHIFEI ARCHITECTURE DESIGN - Exterior Photography, InfrastructureWuhan LuxeIsland Pavilion / ZHIFEI ARCHITECTURE DESIGN - More Images+ 24