1. ArchDaily
  2. Selected Projects

Selected Projects

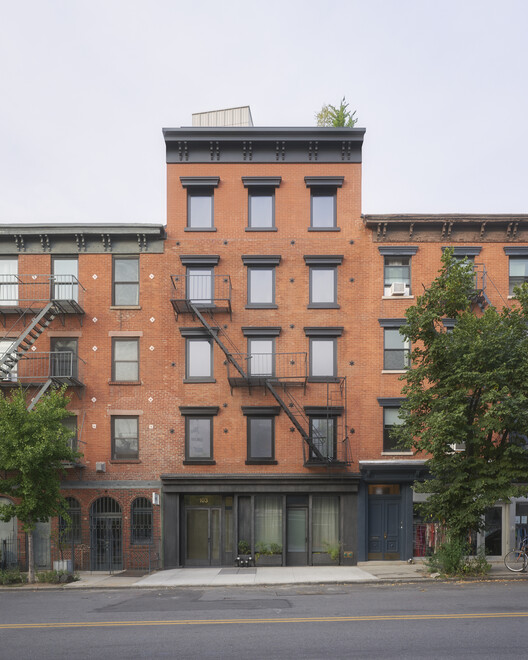
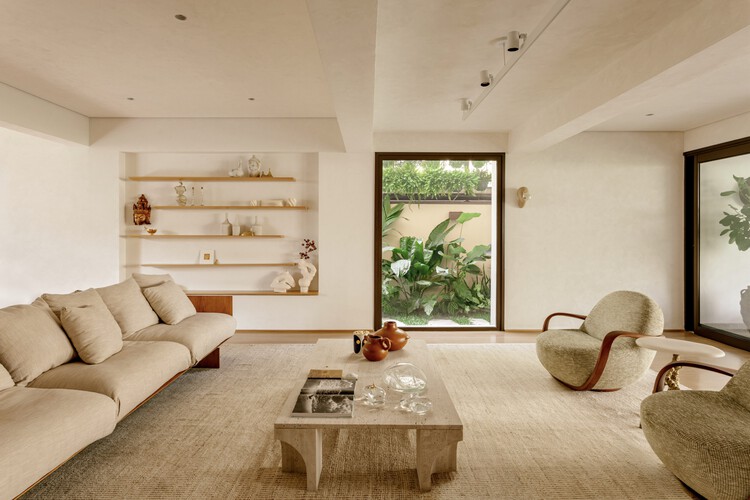
103 Grand Residential Building / Of Possible

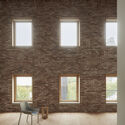
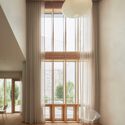
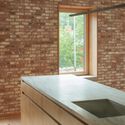
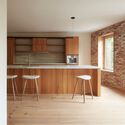
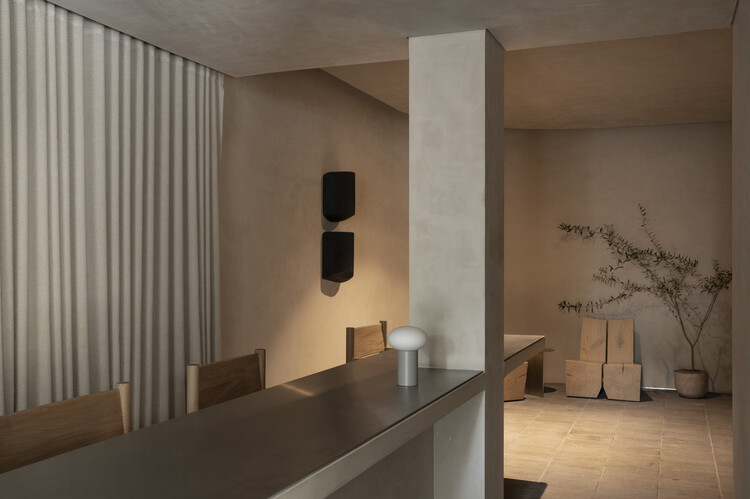
103 Grand Residential Building / Of Possible - Interior Photography, Apartments103 Grand Residential Building / Of Possible - Interior Photography, Apartments, Lighting103 Grand Residential Building / Of Possible - Interior Photography, Apartments, Countertop103 Grand Residential Building / Of Possible - Interior Photography, Apartments, Kitchen, Countertop, Chair103 Grand Residential Building / Of Possible - More Images+ 18

  • Architects: Of Possible
  • Area Area of this architecture project Area:  7300 ft²
  • Year Completion year of this architecture project Year:  2024
  • Manufacturers Brands with products used in this architecture project
    Manufacturers:  Madera Surfaces, Shildan

Auseva House / graus

Auseva House / graus - Interior Photography, Houses, Stairs, HandrailAuseva House / graus - HousesAuseva House / graus - Interior Photography, Houses, Stairs, HandrailAuseva House / graus - HousesAuseva House / graus - More Images+ 8

  • Architects: graus
  • Area Area of this architecture project Area:  680 m²
  • Year Completion year of this architecture project Year:  2025
  • Manufacturers Brands with products used in this architecture project
    Manufacturers:  Comex, Helvex, Rotoplas, Tecnolite

House_JA / éOp – arquitectura e design

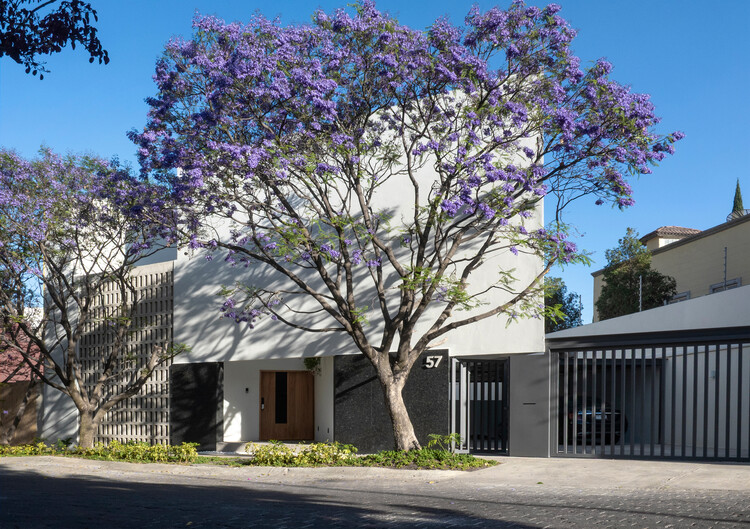
House_JA / éOp – arquitectura e design - Exterior Photography, HousesHouse_JA / éOp – arquitectura e design - HousesHouse_JA / éOp – arquitectura e design - Exterior Photography, HousesHouse_JA / éOp – arquitectura e design - Exterior Photography, HousesHouse_JA / éOp – arquitectura e design - More Images+ 18

SF House / Gabriel Micherif Architecture

SF House / Gabriel Micherif Architecture - Exterior Photography, HousesSF House / Gabriel Micherif Architecture - Exterior Photography, HousesSF House / Gabriel Micherif Architecture - HousesSF House / Gabriel Micherif Architecture - HousesSF House / Gabriel Micherif Architecture - More Images+ 19

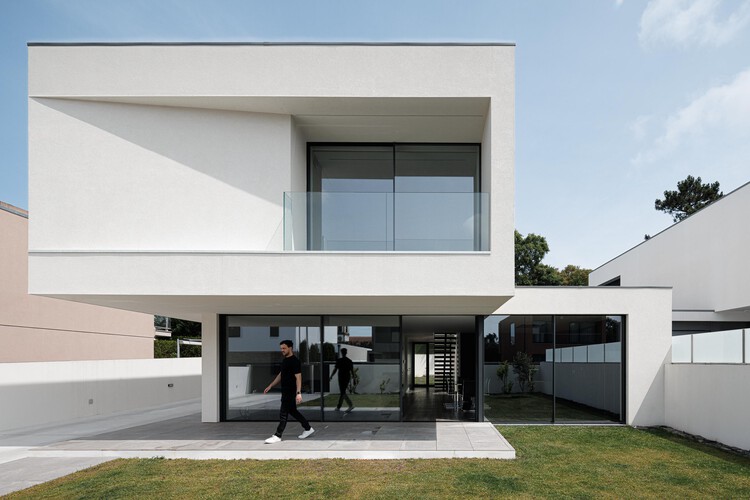
Casa dos Sobreiros II / Urbanpolis – Construções e Empreendimentos, Lda

Casa dos Sobreiros II / Urbanpolis – Construções e Empreendimentos, Lda - Exterior Photography, HousesCasa dos Sobreiros II / Urbanpolis – Construções e Empreendimentos, Lda - Interior Photography, Houses, StairsCasa dos Sobreiros II / Urbanpolis – Construções e Empreendimentos, Lda - Interior Photography, Houses, Stairs, HandrailCasa dos Sobreiros II / Urbanpolis – Construções e Empreendimentos, Lda - Interior Photography, HousesCasa dos Sobreiros II / Urbanpolis – Construções e Empreendimentos, Lda - More Images+ 23

•
Póvoa de Varzim, Portugal

Louis Malle Cinema / Atelier Nastorg + Atelier Revel Architecture

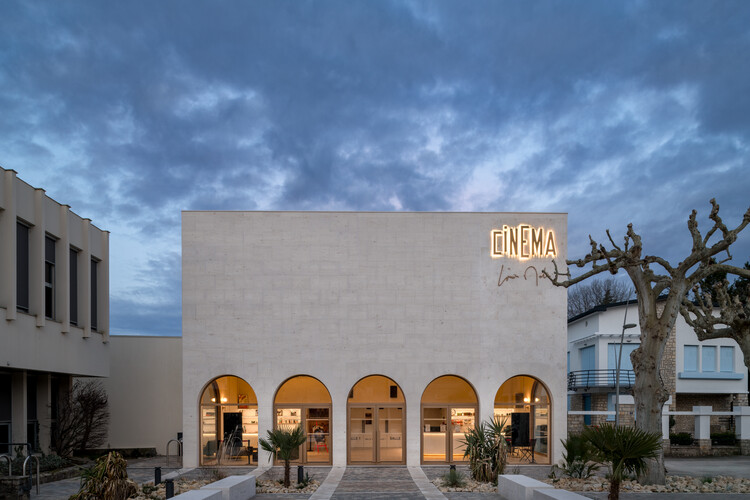
Louis Malle Cinema / Atelier Nastorg + Atelier Revel Architecture - Exterior Photography, CinemaLouis Malle Cinema / Atelier Nastorg + Atelier Revel Architecture - Interior Photography, Cinema, LightingLouis Malle Cinema / Atelier Nastorg + Atelier Revel Architecture - CinemaLouis Malle Cinema / Atelier Nastorg + Atelier Revel Architecture - CinemaLouis Malle Cinema / Atelier Nastorg + Atelier Revel Architecture - More Images+ 23

  • Area Area of this architecture project Area:  900 m²
  • Year Completion year of this architecture project Year:  2025
  • Manufacturers Brands with products used in this architecture project
    Manufacturers:  Knauf, Vibia, ASCENDER Seating, Astro Lighting, Orac Decor
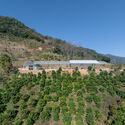
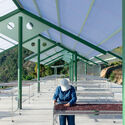
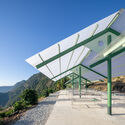
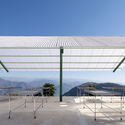
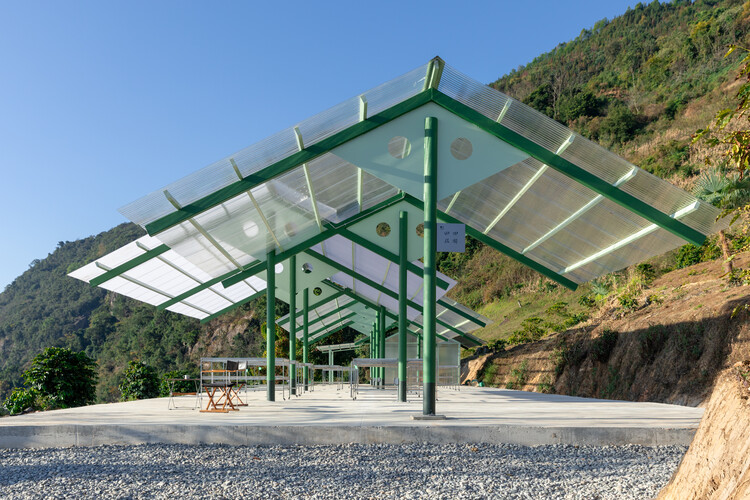
Terraweave Estate (Tiantian) Coffee Drying Yard / Edge Architects

Terraweave Estate (Tiantian) Coffee Drying Yard / Edge Architects - Coffee ShopTerraweave Estate (Tiantian) Coffee Drying Yard / Edge Architects - Exterior Photography, Coffee Shop, BeamTerraweave Estate (Tiantian) Coffee Drying Yard / Edge Architects - Coffee ShopTerraweave Estate (Tiantian) Coffee Drying Yard / Edge Architects - Coffee ShopTerraweave Estate (Tiantian) Coffee Drying Yard / Edge Architects - More Images+ 23

•
Baoshan, China
  • Architects: Edge Architects
  • Area Area of this architecture project Area:  320 m²
  • Year Completion year of this architecture project Year:  2026

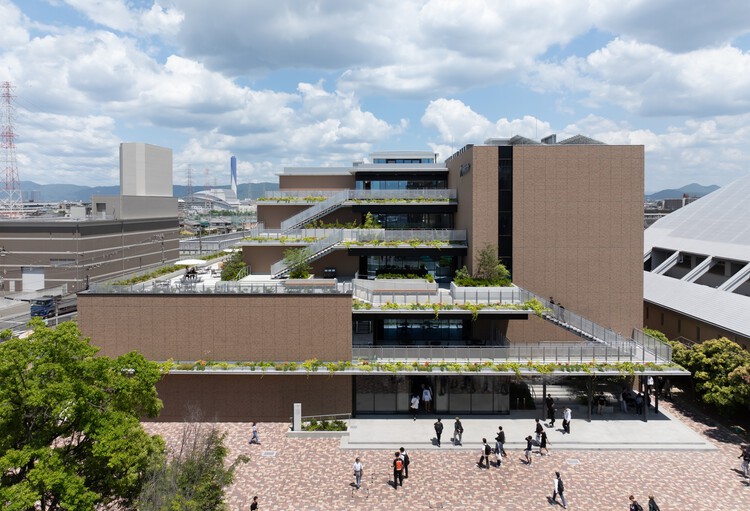
Hannan University Building 4 / Nikken Sekkei

Hannan University Building 4 / Nikken Sekkei - Exterior Photography, UniversityHannan University Building 4 / Nikken Sekkei - Exterior Photography, UniversityHannan University Building 4 / Nikken Sekkei - Interior Photography, University, Stairs, HandrailHannan University Building 4 / Nikken Sekkei - Interior Photography, University, ChairHannan University Building 4 / Nikken Sekkei - More Images+ 17

  • Architects: Nikken Sekkei
  • Area Area of this architecture project Area:  9889 m²
  • Year Completion year of this architecture project Year:  2024
  • Manufacturers Brands with products used in this architecture project
    Manufacturers:  Ceramic Olive Inc., Fujisash Co., Ltd, Kawashima Selkon Textiles Co., Ltd., TOLI corporation

Forest Chalet / Angá Arquitetura

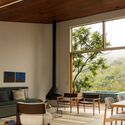
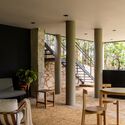
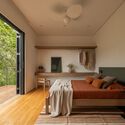
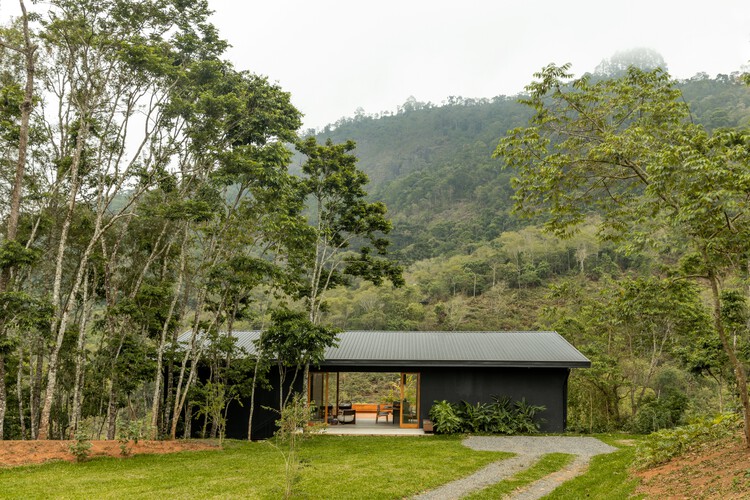
Forest Chalet / Angá Arquitetura - Interior Photography, Houses, Table, Chair, LightingForest Chalet / Angá Arquitetura - Interior Photography, Houses, Table, Lighting, ChairForest Chalet / Angá Arquitetura - Interior Photography, Houses, ChairForest Chalet / Angá Arquitetura - Interior Photography, Houses, Bedroom, Bed, Lighting, ChairForest Chalet / Angá Arquitetura - More Images+ 20

•
São Francisco Xavier, Brazil
  • Architects: Angá Arquitetura
  • Area Area of this architecture project Area:  291 m²
  • Year Completion year of this architecture project Year:  2022

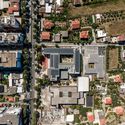
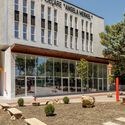
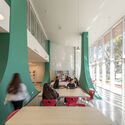
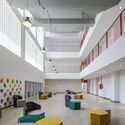
Angela Merkel School / Commonsense Studio

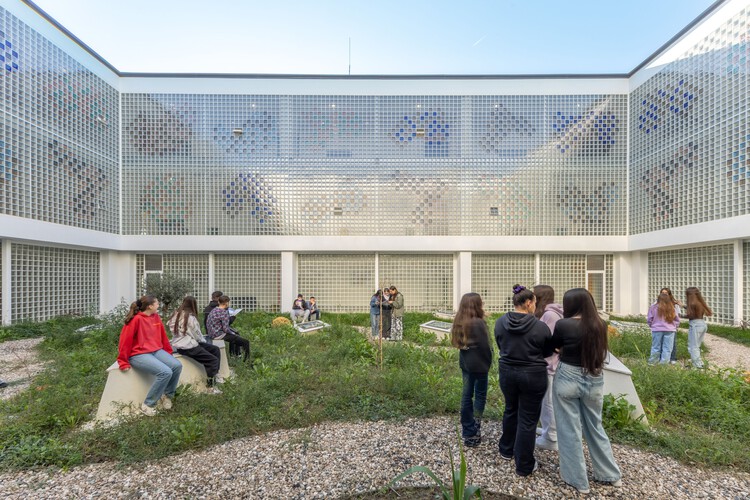
Angela Merkel School / Commonsense Studio - Exterior Photography, Sustainability, CityscapeAngela Merkel School / Commonsense Studio - Exterior Photography, Sustainability, FacadeAngela Merkel School / Commonsense Studio - Interior Photography, SustainabilityAngela Merkel School / Commonsense Studio - Interior Photography, SustainabilityAngela Merkel School / Commonsense Studio - More Images+ 32

House 1627 / HARQUITECTES

House 1627 / HARQUITECTES - HousesHouse 1627 / HARQUITECTES - HousesHouse 1627 / HARQUITECTES - Interior Photography, Houses, Kitchen, BeamHouse 1627 / HARQUITECTES - HousesHouse 1627 / HARQUITECTES - More Images+ 28

•
Pals, Spain
  • Architects: HARQUITECTES
  • Area Area of this architecture project Area:  866 m²
  • Year Completion year of this architecture project Year:  2023

Born 10 / NORA studio

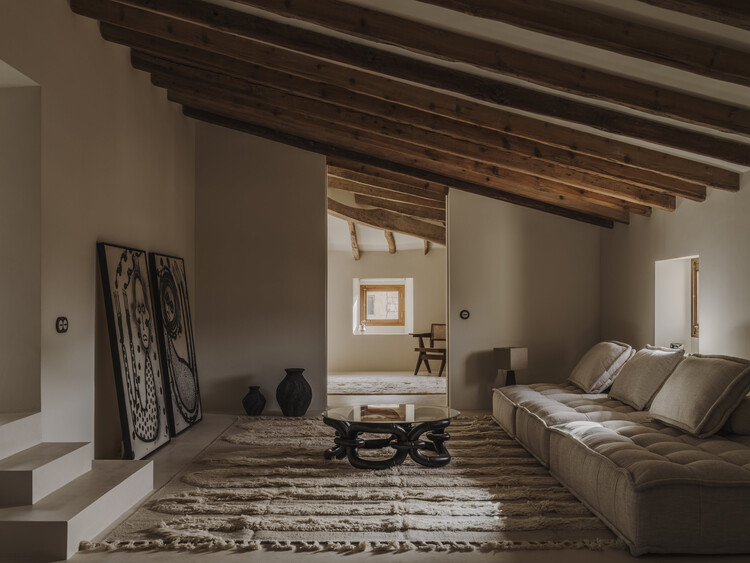
Born 10  / NORA studio - Interior Photography, RenovationBorn 10  / NORA studio - Interior Photography, Renovation, Kitchen, DoorBorn 10  / NORA studio - Interior Photography, Renovation, Lighting, ChairBorn 10  / NORA studio - Interior Photography, Renovation, Arch, Arcade, StairsBorn 10  / NORA studio - More Images+ 16

•
Binissalem, Spain
  • Architects: NORA studio
  • Area Area of this architecture project Area:  6028 ft²
  • Year Completion year of this architecture project Year:  2024
  • Manufacturers Brands with products used in this architecture project
    Manufacturers:  Dusty Deco, Mobles Soler, Toni Salom

Alto de Pinheiros House / Terra Arquitetura

Alto de Pinheiros House / Terra Arquitetura - Interior Photography, HousesAlto de Pinheiros House / Terra Arquitetura - Interior Photography, HousesAlto de Pinheiros House / Terra Arquitetura - Interior Photography, HousesAlto de Pinheiros House / Terra Arquitetura - Interior Photography, Houses, ChairAlto de Pinheiros House / Terra Arquitetura - More Images+ 28

  • Architects: Terra Arquitetura
  • Area Area of this architecture project Area:  380 m²
  • Year Completion year of this architecture project Year:  2025
  • Manufacturers Brands with products used in this architecture project
    Manufacturers:  Brasolin, Casa Ática, Colormix, Concresteel, Desaya Revestimentos, +10

Studio In Gushichan / Studio Cochi Architects

Studio In Gushichan / Studio Cochi Architects - OfficesStudio In Gushichan / Studio Cochi Architects - Interior Photography, Offices, Beam, Table, ChairStudio In Gushichan / Studio Cochi Architects - OfficesStudio In Gushichan / Studio Cochi Architects - OfficesStudio In Gushichan / Studio Cochi Architects - More Images+ 33

•
Okinawa, Japan

House 720 Degrees / Fernanda Canales

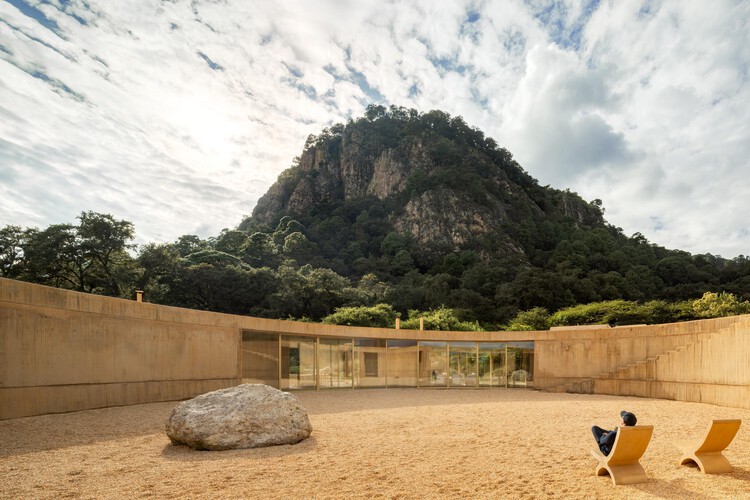
House 720 Degrees / Fernanda Canales - Interior Photography, Houses, Beam, ChairHouse 720 Degrees / Fernanda Canales - Interior Photography, HousesHouse 720 Degrees / Fernanda Canales - Interior Photography, Houses, ChairHouse 720 Degrees / Fernanda Canales - HousesHouse 720 Degrees / Fernanda Canales - More Images+ 20

•
Tehuastepec, Mexico
  • Architects: Fernanda Canales
  • Area Area of this architecture project Area:  1115 m²
  • Year Completion year of this architecture project Year:  2024

LAMARTINE / PPAA

LAMARTINE / PPAA - Interior Photography, Lodging, BedroomLAMARTINE / PPAA - Interior Photography, Lodging, BathroomLAMARTINE / PPAA - Interior Photography, LodgingLAMARTINE / PPAA - LodgingLAMARTINE / PPAA - More Images+ 19

  • Architects: PPAA
  • Area Area of this architecture project Area:  52758 m²
  • Year Completion year of this architecture project Year:  2025

New Town Hall of Scharrachbergheim / AL PEPE architects

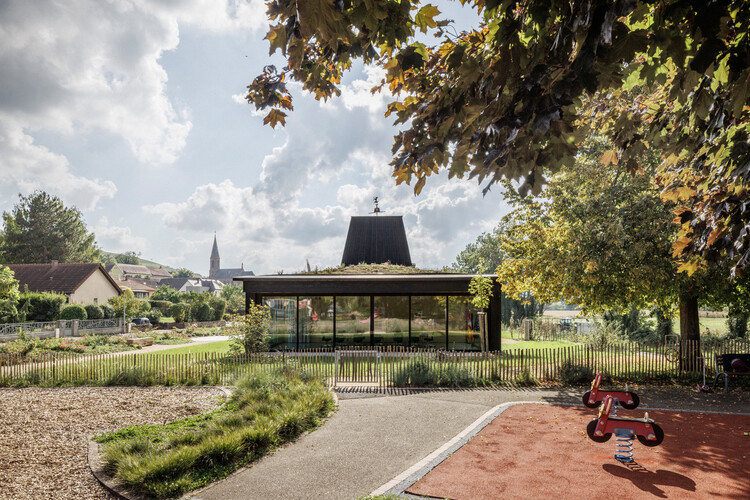
New Town Hall of Scharrachbergheim / AL PEPE architects - Town & City HallNew Town Hall of Scharrachbergheim / AL PEPE architects - Town & City HallNew Town Hall of Scharrachbergheim / AL PEPE architects - Interior Photography, Town & City Hall, Kitchen, BeamNew Town Hall of Scharrachbergheim / AL PEPE architects - Exterior Photography, Town & City HallNew Town Hall of Scharrachbergheim / AL PEPE architects - More Images+ 30

•
Scharrachbergheim-Irmstett, France
  • Architects: AL PEPE architects
  • Area Area of this architecture project Area:  300 m²
  • Year Completion year of this architecture project Year:  2025
  • Manufacturers Brands with products used in this architecture project
    Manufacturers:  Artemide, FARO Barcelona, Hoppe,    Auson

Rapid Close House / Philip Stejskal Architecture

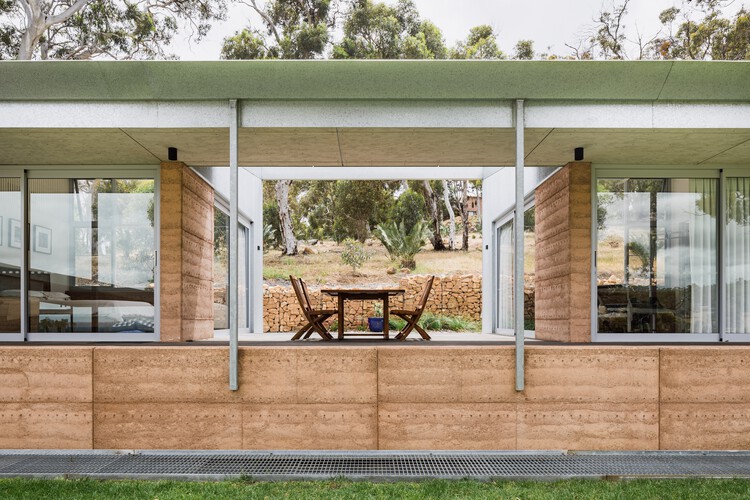
Rapid Close House / Philip Stejskal Architecture - Interior Photography, Houses, Deck, Door, StairsRapid Close House / Philip Stejskal Architecture - HousesRapid Close House / Philip Stejskal Architecture - HousesRapid Close House / Philip Stejskal Architecture - Exterior Photography, HousesRapid Close House / Philip Stejskal Architecture - More Images+ 5

•
Brigadoon, Australia