1. ArchDaily
  2. Selected Projects

Selected Projects

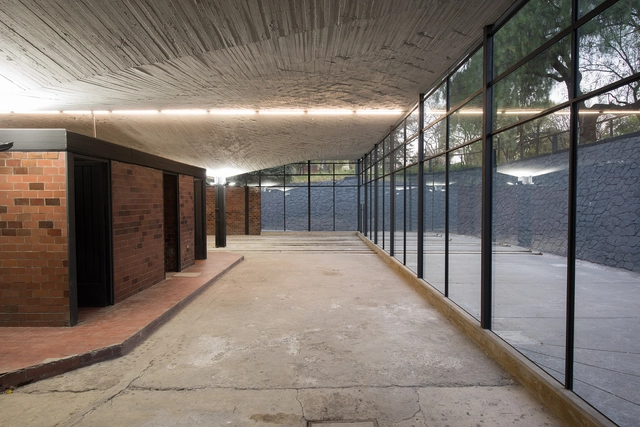
Espacio CDMX / C Cubica Arquitectos + Sinestesia Arquitectos

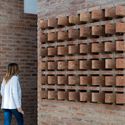
Espacio CDMX / C Cubica Arquitectos + Sinestesia Arquitectos - Cultural CenterEspacio CDMX / C Cubica Arquitectos + Sinestesia Arquitectos - Cultural CenterEspacio CDMX / C Cubica Arquitectos + Sinestesia Arquitectos - Cultural CenterEspacio CDMX / C Cubica Arquitectos + Sinestesia Arquitectos - Cultural CenterEspacio CDMX / C Cubica Arquitectos + Sinestesia Arquitectos - More Images+ 41

Ciudad de México, Mexico

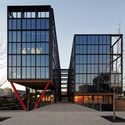
Temporary Corporate Office Zone of Xiong'an Citizen Service Center / China Architecture Design & Research Group

Temporary Corporate Office Zone of Xiong'an Citizen Service Center / China Architecture Design & Research Group - Institutional Buildings
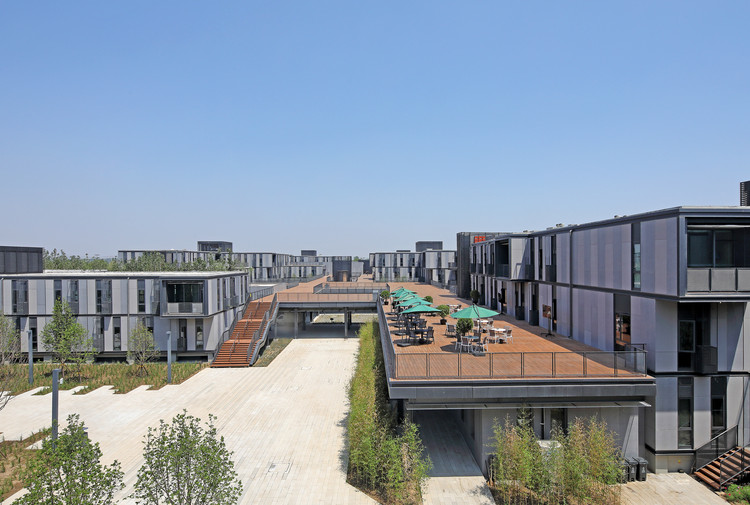
Overall Exterior. Image © Guangyuan Zhang

Temporary Corporate Office Zone of Xiong'an Citizen Service Center / China Architecture Design & Research Group - Institutional BuildingsTemporary Corporate Office Zone of Xiong'an Citizen Service Center / China Architecture Design & Research Group - Institutional BuildingsTemporary Corporate Office Zone of Xiong'an Citizen Service Center / China Architecture Design & Research Group - Institutional BuildingsTemporary Corporate Office Zone of Xiong'an Citizen Service Center / China Architecture Design & Research Group - Institutional BuildingsTemporary Corporate Office Zone of Xiong'an Citizen Service Center / China Architecture Design & Research Group - More Images+ 24

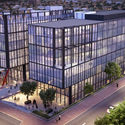
Nantong Vanke Legend of the Sea Demonstration Area / Shanghai Zhongfang Architectural Design

Nantong Vanke Legend of the Sea Demonstration Area / Shanghai Zhongfang Architectural Design - Store
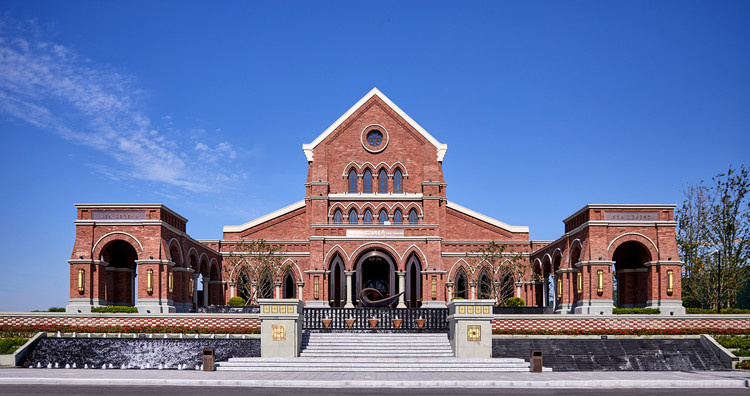
Main Building. Image © Jianghe Zeng

Nantong Vanke Legend of the Sea Demonstration Area / Shanghai Zhongfang Architectural Design - StoreNantong Vanke Legend of the Sea Demonstration Area / Shanghai Zhongfang Architectural Design - StoreNantong Vanke Legend of the Sea Demonstration Area / Shanghai Zhongfang Architectural Design - StoreNantong Vanke Legend of the Sea Demonstration Area / Shanghai Zhongfang Architectural Design - StoreNantong Vanke Legend of the Sea Demonstration Area / Shanghai Zhongfang Architectural Design - More Images+ 24

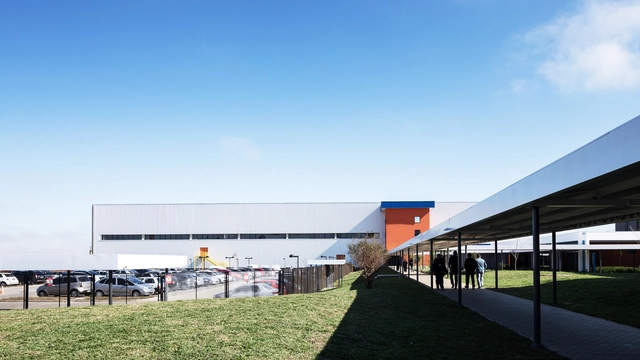
DIMED Group Headquarters / Pedro Simch Arquitetura + Sousa Guerra Arquitetura

DIMED Group Headquarters / Pedro Simch Arquitetura + Sousa Guerra Arquitetura - SustainabilityDIMED Group Headquarters / Pedro Simch Arquitetura + Sousa Guerra Arquitetura - SustainabilityDIMED Group Headquarters / Pedro Simch Arquitetura + Sousa Guerra Arquitetura - SustainabilityDIMED Group Headquarters / Pedro Simch Arquitetura + Sousa Guerra Arquitetura - SustainabilityDIMED Group Headquarters / Pedro Simch Arquitetura + Sousa Guerra Arquitetura - More Images+ 14

School of Artistic Initiation / ORIGEN 19º41'53'' N

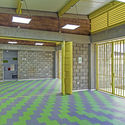
School of Artistic Initiation / ORIGEN 19º41'53'' N - Educational ArchitectureSchool of Artistic Initiation / ORIGEN 19º41'53'' N - Educational ArchitectureSchool of Artistic Initiation / ORIGEN 19º41'53'' N - Educational ArchitectureSchool of Artistic Initiation / ORIGEN 19º41'53'' N - Educational ArchitectureSchool of Artistic Initiation / ORIGEN 19º41'53'' N - More Images+ 23

  • Area Area of this architecture project Area:  1388
  • Year Completion year of this architecture project Year:  2017

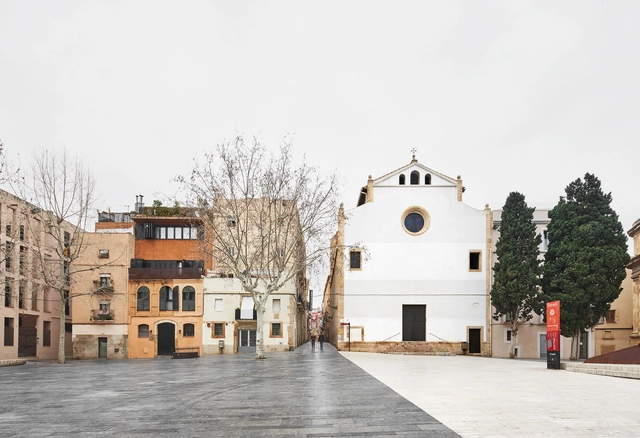
Façade Rehabilitation of the Santíssima Trinitat Church / NUA Arquitectures

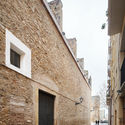
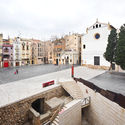
Façade Rehabilitation of the Santíssima Trinitat Church / NUA Arquitectures - RenovationFaçade Rehabilitation of the Santíssima Trinitat Church / NUA Arquitectures - RenovationFaçade Rehabilitation of the Santíssima Trinitat Church / NUA Arquitectures - RenovationFaçade Rehabilitation of the Santíssima Trinitat Church / NUA Arquitectures - RenovationFaçade Rehabilitation of the Santíssima Trinitat Church / NUA Arquitectures - More Images+ 19

Tarragona, Spain
  • Architects: NUA Arquitectures
  • Area Area of this architecture project Area:  490
  • Year Completion year of this architecture project Year:  2015
  • Manufacturers Brands with products used in this architecture project
    Manufacturers:  Titalux

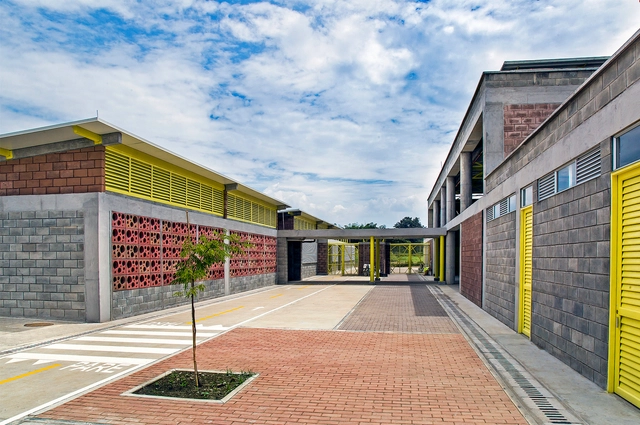
El Rodeo School and Child Development Center / Luis Ardila Cancino, Gustavo Alonso Bayona Vera

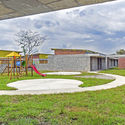
El Rodeo School and Child Development Center / Luis Ardila Cancino, Gustavo Alonso Bayona Vera - SustainabilityEl Rodeo School and Child Development Center / Luis Ardila Cancino, Gustavo Alonso Bayona Vera - SustainabilityEl Rodeo School and Child Development Center / Luis Ardila Cancino, Gustavo Alonso Bayona Vera - SustainabilityEl Rodeo School and Child Development Center / Luis Ardila Cancino, Gustavo Alonso Bayona Vera - SustainabilityEl Rodeo School and Child Development Center / Luis Ardila Cancino, Gustavo Alonso Bayona Vera - More Images+ 41

  • Area Area of this architecture project Area:  6146
  • Year Completion year of this architecture project Year:  2018
  • Manufacturers Brands with products used in this architecture project
    Manufacturers:  Ardisa S.A., Cemex, Ingecar S.A., Metecno de Colombia., Tecniestructuras LTDA

The Light in Space: Home Renovation for a Family with Blind Twins / Atelier d'More

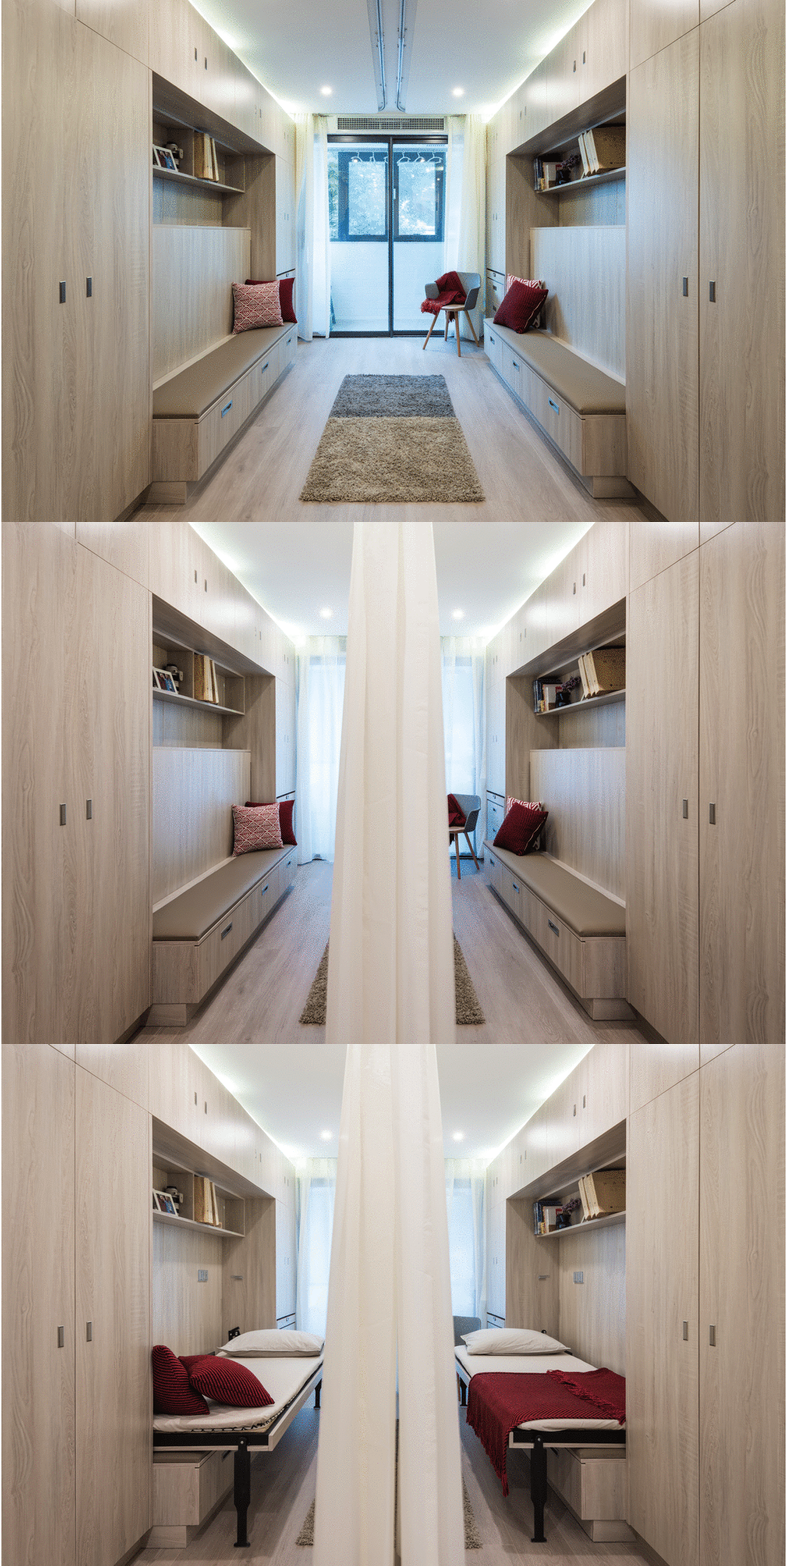
The Light in Space: Home Renovation for a Family with Blind Twins / Atelier d'More - Apartment InteriorsThe Light in Space: Home Renovation for a Family with Blind Twins / Atelier d'More - Apartment InteriorsThe Light in Space: Home Renovation for a Family with Blind Twins / Atelier d'More - Apartment InteriorsThe Light in Space: Home Renovation for a Family with Blind Twins / Atelier d'More - Apartment InteriorsThe Light in Space: Home Renovation for a Family with Blind Twins / Atelier d'More - More Images+ 19

  • Architects: 大小建筑
  • Year Completion year of this architecture project Year:  2018
  • Manufacturers Brands with products used in this architecture project
    Manufacturers:  DOOYA, VESCOM/杜玛窗帘

CARRASCAL, Teachers' Neighborhood - Phase 1 / NOMADA + eypaa

CARRASCAL, Teachers' Neighborhood - Phase 1 / NOMADA + eypaa - HousesCARRASCAL, Teachers' Neighborhood - Phase 1 / NOMADA + eypaa - HousesCARRASCAL, Teachers' Neighborhood - Phase 1 / NOMADA + eypaa - HousesCARRASCAL, Teachers' Neighborhood - Phase 1 / NOMADA + eypaa - HousesCARRASCAL, Teachers' Neighborhood - Phase 1 / NOMADA + eypaa - More Images+ 27

Córdoba, Argentina
  • Architects: NOMADA, eypaa
  • Area Area of this architecture project Area:  1125
  • Year Completion year of this architecture project Year:  2018
  • Manufacturers Brands with products used in this architecture project
    Manufacturers:  Holcim, Aluglass, Electro Alem, Ferre Val, Marmolería Caraffa, +1

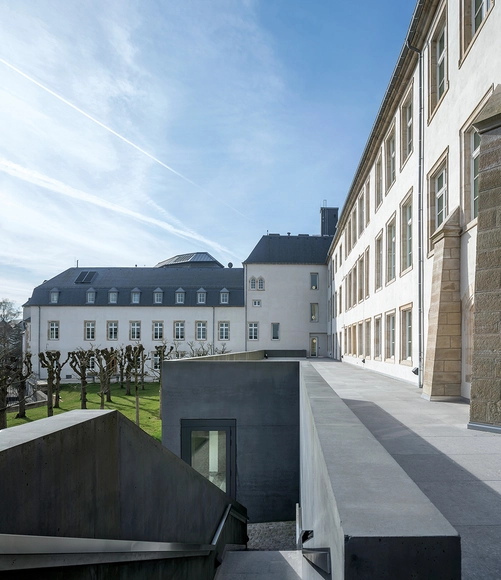
Ministry of Foreign and European Affairs / Vázquez Consuegra, Kaell + a+t architecture

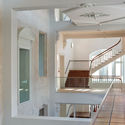
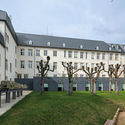
Ministry of Foreign and European Affairs / Vázquez Consuegra, Kaell + a+t architecture - RenovationMinistry of Foreign and European Affairs / Vázquez Consuegra, Kaell + a+t architecture - RenovationMinistry of Foreign and European Affairs / Vázquez Consuegra, Kaell + a+t architecture - RenovationMinistry of Foreign and European Affairs / Vázquez Consuegra, Kaell + a+t architecture - RenovationMinistry of Foreign and European Affairs / Vázquez Consuegra, Kaell + a+t architecture - More Images+ 14

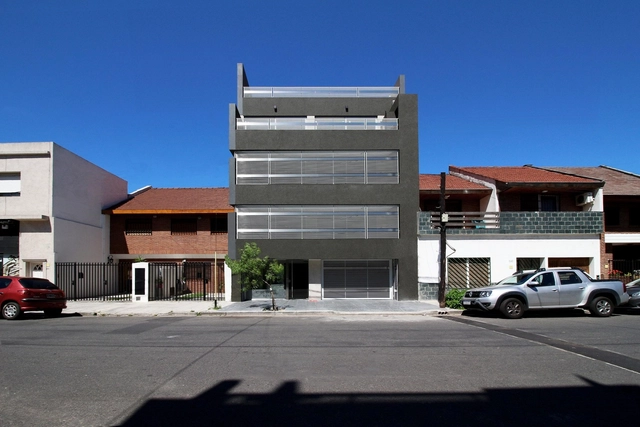
ALONSO Office Building / Alonso, Balaguer y Arquitectos Asociados


ALONSO Office Building / Alonso, Balaguer y Arquitectos Asociados - Office BuildingsALONSO Office Building / Alonso, Balaguer y Arquitectos Asociados - Office BuildingsALONSO Office Building / Alonso, Balaguer y Arquitectos Asociados - Office BuildingsALONSO Office Building / Alonso, Balaguer y Arquitectos Asociados - Office BuildingsALONSO Office Building / Alonso, Balaguer y Arquitectos Asociados - More Images+ 8

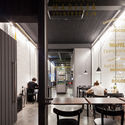
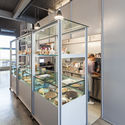
Marilia Zylbersztajn Confectionery & Deli / Ateliê GR

Marilia Zylbersztajn Confectionery & Deli / Ateliê GR - Coffee ShopMarilia Zylbersztajn Confectionery & Deli / Ateliê GR - Coffee ShopMarilia Zylbersztajn Confectionery & Deli / Ateliê GR - Coffee ShopMarilia Zylbersztajn Confectionery & Deli / Ateliê GR - Coffee ShopMarilia Zylbersztajn Confectionery & Deli / Ateliê GR - More Images+ 9

São Paulo, Brazil
  • Architects: Ateliê GR
  • Area Area of this architecture project Area:  150
  • Year Completion year of this architecture project Year:  2017
  • Manufacturers Brands with products used in this architecture project
    Manufacturers:  Deca, Kabenko, Macom Indústria e Comercial, NS do Brazil

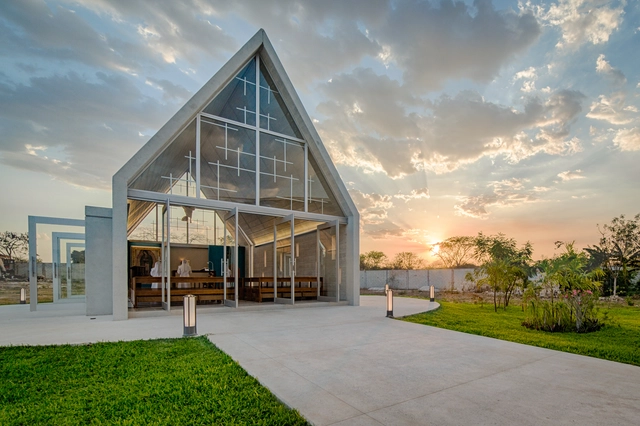
Risen Christ Chapel / Ligia Quijano Axle + Rodrigo Marí Cabrera

Risen Christ Chapel / Ligia Quijano Axle + Rodrigo Marí Cabrera - ChapelRisen Christ Chapel / Ligia Quijano Axle + Rodrigo Marí Cabrera - ChapelRisen Christ Chapel / Ligia Quijano Axle + Rodrigo Marí Cabrera - ChapelRisen Christ Chapel / Ligia Quijano Axle + Rodrigo Marí Cabrera - ChapelRisen Christ Chapel / Ligia Quijano Axle + Rodrigo Marí Cabrera - More Images+ 12

Mérida, Mexico
  • Area Area of this architecture project Area:  91
  • Year Completion year of this architecture project Year:  2018
  • Manufacturers Brands with products used in this architecture project
    Manufacturers:  Predecon

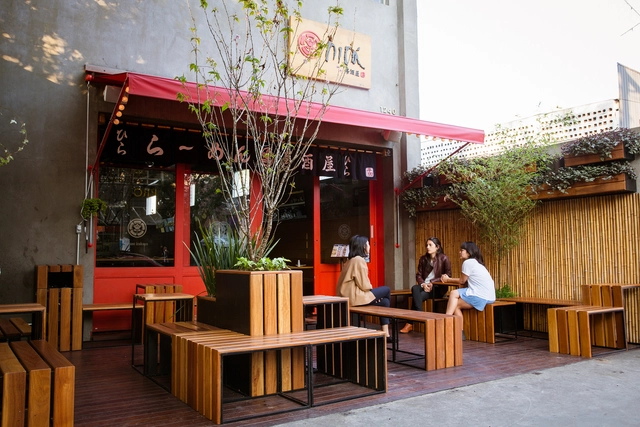
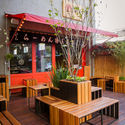
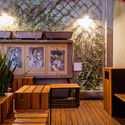
Veranda Bar Hirá Izakaya / Zoom Urbanismo Arquitetura e Design

Veranda Bar Hirá Izakaya / Zoom Urbanismo Arquitetura e Design - Interior DesignVeranda Bar Hirá Izakaya / Zoom Urbanismo Arquitetura e Design - Interior DesignVeranda Bar Hirá Izakaya / Zoom Urbanismo Arquitetura e Design - Interior DesignVeranda Bar Hirá Izakaya / Zoom Urbanismo Arquitetura e Design - More Images+ 9

Cañada de Gómez 1277 Housing / BARBALACO ARQUITECTOS

Cañada de Gómez 1277 Housing / BARBALACO ARQUITECTOS - ResidentialCañada de Gómez 1277 Housing / BARBALACO ARQUITECTOS - ResidentialCañada de Gómez 1277 Housing / BARBALACO ARQUITECTOS - ResidentialCañada de Gómez 1277 Housing / BARBALACO ARQUITECTOS - ResidentialCañada de Gómez 1277 Housing / BARBALACO ARQUITECTOS - More Images+ 18

  • Area Area of this architecture project Area:  511
  • Year Completion year of this architecture project Year:  2016
  • Manufacturers Brands with products used in this architecture project
    Manufacturers:  Anclaflex, Ilva, ferrum

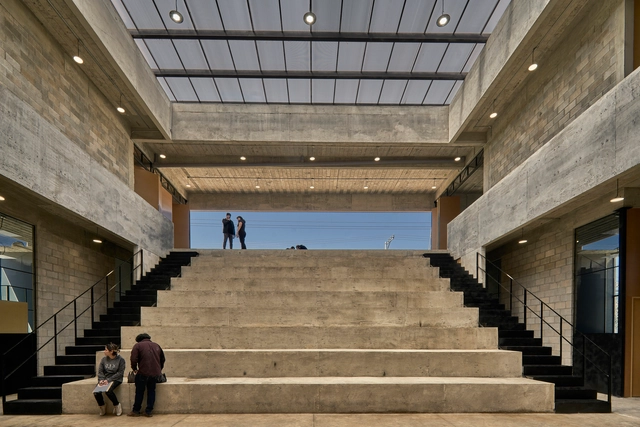
Cultural Center / Ipiña+Nieto Arquitectos + Ossa Arquitectura

Cultural Center / Ipiña+Nieto Arquitectos + Ossa Arquitectura - Cultural Center
© Pablo Casals Aguirre

Cultural Center / Ipiña+Nieto Arquitectos + Ossa Arquitectura - Cultural CenterCultural Center / Ipiña+Nieto Arquitectos + Ossa Arquitectura - Cultural CenterCultural Center / Ipiña+Nieto Arquitectos + Ossa Arquitectura - Cultural CenterCultural Center / Ipiña+Nieto Arquitectos + Ossa Arquitectura - Cultural CenterCultural Center / Ipiña+Nieto Arquitectos + Ossa Arquitectura - More Images+ 3

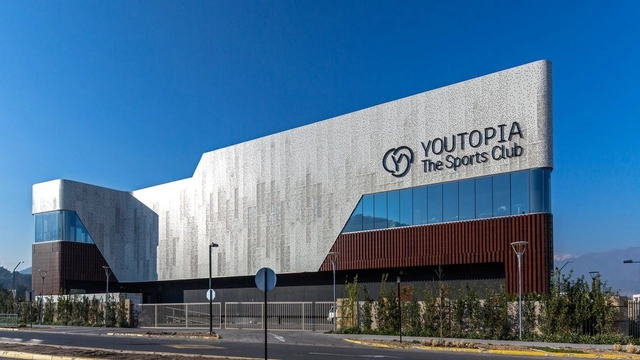
YOUTOPIA Trapenses Sports Club / Alonso, Balaguer y Arquitectos Asociados

YOUTOPIA Trapenses Sports Club / Alonso, Balaguer y Arquitectos Asociados - GymnasiumYOUTOPIA Trapenses Sports Club / Alonso, Balaguer y Arquitectos Asociados - GymnasiumYOUTOPIA Trapenses Sports Club / Alonso, Balaguer y Arquitectos Asociados - GymnasiumYOUTOPIA Trapenses Sports Club / Alonso, Balaguer y Arquitectos Asociados - GymnasiumYOUTOPIA Trapenses Sports Club / Alonso, Balaguer y Arquitectos Asociados - More Images+ 24

Lo Barnechea, Chile
  • Area Area of this architecture project Area:  4300
  • Year Completion year of this architecture project Year:  2016
  • Manufacturers Brands with products used in this architecture project
    Manufacturers:  Anwo, HIDROGENIA, Hunter Douglas, MATTE STARON, MK, +2

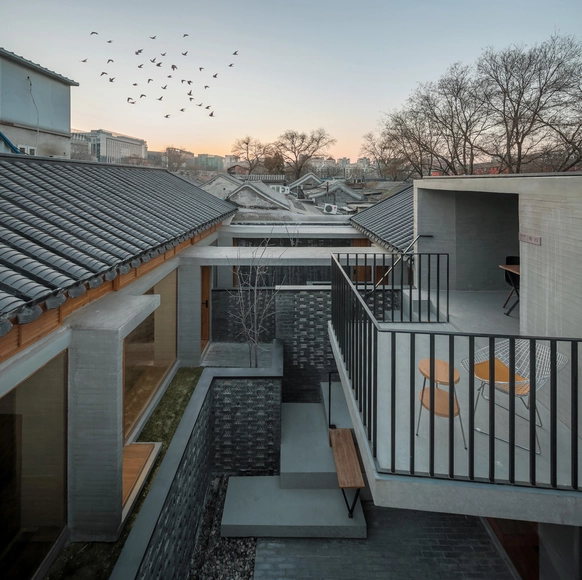
Miniature Beijing: No. 28 Dayuan Hutong Renovation / Atelier Li Xinggang

Miniature Beijing: No. 28 Dayuan Hutong Renovation / Atelier Li Xinggang - ResidentialMiniature Beijing: No. 28 Dayuan Hutong Renovation / Atelier Li Xinggang - ResidentialMiniature Beijing: No. 28 Dayuan Hutong Renovation / Atelier Li Xinggang - ResidentialMiniature Beijing: No. 28 Dayuan Hutong Renovation / Atelier Li Xinggang - ResidentialMiniature Beijing: No. 28 Dayuan Hutong Renovation / Atelier Li Xinggang - More Images+ 33

  • Architects: 李兴钢建筑工作室
    : 王树乐,李博
  • Area Area of this architecture project Area:  214
  • Year Completion year of this architecture project Year:  2017