1. ArchDaily
  2. Selected Projects

Selected Projects

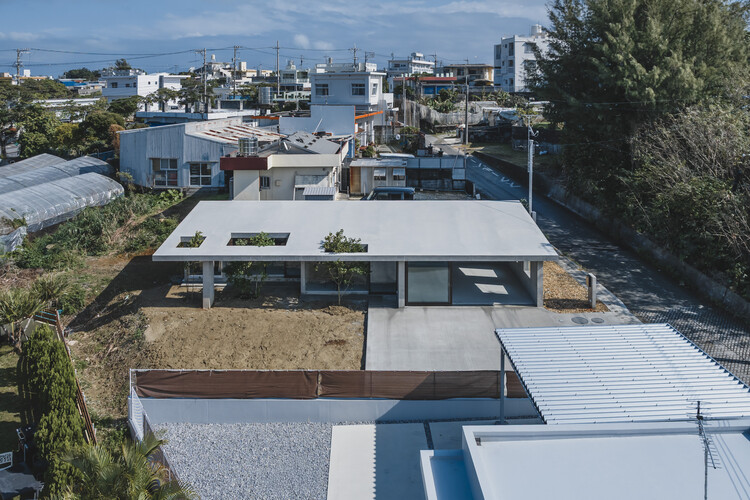
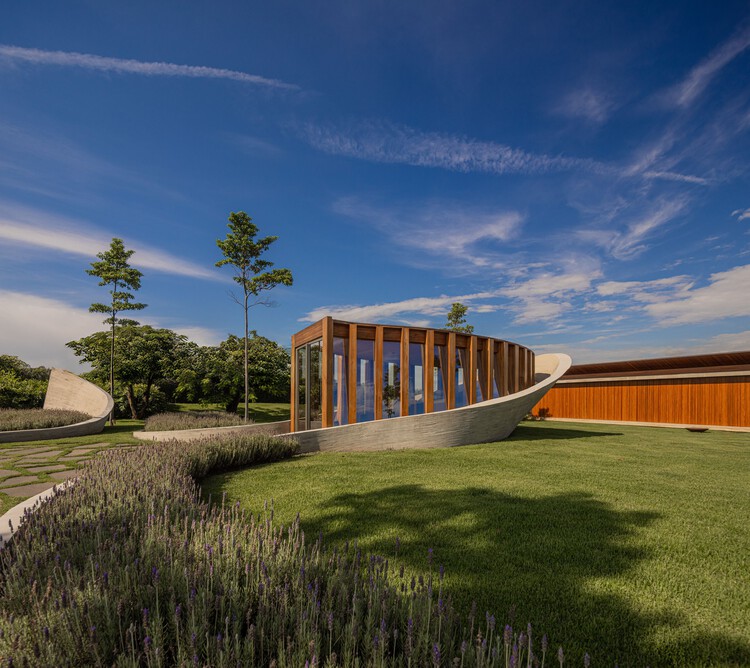
Overlap no Ma House / IGArchitects

Overlap no Ma House / IGArchitects - HousesOverlap no Ma House / IGArchitects - HousesOverlap no Ma House / IGArchitects - Interior Photography, HousesOverlap no Ma House / IGArchitects - HousesOverlap no Ma House / IGArchitects - More Images+ 28

•
Okinawa, Japan
  • Architects: IGArchitects
  • Area Area of this architecture project Area:  72 m²
  • Year Completion year of this architecture project Year:  2026

Block Kindergarten / SoBA

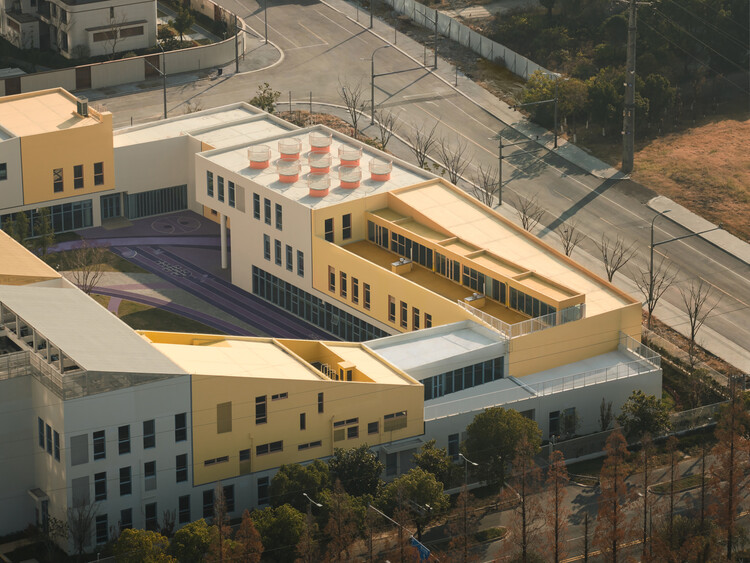
Block Kindergarten / SoBA - Exterior Photography, KindergartenBlock Kindergarten / SoBA - KindergartenBlock Kindergarten / SoBA - Interior Photography, KindergartenBlock Kindergarten / SoBA - Interior Photography, KindergartenBlock Kindergarten / SoBA - More Images+ 29

  • Architects: SoBA
  • Area Area of this architecture project Area:  8600 m²
  • Year Completion year of this architecture project Year:  2025
  • Manufacturers Brands with products used in this architecture project
    Manufacturers:  三元乙丙(EPDM)颗粒,浙江绿能体育产业股份有限公司

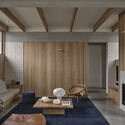
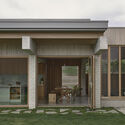
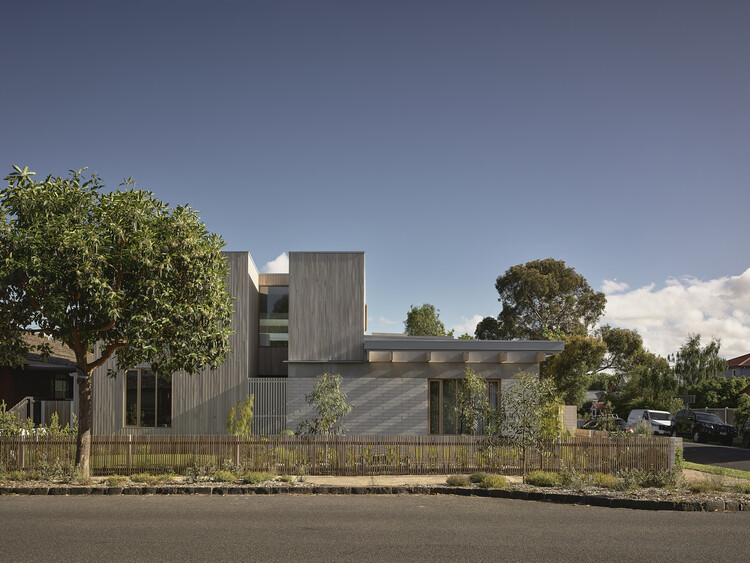
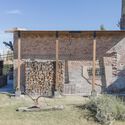
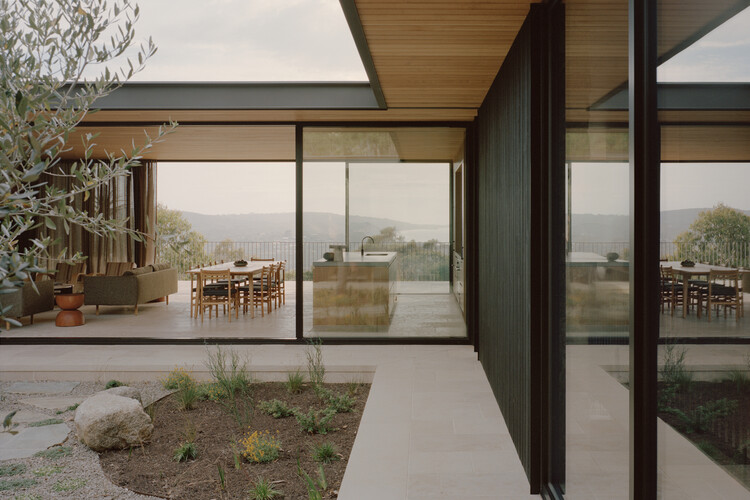
Home Pavilion / MRTN Architects

Home Pavilion / MRTN Architects - Exterior Photography, HousesHome Pavilion / MRTN Architects - Interior Photography, HousesHome Pavilion / MRTN Architects - Interior Photography, Houses, Lighting, TableHome Pavilion / MRTN Architects - Exterior Photography, HousesHome Pavilion / MRTN Architects - More Images+ 32

•
Northcote, Australia
  • Architects: MRTN Architects
  • Area Area of this architecture project Area:  280 m²
  • Year Completion year of this architecture project Year:  2024

MS House Museum / UNO MÁS UNO Arquitectos

MS House Museum / UNO MÁS UNO Arquitectos - RestorationMS House Museum / UNO MÁS UNO Arquitectos - RestorationMS House Museum / UNO MÁS UNO Arquitectos - RestorationMS House Museum / UNO MÁS UNO Arquitectos - RestorationMS House Museum / UNO MÁS UNO Arquitectos - More Images+ 22

Thionville Multipurpose Sports Complex / Dominique Coulon & associés

Thionville Multipurpose Sports Complex / Dominique Coulon & associés - Recreation & TrainingThionville Multipurpose Sports Complex / Dominique Coulon & associés - Exterior Photography, Recreation & TrainingThionville Multipurpose Sports Complex / Dominique Coulon & associés - Recreation & TrainingThionville Multipurpose Sports Complex / Dominique Coulon & associés - Recreation & TrainingThionville Multipurpose Sports Complex / Dominique Coulon & associés - More Images+ 30

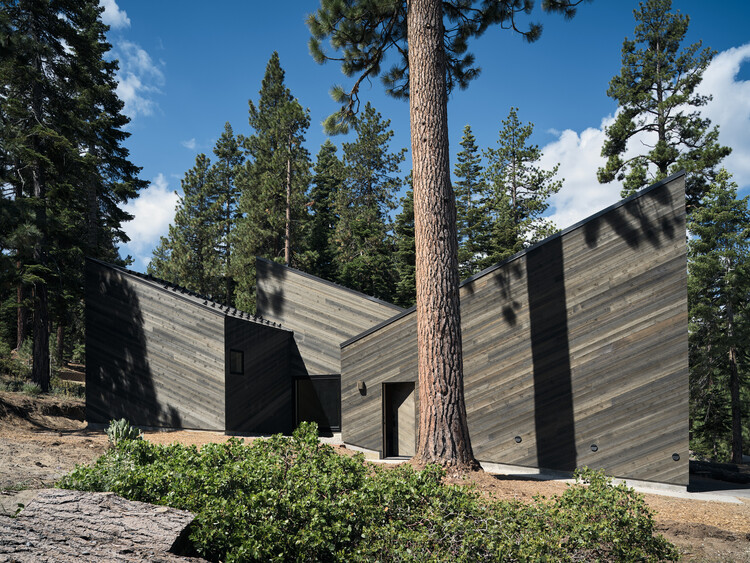
Staggered Cabin / Mork-Ulnes Architects

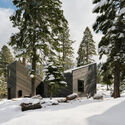
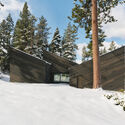
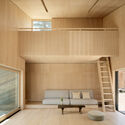
Staggered Cabin / Mork-Ulnes Architects  - Exterior Photography, HousesStaggered Cabin / Mork-Ulnes Architects  - Exterior Photography, HousesStaggered Cabin / Mork-Ulnes Architects  - Interior Photography, Houses, StairsStaggered Cabin / Mork-Ulnes Architects  - Exterior Photography, HousesStaggered Cabin / Mork-Ulnes Architects  - More Images+ 12

•
South Lake Tahoe, United States
  • Area Area of this architecture project Area:  110 m²
  • Year Completion year of this architecture project Year:  2025
  • Manufacturers Brands with products used in this architecture project
    Manufacturers:  Caesarstone, Quantum Windows & Doors, Sierra Pacific Windows
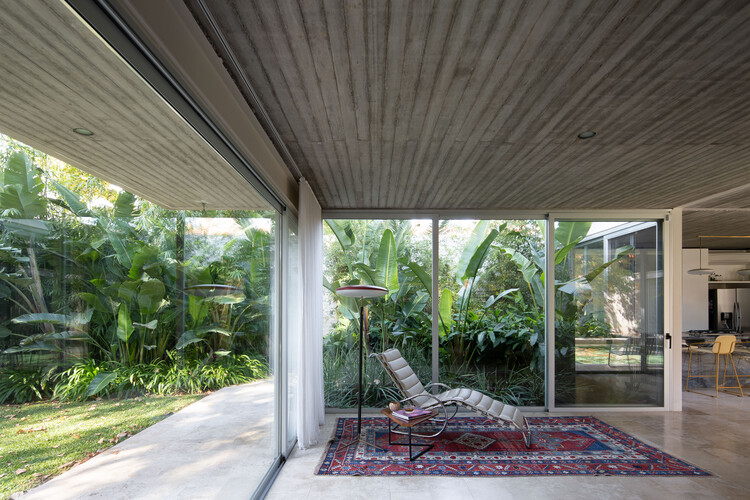
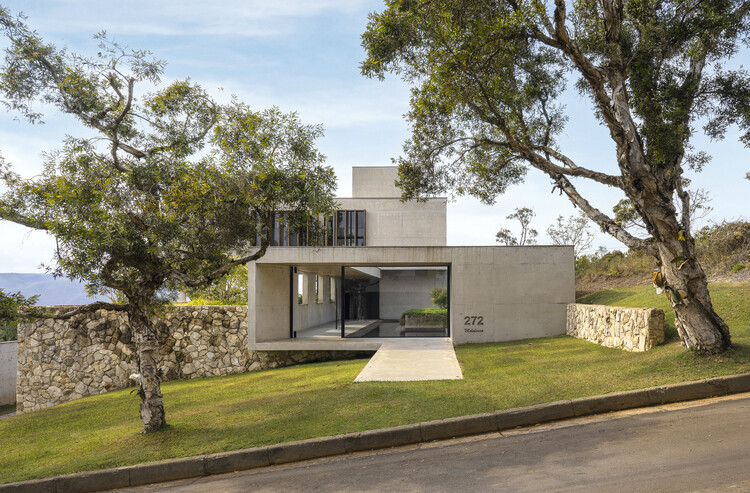
Quintana House / Clusellas Ades
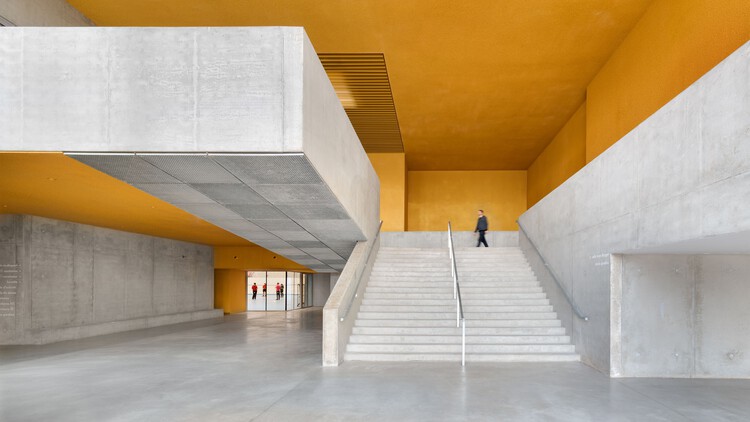
Quintana House / Clusellas Ades - HousesQuintana House / Clusellas Ades - Interior Photography, Houses, Courtyard, Column, BeamQuintana House / Clusellas Ades - HousesQuintana House / Clusellas Ades - Interior Photography, HousesQuintana House / Clusellas Ades - More Images+ 32

•
Buenos Aires, Argentina
  • Architects: Clusellas Ades
  • Area Area of this architecture project Area:  430 m²
  • Year Completion year of this architecture project Year:  2019

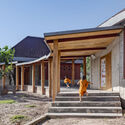
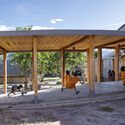
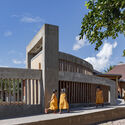
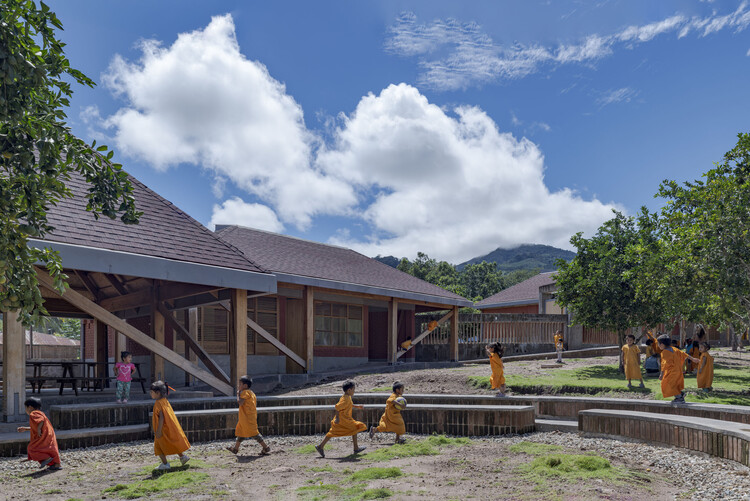
Sonomoro Preschool / Semillas

Sonomoro Preschool / Semillas - Schools Sonomoro Preschool / Semillas - Exterior Photography, Schools , CourtyardSonomoro Preschool / Semillas - Exterior Photography, Schools , Column, BeamSonomoro Preschool / Semillas - Exterior Photography, Schools Sonomoro Preschool / Semillas - More Images+ 14

•
San Martín de Pangoa, Peru
  • Architects: Semillas
  • Area Area of this architecture project Area:  596 m²
  • Year Completion year of this architecture project Year:  2023

Villa Elfida / CD Architectes

Villa Elfida / CD Architectes - Exterior Photography, Hospitality ArchitectureVilla Elfida / CD Architectes - Hospitality ArchitectureVilla Elfida / CD Architectes - Hospitality ArchitectureVilla Elfida / CD Architectes - Interior Photography, Hospitality Architecture, Bathroom, Lighting, Bathtub, SinkVilla Elfida / CD Architectes - More Images+ 31

  • Architects: CD Architectes
  • Area Area of this architecture project Area:  1330 m²
  • Year Completion year of this architecture project Year:  2025
  • Manufacturers Brands with products used in this architecture project
    Manufacturers:  TOTS

Nest Chapel / Felipe Caboclo Arquitetura

Nest Chapel / Felipe Caboclo Arquitetura - Exterior Photography, ChapelNest Chapel / Felipe Caboclo Arquitetura - ChapelNest Chapel / Felipe Caboclo Arquitetura - ChapelNest Chapel / Felipe Caboclo Arquitetura - ChapelNest Chapel / Felipe Caboclo Arquitetura - More Images+ 53
Anglesea House / Eckersley Architects

Anglesea House / Eckersley Architects - Exterior Photography, HousesAnglesea House / Eckersley Architects - Interior Photography, Houses, Bathroom, Door, Sink, CountertopAnglesea House / Eckersley Architects - HousesAnglesea House / Eckersley Architects - Interior Photography, Houses, KitchenAnglesea House / Eckersley Architects - More Images+ 5

•
Anglesea, Australia
  • Area Area of this architecture project Area:  337 m²
  • Year Completion year of this architecture project Year:  2024

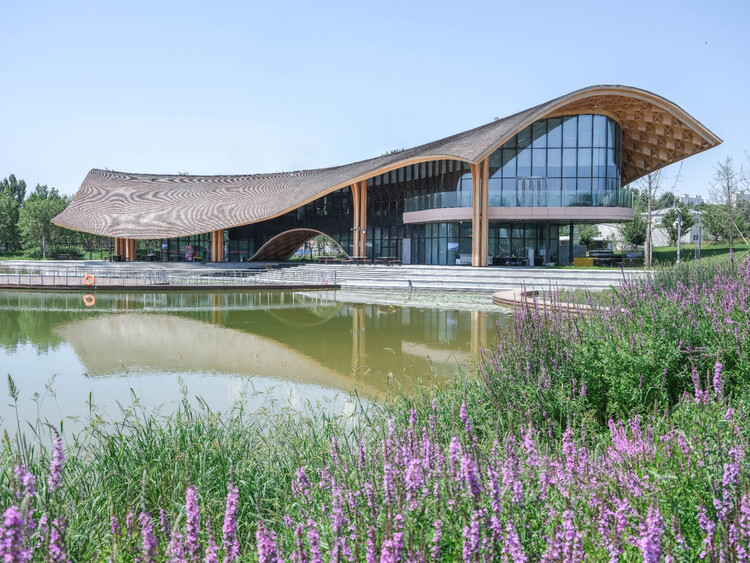
Lakeside Restaurant at Silk Road Friendship Park / THAD SUP Atelier

Lakeside Restaurant at Silk Road Friendship Park / THAD SUP Atelier - Exterior Photography, RestaurantLakeside Restaurant at Silk Road Friendship Park / THAD SUP Atelier - RestaurantLakeside Restaurant at Silk Road Friendship Park / THAD SUP Atelier - Interior Photography, Restaurant, BeamLakeside Restaurant at Silk Road Friendship Park / THAD SUP Atelier - RestaurantLakeside Restaurant at Silk Road Friendship Park / THAD SUP Atelier - More Images+ 20

•
Baoding, China

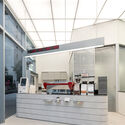
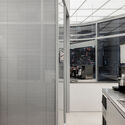
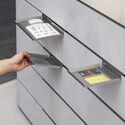
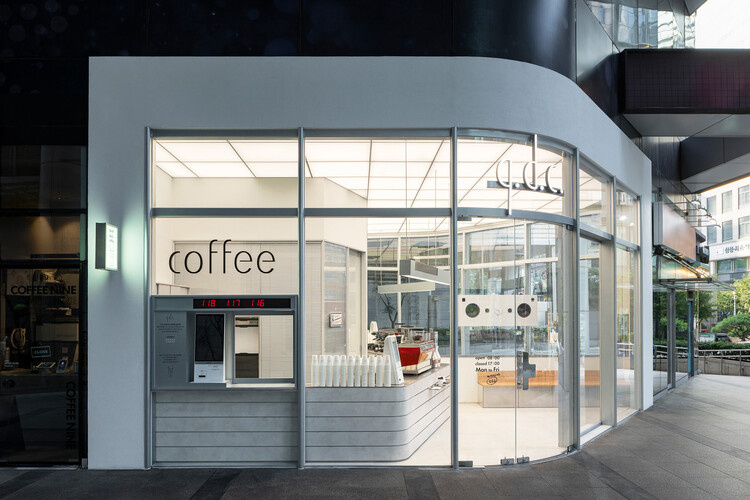
Gangnam q.d.c / Indiesalon

Gangnam q.d.c / Indiesalon - Coffee ShopGangnam q.d.c / Indiesalon - Interior Photography, Coffee Shop, KitchenGangnam q.d.c / Indiesalon - Interior Photography, Coffee Shop, StairsGangnam q.d.c / Indiesalon - Coffee ShopGangnam q.d.c / Indiesalon - More Images+ 13

  • Architects: Indiesalon
  • Area Area of this architecture project Area:  31 m²
  • Year Completion year of this architecture project Year:  2025

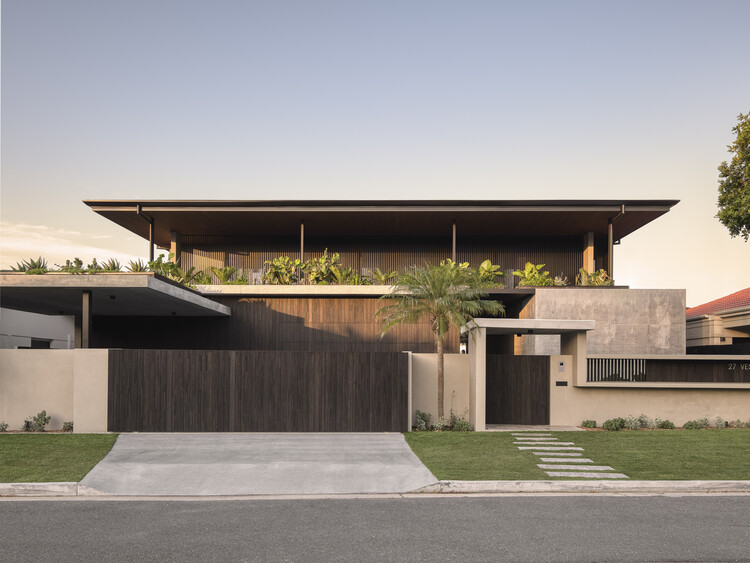
Vespa House / Habitat Studio Architects

Vespa House / Habitat Studio Architects - HousesVespa House / Habitat Studio Architects - HousesVespa House / Habitat Studio Architects - Exterior Photography, Houses, CourtyardVespa House / Habitat Studio Architects - Exterior Photography, HousesVespa House / Habitat Studio Architects - More Images+ 20

•
Queensland, Australia

GM House / Frederico Bicalho Arquitetura

GM House / Frederico Bicalho Arquitetura - Exterior Photography, Houses, CourtyardGM House / Frederico Bicalho Arquitetura - Interior Photography, Houses, BalconyGM House / Frederico Bicalho Arquitetura - Interior Photography, Houses, BeamGM House / Frederico Bicalho Arquitetura - Interior Photography, Houses, Kitchen, Beam, ChairGM House / Frederico Bicalho Arquitetura - More Images+ 19

•
Condomínio Serra dos Manacás, Brazil
  • Area Area of this architecture project Area:  600 m²
  • Year Completion year of this architecture project Year:  2025
  • Manufacturers Brands with products used in this architecture project
    Manufacturers:  Docol, Portobello

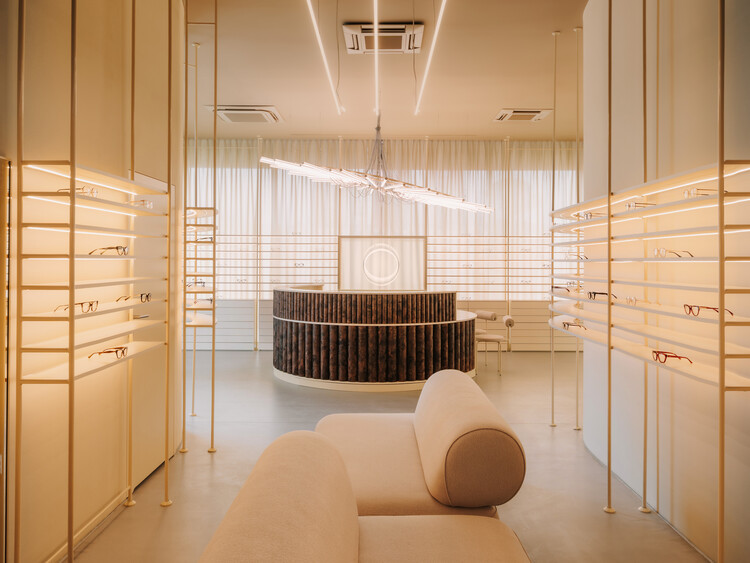
Auga Optical Salon / Znamy się

Auga Optical Salon / Znamy się - StoreAuga Optical Salon / Znamy się - Interior Photography, StoreAuga Optical Salon / Znamy się - StoreAuga Optical Salon / Znamy się - StoreAuga Optical Salon / Znamy się - More Images+ 14

•
Wrocław, Poland
  • Architects: Znamy się
  • Area Area of this architecture project Area:  191 m²
  • Year Completion year of this architecture project Year:  2025
  • Manufacturers Brands with products used in this architecture project
    Manufacturers:  CHORS, Klus, Noti, Steelcase

Three Orifices House / Estudio BNAA

Three Orifices House / Estudio BNAA - Interior Photography, Houses, Courtyard, Door, BalconyThree Orifices House / Estudio BNAA - Interior Photography, Houses, Courtyard, DoorThree Orifices House / Estudio BNAA - Exterior Photography, HousesThree Orifices House / Estudio BNAA - Interior Photography, Houses, ChairThree Orifices House / Estudio BNAA - More Images+ 13

  • Architects: Estudio BNAA
  • Area Area of this architecture project Area:  280 m²
  • Year Completion year of this architecture project Year:  2025

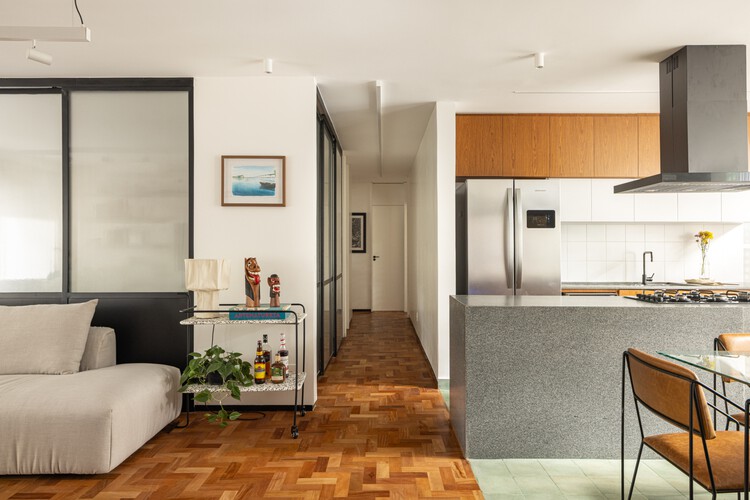
Oriba Apartment / Lez Arquitetura

Oriba Apartment / Lez Arquitetura - Interior Photography, Apartment Interiors, Table, Chair, LightingOriba Apartment / Lez Arquitetura - Interior Photography, Apartment Interiors, Table, Lighting, ChairOriba Apartment / Lez Arquitetura - Interior Photography, Apartment Interiors, Lighting, TableOriba Apartment / Lez Arquitetura - Interior Photography, Apartment Interiors, Table, Lighting, ChairOriba Apartment / Lez Arquitetura - More Images+ 9

  • Architects: Lez Arquitetura
  • Area Area of this architecture project Area:  150 m²
  • Year Completion year of this architecture project Year:  2024
  • Manufacturers Brands with products used in this architecture project
    Manufacturers:  Ladrilharia, acervo mobília, modo mobiliario