1. ArchDaily
  2. Selected Projects

Selected Projects

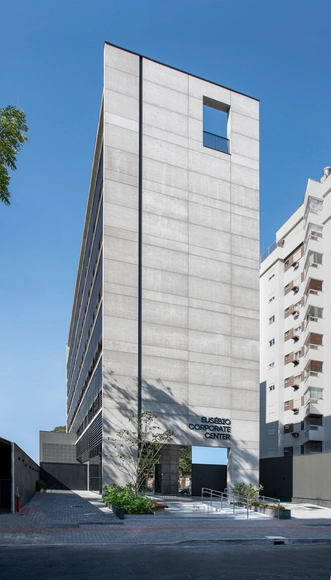
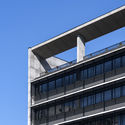
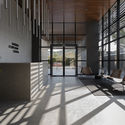
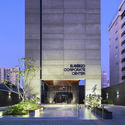
Eusébio Corporate Center Building / Estudio Vertical Arquitetura

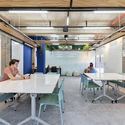
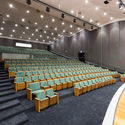
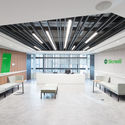
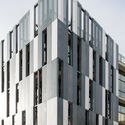
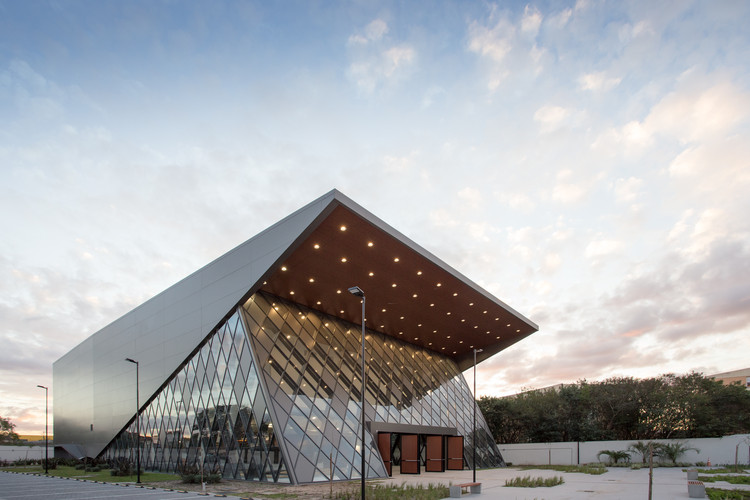
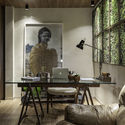
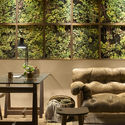
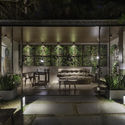
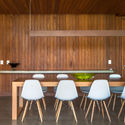
Eusébio Corporate Center Building / Estudio Vertical Arquitetura - Exterior Photography, Offices Interiors, FacadeEusébio Corporate Center Building / Estudio Vertical Arquitetura - Exterior Photography, Offices Interiors, FacadeEusébio Corporate Center Building / Estudio Vertical Arquitetura - Interior Photography, Offices InteriorsEusébio Corporate Center Building / Estudio Vertical Arquitetura - Exterior Photography, Offices Interiors, FacadeEusébio Corporate Center Building / Estudio Vertical Arquitetura - More Images+ 20

  • Area Area of this architecture project Area:  2898
  • Year Completion year of this architecture project Year:  2020
  • Manufacturers Brands with products used in this architecture project
    Manufacturers:  Investwood, NATUZZI

Faria Lima Office / Rosário Pinho + André Scarpa

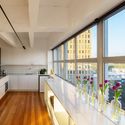
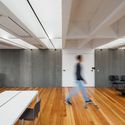
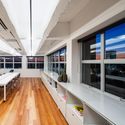
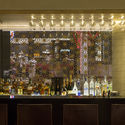
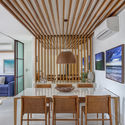
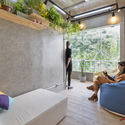
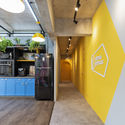
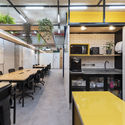
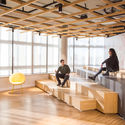
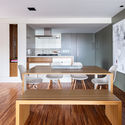
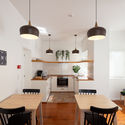
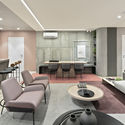
Faria Lima Office / Rosário Pinho + André Scarpa - Interior Photography, Offices Interiors, KitchenFaria Lima Office / Rosário Pinho + André Scarpa - Interior Photography, Offices Interiors, KitchenFaria Lima Office / Rosário Pinho + André Scarpa - Interior Photography, Offices Interiors, KitchenFaria Lima Office / Rosário Pinho + André Scarpa - Interior Photography, Offices Interiors, KitchenFaria Lima Office / Rosário Pinho + André Scarpa - More Images+ 33

  • Year Completion year of this architecture project Year:  2020
  • Manufacturers Brands with products used in this architecture project
    Manufacturers:  Dalle Piagge, Docol, REKA

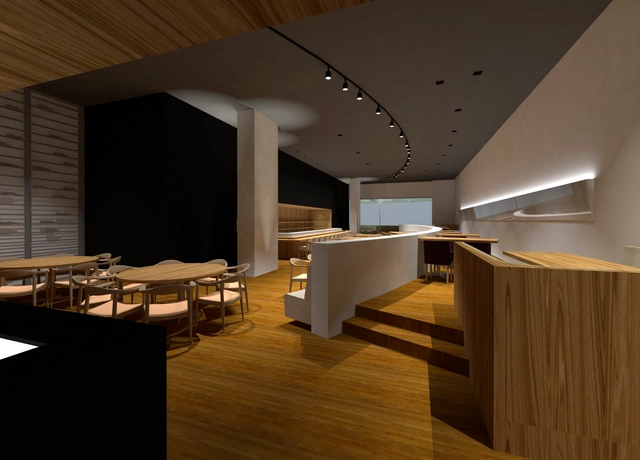
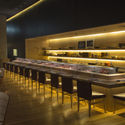
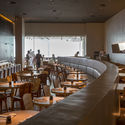
NAGA Restaurant VillageMall / Ricardo Miura and Carla Yasuda

NAGA Restaurant VillageMall / Ricardo Miura and Carla Yasuda - Interior Photography, RestaurantNAGA Restaurant VillageMall / Ricardo Miura and Carla Yasuda - Interior Photography, Restaurant, ChairNAGA Restaurant VillageMall / Ricardo Miura and Carla Yasuda - Interior Photography, RestaurantNAGA Restaurant VillageMall / Ricardo Miura and Carla Yasuda - Interior Photography, RestaurantNAGA Restaurant VillageMall / Ricardo Miura and Carla Yasuda - More Images+ 28

Río de Janeiro, Brazil
  • Area Area of this architecture project Area:  570
  • Year Completion year of this architecture project Year:  2013
  • Manufacturers Brands with products used in this architecture project
    Manufacturers:  Knauf, Deca, Portobello

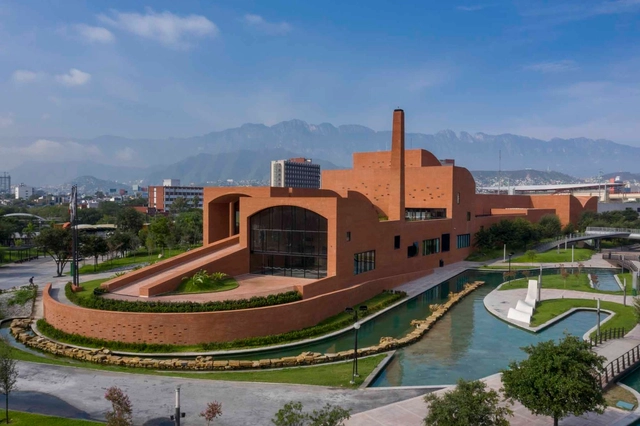
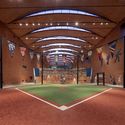
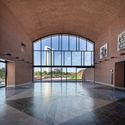
Mexican Baseball Hall of Fame / Daniel López Salgado & Asociados

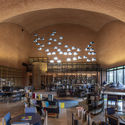
Mexican Baseball Hall of Fame / Daniel López Salgado & Asociados - Interior Photography, Museums & Exhibit Mexican Baseball Hall of Fame / Daniel López Salgado & Asociados - Interior Photography, Museums & Exhibit , ArchMexican Baseball Hall of Fame / Daniel López Salgado & Asociados - Interior Photography, Museums & Exhibit Mexican Baseball Hall of Fame / Daniel López Salgado & Asociados - Interior Photography, Museums & Exhibit , ArchMexican Baseball Hall of Fame / Daniel López Salgado & Asociados - More Images+ 20

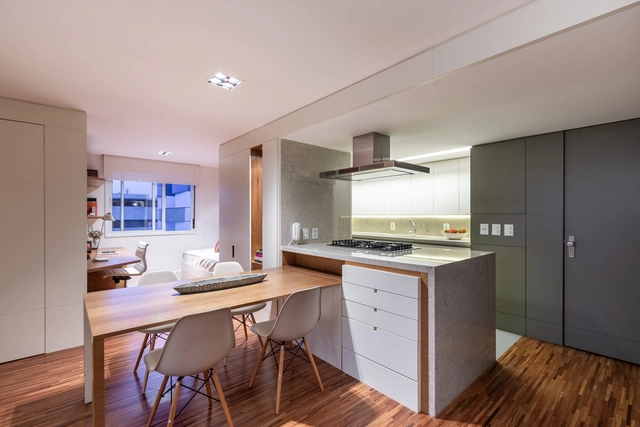
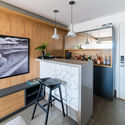
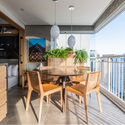
Leblon Apartment / Natália Lemos + Paula Pupo

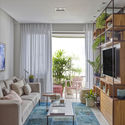
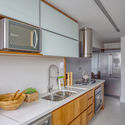
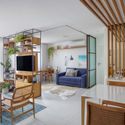
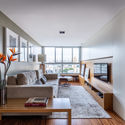
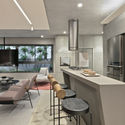
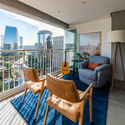
Leblon Apartment / Natália Lemos + Paula Pupo - Interior Photography, Apartment InteriorsLeblon Apartment / Natália Lemos + Paula Pupo - Interior Photography, Apartment InteriorsLeblon Apartment / Natália Lemos + Paula Pupo - Interior Photography, Apartment Interiors, Kitchen, CountertopLeblon Apartment / Natália Lemos + Paula Pupo - Interior Photography, Apartment InteriorsLeblon Apartment / Natália Lemos + Paula Pupo - More Images+ 11

  • Area Area of this architecture project Area:  90
  • Year Completion year of this architecture project Year:  2019
  • Manufacturers Brands with products used in this architecture project
    Manufacturers:  AutoDesk, Deca, Florim

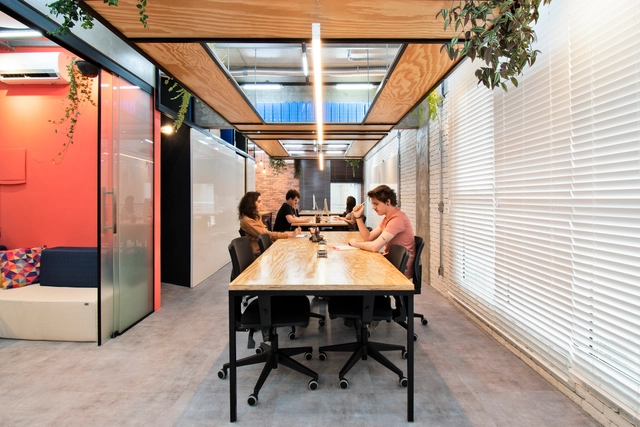
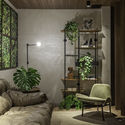
Atma Genus Office / SP62 Arquitetura

Atma Genus Office / SP62 Arquitetura - Interior Photography, Offices InteriorsAtma Genus Office / SP62 Arquitetura - Interior Photography, Offices Interiors, KitchenAtma Genus Office / SP62 Arquitetura - Interior Photography, Offices Interiors, KitchenAtma Genus Office / SP62 Arquitetura - Interior Photography, Offices InteriorsAtma Genus Office / SP62 Arquitetura - More Images+ 43

  • Architects: SP62 Arquitetura
  • Area Area of this architecture project Area:  240
  • Year Completion year of this architecture project Year:  2018
  • Manufacturers Brands with products used in this architecture project
    Manufacturers:  Brastemp

Cooperative Corporate Headquarters / DA | Departamento de Arquitetura

Cooperative Corporate Headquarters / DA | Departamento de Arquitetura - Interior Photography, Offices InteriorsCooperative Corporate Headquarters / DA | Departamento de Arquitetura - Interior Photography, Offices InteriorsCooperative Corporate Headquarters / DA | Departamento de Arquitetura - Exterior Photography, Offices Interiors, FacadeCooperative Corporate Headquarters / DA | Departamento de Arquitetura - Interior Photography, Offices Interiors, KitchenCooperative Corporate Headquarters / DA | Departamento de Arquitetura - More Images+ 16

  • Area Area of this architecture project Area:  6000
  • Year Completion year of this architecture project Year:  2020
  • Manufacturers Brands with products used in this architecture project
    Manufacturers:  Tarkett, Hunter Douglas

Pavan Apartment / Núcleo de Arquitetura Experimental

Pavan Apartment / Núcleo de Arquitetura Experimental - Interior Photography, Apartment InteriorsPavan Apartment / Núcleo de Arquitetura Experimental - Interior Photography, Apartment InteriorsPavan Apartment / Núcleo de Arquitetura Experimental - Interior Photography, Apartment InteriorsPavan Apartment / Núcleo de Arquitetura Experimental - Interior Photography, Apartment Interiors, KitchenPavan Apartment / Núcleo de Arquitetura Experimental - More Images+ 23

  • Area Area of this architecture project Area:  68
  • Year Completion year of this architecture project Year:  2015
  • Manufacturers Brands with products used in this architecture project
    Manufacturers:  Lumini Brasil

Garden Office / Marina Diniz + Paula Guimarães

Garden Office / Marina Diniz + Paula Guimarães - Interior Photography, Other StructuresGarden Office / Marina Diniz + Paula Guimarães - Exterior Photography, Other StructuresGarden Office / Marina Diniz + Paula Guimarães - Exterior Photography, Other Structures, PatioGarden Office / Marina Diniz + Paula Guimarães - Interior Photography, Other StructuresGarden Office / Marina Diniz + Paula Guimarães - More Images+ 13

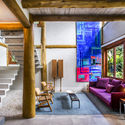
Mata Azul House / Studio Carlito e Renata Pascucci

Mata Azul House / Studio Carlito e Renata Pascucci - Interior Photography, Houses, StairsMata Azul House / Studio Carlito e Renata Pascucci - Interior Photography, Houses, BedroomMata Azul House / Studio Carlito e Renata Pascucci - Interior Photography, Houses, BeamMata Azul House / Studio Carlito e Renata Pascucci - Interior Photography, HousesMata Azul House / Studio Carlito e Renata Pascucci - More Images+ 16

Maresias, Brazil
  • Area Area of this architecture project Area:  220
  • Year Completion year of this architecture project Year:  2018
  • Manufacturers Brands with products used in this architecture project
    Manufacturers:  AutoDesk, Trimble

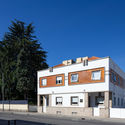
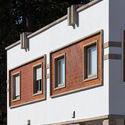
Burgos 21 Guesthouse / Guillaume Jean Architect & Designer

Burgos 21 Guesthouse / Guillaume Jean Architect & Designer - Exterior Photography, RenovationBurgos 21 Guesthouse / Guillaume Jean Architect & Designer - Exterior Photography, Renovation, FacadeBurgos 21 Guesthouse / Guillaume Jean Architect & Designer - Interior Photography, RenovationBurgos 21 Guesthouse / Guillaume Jean Architect & Designer - Exterior Photography, RenovationBurgos 21 Guesthouse / Guillaume Jean Architect & Designer - More Images+ 29

  • Area Area of this architecture project Area:  230
  • Year Completion year of this architecture project Year:  2020
  • Manufacturers Brands with products used in this architecture project
    Manufacturers:  Adobe Systems Incorporated, AutoDesk, Cinca, Cortizo, Robbialac, +1

House in Araras / Andréa Chicharo Arquitetura

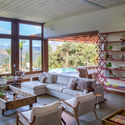
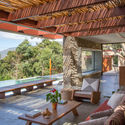
House in Araras / Andréa Chicharo Arquitetura - Interior Photography, HousesHouse in Araras / Andréa Chicharo Arquitetura - Exterior Photography, Houses, DoorHouse in Araras / Andréa Chicharo Arquitetura - Interior Photography, Houses, BeamHouse in Araras / Andréa Chicharo Arquitetura - Interior Photography, HousesHouse in Araras / Andréa Chicharo Arquitetura - More Images+ 16

Petrópolis, Brazil

Apartment Arch 103 / Bohrer Arquitetos

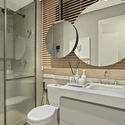
Apartment Arch 103 / Bohrer Arquitetos - Interior Photography, Apartment InteriorsApartment Arch 103 / Bohrer Arquitetos - Interior Photography, Apartment InteriorsApartment Arch 103 / Bohrer Arquitetos - Interior Photography, Apartment Interiors, BathroomApartment Arch 103 / Bohrer Arquitetos - Interior Photography, Apartment Interiors, BedroomApartment Arch 103 / Bohrer Arquitetos - More Images+ 25

  • Architects: Bohrer Arquitetos
  • Area Area of this architecture project Area:  103
  • Year Completion year of this architecture project Year:  2020

Teresópolis House / Natália Lemos + Paula Pupo

Teresópolis House / Natália Lemos + Paula Pupo - Interior Photography, House InteriorsTeresópolis House / Natália Lemos + Paula Pupo - Interior Photography, House InteriorsTeresópolis House / Natália Lemos + Paula Pupo - Interior Photography, House Interiors, KitchenTeresópolis House / Natália Lemos + Paula Pupo - Interior Photography, House InteriorsTeresópolis House / Natália Lemos + Paula Pupo - More Images+ 15

  • Area Area of this architecture project Area:  244
  • Year Completion year of this architecture project Year:  2019
  • Manufacturers Brands with products used in this architecture project
    Manufacturers:  Codex Home, Deca, Dimlux, Eliane, Franccino, +2

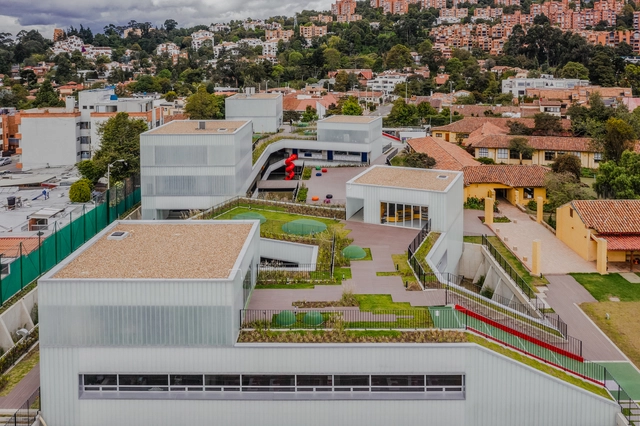
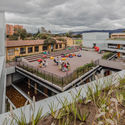
Helvetia School Extension Bogota / El Equipo Mazzanti

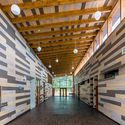
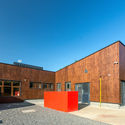
Helvetia School Extension Bogota / El Equipo Mazzanti - Exterior Photography, Extension, FacadeHelvetia School Extension Bogota / El Equipo Mazzanti - Exterior Photography, Extension, FenceHelvetia School Extension Bogota / El Equipo Mazzanti - Interior Photography, ExtensionHelvetia School Extension Bogota / El Equipo Mazzanti - Exterior Photography, ExtensionHelvetia School Extension Bogota / El Equipo Mazzanti - More Images+ 29

  • Architects: El Equipo Mazzanti
  • Area Area of this architecture project Area:  5176
  • Year Completion year of this architecture project Year:  2019

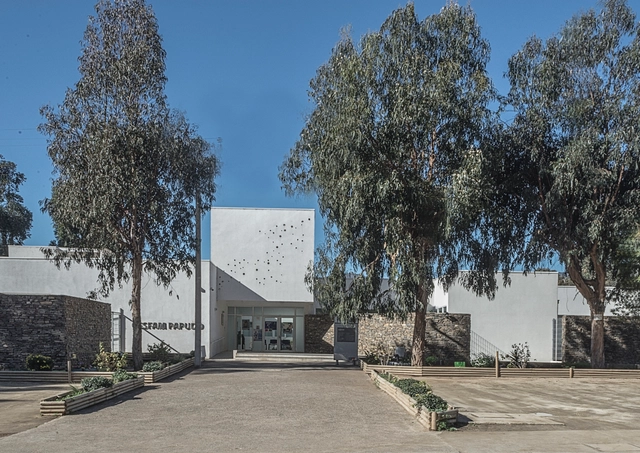
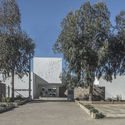
Papudo Family Health Center / Iglesis Arquitectos

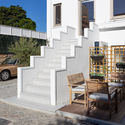
Papudo Family Health Center / Iglesis Arquitectos - Exterior Photography,  Healthcare CenterPapudo Family Health Center / Iglesis Arquitectos - Exterior Photography,  Healthcare CenterPapudo Family Health Center / Iglesis Arquitectos - Exterior Photography,  Healthcare Center, StairsPapudo Family Health Center / Iglesis Arquitectos - Interior Photography,  Healthcare CenterPapudo Family Health Center / Iglesis Arquitectos - More Images+ 13

  • Area Area of this architecture project Area:  1181
  • Year Completion year of this architecture project Year:  2015
  • Manufacturers Brands with products used in this architecture project
    Manufacturers:  AutoDesk

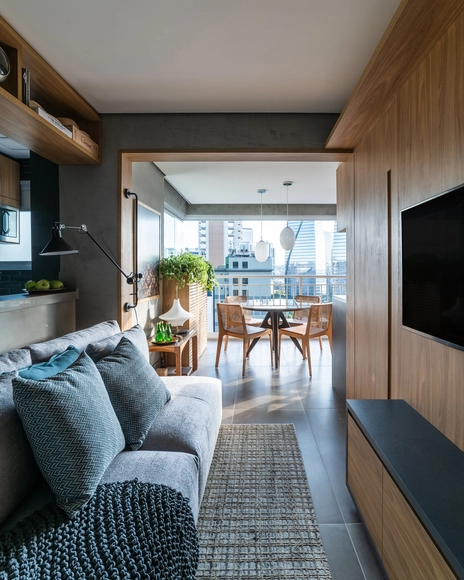
JK Apartment / Pietro Terlizzi Arquiteturaof

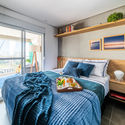
JK Apartment / Pietro Terlizzi Arquiteturaof - Interior Photography, Apartment Interiors, KitchenJK Apartment / Pietro Terlizzi Arquiteturaof - Interior Photography, Apartment InteriorsJK Apartment / Pietro Terlizzi Arquiteturaof - Interior Photography, Apartment InteriorsJK Apartment / Pietro Terlizzi Arquiteturaof - Interior Photography, Apartment Interiors, BedroomJK Apartment / Pietro Terlizzi Arquiteturaof - More Images+ 11

  • Area Area of this architecture project Area:  50
  • Year Completion year of this architecture project Year:  2019
  • Manufacturers Brands with products used in this architecture project
    Manufacturers:  Portobello

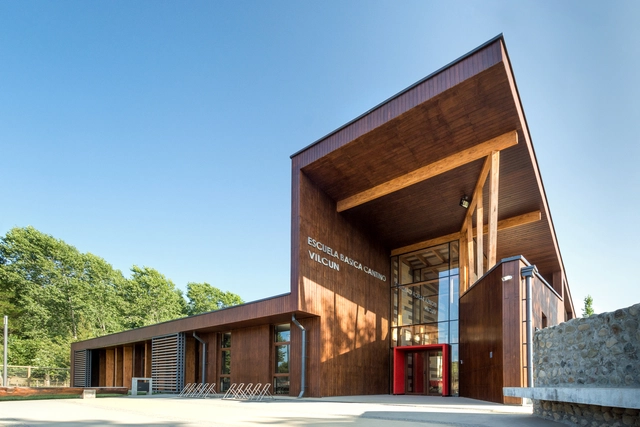
Cantino Rural Elementary School / Taller Viga Maestra

Cantino Rural Elementary School / Taller Viga Maestra - SustainabilityCantino Rural Elementary School / Taller Viga Maestra - SustainabilityCantino Rural Elementary School / Taller Viga Maestra - SustainabilityCantino Rural Elementary School / Taller Viga Maestra - SustainabilityCantino Rural Elementary School / Taller Viga Maestra - More Images+ 51

  • Area Area of this architecture project Area:  762
  • Year Completion year of this architecture project Year:  2020
  • Manufacturers Brands with products used in this architecture project
    Manufacturers:  Arauco, Timber, Topwood, AutoDesk