1. ArchDaily
  2. Projects

Projects


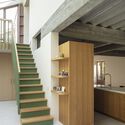
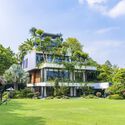
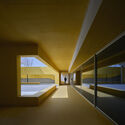
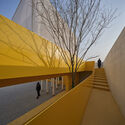
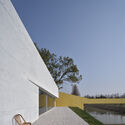
SL House / AE-architecten

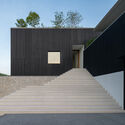

SL House / AE-architecten - Exterior Photography, Houses, FacadeSL House / AE-architecten - HousesSL House / AE-architecten - Interior Photography, Houses, TableSL House / AE-architecten - Interior Photography, Houses, Stairs, FacadeSL House / AE-architecten - More Images+ 28

•
Ghent, Belgium
  • Architects: AE-architecten
  • Area Area of this architecture project Area:  215 m²
  • Year Completion year of this architecture project Year:  2024

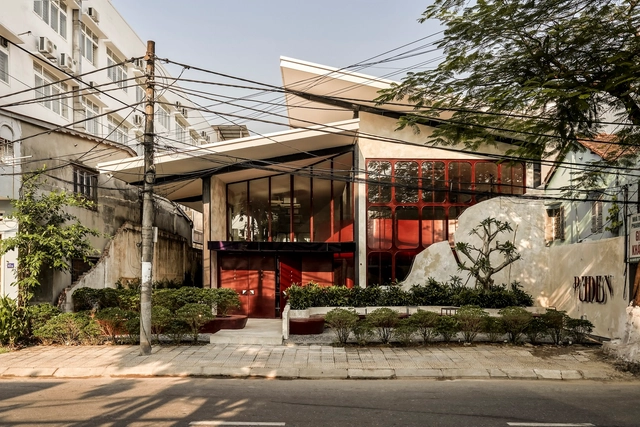
Reden Café & Bistro / 1.61 DESIGIN_WORKSHOP

Reden Café & Bistro / 1.61 DESIGIN_WORKSHOP - Interior Photography, Coffee Shop, Table, ChairReden Café & Bistro / 1.61 DESIGIN_WORKSHOP - Interior Photography, Coffee Shop, TableReden Café & Bistro / 1.61 DESIGIN_WORKSHOP - Interior Photography, Coffee Shop, ChairReden Café & Bistro / 1.61 DESIGIN_WORKSHOP - Interior Photography, Coffee Shop, Table, ChairReden Café & Bistro / 1.61 DESIGIN_WORKSHOP - More Images+ 27

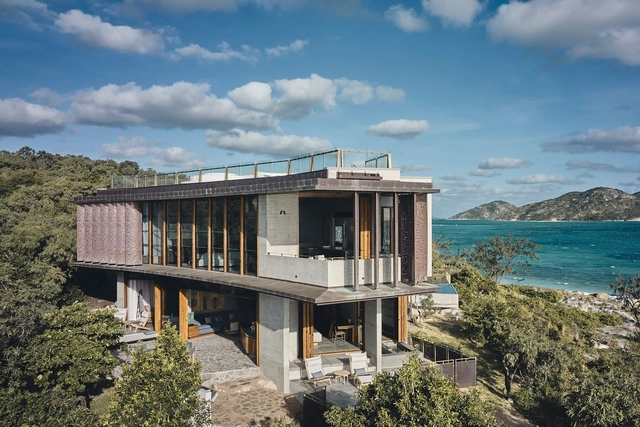
The House at Lizard Island / JDA Co.

The House at Lizard Island / JDA Co. - Exterior Photography, Houses, Facade, Balcony, CoastThe House at Lizard Island / JDA Co. - Interior Photography, Houses, Kitchen, Table, ChairThe House at Lizard Island / JDA Co. - Interior Photography, Houses, TableThe House at Lizard Island / JDA Co. - Exterior Photography, Houses, Facade, BeamThe House at Lizard Island / JDA Co. - More Images+ 30

•
Lizard, Australia
  • Architects: JDA Co.
  • Area Area of this architecture project Area:  260 m²
  • Year Completion year of this architecture project Year:  2022

Party and Public Center of Longnan Village / Sens Architects

Party and Public Center of Longnan Village / Sens Architects - Exterior Photography, Community CenterParty and Public Center of Longnan Village / Sens Architects - Community CenterParty and Public Center of Longnan Village / Sens Architects - Community CenterParty and Public Center of Longnan Village / Sens Architects - Interior Photography, Community Center, Kitchen, FacadeParty and Public Center of Longnan Village / Sens Architects - More Images+ 31

  • Architects: Sens Architects
  • Area Area of this architecture project Area:  2000 m²
  • Year Completion year of this architecture project Year:  2024

Hsinchu Biotechnology Research and Incubation Center Phase III / JJP Architects & Planners

Hsinchu Biotechnology Research and Incubation Center Phase III / JJP Architects & Planners - Educational ArchitectureHsinchu Biotechnology Research and Incubation Center Phase III / JJP Architects & Planners - Educational ArchitectureHsinchu Biotechnology Research and Incubation Center Phase III / JJP Architects & Planners - Interior Photography, Educational Architecture, Stairs, Facade, HandrailHsinchu Biotechnology Research and Incubation Center Phase III / JJP Architects & Planners - Exterior Photography, Educational Architecture, FacadeHsinchu Biotechnology Research and Incubation Center Phase III / JJP Architects & Planners - More Images+ 21

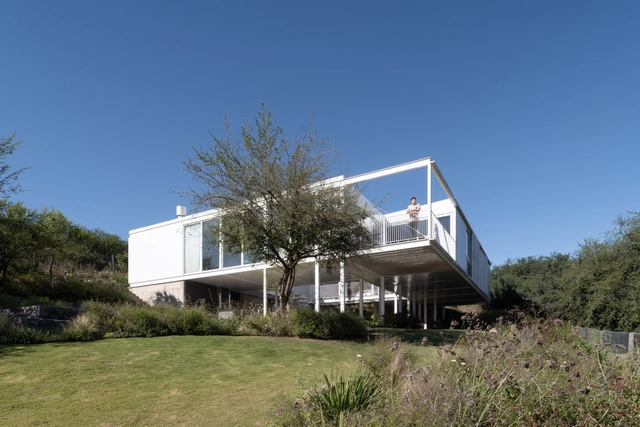
Villa 471 / Estudio Autónomo Arquitectura

Villa 471 / Estudio Autónomo Arquitectura - Exterior Photography, Houses, FacadeVilla 471 / Estudio Autónomo Arquitectura - HousesVilla 471 / Estudio Autónomo Arquitectura - HousesVilla 471 / Estudio Autónomo Arquitectura - Interior Photography, Houses, Chair, TableVilla 471 / Estudio Autónomo Arquitectura - More Images+ 18

•
Mendiolaza, Argentina
  • Area Area of this architecture project Area:  455 m²
  • Year Completion year of this architecture project Year:  2023
  • Manufacturers Brands with products used in this architecture project
    Manufacturers:  Indigo Lumieres, Marcelo y Castaño, Mobler Studio, Patagonia Flooring, SQL AMOBLAMIENTOS, +2

AS House / Mário Alves arquiteto

AS House / Mário Alves arquiteto - Exterior Photography, Houses, Facade, BenchAS House / Mário Alves arquiteto - Interior Photography, Houses, Table, ChairAS House / Mário Alves arquiteto - Interior Photography, Houses, Facade, LightingAS House / Mário Alves arquiteto - Interior Photography, Houses, Facade, Lighting, ChairAS House / Mário Alves arquiteto - More Images+ 27

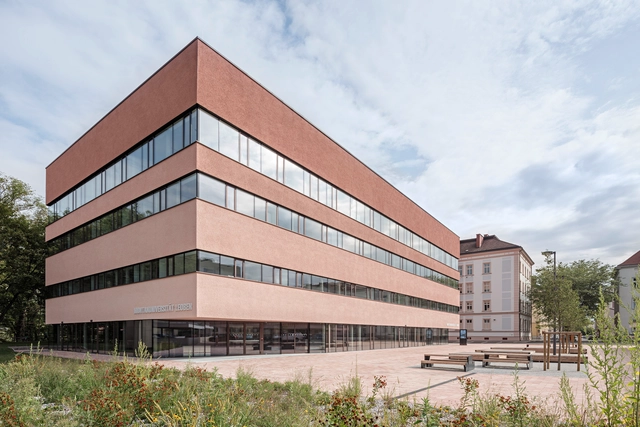
Montanuni Leoben Study Center / Franz&Sue

Montanuni Leoben Study Center / Franz&Sue - Exterior Photography, Student Hall, FacadeMontanuni Leoben Study Center / Franz&Sue - Exterior Photography, Student Hall, FacadeMontanuni Leoben Study Center / Franz&Sue - Student HallMontanuni Leoben Study Center / Franz&Sue - Interior Photography, Student HallMontanuni Leoben Study Center / Franz&Sue - More Images+ 9

  • Architects: Franz&Sue
  • Area Area of this architecture project Area:  9927 m²
  • Year Completion year of this architecture project Year:  2022
  • Manufacturers Brands with products used in this architecture project
    Manufacturers:  Jansen, Deltalight, Friedl Steinwerke, Hali Büromöbel, Kvadrat, +7
  • Professionals: Bollinger+Grohmann, IBO, Zencon, EGKK

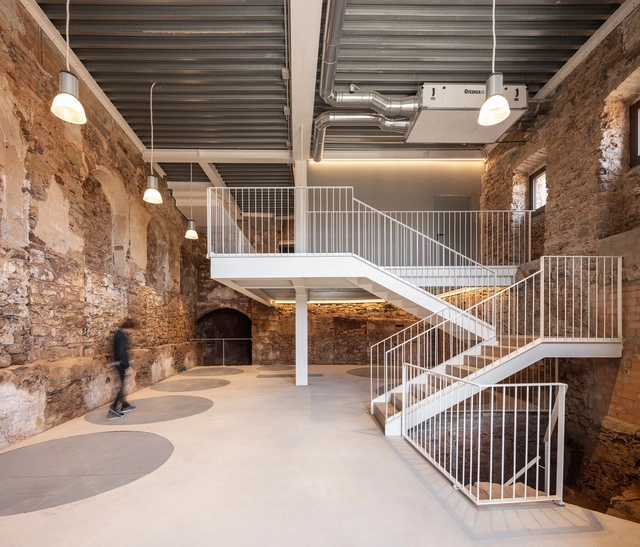
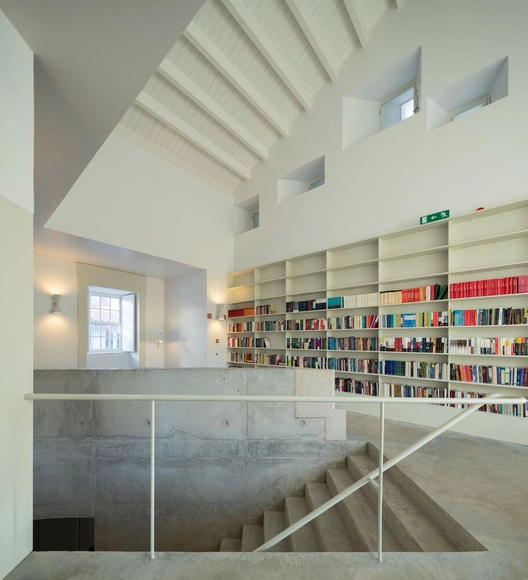
Restoration of Artés Museum. Vats Space / Santamaria Arquitectes

Restoration of Artés Museum. Vats Space / Santamaria Arquitectes - Interior Photography, Renovation, Beam, Stairs, HandrailRestoration of Artés Museum. Vats Space / Santamaria Arquitectes - Interior Photography, Renovation, Beam, ArchRestoration of Artés Museum. Vats Space / Santamaria Arquitectes - Interior Photography, Renovation, Stairs, BeamRestoration of Artés Museum. Vats Space / Santamaria Arquitectes - RenovationRestoration of Artés Museum. Vats Space / Santamaria Arquitectes - More Images+ 15

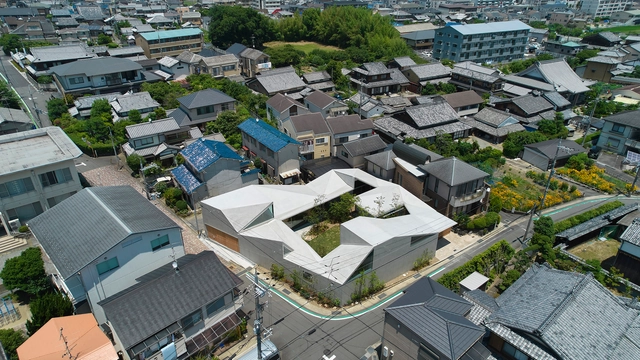
House in Muko / Tomohiro Hata Architect and Associates

House in Muko / Tomohiro Hata Architect and Associates - Exterior Photography, HousesHouse in Muko / Tomohiro Hata Architect and Associates - HousesHouse in Muko / Tomohiro Hata Architect and Associates - Interior Photography, Houses, FacadeHouse in Muko / Tomohiro Hata Architect and Associates - HousesHouse in Muko / Tomohiro Hata Architect and Associates - More Images+ 28

•
Kyoto, Japan

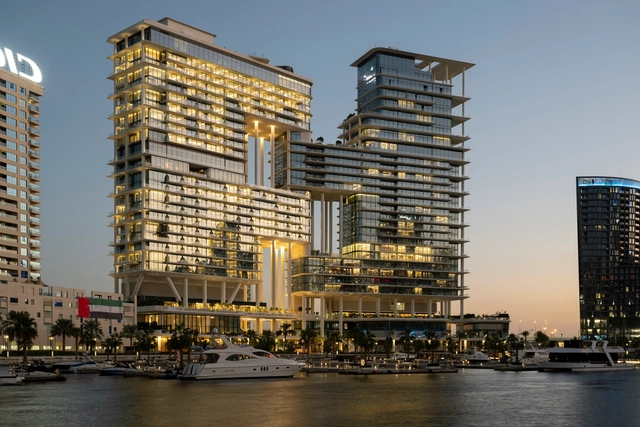
The Lana and The Lana Residences, / Foster + Partners

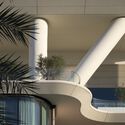
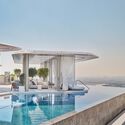
The Lana and The Lana Residences, / Foster + Partners - Exterior Photography, Apartments, FacadeThe Lana and The Lana Residences, / Foster + Partners - ApartmentsThe Lana and The Lana Residences, / Foster + Partners - ApartmentsThe Lana and The Lana Residences, / Foster + Partners - ApartmentsThe Lana and The Lana Residences, / Foster + Partners - More Images+ 49

PONG Building / CALQ + Bond Society

PONG Building / CALQ + Bond Society - Exterior Photography, Coliving, Facade, Cityscape
© 11H45

PONG Building / CALQ + Bond Society - Exterior Photography, Coliving, FacadePONG Building / CALQ + Bond Society - Interior Photography, Coliving, FacadePONG Building / CALQ + Bond Society - Interior Photography, Coliving, Door, Facade, Beam, HandrailPONG Building / CALQ + Bond Society - Interior Photography, Coliving, Kitchen, BeamPONG Building / CALQ + Bond Society - More Images+ 21

Villa Qabalah / Studio Locomotive

Villa Qabalah / Studio Locomotive - HousesVilla Qabalah / Studio Locomotive - Interior Photography, Houses, Stairs, HandrailVilla Qabalah / Studio Locomotive - HousesVilla Qabalah / Studio Locomotive - Exterior Photography, HousesVilla Qabalah / Studio Locomotive - More Images+ 14

•
Tambon Choeng Thale, Thailand
  • Architects: Studio Locomotive
  • Area Area of this architecture project Area:  1380 m²
  • Year Completion year of this architecture project Year:  2023

Legend Mansion Villa / Flamingo Architecture

Legend Mansion Villa / Flamingo Architecture - Exterior Photography, Houses, FacadeLegend Mansion Villa / Flamingo Architecture - HousesLegend Mansion Villa / Flamingo Architecture - Interior Photography, Houses, ChairLegend Mansion Villa / Flamingo Architecture - HousesLegend Mansion Villa / Flamingo Architecture - More Images+ 25

•
Phúc Yên, Vietnam
  • Area Area of this architecture project Area:  385 m²
  • Year Completion year of this architecture project Year:  2020
  • Manufacturers Brands with products used in this architecture project
    Manufacturers:  Daikin, Dulux
  • Professionals: Flamingo Architecture

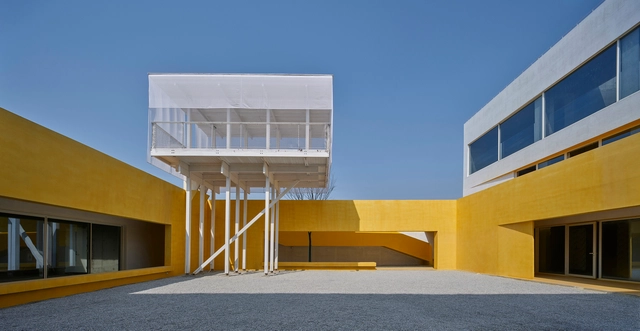
“q” Center — Shanghai Langxia Activity Center for Villagers / Atelier tf + ppas

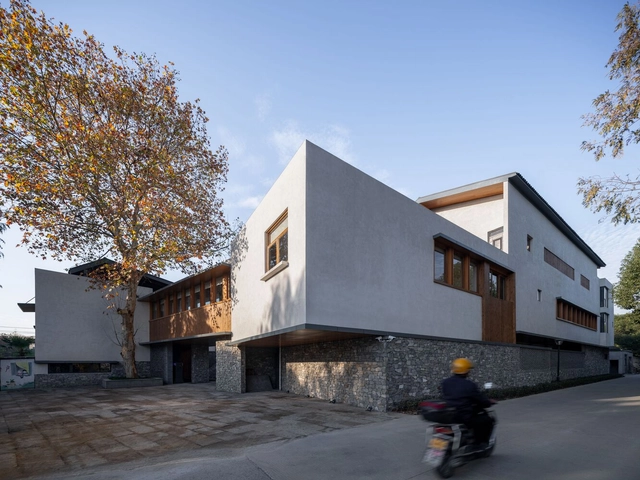
“q” Center — Shanghai Langxia Activity Center for Villagers / Atelier tf + ppas - Exterior Photography, Cultural Center, Facade“q” Center — Shanghai Langxia Activity Center for Villagers / Atelier tf + ppas - Cultural Center“q” Center — Shanghai Langxia Activity Center for Villagers / Atelier tf + ppas - Exterior Photography, Cultural Center, Facade“q” Center — Shanghai Langxia Activity Center for Villagers / Atelier tf + ppas - Exterior Photography, Cultural Center, Facade, Chair“q” Center — Shanghai Langxia Activity Center for Villagers / Atelier tf + ppas - More Images+ 31

  • Architects: Atelier tf, ppas
  • Area Area of this architecture project Area:  1511 m²
  • Year Completion year of this architecture project Year:  2023

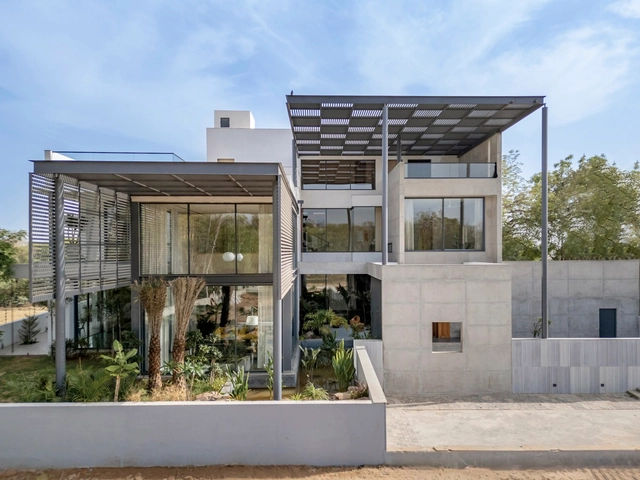
Enso Villa / The Grid Architects

Enso Villa / The Grid Architects - Interior Photography, Houses, Table, LightingEnso Villa / The Grid Architects - Interior Photography, Houses, Facade, BenchEnso Villa / The Grid Architects - Interior Photography, Houses, Door, TableEnso Villa / The Grid Architects - Interior Photography, Houses, Facade, ChairEnso Villa / The Grid Architects - More Images+ 20

•
Ahmedabad, India

Hearth House / Kastler Skjeseth Architects

Hearth House / Kastler Skjeseth Architects - Interior Photography, Houses, Beam, FacadeHearth House / Kastler Skjeseth Architects - Interior Photography, Houses, Beam, TableHearth House / Kastler Skjeseth Architects - HousesHearth House / Kastler Skjeseth Architects - Interior Photography, Houses, Beam, FacadeHearth House / Kastler Skjeseth Architects - More Images+ 14

•
Helgeroa, Norway

National Innovation Center / Joaquim Portela Arquitetos

National Innovation Center / Joaquim Portela Arquitetos - Interior Photography, Research, Lighting, ChairNational Innovation Center / Joaquim Portela Arquitetos - Interior Photography, Research, Stairs, Handrail, ColumnNational Innovation Center / Joaquim Portela Arquitetos - Interior Photography, Research, TableNational Innovation Center / Joaquim Portela Arquitetos - Interior Photography, Research, Stairs, FacadeNational Innovation Center / Joaquim Portela Arquitetos - More Images+ 41

•
Bragança, Portugal