1. ArchDaily
  2. Projects

Projects

Pisçude House / Revvero Arq + Mariana Bet Arquitetura

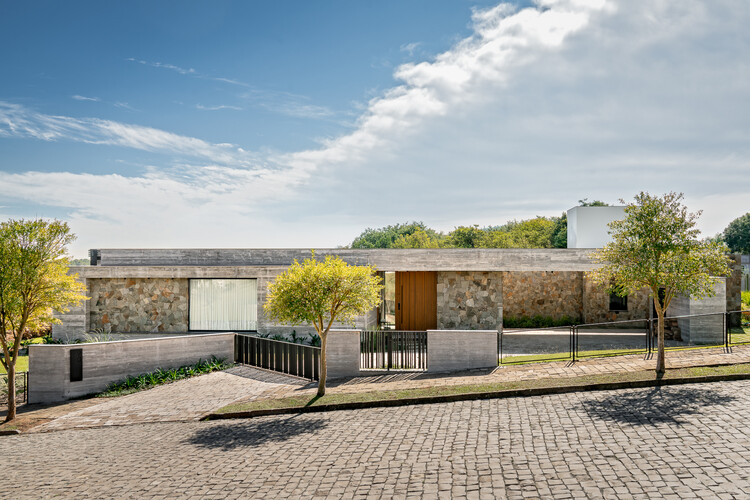
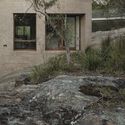
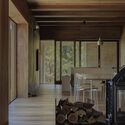
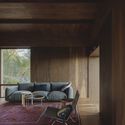

Pisçude House / Revvero Arq + Mariana Bet Arquitetura - HousesPisçude House / Revvero Arq + Mariana Bet Arquitetura - HousesPisçude House / Revvero Arq + Mariana Bet Arquitetura - HousesPisçude House / Revvero Arq + Mariana Bet Arquitetura - Interior Photography, Houses, StairsPisçude House / Revvero Arq + Mariana Bet Arquitetura - More Images+ 24
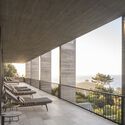
Casa Nido / Iterare arquitectos

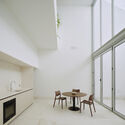
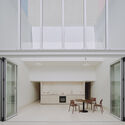
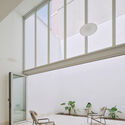
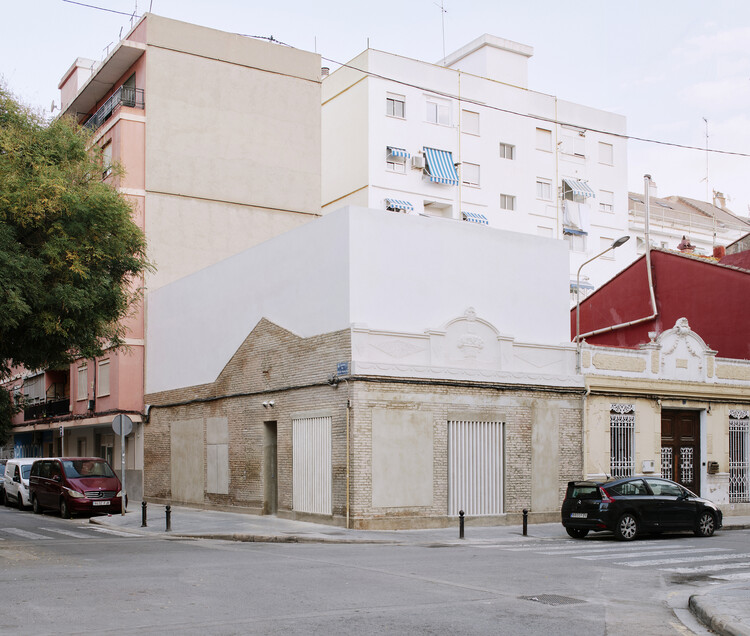
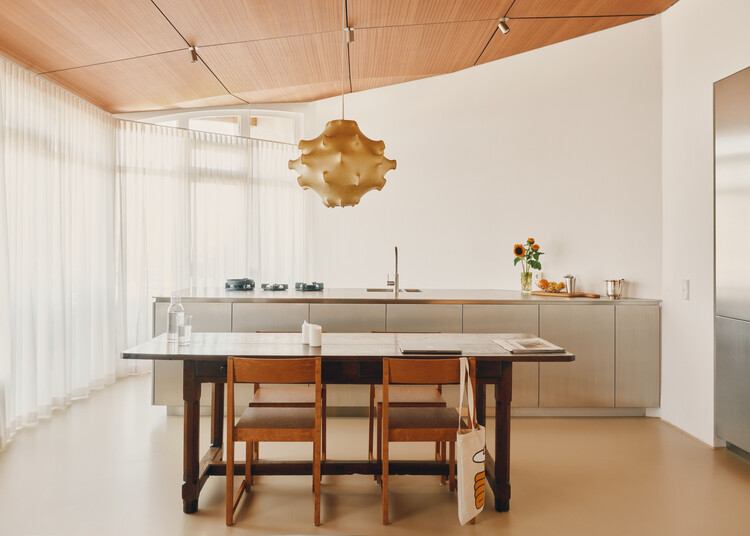
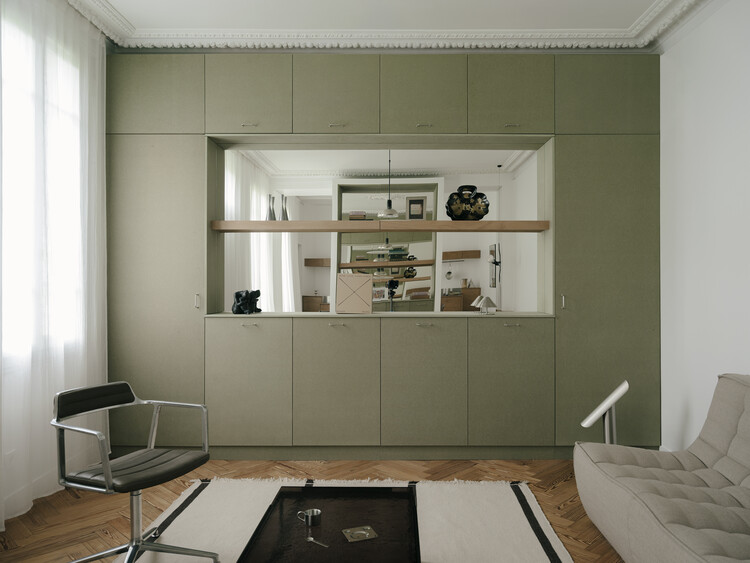
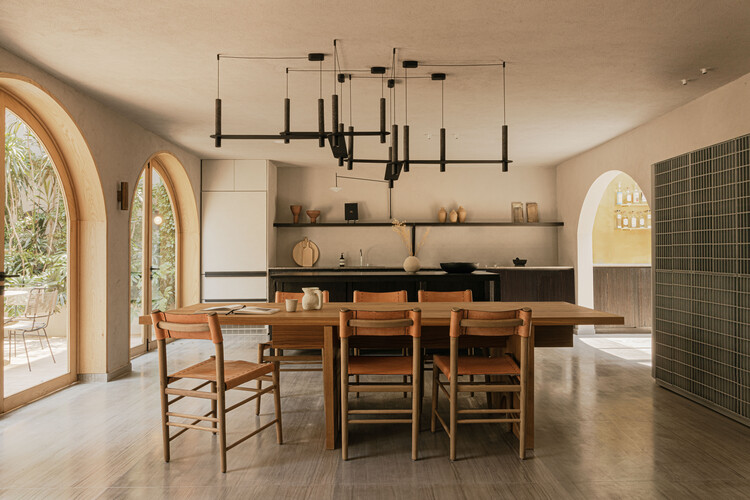
Casa Nido / Iterare arquitectos - ExtensionCasa Nido / Iterare arquitectos - Interior Photography, Extension, ChairCasa Nido / Iterare arquitectos - Interior Photography, Extension, KitchenCasa Nido / Iterare arquitectos - Interior Photography, Extension, ChairCasa Nido / Iterare arquitectos - More Images+ 19

  • Area Area of this architecture project Area:  100
  • Year Completion year of this architecture project Year:  2026
  • Manufacturers Brands with products used in this architecture project
    Manufacturers:  Kave home, Sancal, Stua

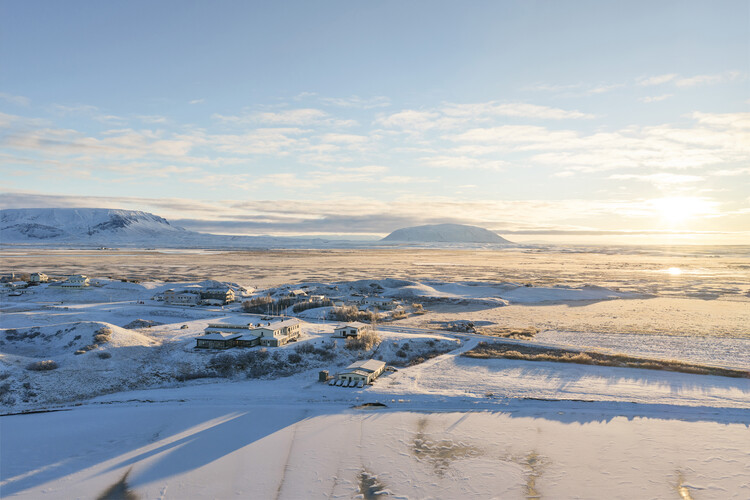
The Gígur Visitor Center in Iceland / SP(R)INT STUDIO + Nissen Richards Studio

The Gígur Visitor Center in Iceland / SP(R)INT STUDIO + Nissen Richards Studio - Museum & Exhibition InteriorsThe Gígur Visitor Center in Iceland / SP(R)INT STUDIO + Nissen Richards Studio - Exterior Photography, Museum & Exhibition InteriorsThe Gígur Visitor Center in Iceland / SP(R)INT STUDIO + Nissen Richards Studio - Museum & Exhibition InteriorsThe Gígur Visitor Center in Iceland / SP(R)INT STUDIO + Nissen Richards Studio - Museum & Exhibition InteriorsThe Gígur Visitor Center in Iceland / SP(R)INT STUDIO + Nissen Richards Studio - More Images+ 17

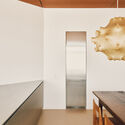
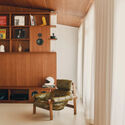
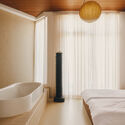
041BÖT Apartment / Christopher Sitzler

041BÖT Apartment / Christopher Sitzler - Interior Photography, Apartment Interiors, Lighting041BÖT Apartment / Christopher Sitzler - Interior Photography, Apartment Interiors, Lighting041BÖT Apartment / Christopher Sitzler - Interior Photography, Apartment Interiors, Bedroom, Lighting041BÖT Apartment / Christopher Sitzler - Interior Photography, Apartment Interiors, Lighting, Chair041BÖT Apartment / Christopher Sitzler - More Images+ 13

  • Area Area of this architecture project Area:  76
  • Year Completion year of this architecture project Year:  2024

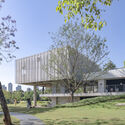
Temporary Office Building on Guangde Road for Civil Service Dock Land Base / Atelier Z+

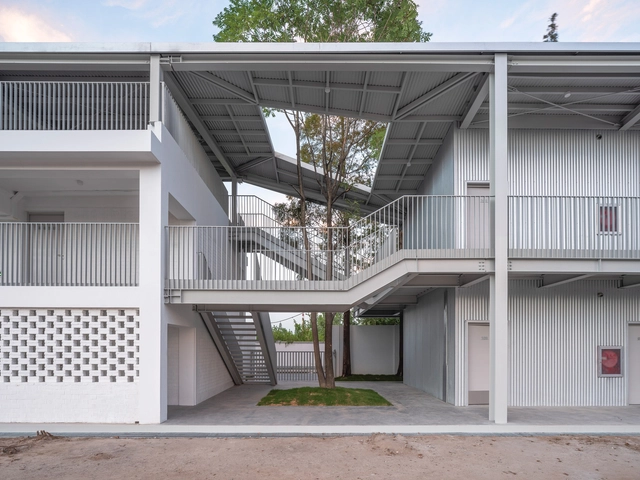
Temporary Office Building on Guangde Road for Civil Service Dock Land Base / Atelier Z+ - Exterior Photography, Office Buildings, FacadeTemporary Office Building on Guangde Road for Civil Service Dock Land Base / Atelier Z+ - Office BuildingsTemporary Office Building on Guangde Road for Civil Service Dock Land Base / Atelier Z+ - Office BuildingsTemporary Office Building on Guangde Road for Civil Service Dock Land Base / Atelier Z+ - Office BuildingsTemporary Office Building on Guangde Road for Civil Service Dock Land Base / Atelier Z+ - More Images+ 38

  • Architects: Atelier Z+
  • Area Area of this architecture project Area:  1465
  • Year Completion year of this architecture project Year:  2020

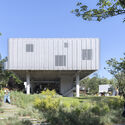
EA House / Bokey Grant

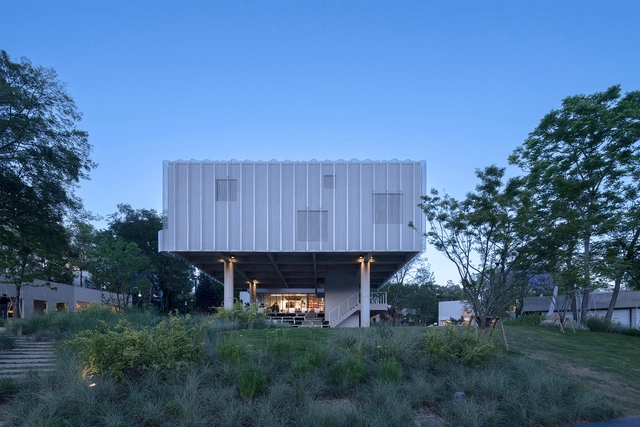
EA House / Bokey Grant - Exterior Photography, HousesEA House / Bokey Grant - Interior Photography, Houses, Beam, ChairEA House / Bokey Grant - Interior Photography, Houses, ChairEA House / Bokey Grant - HousesEA House / Bokey Grant - More Images+ 20

  • Architects: Bokey Grant
  • Area Area of this architecture project Area:  170
  • Year Completion year of this architecture project Year:  2026

Cafe N+ / Horibe Associates

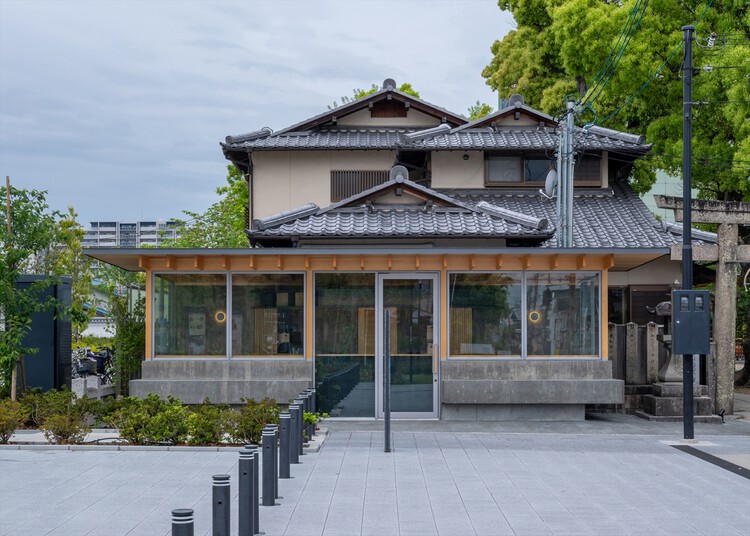
Cafe N+ / Horibe Associates - Exterior Photography, Coffee ShopCafe N+ / Horibe Associates - Coffee ShopCafe N+ / Horibe Associates - Interior Photography, Coffee Shop, Kitchen, CountertopCafe N+ / Horibe Associates - Coffee ShopCafe N+ / Horibe Associates - More Images+ 20

Takatsuki, Japan
  • Architects: Horibe Associates
  • Area Area of this architecture project Area:  17
  • Year Completion year of this architecture project Year:  2024
  • Manufacturers Brands with products used in this architecture project
    Manufacturers:  Fukuicomputer Architect Inc., Landex, Osmo Color

Looking South House / PLUG arquitectura modular

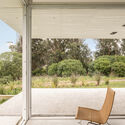
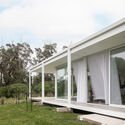
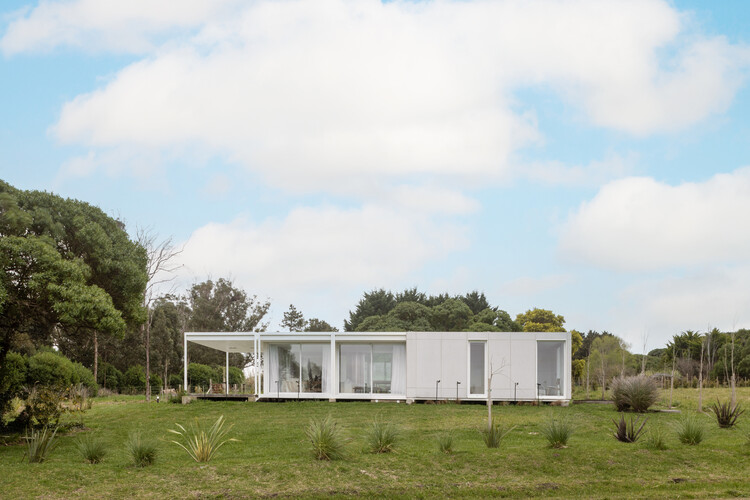
Looking South House / PLUG arquitectura modular - Interior Photography, Houses, Door, Balcony, ChairLooking South House / PLUG arquitectura modular - HousesLooking South House / PLUG arquitectura modular - Interior Photography, HousesLooking South House / PLUG arquitectura modular - Exterior Photography, HousesLooking South House / PLUG arquitectura modular - More Images+ 16

Chapadmalal, Argentina
  • Area Area of this architecture project Area:  124
  • Year Completion year of this architecture project Year:  2023
  • Manufacturers Brands with products used in this architecture project
    Manufacturers:  Etex, Alcor, Aluar, Peirano, ferrum

Mimosa Apartment / Treivas Architecture Bureau

Mimosa Apartment / Treivas Architecture Bureau - Apartment InteriorsMimosa Apartment / Treivas Architecture Bureau - Interior Photography, Apartment Interiors, Lighting, Table, ChairMimosa Apartment / Treivas Architecture Bureau - Interior Photography, Apartment Interiors, LightingMimosa Apartment / Treivas Architecture Bureau - Apartment InteriorsMimosa Apartment / Treivas Architecture Bureau - More Images+ 13

  • Area Area of this architecture project Area:  73
  • Year Completion year of this architecture project Year:  2026
  • Manufacturers Brands with products used in this architecture project
    Manufacturers:  &Tradition, Aran Cucine, Aromas del Campo, Contardi, HAY, +2

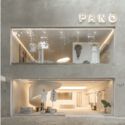
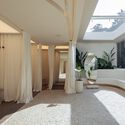
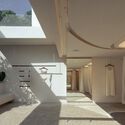
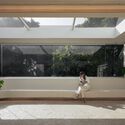
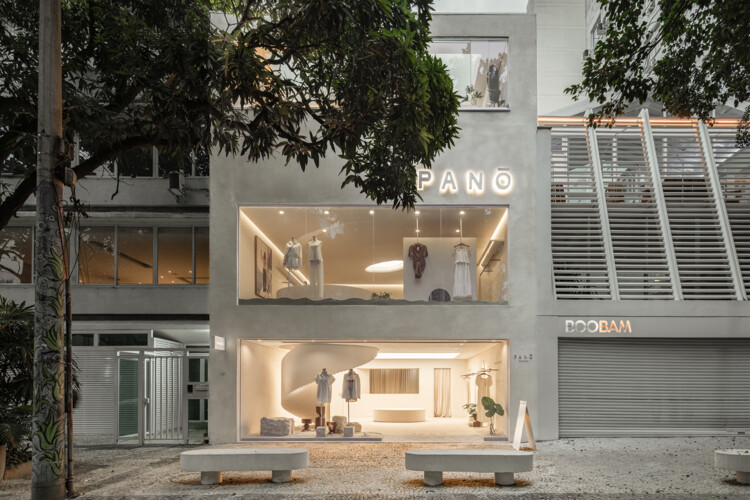
Panō Garcia Store / AIA Estúdio

Panō Garcia Store / AIA Estúdio - StorePanō Garcia Store / AIA Estúdio - Interior Photography, Store, Bedroom, LightingPanō Garcia Store / AIA Estúdio - StorePanō Garcia Store / AIA Estúdio - Interior Photography, StorePanō Garcia Store / AIA Estúdio - More Images+ 26

  • Architects: AIA Estúdio
  • Area Area of this architecture project Area:  260
  • Year Completion year of this architecture project Year:  2026
  • Manufacturers Brands with products used in this architecture project
    Manufacturers:  Panō

Riera Renovation / LABLANCA

Riera Renovation / LABLANCA - Interior Photography, Renovation, DoorRiera Renovation / LABLANCA - Interior Photography, Renovation, Countertop, SinkRiera Renovation / LABLANCA - Interior Photography, Renovation, Kitchen, CountertopRiera Renovation / LABLANCA - Interior Photography, Renovation, BathroomRiera Renovation / LABLANCA - More Images+ 11

Lecomte Apartment / Atelier Orzan

Lecomte Apartment / Atelier Orzan - Interior Photography, Apartment Interiors, Kitchen, Countertop, Chair, Lighting, TableLecomte Apartment / Atelier Orzan - Apartment InteriorsLecomte Apartment / Atelier Orzan - Interior Photography, Apartment Interiors, Kitchen, Sink, CountertopLecomte Apartment / Atelier Orzan - Interior Photography, Apartment Interiors, Kitchen, Table, ChairLecomte Apartment / Atelier Orzan - More Images+ 8

  • Architects: Atelier Orzan
  • Area Area of this architecture project Area:  55
  • Year Completion year of this architecture project Year:  2026

Modernist Harmony in a Historic Villa / LBWA

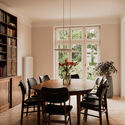
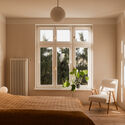
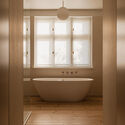
Modernist Harmony in a Historic Villa / LBWA - Interior Photography, House Interiors, Kitchen, Countertop, ChairModernist Harmony in a Historic Villa / LBWA - Interior Photography, House Interiors, Chair, Table, LightingModernist Harmony in a Historic Villa / LBWA - Interior Photography, House Interiors, Bedroom, Lighting, BedModernist Harmony in a Historic Villa / LBWA - Interior Photography, House Interiors, Bathroom, Lighting, BathtubModernist Harmony in a Historic Villa / LBWA - More Images+ 21

  • Architects: LBWA
  • Area Area of this architecture project Area:  220
  • Year Completion year of this architecture project Year:  2023

Luxe Lakes CPI Island / Vari Architects

Luxe Lakes CPI Island / Vari Architects - Retail Luxe Lakes CPI Island / Vari Architects - Exterior Photography, Retail , Garden, FacadeLuxe Lakes CPI Island / Vari Architects - Exterior Photography, Retail , FacadeLuxe Lakes CPI Island / Vari Architects - Exterior Photography, Retail Luxe Lakes CPI Island / Vari Architects - More Images+ 48

Chengdu, China

Casa Mezcal / Barde + vanVoltt

Casa Mezcal / Barde + vanVoltt - Exterior Photography, House Interiors, Courtyard, BalconyCasa Mezcal / Barde + vanVoltt - Interior Photography, House Interiors, KitchenCasa Mezcal / Barde + vanVoltt - House InteriorsCasa Mezcal / Barde + vanVoltt - House InteriorsCasa Mezcal / Barde + vanVoltt - More Images+ 20

  • Architects: Barde + vanVoltt
  • Area Area of this architecture project Area:  400
  • Year Completion year of this architecture project Year:  2023
  • Manufacturers Brands with products used in this architecture project
    Manufacturers:  Agape Bathrooms, In Light We Trust, Nuumbra , Studio davidpompa, Tata Mosaicos, +1

Jabuticabeiras House / STUDIO ANDRE LENZA

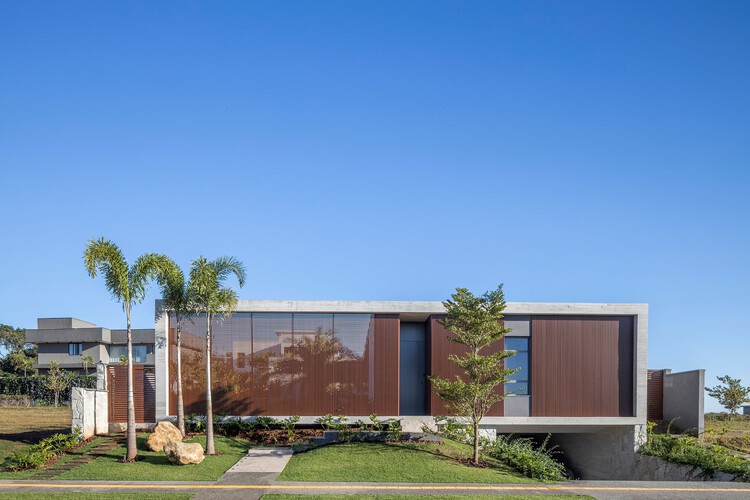
Jabuticabeiras House / STUDIO ANDRE LENZA - HousesJabuticabeiras House / STUDIO ANDRE LENZA - Interior Photography, Houses, Kitchen, Table, Chair, CountertopJabuticabeiras House / STUDIO ANDRE LENZA - Interior Photography, Houses, ChairJabuticabeiras House / STUDIO ANDRE LENZA - HousesJabuticabeiras House / STUDIO ANDRE LENZA - More Images+ 32

  • Architects: STUDIO ANDRE LENZA
  • Area Area of this architecture project Area:  636
  • Year Completion year of this architecture project Year:  2026
  • Manufacturers Brands with products used in this architecture project
    Manufacturers:  Kohler, Paulete, Tidelli

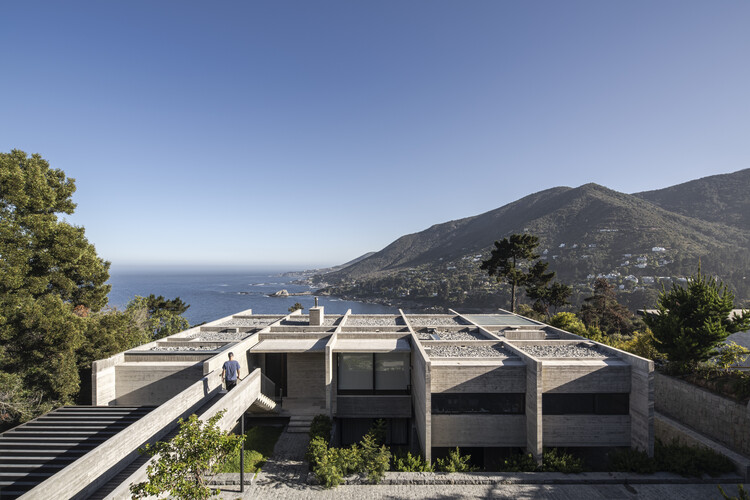
R.I. House / Infante Poblete Montt

R.I. House / Infante Poblete Montt - HousesR.I. House / Infante Poblete Montt - HousesR.I. House / Infante Poblete Montt - Interior Photography, Houses, Balcony, ChairR.I. House / Infante Poblete Montt - HousesR.I. House / Infante Poblete Montt - More Images+ 20

Zapallar, Chile
  • Area Area of this architecture project Area:  400
  • Year Completion year of this architecture project Year:  2024

Raconte-moi un secret Installation / coletivo 624

Raconte-moi un secret Installation / coletivo 624 - Interior Photography, Temporary InstallationsRaconte-moi un secret Installation / coletivo 624 - Interior Photography, Temporary InstallationsRaconte-moi un secret Installation / coletivo 624 - Interior Photography, Temporary InstallationsRaconte-moi un secret Installation / coletivo 624 - Interior Photography, Temporary InstallationsRaconte-moi un secret Installation / coletivo 624 - More Images+ 22

  • Architects: coletivo 624
  • Area Area of this architecture project Area:  10
  • Year Completion year of this architecture project Year:  2026
  • Manufacturers Brands with products used in this architecture project
    Manufacturers:  Burel Factory, Frontal 360, JJTeixeira