1. ArchDaily
  2. Built Projects

Built Projects

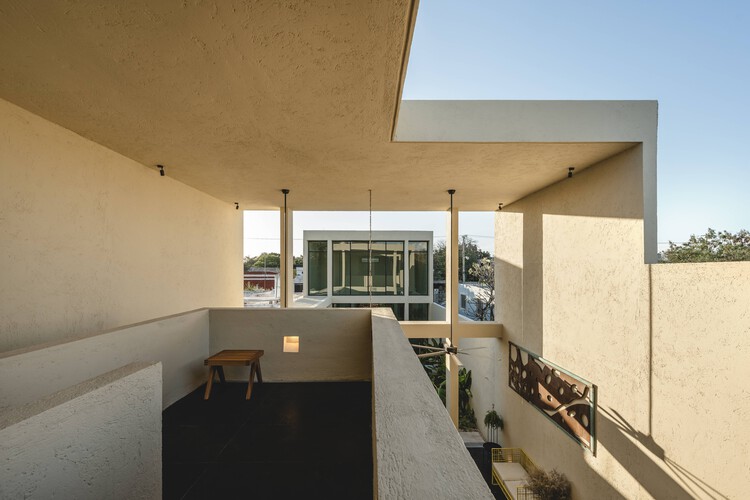
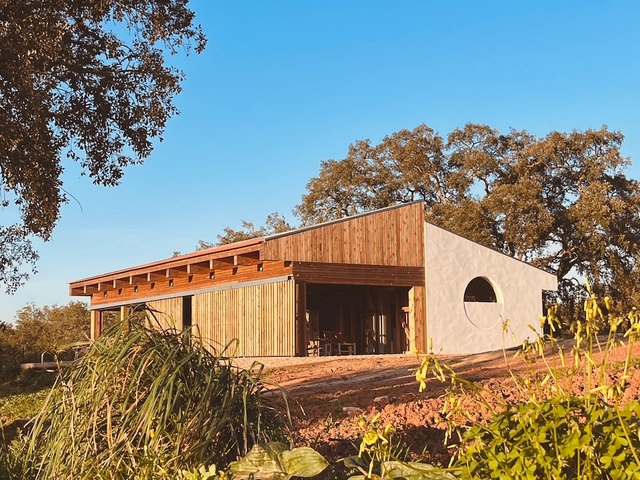
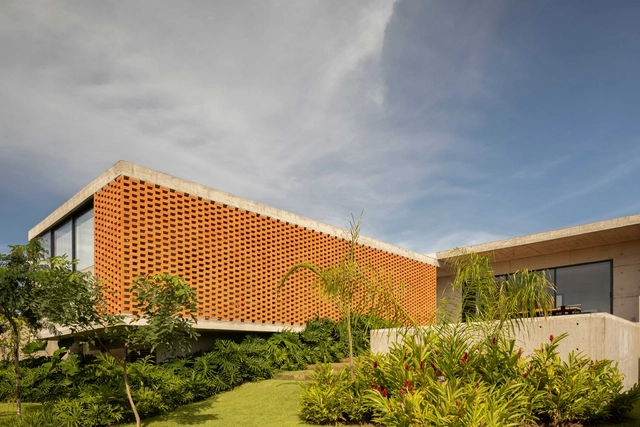
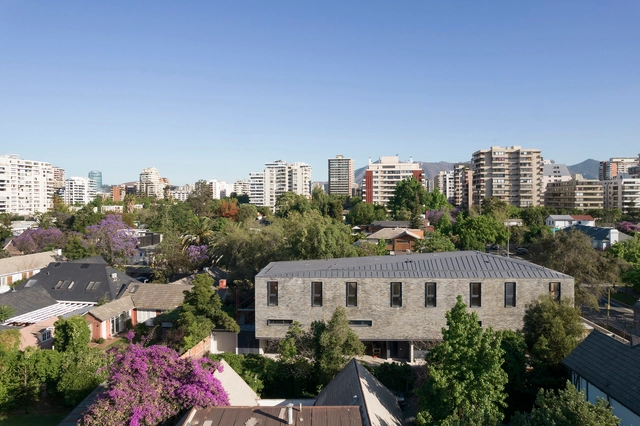
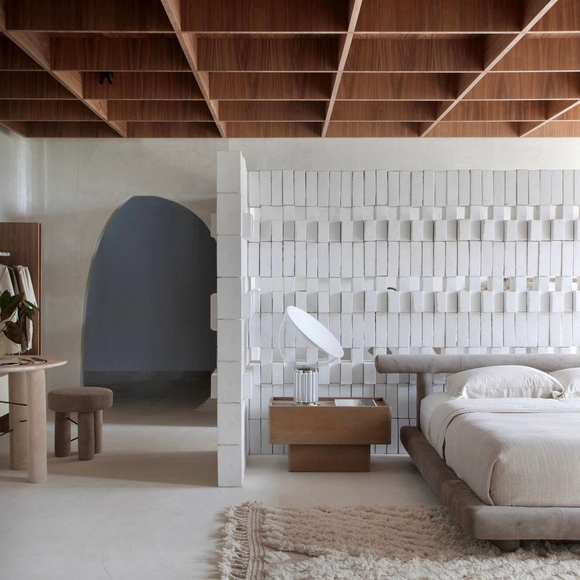
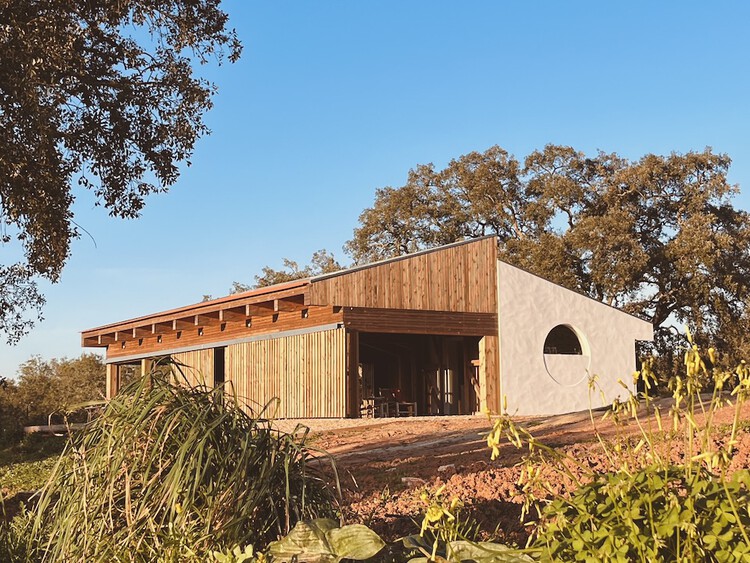
Casa Umbral / Taller Estilo Arquitectura

Casa Umbral / Taller Estilo Arquitectura - Houses
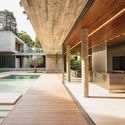
© Manolo R. Solis

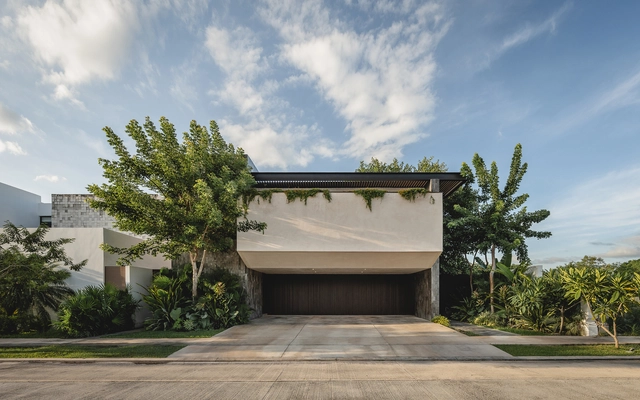
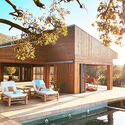
Casa Umbral / Taller Estilo Arquitectura - HousesCasa Umbral / Taller Estilo Arquitectura - HousesCasa Umbral / Taller Estilo Arquitectura - Interior Photography, Houses, BalconyCasa Umbral / Taller Estilo Arquitectura - HousesCasa Umbral / Taller Estilo Arquitectura - More Images+ 27

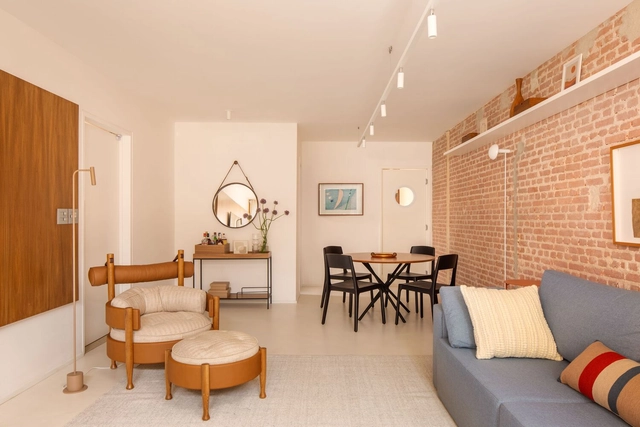
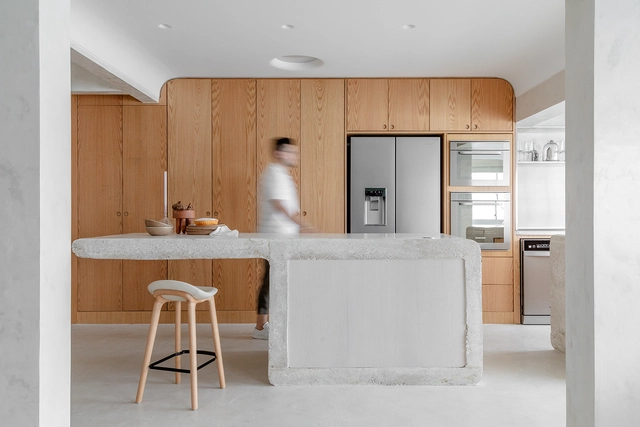
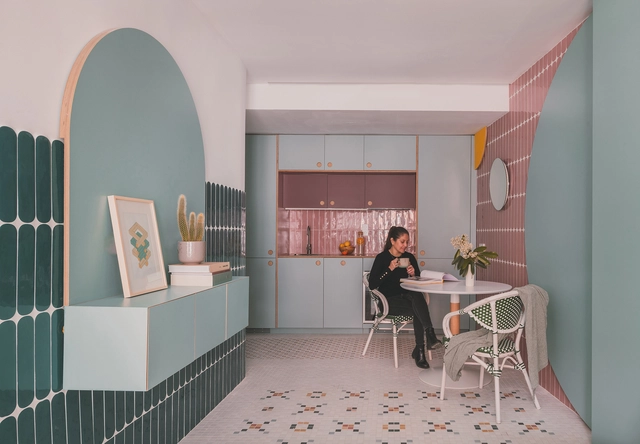
Apartamento III / Luiz Solano

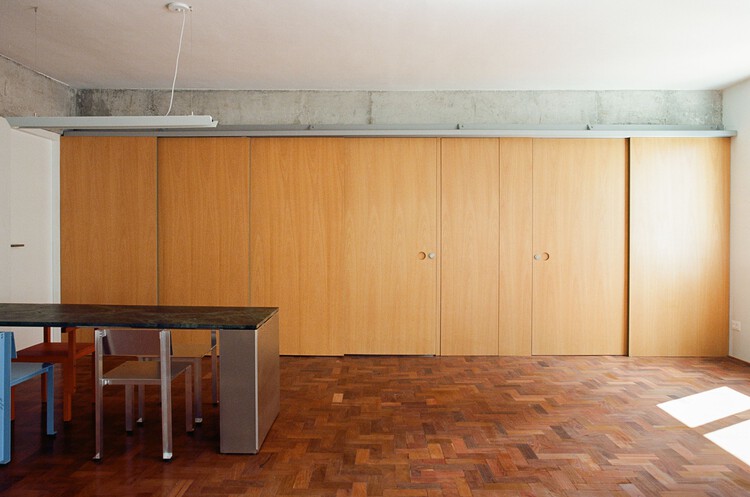
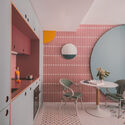
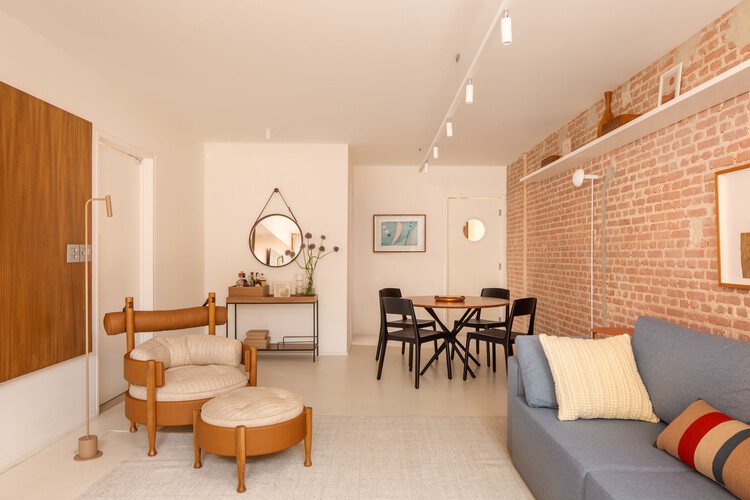
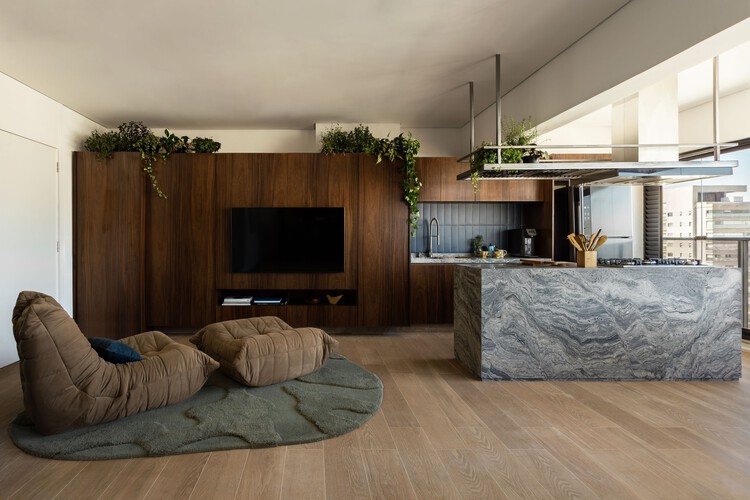
Apartamento III / Luiz Solano - Interior Photography, Apartments, Kitchen, Countertop, Lighting, ChairApartamento III / Luiz Solano - ApartmentsApartamento III / Luiz Solano - Interior Photography, Apartments, Kitchen, Countertop, SinkApartamento III / Luiz Solano - ApartmentsApartamento III / Luiz Solano - More Images+ 16

  • Architects: Luiz Solano
  • Area Area of this architecture project Area:  80

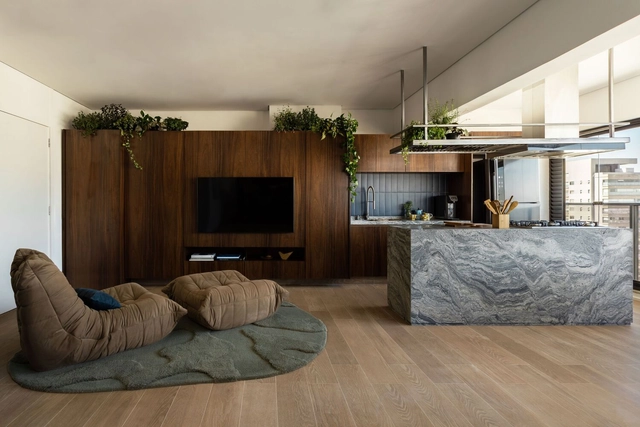
Royal House / Fernanda Padula Arquitetura

Royal House / Fernanda Padula Arquitetura - HousesRoyal House / Fernanda Padula Arquitetura - HousesRoyal House / Fernanda Padula Arquitetura - Exterior Photography, HousesRoyal House / Fernanda Padula Arquitetura - HousesRoyal House / Fernanda Padula Arquitetura - More Images+ 21

TUR House / OOIIO Architecture

TUR House / OOIIO Architecture - RenovationTUR House / OOIIO Architecture - RenovationTUR House / OOIIO Architecture - RenovationTUR House / OOIIO Architecture - RenovationTUR House / OOIIO Architecture - More Images+ 21

  • Architects: OOIIO Architecture
  • Area Area of this architecture project Area:  56
  • Year Completion year of this architecture project Year:  2024

NIDO House / Arkham Projects

NIDO House / Arkham Projects - HousesNIDO House / Arkham Projects - HousesNIDO House / Arkham Projects - HousesNIDO House / Arkham Projects - HousesNIDO House / Arkham Projects - More Images+ 11

  • Architects: Arkham Projects
  • Area Area of this architecture project Area:  532
  • Year Completion year of this architecture project Year:  2024

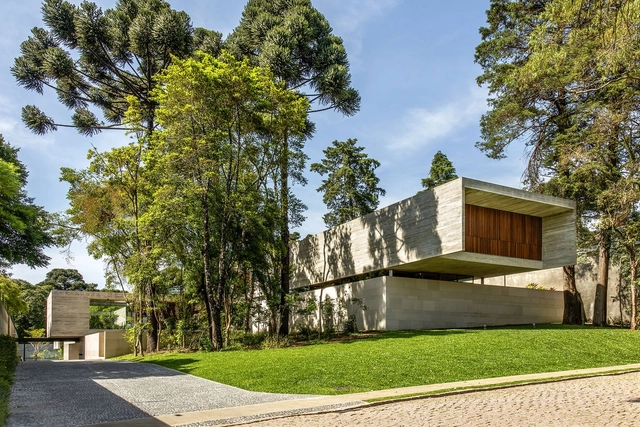
Horizontal House / Marcos Bertoldi Arquitetos

Horizontal House / Marcos Bertoldi Arquitetos - Exterior Photography, Houses, FacadeHorizontal House / Marcos Bertoldi Arquitetos - Interior Photography, HousesHorizontal House / Marcos Bertoldi Arquitetos - Exterior Photography, HousesHorizontal House / Marcos Bertoldi Arquitetos - Interior Photography, HousesHorizontal House / Marcos Bertoldi Arquitetos - More Images+ 22

  • Area Area of this architecture project Area:  1753
  • Year Completion year of this architecture project Year:  2018
  • Manufacturers Brands with products used in this architecture project
    Manufacturers:  kitchens

Bloco Habitacional I / Carolina Freitas Arquitectura

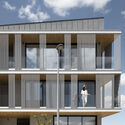
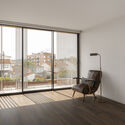
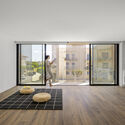
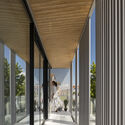
Bloco Habitacional I / Carolina Freitas Arquitectura - Exterior Photography, ApartmentsBloco Habitacional I / Carolina Freitas Arquitectura - Interior Photography, ApartmentsBloco Habitacional I / Carolina Freitas Arquitectura - Interior Photography, ApartmentsBloco Habitacional I / Carolina Freitas Arquitectura - Interior Photography, Apartments, FacadeBloco Habitacional I / Carolina Freitas Arquitectura - More Images+ 20

Albergaria-a-Velha, Portugal

Flandes Townhouse / Estudio Alinea

Flandes Townhouse / Estudio Alinea - Exterior Photography, ApartmentsFlandes Townhouse / Estudio Alinea - ApartmentsFlandes Townhouse / Estudio Alinea - Exterior Photography, Apartments, BalconyFlandes Townhouse / Estudio Alinea - Interior Photography, Apartments, Table, Chair, LightingFlandes Townhouse / Estudio Alinea - More Images+ 20

  • Architects: Estudio Alinea
  • Area Area of this architecture project Area:  620
  • Year Completion year of this architecture project Year:  2024

Mirador Office / Dodds Estudio

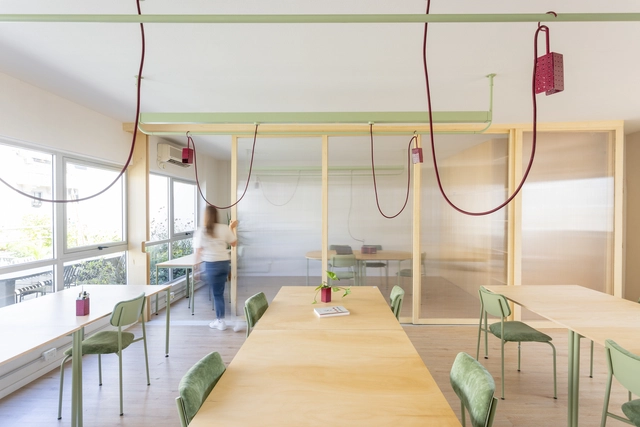
Mirador Office / Dodds Estudio - Interior Photography, Office Buildings, Table, Lighting, ChairMirador Office / Dodds Estudio - Interior Photography, Office Buildings, Lighting, Table, ChairMirador Office / Dodds Estudio - Interior Photography, Office Buildings, Kitchen, Balcony, ChairMirador Office / Dodds Estudio - Exterior Photography, Office Buildings, Courtyard, Balcony, ChairMirador Office / Dodds Estudio - More Images+ 22

  • Architects: Dodds Estudio
  • Area Area of this architecture project Area:  114
  • Year Completion year of this architecture project Year:  2025

FL House / Sowa Arquitetura

FL House / Sowa Arquitetura - Interior Photography, Houses, GardenFL House / Sowa Arquitetura - Interior Photography, Houses, TableFL House / Sowa Arquitetura - HousesFL House / Sowa Arquitetura - Exterior Photography, Houses, Garden, Table, ChairFL House / Sowa Arquitetura - More Images+ 27

  • Architects: Sowa Arquitetura
  • Area Area of this architecture project Area:  200
  • Year Completion year of this architecture project Year:  2024
  • Manufacturers Brands with products used in this architecture project
    Manufacturers:  Terracor, Artefactos, Decortiles, ESC Construções, Grani Piso Forte, +6

Bandeira Building / UNA Arquitetos

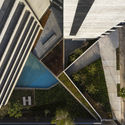
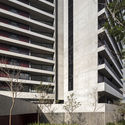
Bandeira Building / UNA Arquitetos - Exterior Photography, Residential

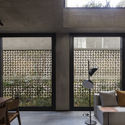
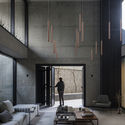
Bandeira Building / UNA Arquitetos - Interior Photography, Residential, FacadeBandeira Building / UNA Arquitetos - Exterior Photography, ResidentialBandeira Building / UNA Arquitetos - Interior Photography, Residential, ChairBandeira Building / UNA Arquitetos - Interior Photography, ResidentialBandeira Building / UNA Arquitetos - More Images+ 31
São Paulo, Brazil

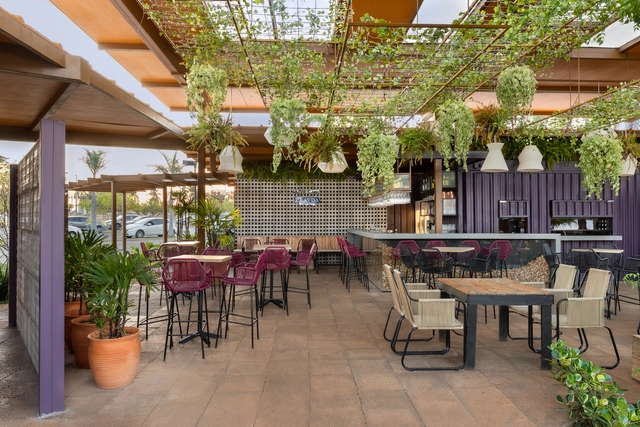
Wine Garden / Babel Arquitetura
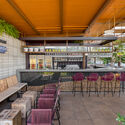
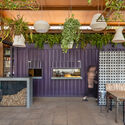
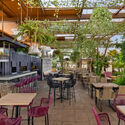
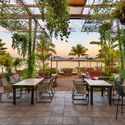
Wine Garden / Babel Arquitetura - Interior Photography, Restaurant, ChairWine Garden / Babel Arquitetura - Interior Photography, Restaurant, KitchenWine Garden / Babel Arquitetura - Exterior Photography, Restaurant, ChairWine Garden / Babel Arquitetura - Exterior Photography, Restaurant, ChairWine Garden / Babel Arquitetura - More Images+ 12

  • Architects: Babel Arquitetura
  • Area Area of this architecture project Area:  390
  • Year Completion year of this architecture project Year:  2020
  • Manufacturers Brands with products used in this architecture project
    Manufacturers:  AutoDesk

Perene House / Studio Guilherme Garcia

Perene House / Studio Guilherme Garcia - Interior Photography, Houses, KitchenPerene House / Studio Guilherme Garcia - HousesPerene House / Studio Guilherme Garcia - Interior Photography, Houses, Bedroom, BedPerene House / Studio Guilherme Garcia - HousesPerene House / Studio Guilherme Garcia - More Images+ 26

Joao Paulo, Brazil

Pure Apartment / Studio Guilherme Garcia

Pure Apartment / Studio Guilherme Garcia - Interior Photography, Apartment Interiors, Kitchen, Lighting, Table, ChairPure Apartment / Studio Guilherme Garcia - Interior Photography, Apartment Interiors, Kitchen, Countertop, Lighting, ChairPure Apartment / Studio Guilherme Garcia - Interior Photography, Apartment Interiors, ChairPure Apartment / Studio Guilherme Garcia - Interior Photography, Apartment Interiors, Table, ChairPure Apartment / Studio Guilherme Garcia - More Images+ 28

Balneario Camboriu, Brazil
  • Area Area of this architecture project Area:  145
  • Year Completion year of this architecture project Year:  2022
  • Manufacturers Brands with products used in this architecture project
    Manufacturers:  4 elementos, Dimlux, Ecco conceito, Lumini, Moveis Zonta, +2

Quinta na Serra / A+Architecture Studio

Quinta na Serra / A+Architecture Studio - Exterior Photography, Houses, Deck, DoorQuinta na Serra / A+Architecture Studio - Interior Photography, Houses, Kitchen, Beam, Lighting, CountertopQuinta na Serra / A+Architecture Studio - HousesQuinta na Serra / A+Architecture Studio - HousesQuinta na Serra / A+Architecture Studio - More Images+ 21

São Lourenço, Portugal
  • Area Area of this architecture project Area:  146
  • Year Completion year of this architecture project Year:  2024
  • Manufacturers Brands with products used in this architecture project
    Manufacturers:  JNF, PC Henderson

André Home / StudioVA Arquitetos

André Home / StudioVA Arquitetos - Interior Photography, Apartment Interiors, LightingAndré Home / StudioVA Arquitetos - Interior Photography, Apartment Interiors, Kitchen, Table, Chair, CountertopAndré Home / StudioVA Arquitetos - Apartment InteriorsAndré Home / StudioVA Arquitetos - Interior Photography, Apartment Interiors, Table, Lighting, ChairAndré Home / StudioVA Arquitetos - More Images+ 19

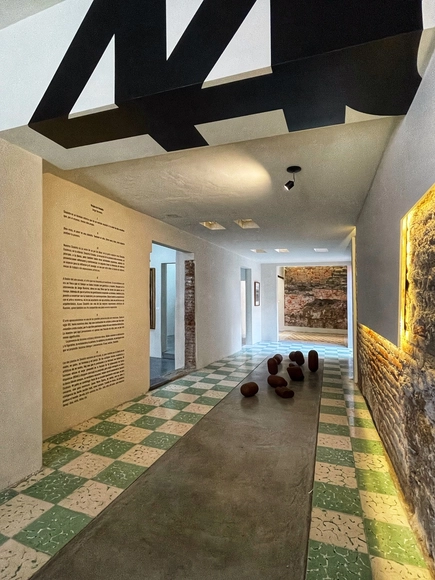
Sinalefa Performing Arts Studio / Jorge Ramirez

Sinalefa Performing Arts Studio / Jorge Ramirez - Interior Photography, Cultural Center, LightingSinalefa Performing Arts Studio / Jorge Ramirez - Interior Photography, Cultural Center, Stairs, HandrailSinalefa Performing Arts Studio / Jorge Ramirez - Cultural CenterSinalefa Performing Arts Studio / Jorge Ramirez - Cultural CenterSinalefa Performing Arts Studio / Jorge Ramirez - More Images+ 12

  • Architects: Jorge Ramirez
  • Area Area of this architecture project Area:  265
  • Year Completion year of this architecture project Year:  2024
  • Manufacturers Brands with products used in this architecture project
    Manufacturers:  Interceramic, Vitro®, Cemex

Rua Palmira Hotel / Orgânica Arquitectura

Rua Palmira Hotel / Orgânica Arquitectura - Interior Photography, Hotels, BalconyRua Palmira Hotel / Orgânica Arquitectura - Interior Photography, HotelsRua Palmira Hotel / Orgânica Arquitectura - Interior Photography, Hotels, Bedroom, BedRua Palmira Hotel / Orgânica Arquitectura - HotelsRua Palmira Hotel / Orgânica Arquitectura - More Images+ 20