1. ArchDaily
  2. Built Projects

Built Projects

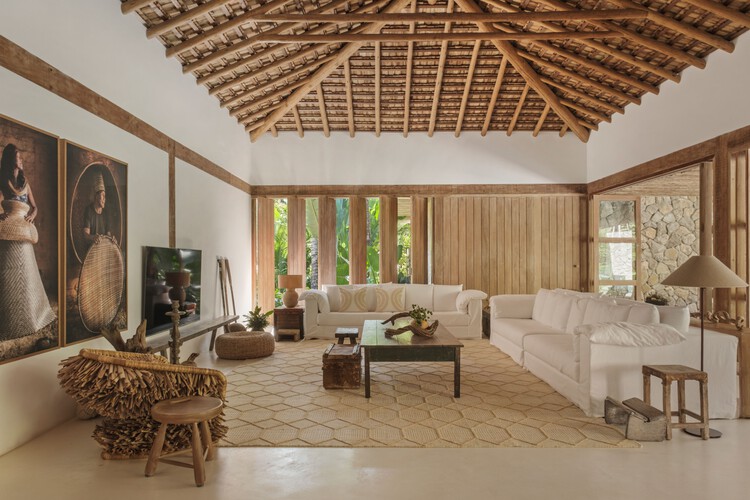
Trama House / Beatriz Henriques Arquitetura

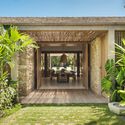
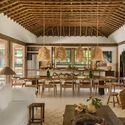
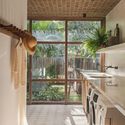
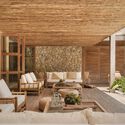
Trama House / Beatriz Henriques Arquitetura - HousesTrama House / Beatriz Henriques Arquitetura - Interior Photography, Houses, Beam, ChairTrama House / Beatriz Henriques Arquitetura - HousesTrama House / Beatriz Henriques Arquitetura - Interior Photography, HousesTrama House / Beatriz Henriques Arquitetura - More Images+ 22

Tolka Estuary Greenway / TTT + Darmody Architecture

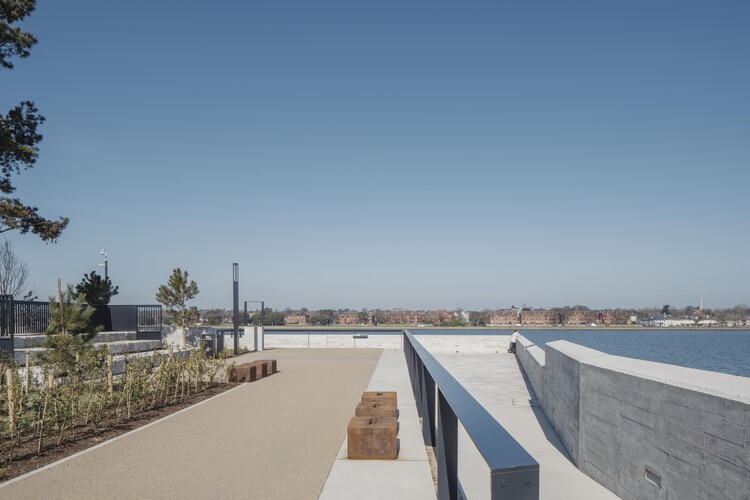
Tolka Estuary Greenway / TTT + Darmody Architecture - Exterior Photography, Public ArchitectureTolka Estuary Greenway / TTT + Darmody Architecture - Public ArchitectureTolka Estuary Greenway / TTT + Darmody Architecture - Public ArchitectureTolka Estuary Greenway / TTT + Darmody Architecture - Public ArchitectureTolka Estuary Greenway / TTT + Darmody Architecture - More Images+ 18

Farmhouse in a Meadow / ElliottArchitects

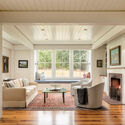
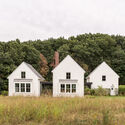
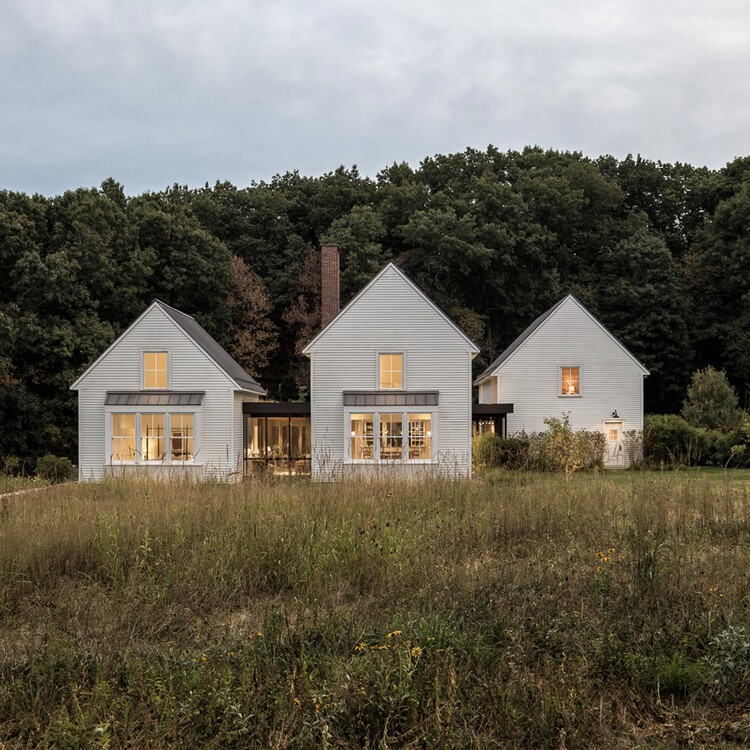
Farmhouse in a Meadow / ElliottArchitects - Exterior Photography, HousesFarmhouse in a Meadow / ElliottArchitects - Interior Photography, Houses, Door, Lighting, ChairFarmhouse in a Meadow / ElliottArchitects - Interior Photography, Houses, Beam, Lighting, Table, ChairFarmhouse in a Meadow / ElliottArchitects - Exterior Photography, Houses, GardenFarmhouse in a Meadow / ElliottArchitects - More Images+ 21

  • Architects: ElliottArchitects
  • Area Area of this architecture project Area:  5125 ft²
  • Year Completion year of this architecture project Year:  2024
  • Manufacturers Brands with products used in this architecture project
    Manufacturers:  TruStile, Baldwin Hardware, Kolbe Windows & Doors, Marvin, Viessmann

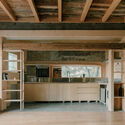
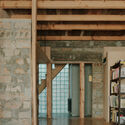
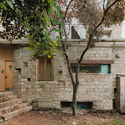
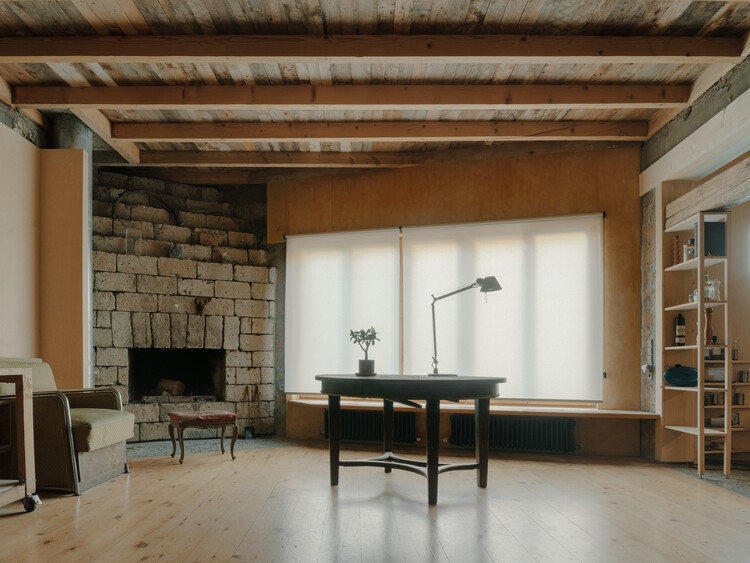
Unfinished House / David Brodsky + Alexander Brodsky

Unfinished House / David Brodsky + Alexander Brodsky - Interior Photography, RefurbishmentUnfinished House / David Brodsky + Alexander Brodsky - RefurbishmentUnfinished House / David Brodsky + Alexander Brodsky - Interior Photography, Refurbishment, BeamUnfinished House / David Brodsky + Alexander Brodsky - Exterior Photography, Refurbishment, StairsUnfinished House / David Brodsky + Alexander Brodsky - More Images+ 18

Reinterpreting a 50-Year-Old Building in Myeongnyun-dong / sukchulmok + BRBB Architects

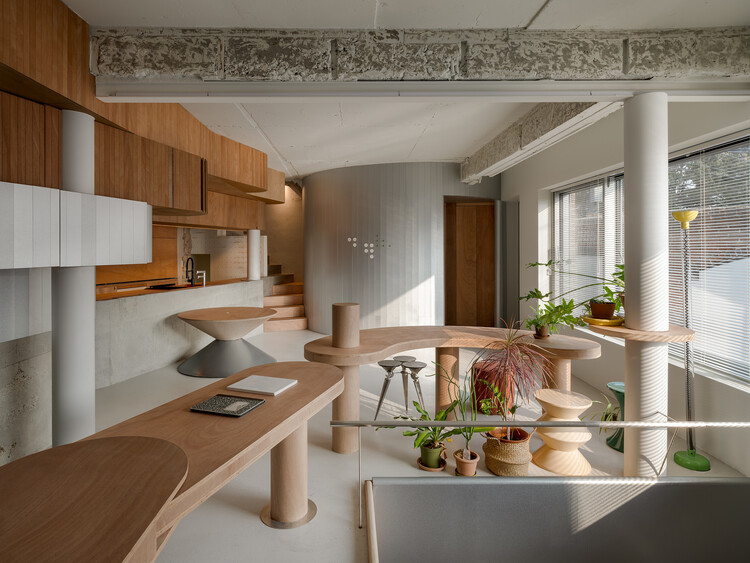
Reinterpreting a 50-Year-Old Building in Myeongnyun-dong / sukchulmok + BRBB Architects - Interior Photography, Renovation, Lighting, ChairReinterpreting a 50-Year-Old Building in Myeongnyun-dong / sukchulmok + BRBB Architects - Interior Photography, Renovation, BedroomReinterpreting a 50-Year-Old Building in Myeongnyun-dong / sukchulmok + BRBB Architects - Interior Photography, RenovationReinterpreting a 50-Year-Old Building in Myeongnyun-dong / sukchulmok + BRBB Architects - Exterior Photography, RenovationReinterpreting a 50-Year-Old Building in Myeongnyun-dong / sukchulmok + BRBB Architects - More Images+ 19

SOL Exhibition / ARKITITO Arquitetura + Luiza Gottschalk

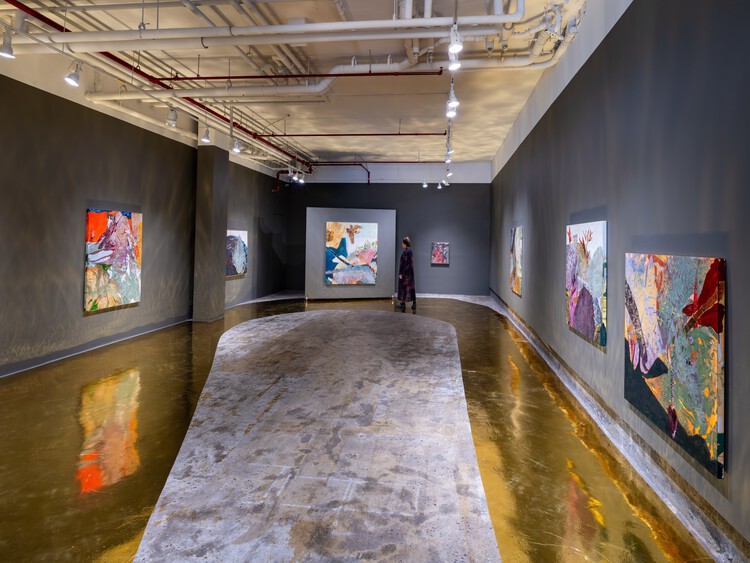
SOL Exhibition / ARKITITO Arquitetura + Luiza Gottschalk - Interior Photography, Museum & Exhibition Interiors, LightingSOL Exhibition / ARKITITO Arquitetura + Luiza Gottschalk - Museum & Exhibition InteriorsSOL Exhibition / ARKITITO Arquitetura + Luiza Gottschalk - Interior Photography, Museum & Exhibition InteriorsSOL Exhibition / ARKITITO Arquitetura + Luiza Gottschalk - Interior Photography, Museum & Exhibition Interiors, LightingSOL Exhibition / ARKITITO Arquitetura + Luiza Gottschalk - More Images+ 23

Renovation and Extension of the Sipeki Balás Villa / Atelier dmb

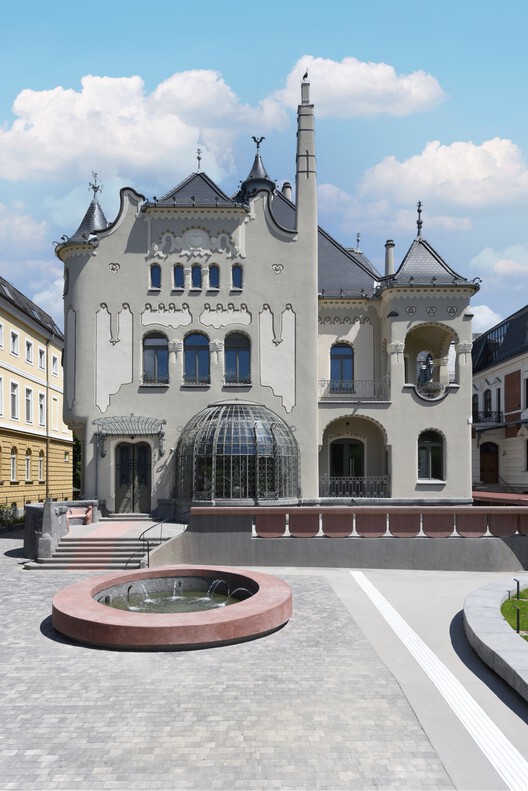
Renovation and Extension of the Sipeki Balás Villa / Atelier dmb - Exterior Photography, RenovationRenovation and Extension of the Sipeki Balás Villa / Atelier dmb - RenovationRenovation and Extension of the Sipeki Balás Villa / Atelier dmb - RenovationRenovation and Extension of the Sipeki Balás Villa / Atelier dmb - RenovationRenovation and Extension of the Sipeki Balás Villa / Atelier dmb - More Images+ 16

  • Architects: Atelier dmb
  • Area Area of this architecture project Area:  2000 m²
  • Year Completion year of this architecture project Year:  2024

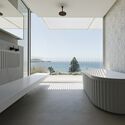
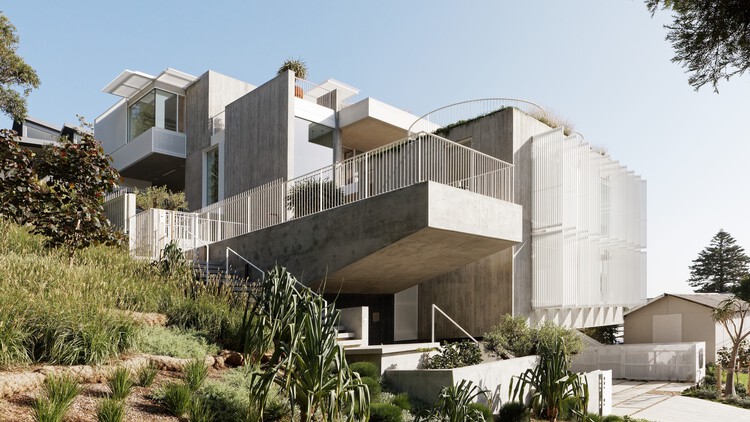
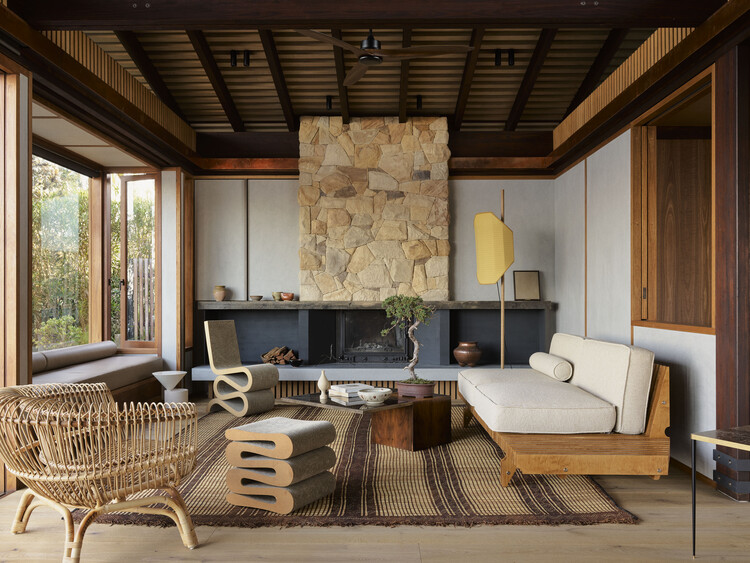
Rockpool House / Architecture Saville Isaacs

Rockpool House / Architecture Saville Isaacs - Exterior Photography, Houses, BalconyRockpool House / Architecture Saville Isaacs - HousesRockpool House / Architecture Saville Isaacs - Interior Photography, Houses, BalconyRockpool House / Architecture Saville Isaacs - HousesRockpool House / Architecture Saville Isaacs - More Images+ 10

•
Avoca Beach, Australia

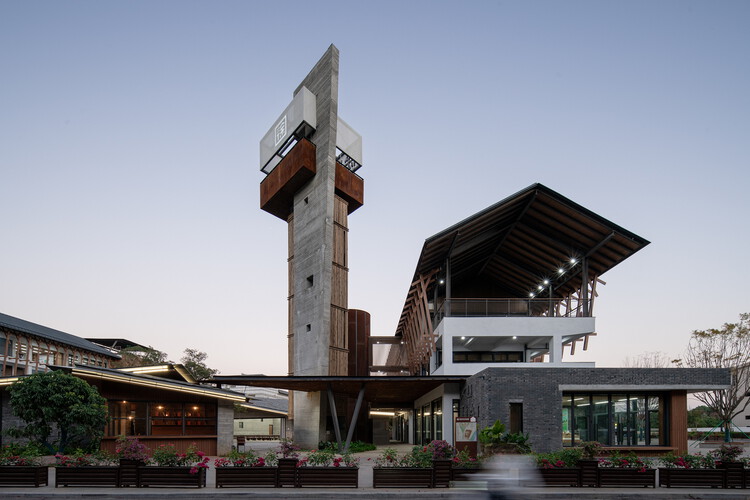
Xutian Village Community Center / line+ studio

Xutian Village Community Center / line+ studio - Exterior Photography, Community Center, BalconyXutian Village Community Center / line+ studio - Exterior Photography, Community Center, BalconyXutian Village Community Center / line+ studio - Exterior Photography, Community CenterXutian Village Community Center / line+ studio - Interior Photography, Community Center, ColumnXutian Village Community Center / line+ studio - More Images+ 29

  • Architects: line+ studio
  • Area Area of this architecture project Area:  3358 m²
  • Year Completion year of this architecture project Year:  2025

Villa 68 / MAS Architecture Workshop

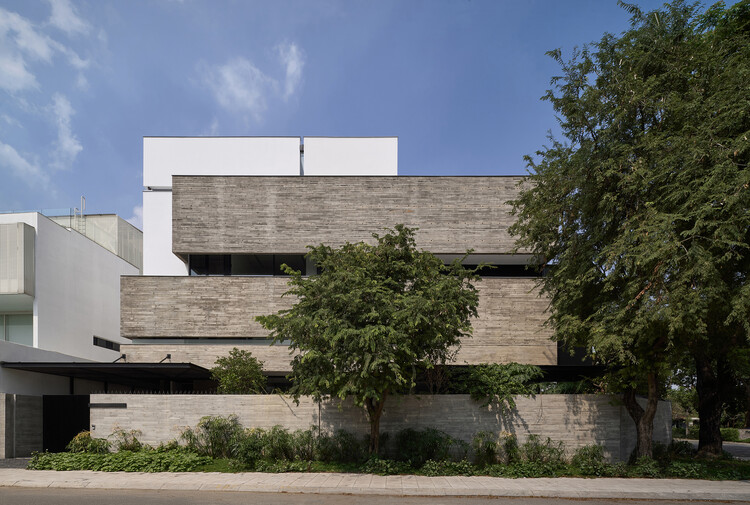
Villa 68 / MAS Architecture Workshop - Interior Photography, Houses, Stairs, ChairVilla 68 / MAS Architecture Workshop - Interior Photography, Houses, StairsVilla 68 / MAS Architecture Workshop - Interior Photography, HousesVilla 68 / MAS Architecture Workshop - HousesVilla 68 / MAS Architecture Workshop - More Images+ 29

•
Ho Chi Minh City, Vietnam
  • Area Area of this architecture project Area:  500 m²
  • Year Completion year of this architecture project Year:  2025
  • Manufacturers Brands with products used in this architecture project
    Manufacturers:  Grohe

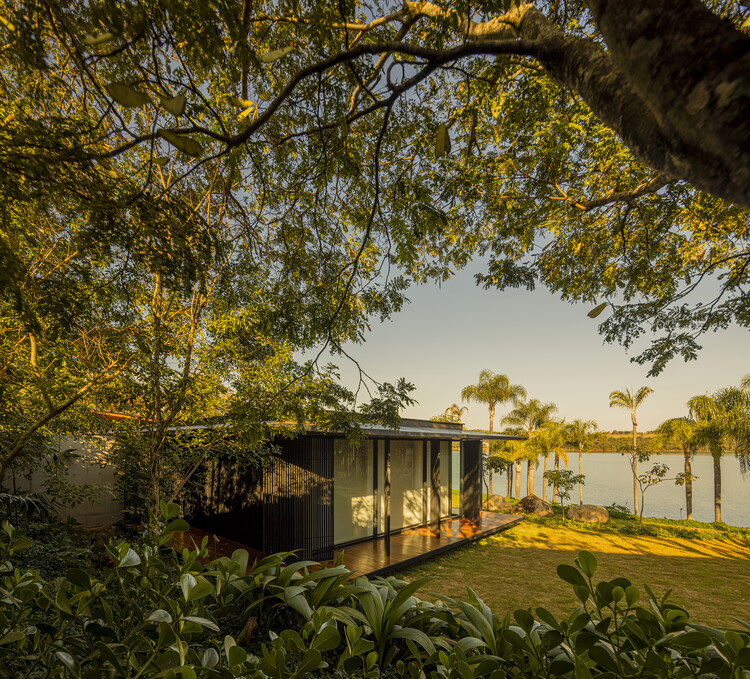
Reservoir House / Bernardes Arquitetura

Reservoir House / Bernardes Arquitetura - Interior Photography, Houses, Deck, Stairs, BalconyReservoir House / Bernardes Arquitetura - HousesReservoir House / Bernardes Arquitetura - Interior Photography, HousesReservoir House / Bernardes Arquitetura - Interior Photography, Houses, Stairs, BeamReservoir House / Bernardes Arquitetura - More Images+ 14

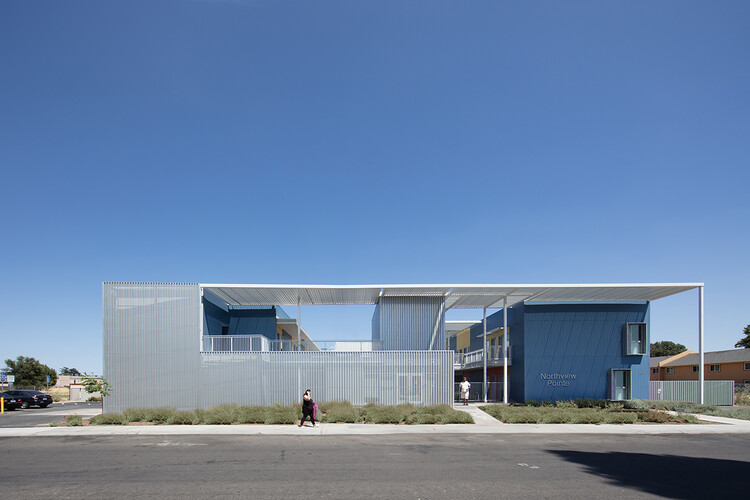
Northview Point Apartments / Brooks Scarpa Huber

Northview Point Apartments / Brooks Scarpa Huber - Interior Photography, Apartments, CourtyardNorthview Point Apartments / Brooks Scarpa Huber - Exterior Photography, Apartments, BalconyNorthview Point Apartments / Brooks Scarpa Huber - Exterior Photography, Apartments, CourtyardNorthview Point Apartments / Brooks Scarpa Huber - Exterior Photography, ApartmentsNorthview Point Apartments / Brooks Scarpa Huber - More Images+ 8

  • Area Area of this architecture project Area:  31101 ft²
  • Year Completion year of this architecture project Year:  2025

Casa Luce / HK Associates Inc

Casa Luce / HK Associates Inc - Interior Photography, Houses, Kitchen, Table, ChairCasa Luce / HK Associates Inc - Interior Photography, Houses, BeamCasa Luce / HK Associates Inc - Interior Photography, HousesCasa Luce / HK Associates Inc - Interior Photography, Houses, Beam, Table, Lighting, ChairCasa Luce / HK Associates Inc - More Images+ 22

  • Architects: HK Associates Inc
  • Area Area of this architecture project Area:  3558 ft²
  • Year Completion year of this architecture project Year:  2024
  • Manufacturers Brands with products used in this architecture project
    Manufacturers:  Bocci, Duravit, Grohe, Miele, Fleetwood, +5

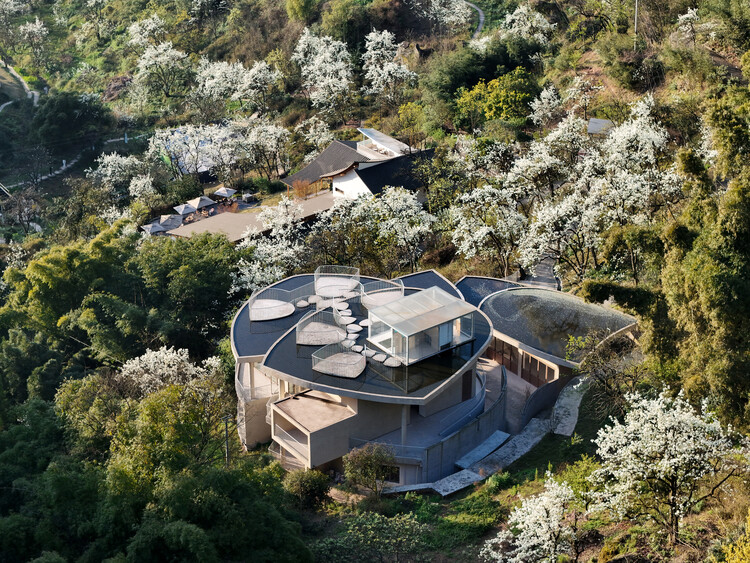
Buzzy Sunny · Feixue Pavilion / Archermit

Buzzy Sunny · Feixue Pavilion / Archermit - TourismBuzzy Sunny · Feixue Pavilion / Archermit - TourismBuzzy Sunny · Feixue Pavilion / Archermit - Interior Photography, Tourism, LightingBuzzy Sunny · Feixue Pavilion / Archermit - Interior Photography, Tourism, Balcony, Handrail, ChairBuzzy Sunny · Feixue Pavilion / Archermit - More Images+ 29

•
Luzhou, China

25 Columns / OFFICE Kersten Geers David Van Severen

25 Columns / OFFICE Kersten Geers David Van Severen - Residential Architecture25 Columns / OFFICE Kersten Geers David Van Severen - Interior Photography, Residential Architecture, Column, Beam25 Columns / OFFICE Kersten Geers David Van Severen - Interior Photography, Residential Architecture, Column, Beam25 Columns / OFFICE Kersten Geers David Van Severen - Residential Architecture25 Columns / OFFICE Kersten Geers David Van Severen - More Images+ 4

Apartment in Paço de Arcos / Vario Studio

Apartment in Paço de Arcos / Vario Studio - Interior Photography, Apartment Interiors, LightingApartment in Paço de Arcos / Vario Studio - Interior Photography, Apartment Interiors, LightingApartment in Paço de Arcos / Vario Studio - Interior Photography, Apartment Interiors, Bathroom, ChairApartment in Paço de Arcos / Vario Studio - Interior Photography, Apartment Interiors, Table, ChairApartment in Paço de Arcos / Vario Studio - More Images+ 18

  • Architects: Vario Studio
  • Area Area of this architecture project Area:  103 m²
  • Year Completion year of this architecture project Year:  2025

Macmasters / Jorge Hrdina Architects

Macmasters / Jorge Hrdina Architects - Interior Photography, Houses, Beam, ChairMacmasters / Jorge Hrdina Architects - Interior Photography, Houses, Bedroom, Beam, BedMacmasters / Jorge Hrdina Architects - HousesMacmasters / Jorge Hrdina Architects - HousesMacmasters / Jorge Hrdina Architects - More Images+ 17

•
MacMasters Beach, Australia
  • Area Area of this architecture project Area:  600 m²
  • Year Completion year of this architecture project Year:  2023
  • Manufacturers Brands with products used in this architecture project
    Manufacturers:  Australian Architectural Hardwoods, Bakers Joinery Windows, Gineico lighting, Sydney Wood Industries, The Copper and Zinc Roofing Company

House in Kitano / Tomohiro Hata Architect and Associates
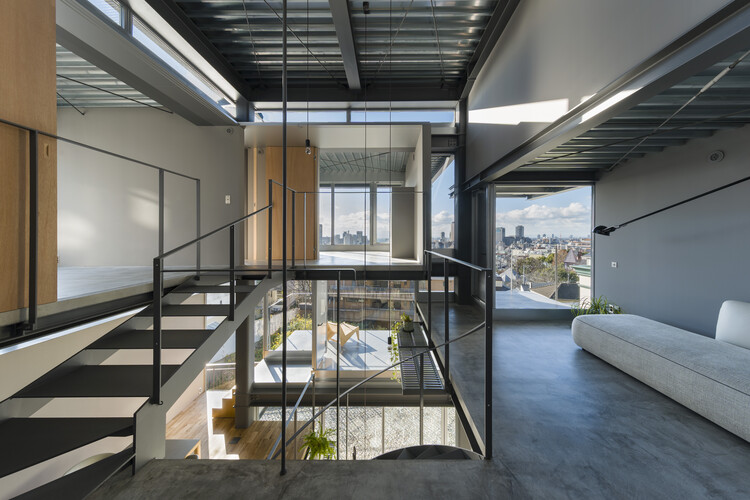
House in Kitano / Tomohiro Hata Architect and Associates - Exterior Photography, Houses, BalconyHouse in Kitano / Tomohiro Hata Architect and Associates - Interior Photography, Houses, Stairs, BalconyHouse in Kitano / Tomohiro Hata Architect and Associates - Interior Photography, Houses, Stairs, Handrail, ChairHouse in Kitano / Tomohiro Hata Architect and Associates - Interior Photography, Houses, Stairs, Handrail, Lighting, ChairHouse in Kitano / Tomohiro Hata Architect and Associates - More Images+ 21
•
Kobe, Japan