1. ArchDaily
  2. Articles

Articles

Subscriber Access

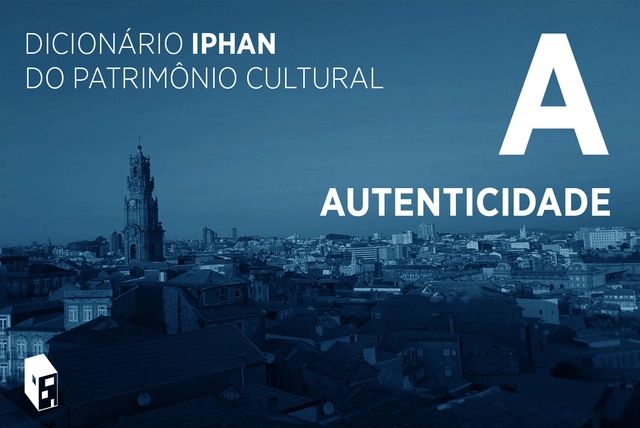
Iphan Dictionary of Cultural Heritage: What Is "Authenticity"

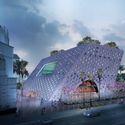
The notion of authenticity is inseparable from theoretical discussions and actions in the field of Conservation and Restoration, and is directly related to the perception of values associated with a given cultural asset—whether tangible or intangible. Authenticity constitutes a foundational and structuring principle of the ethics that sustain and align criteria, concepts, and justifications within the realm of preservation. Like any process of cultural construction, authenticity cannot be understood or defined in absolute, pre-established terms, and its recognition is intrinsically linked to the context to which it refers—at a given time and in a given place.

Iphan Dictionary of Cultural Heritage: What Is "Authenticity" - Image 1 of 4

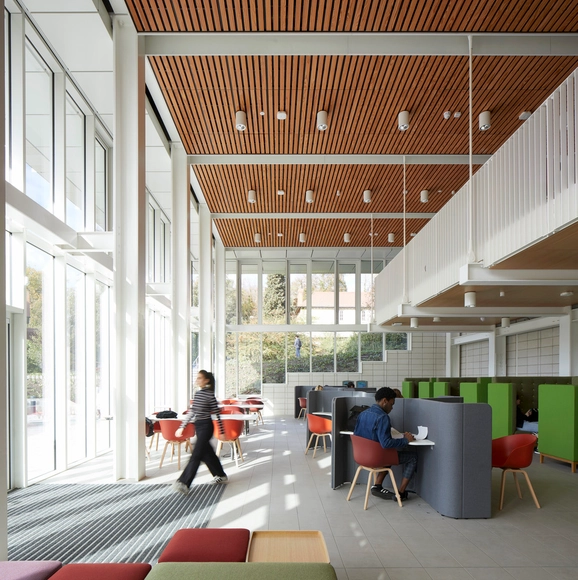
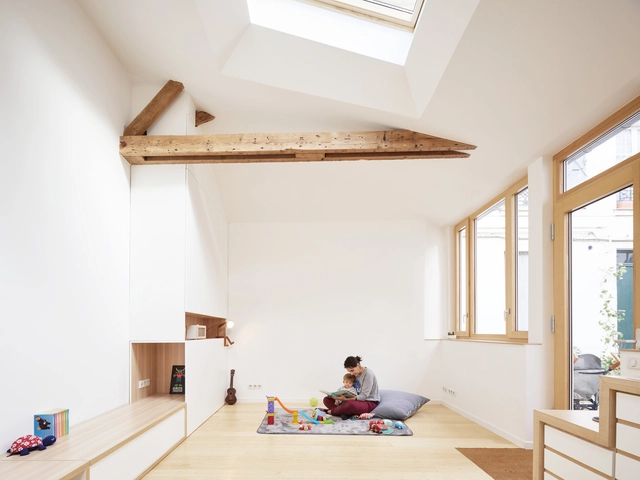
How to Design for Visual Comfort Using Natural Light

Architects are increasingly aware of our influence on the well-being and good health of the users of our projects. Natural lighting –and how it should be complemented with artificial lighting– is an essential factor to consider for the visual comfort of interior spaces. But, do we know how to handle it correctly?

Subscriber Access

Building Backwardness: Urban Dysfunctions and the "Right" of Protocol in São Paulo

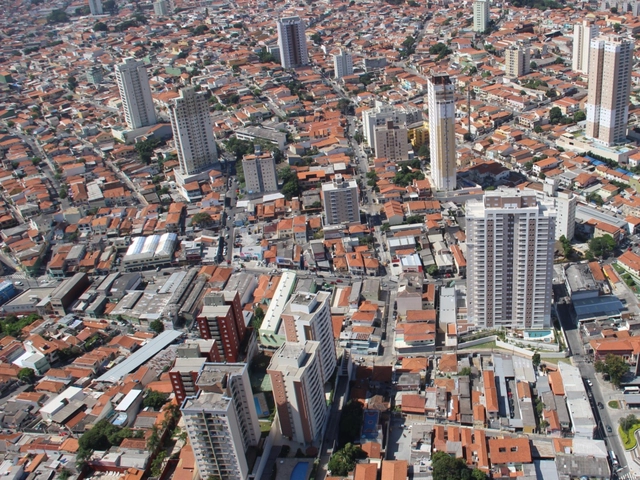
The so-called “right of protocol” is a legal anomaly today, as it allows private real estate developers to choose which legislation applies to their projects. This mechanism was established in the 1970s, prior to key democratic advancements, particularly those concerning the social function of property and rights to an ecologically balanced environment, housing, and cultural heritage. Today, maintaining this “right” of protocol delays the implementation of changes envisioned by new urban planning laws designed to correct the everyday dysfunctions of the city, such as flooding.

Subscriber Access

Discover the Built Proposal for the Arquine Competition No. 21 | Mextrópoli Pavilion 2019

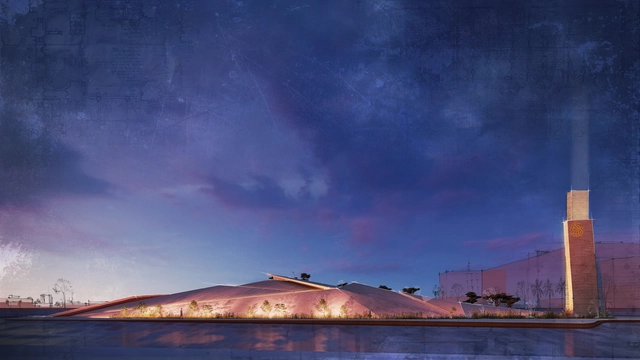
Discover the Built Proposal for the Arquine Competition No. 21 | Mextrópoli Pavilion 2019 - Imagen 1 de 4Discover the Built Proposal for the Arquine Competition No. 21 | Mextrópoli Pavilion 2019 - Imagen 2 de 4Discover the Built Proposal for the Arquine Competition No. 21 | Mextrópoli Pavilion 2019 - Imagen 3 de 4Discover the Built Proposal for the Arquine Competition No. 21 | Mextrópoli Pavilion 2019 - Imagen 4 de 4Discover the Built Proposal for the Arquine Competition No. 21 | Mextrópoli Pavilion 2019 - More Images+ 16

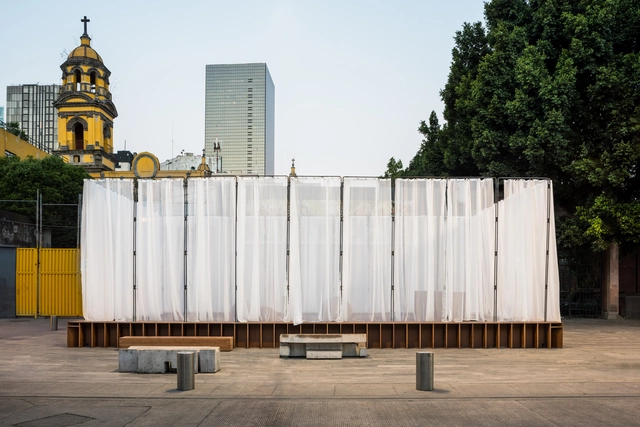
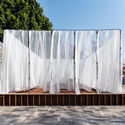
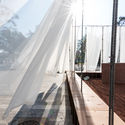
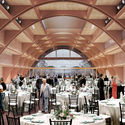
Tezontle Ludens is the name of the winning project of the Arquine Competition No. 21 | Mextrópoli Pavilion 2019, which opened on Friday, March 8, in Mexico City's Alameda Central alongside a series of pavilions designed to activate public space. The pavilion, built by Factor Eficiencia and designed by Suma Estudio (Roberto Aguilar, Diego García, Fernando Franco, Diego Aguilar, and Jalil Miguel), was described by the jury as "a simple, well-narrated playful experience, materialized in a lightweight space and a commitment to subtlety. The project communicates with that same clarity, without discursive excess or unnecessary justification."

30 Plans, Sections and Details for Sustainable Projects

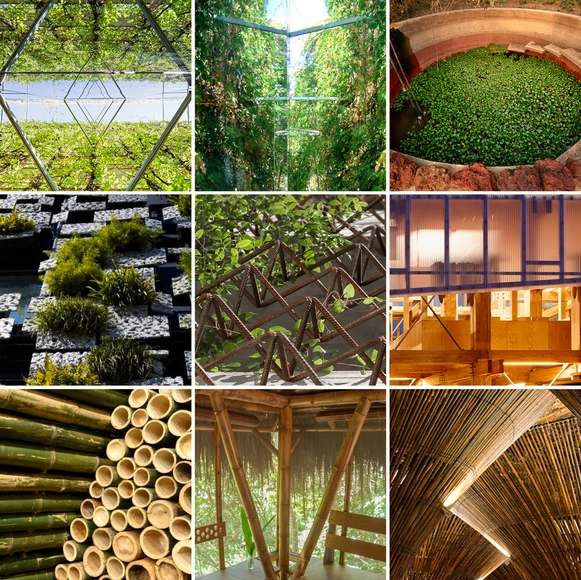
The dramatic improvement in recent decades in our understanding of sustainable design has shown that designing sustainably doesn't have to be a compromise—it can instead be a benefit. When done correctly, sustainable design results in higher-performing, healthier buildings which contribute to their inhabitants' physical and mental well-being.

The benefits of incorporating vegetation in façades and in roofs, as well as materials and construction systems that take energy use and pollution into account, demonstrate that sustainable design has the potential to create buildings that improve living conditions and respect the natural environment.

Below we have compiled 30 plans, sections and construction details of projects that stand out for their approach to sustainability.

Subscriber Access

Cultivating common territories: encounters for autonomy

Given that 90% of cities are built without architects and urban planners, who are the real architects imagining and building the world we want to live in? What modes of production, materials, and forms of relationship and social reproduction are practiced by these collectives, pointing the way toward possible, inclusive, diverse, just, and ecological futures? What architectures exist to foster freedom, collaboration, co-responsibility, and care—for oneself, for others, and for the spaces we inhabit?

"My Journey is Starting Now": Shohei Shigematsu of OMA New York

Where does originality and independent thinking come from? The answer is prosaically straight forward – from an inquiring individual, and an experimental environment wouldn’t hurt to stimulate it. Rem Koolhaas is credited with fostering such an environment, both through building his practice, Office for Metropolitan Architecture (OMA), a 300-architect network of seven global offices, and teaching at Harvard’s GSD, as well as lecturing all over the world. Koolhaas now has eight partners. One of the eight, since 2008, is Shohei Shigematsu who heads OMA New York since 2006. The studio originally numbered just a handful of people and over the years has grown into a large practice of 75 architects with a focus on projects in North America.

"My Journey is Starting Now": Shohei Shigematsu of OMA New York - Arch Daily Interviews"My Journey is Starting Now": Shohei Shigematsu of OMA New York - Arch Daily Interviews"My Journey is Starting Now": Shohei Shigematsu of OMA New York - Arch Daily Interviews"My Journey is Starting Now": Shohei Shigematsu of OMA New York - Arch Daily InterviewsMy Journey is Starting Now: Shohei Shigematsu of OMA New York - More Images+ 36

Subscriber Access

10 timber structures by students at Hello Wood Argentina 2019

In early March, students, architects, and designers gathered to bring their wooden projects to life for the third edition of Hello Wood Argentina.

The theme chosen for 2019 was “a space of containment, a space with-tension”:

Pushing our capabilities to the limit necessarily implies achieving the tension needed for our skills to emerge and be put into crisis.

Discover the projects built during this edition below. 

Subscriber Access

These 13 Designs by IKEA Make Life Easier (and More Equitable) for Differently-Abled People

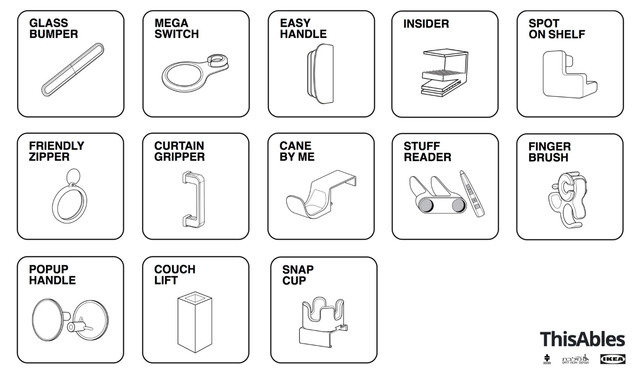
Architects' general ignorance about the needs and requirements of people with special needs is worrisome. Beyond complying with mandatory regulations (different in each country), the quality of life for different-abled people depends on specific and daily factors that go beyond a railing or a ramp, and are often left in the hands of professionals who have never dealt with such issues.

This Ables, a project developed by IKEA and the non-profit organizations Milbat and Access Israel, provides an excellent resource for how to create an equitable design in the smallest and simplest of details. From door handles that are can be opened with a forearm to a couch lift that enables users to sit down and get up easily, these 13 products are available to the general public on ThisAbles.com. Some products can even be 3D-printed independently.

See the video below for more details of the project.

Subscriber Access

The body in cinematic space: architectural videos and the expansion of reality

Since the 1970s, architecture has sought connections with other fields of art, looking for inspiration to break with the paradigms of the time in sculpture and painting, as well as in music and literature. In schools and professional practice, architectural projects were developed based on the study of "paintings by Vermeer, as well as those of the Cubists, the music of Bach, as well as Meredith Monk, literary fragments by Heraclitus, as well as Herman Melville's Moby-Dick and James Joyce's Finnegans Wake."[1] 

Subscriber Access

12 Projects Shortlisted for RIBA East Midlands Awards

Now in the midst of its annual awards program, the Royal Institute of British Architects (RIBA) has announced the 12 projects shortlisted for recognition in its East Midlands district. RIBA has also recently announced its shortlists for new projects in its London, East, North East, and South West districts.

Subscriber Access

An Architect’s Creative Journey Between New York, New Haven, Istanbul and Ajman: Emre Arolat Shares his Experience

Emre Arolat has a long and distinguished career in architecture, marked by honors such as the Aga Khan Award for architecture and appointments such as the co-curatorship of the 2012 Istanbul Design Biennial. As both a practicing architect and an educator (he teaches at the Yale School of Architecture), Arolat spends a great deal of time traveling around the world. In this guest essay, Arolat shares his experience on the road, illuminating a personal creative process. - AD Editorial Team 

Subscriber Access

Freehand Stadium Drawings by Mohammad Pirdavari

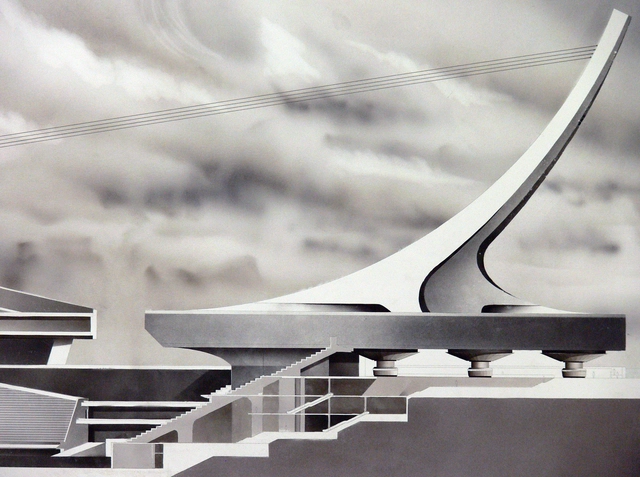
To anyone enrolled in an architecture school, final year projects tend to be the perfect time to go all in. Whether you go for 3D visualizations or build remarkable models, your final presentation is the chance to display every conceptual and technical skill acquired throughout the years.

For his B.A. Final project, architect Mohammad Pirdavari of Ati-Naghsh Hamraz Consultants, presented his modernist stadium proposal in a series of freehand Airbrush drawings. His intricate graphics helped accentuate the stadiums’ raw material and detailed relationship between the main exposed structure, and the smaller covered one.

Freehand Stadium Drawings by Mohammad Pirdavari - Imagem 1 de 4Freehand Stadium Drawings by Mohammad Pirdavari - Imagem 2 de 4Freehand Stadium Drawings by Mohammad Pirdavari - Imagem 3 de 4Freehand Stadium Drawings by Mohammad Pirdavari - Imagem 4 de 4Freehand Stadium Drawings by Mohammad Pirdavari - More Images+ 26

Subscriber Access

Gustave Eiffel's house in Córdoba opens its doors to the public

How did a house designed by the world’s most renowned engineer—the Frenchman Gustave Eiffel, designer of the tower that bears his name in Paris—end up in Argentina?

How did this structure settle in one of Córdoba’s most culturally active neighborhoods, only to open its doors a century later as a cultural space thanks to the intervention of local residents?

Subscriber Access

How Modular Construction Could Offer a Lasting Solution in the Affordable Housing Crisis

This article was originally published in Autodesk's Redshift publication as "How Building Modular Homes can Help Fill the Affordable Housing Gap."

“Modular” isn’t a construction product; it’s a construction process. This is according to Tom Hardiman, executive director of the Modular Building Institute (MBI), whose members include more than 350 companies involved in the manufacturing and distribution of modular buildings, including multifamily homes.

Subscriber Access

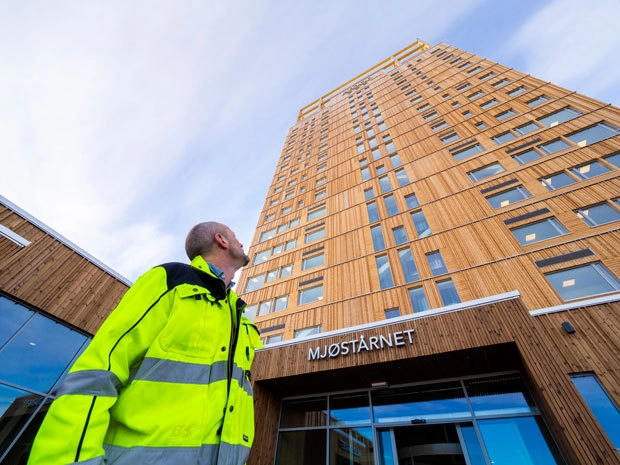
CTBUH Names Norway's Mjøstårnet the Tallest Timber Building in the World

The Council for Tall Buildings and Urban Habitat has announced that Norway's Mjøstårnet tower is, at 85.4 meters, officially the world's tallest timber building. Beyond the unique distinction, the tower is also Norway's tallest mixed-use structure and third tallest building.

Subscriber Access

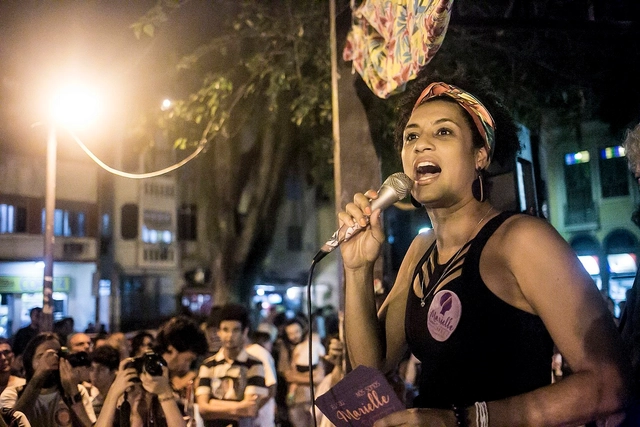
Watch Marielle Franco in the debate "Architecture - Feminine Noun"

Today marks one year since the brutal assassination of Rio de Janeiro sociologist and city councilwoman Marielle Franco. The week before her death, Marielle took part in a series of debates organized by CAU/RJ called "Architecture - Feminine Noun," aimed at strengthening mobilizations for International Women's Day.

Subscriber Access

Lessons from Architecture: Readings through Poetics

In this doctoral thesis, architect Luciano Margotto, advised by Prof. Dr. Mônica Junqueira de Camargo, presents five lessons from architecture: Austerity, Generosity, Freedom, Public, and Spatiality. In his work, the author investigates the works of architects such as Carlos Millan, Marcello Fragelli, Eduardo Souto de Moura, Oscar Niemeyer, Vilanova Artigas, Fábio Penteado, Lucio Costa, Lina Bo Bardi, Paulo Mendes da Rocha, Brasil Arquitetura, Gabriel Guarda, Martín Correa, and Alvaro Siza. Below is the abstract of the thesis defended at FAUUSP in 2016.