1. ArchDaily
  2. Articles

Articles

10 Adaptive Wall Solutions for Flexible Architecture

Subscriber Access | 

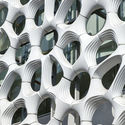
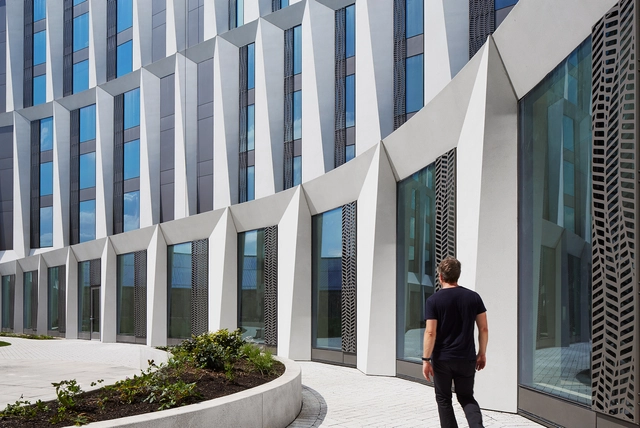
The concept of “resilience” is widely applied across many disciplines. In scientific terms, resilience is the capacity of a material or object to recover its shape after undergoing some form of trauma. In other words, it is quite different from resistance, as it fundamentally concerns the ability to adapt and recover. In ecology, resilience refers to an ecosystem's capacity to respond to disturbances, resist damage, and recover quickly. In architecture, however, integrating resilience into design can yield a wide range of solutions. Resilient design is inherently site-specific, making it essential to anticipate potential building use scenarios, and even disasters that could threaten the structure and its occupants. Beyond this, there is a growing focus on using adaptive structures and materials that can continuously learn from and modify themselves in response to the environment. If we already have software and algorithms that learn from their surroundings, why not apply the same approach to the building process?

We have selected 10 adaptive materials and design solutions developed under the concept of architectural and construction resilience—innovations that may one day become mainstream, or perhaps remain temporary experiments.


10 Adaptive Wall Solutions for Flexible Architecture - Image 13 of 410 Adaptive Wall Solutions for Flexible Architecture - Image 1 of 410 Adaptive Wall Solutions for Flexible Architecture - Image 9 of 410 Adaptive Wall Solutions for Flexible Architecture - Image 7 of 410 Adaptive Wall Solutions for Flexible Architecture - More Images+ 21

The Two Most Dangerous Words In Architecture: Style and Beauty

This article was originally published on Common Edge.

"I hate this whole ‘beauty’ thing,” says a deeply talented architect and professor friend, reacting to an emerging ripple in the zeitgeist. He is not alone. Words are dangerous things. Since World War II, there has been a consensus mainstream in architecture: the Modernist canon. But change is coming in the profession—and in our culture.

The Two Most Dangerous Words In Architecture: Style and Beauty - Image 1 of 4

The true believers cringe at the word “beauty” as a design criterion. They dismiss the word “style,” too. Like all orthodoxies, there is simply “right” and “wrong.” The realities of the “wrong” are writ large in architectural orthodoxy: “wrong” is anything allusive to anything but that canon itself. Closed-loop rationalization gives comfort to the convicted.

Casa Terracota: A Single 500 m² Ceramic Piece

Subscriber Access | 

The traditional brickmaking technique is fundamentally based on molding a mixture of clay and water, placing it in a kiln, and firing it to achieve its characteristic strength. Architect Octavio Mendoza Morales decided to employ this technique to build a unique home, constructed not from individual bricks but as a single, 500-square-meter ceramic piece designed to withstand weathering.

Explore 20 Amazing Temporary Installations at Hello Wood 2019

The Hello Wood Summer School and Festival has expanded over the years to build up a lot of recognition internationally within the architecture community, with previous years having more than 1000 participants from across 70 countries and over 50 universities take part in Hello Wood’s educational event. By looking to the future and adopting an attitude of rebirth, a large part of the tenth anniversary of the festival was about criticism of the stereotypical role of the architect - one that is constrained by expectations and deadlines - while searching for the true superpower of those that want to make a change with a free spirit. Twenty workshops led by a truly global group of professionals helped to celebrate the decennial with their unique takes on the transformation of the architect. As a result of a series of rites and ceremonies that included the building of 20 installations, the week aimed at setting participants free to follow their dreams.

Grey vs. White: 5 Brutalist Buildings in Tel Aviv

Subscriber Access | 

Tel Aviv’s architectural heritage has achieved global attention through the UNESCO recognition of the city’s British Mandate-era International style and Bauhaus-influenced buildings. Less known is the city’s Brutalist heritage and historic builds designed in the succeeding decades. Brutalism played a significant role in the Israeli design sphere of the post World War II-era. Concrete’s inexpensive availability and fast construction capabilities were adopted into the early Socialist mentality of the state to accommodate its rapidly expanding population and willingness to portray a muscular exterior.

SO-IL and BCJ’s Davis Museum of Art through the Animated Lens of Another :

Subscriber Access | 

The Jan Shrem and Maria Manetti Shrem Museum of Art by SO-IL and Bohlin Cywinski Jackson is the first contemporary arts museum for the University of California and the city of Davis. The museum’s signature element is the grand canopy that stretches over the surrounding site and building.

Creative duo another : have collaborated with music composer Yu Miyashita and released a short film that explores the geometric composition of the museum's structure in an exceptional way.

Sou Fujimoto's L'Arbre Blanc Through the Lens of Laurian Ghinitoiu

Subscriber Access | 

Sou Fujimoto's L'Arbre Blanc Through the Lens of Laurian Ghinitoiu - Imagem 1 de 4Sou Fujimoto's L'Arbre Blanc Through the Lens of Laurian Ghinitoiu - Imagem 2 de 4Sou Fujimoto's L'Arbre Blanc Through the Lens of Laurian Ghinitoiu - Imagem 3 de 4Sou Fujimoto's L'Arbre Blanc Through the Lens of Laurian Ghinitoiu - Imagem 4 de 4Sou Fujimoto's L'Arbre Blanc Through the Lens of Laurian Ghinitoiu - More Images+ 20

Earlier this year, the L’Abre Blanc Residential Tower was completed in Montpellier, France. Designed by Sou Fujimoto, Nicolas Laisné, Manal Rachdi, and Dimitri Roussel, the tree-like structure features cantilevered balconies protruding from its ‘trunk’ in all directions. An eccentric but unique silhouette, the building is hoped to become an object of pride for the people of Montpellier as well as a tourist attraction.

Award-Winning Design of Tokyo Music Hall Transforms Roof into a Public Plaza

Subscriber Access | 

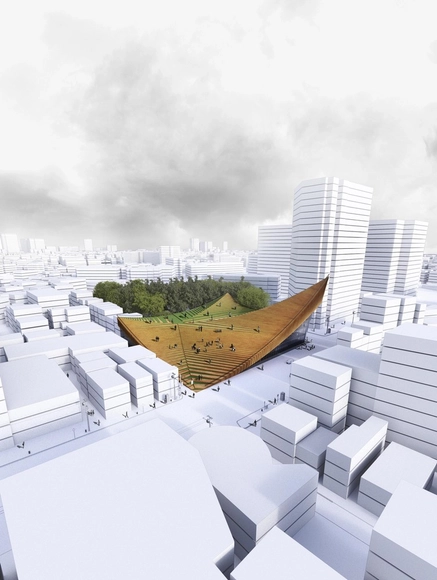
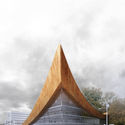
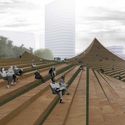
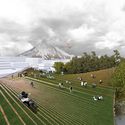
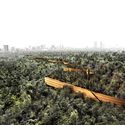
Although music halls generally appeal to groups of people with a specific interest, Persian architecture firm Hajizadeh & Associates developed a music hall that caters to all citizens of the city, and not just music lovers.

The "Tokyo Music Hall" is an award-winning design that transforms the music hall's roof into a space of contemplation and leisure, inspired by traditional Japanese architecture.

Award-Winning Design of Tokyo Music Hall Transforms Roof into a Public Plaza - Image 5 of 4Award-Winning Design of Tokyo Music Hall Transforms Roof into a Public Plaza - Image 2 of 4Award-Winning Design of Tokyo Music Hall Transforms Roof into a Public Plaza - Image 3 of 4Award-Winning Design of Tokyo Music Hall Transforms Roof into a Public Plaza - Image 4 of 4Award-Winning Design of Tokyo Music Hall Transforms Roof into a Public Plaza - More Images+ 35

Discover all the details of the Chapultepec Master Plan by Alberto Kalach

Subscriber Access | 

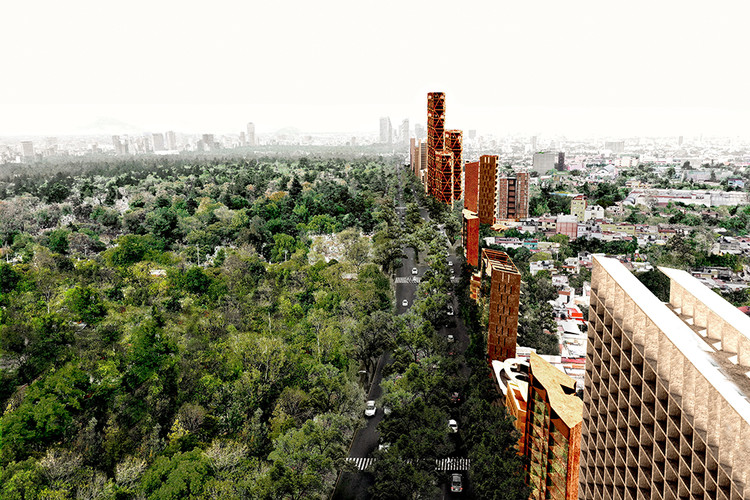
Discover all the details of the Chapultepec Master Plan by Alberto Kalach - 1 的图像 4Discover all the details of the Chapultepec Master Plan by Alberto Kalach - 2 的图像 4Discover all the details of the Chapultepec Master Plan by Alberto Kalach - 3 的图像 4Discover all the details of the Chapultepec Master Plan by Alberto Kalach - 4 的图像 4Discover all the details of the Chapultepec Master Plan by Alberto Kalach - More Images+ 33

In October of last year, in an exclusive interview with ArchDaily, we spoke with architect Alberto Kalach about the role of the architect and land-use planning in Mexico. During our conversation, he strongly emphasized the need to reinvent the architect's role to develop much more holistic projects integrated with their territory.

The architect must focus on territorial organization, controlling and ordering the territory, and in Mexico most of the country is unplanned. I believe there should be at least a basic plan determining what can and should be urbanized, which areas are most suitable for agriculture, and what must be preserved as nature.

20 Ideas for Buenos Aires

Subscriber Access | 

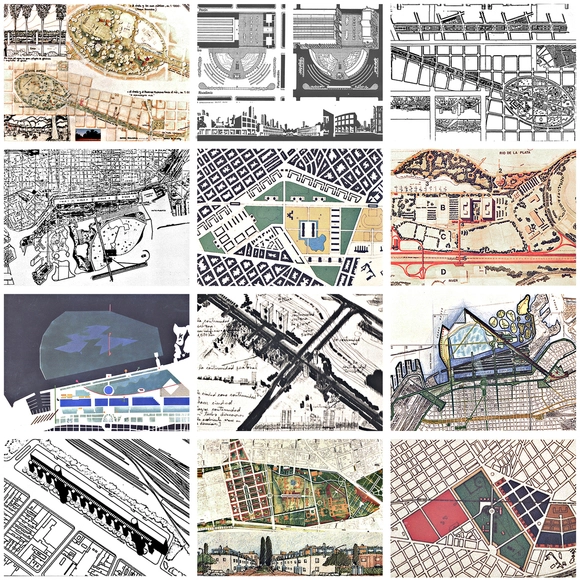
In 1986, an urban design competition was held in Argentina titled “Ideas Urbano-Arquitectónicas para Buenos Aires” (Urban-Architectural Ideas for Buenos Aires), more commonly known as “Las Veinte Ideas” (The Twenty Ideas). Organized as part of a cooperation program between the Community of Madrid and the Municipality of Buenos Aires during the mayoral administration of Facundo Suárez Lastra, this call for entries generated a high concentration of design concepts. With the participation of more than 400 architects, it yielded a total of 120 proposals for the city. Although unbuilt, these ideas hold significant theoretical and historical relevance; in many cases, they served as the seed or starting point for the development of subsequent urban projects.

The National Museum of World Writing Tells its Stories Through Architecture

Subscriber Access | 

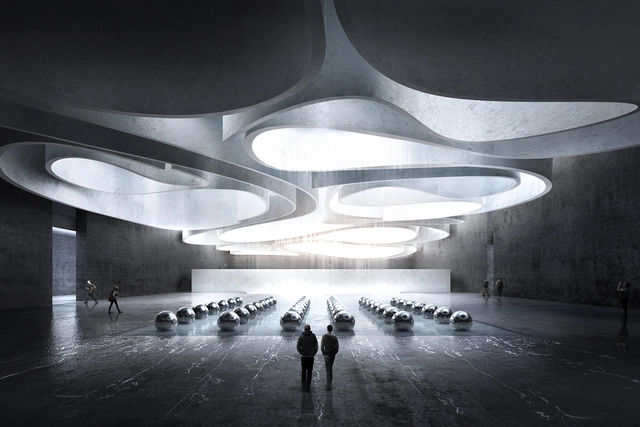
Writing is an unending dialogue that has been connecting one generation to another, maintaining history, culture, and information. For the National Museum of World Writing, stories were built rather than written.

Just as writing transcends the author to another realms, SAMOO Architects and Engineers have proposed ‘PAGES’, a structure of architecturally-devised scripts that disconnects visitors from the outer world, and introduces them to an exceptional architectural narration.

The National Museum of World Writing Tells its Stories Through Architecture  - Image 1 of 4The National Museum of World Writing Tells its Stories Through Architecture  - Image 2 of 4The National Museum of World Writing Tells its Stories Through Architecture  - Image 3 of 4The National Museum of World Writing Tells its Stories Through Architecture  - Image 4 of 4The National Museum of World Writing Tells its Stories Through Architecture  - More Images+ 42

Juliane Wolf of Studio Gang on the Chicago Skyline and Equality in Architecture

Subscriber Access | 

Design:ED Podcast is an inside look into the field of architecture told from the perspective of individuals that are leading the industry. This motivational series grants unique insight into the making of a successful design career, from humble beginnings to worldwide recognition. Every week, featured guests share their personal highs and lows on their journey to success, that is sure to inspire audiences at all levels of the industry. Listening to their stories will provide a rare blueprint for anyone seeking to advance their career, and elevate their work to the next level.

In this episode, Juliane Wolf discusses how Studio Gang continues to successfully contribute to the iconic Chicago Skyline, how they are actively working to advance the issues of equality in architecture, and the firm continues to elevate design at all scales.

SURGE Combines High Aesthetics with Environmentally Oriented Technology

Subscriber Access | 

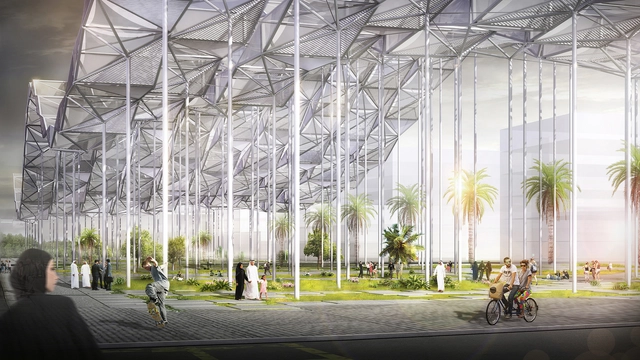
Chinese architect Mingfei Sun has designed an environmentally oriented urban hub for Masdar City, Abu Dhabi. Titled SURGE, its natural aesthetics and technological forwardness are intended to communicate a J.M.W. Turner-esque awe for the power of nature, making it an oasis of high aesthetic and ecological value.

OneBlock: Drawing Actions (People and Their Relationship with Devices)

Subscriber Access | 
OneBlock: Drawing Actions (People and Their Relationship with Devices) - Image 4 of 4
© OneBlock

Oneblock proposes a record that not only investigates the uses and potential of everyday objects—and their resulting actions or spaces—but presents drawing as a tool "requiring constant updating to represent, at all times and with the utmost clarity, what it truly aims to convey, responding to the needs of society at every point along the unstoppable timeline." Read below for an in-depth look at the work in the authors' own words.

The urban projects that sought to connect Buenos Aires with its river

Subscriber Access | 

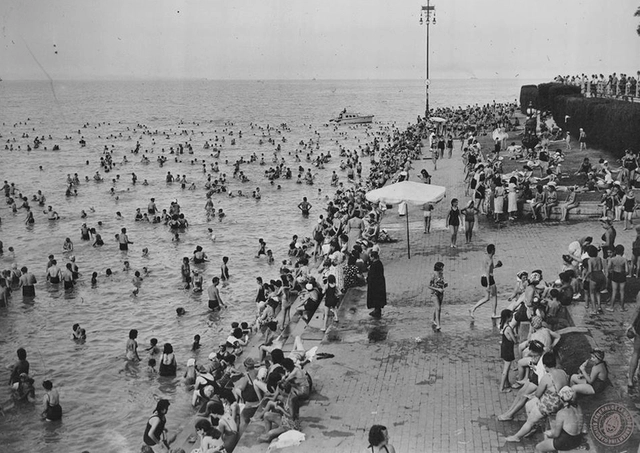
That the river is a significant element for the City of Buenos Aires is nothing new. It was through this waterway that the first founders arrived, the products of the land departed, and the labor and machinery needed to build a nation made their entry. This geographical feature holds deep historical significance and has acquired great symbolic value on an urban scale. Therefore, this article compiles a series of projects that, centering on the City-River relationship, demonstrate how these two elements can be bridged to create new areas of opportunity.

4 Films to Explore Postmodernism in Architecture and Urbanism

Subscriber Access | 

"Films have been studied by architects and other professionals who are interested in the field of architecture and urbanism because they offer a more subtle and responsive perspective of our discipline," Finnish Architect and Professor Juhani Pallasmaa tells us. Through its technical and aesthetical particularities, the cinema can go beyond simple representation to be a powerful instrument for conveying ideas and concepts related to architecture and urban space.

How to Choose a BIM Manager for Your Firm

Subscriber Access | 

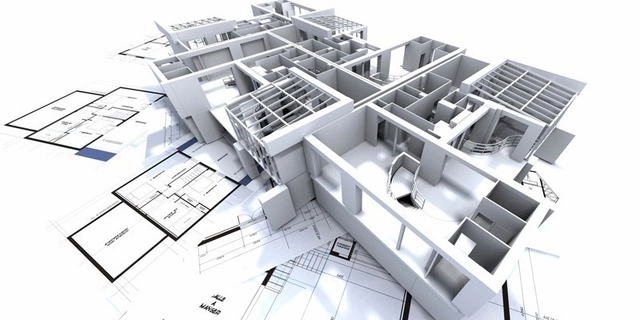
As awareness grows regarding the importance of using BIM technology for project development, many companies in the construction industry have struggled to find a BIM Manager. Much uncertainty arises, primarily because recruiters or the companies themselves often do not know exactly what they are looking for, how and where to look—let alone which candidate is best suited for the task.

What is Autoclaved Aerated Concrete (AAC)?

Subscriber Access | 

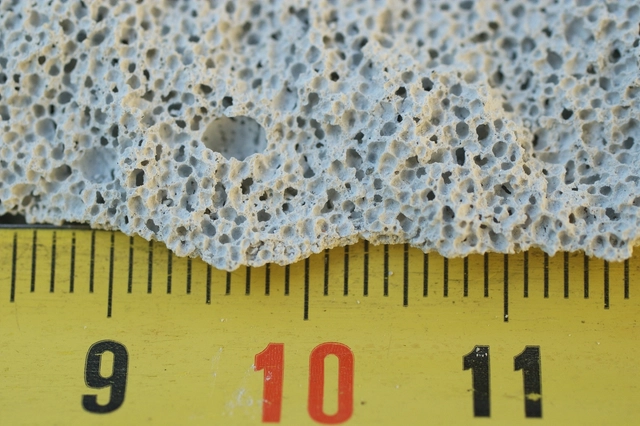
Since its invention in 1920, cellular concrete tackled the search for an industrial material that had similar characteristics to wood. It was lightweight, could be cut or perforated, and avoided some of its disadvantages; for instance, its water absorption and need for maintenance. Nowadays, Autoclaved Aerated Concrete (AAC) blocks are actively present in the marketplace by manufacturers like Hebel or Retak, which are building an easy to use and efficient constructive system. If you ever wondered about how to build with these masonry ingredients, it is pertinent to dig a bit deeper into the advantages of this material.