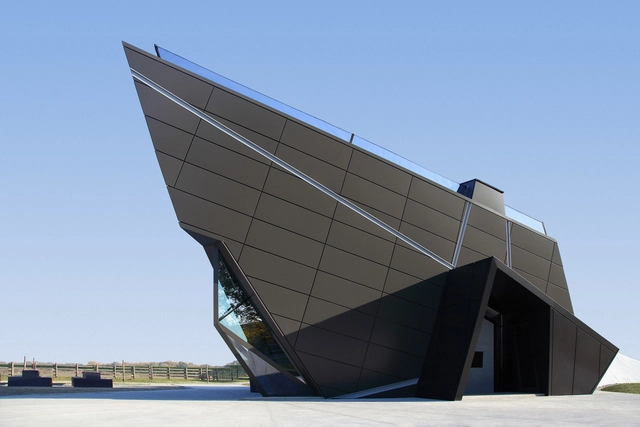
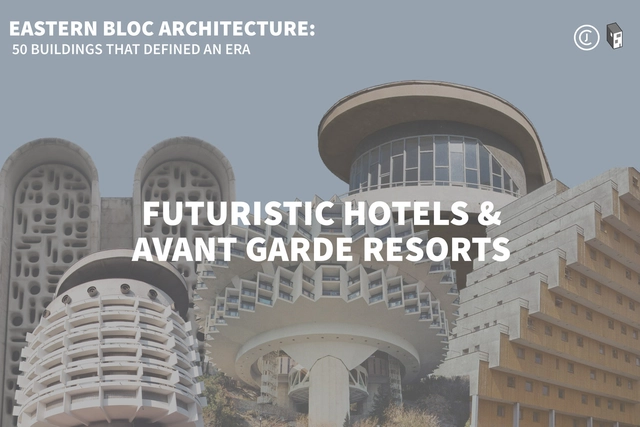
This article is part of "Eastern Bloc Architecture: 50 Buildings that Defined an Era", a collaborative series by The Calvert Journal and ArchDaily highlighting iconic architecture that had shaped the Eastern world. Every week both publications will be releasing a listing rounding up five Eastern Bloc projects of certain typology. Read on for your weekly dose: Futuristic Hotels and Avant-Garde Resorts.
https://www.archdaily.com/942248/eastern-bloc-architecture-futuristic-hotels-and-avant-garde-resortsLucía de la Torre
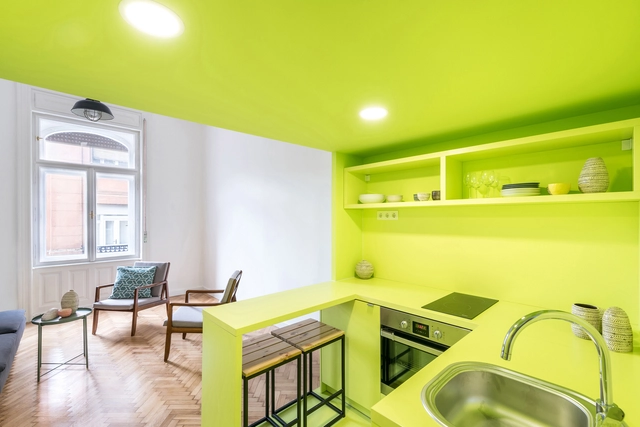
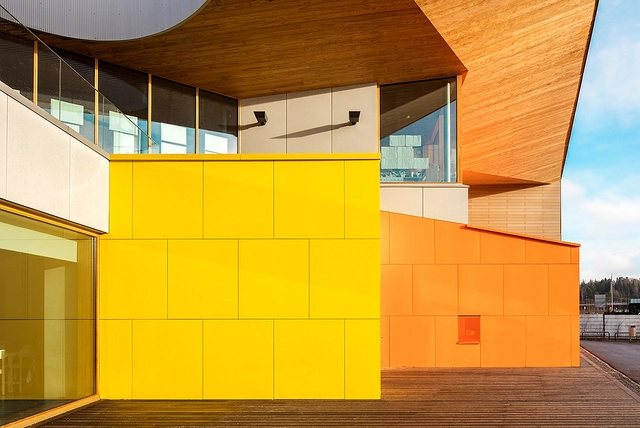
A monochrome environment is a space in which most architectural elements are of a single color. Although it is common for architects to design black or white monochromatic spaces due to its neutrality, it is possible to use almost any color to design a space, taking advantage of their infinite tones, undertones, and shades.
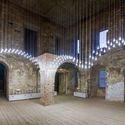
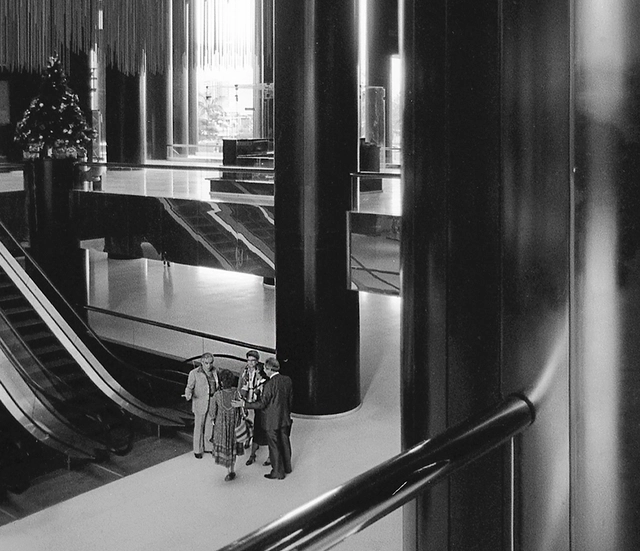
"Volumen virtual suspendido" de Jesús Rafael Soto, Centro Benaven, Chuao, Caracas, 1984. Image Cortesía de ArchivoFotografíaUrbana | Fotografía de Ramón Paolini del fotolibro "Caracas. A doble página"
Through a visual survey, architect and photographer Ramón Paolini explores the evolution of Caracas (Venezuela). The photographs capture the capital's transformation throughout the past forty years, giving viewers an in depth look at one of Latin America's most tumultuous regions, its urban development, and the socio-political aspects behind it. Most importantly, Paolini illustrates his personal vision for this urban space that builds, destroys, and rebuilds with an astounding tenacity.
Panelized facade systems are a popular exterior design element across multiple project types in today’s architecture. Different material and color options create unique and completely customized exteriors versatile enough to fit almost any design style. Ensuring the vision comes to life exactly as imagined, however, can be tedious with Revit’s or ARCHICAD’s innate capabilities alone. The time-consuming manual process of specifying the design, pattern, colors, and fabrication methods of a panelized facade can be simplified and made more intuitive with Steni’s BIM elements.
New Generations is a European platform that analyses the most innovative emerging practices at the European level, providing a new space for the exchange of knowledge and confrontation, theory, and production. Since 2013, New Generations has involved more than 300 practices in a diverse program of cultural activities, such as festivals, exhibitions, open calls, video-interviews, workshops, and experimental formats.
New Generations has launched a fresh new media platform, offering a unique space where emerging architects can meet, exchange ideas, get inspired, and collaborate. Recent projects, job opportunities, insights, news, and profiles will be published every day. The section ‘profiles’ provides a space to those who would like to join the network of emerging practices, and present themselves to the wide community of studios involved in the cultural agenda developed by New Generations.
ArchDaily and New Generations join forces! Every two weeks ArchDaily publishes a selection of studio profiles chosen from the platform of New Generations.
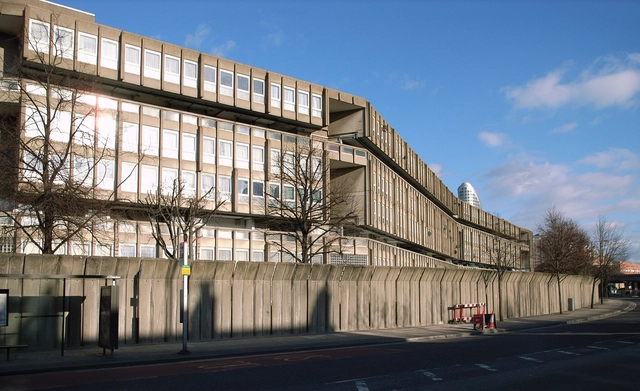
Wife and husband pair Alison (22 June 1928 – 16 August 1993) and Peter Smithson (18 September 1923 – 3 March 2003) formed a partnership that led British Brutalism through the latter half of the twentieth century. Beginning with a vocabulary of stripped-down modernism, the pair were among the first to question and challenge modernist approaches to design and urban planning. Instead, they helped evolve the style into what became Brutalism, becoming proponents of the "streets in the sky" approach to housing.
Since the moment the first all-glass building was proposed by Mies van der Rohe, architects have sought the perfect façade. A well-designed façade system is often the difference between a mediocre and a spectacular design impression. Budget, aesthetic, and performance constraints require careful balancing. While every project is different, developing a decision-making framework greatly simplifies the process.
As architects rely heavily on imagery to convey abstract information to a broad audience, there is a recurrent conversation on the role of visualizations in architecture and how they impact the general perception of the built environment.
The relevance of the Greater Bay Area within international geo-political assets is steadily increasing. Relying on projections and observations by Li Shiqiao, Rem Koolhaas and Manuel Castells as main bases for his interpretation of this process, Thomas Chung investigates the future layout that president Xi Jinxing’s project will delineate, involving nine urban areas of the Pearl River Delta and the two Special Administrative Regions of Hong Kong and Macao. In order to construct a range of possible futures, the author critically traces the various political turns that affected the Pearl River Delta since the 80s Open Door Policy up to affirming its contemporary role on a global scale.
For the 2019 Shenzhen Biennale of Urbanism\Architecture (UABB), titled "Urban Interactions," (21 December 2019-8 March 2020) ArchDaily is working with the curators of the "Eyes of the City" section to stimulate a discussion on how new technologies might impact architecture and urban life. The contribution below is part of a series of scientific essays selected through the “Eyes of the City” call for papers, launched in preparation of the exhibitions: international scholars were asked to send their reflection in reaction to the statement by the curators Carlo Ratti Associati, Politecnico di Torino and SCUT, which you can read here.
What makes Denmark a role model, and what are the ingredients of the coveted Danish everyday life? The new exhibition Hello Denmark presented by The Danish Architecture Centre (DAC) in Copenhagen showcases the conditions that contribute to the Nordic country’s high quality of life and this exploration of the mundane creates a new and unique way of understanding architecture and design.
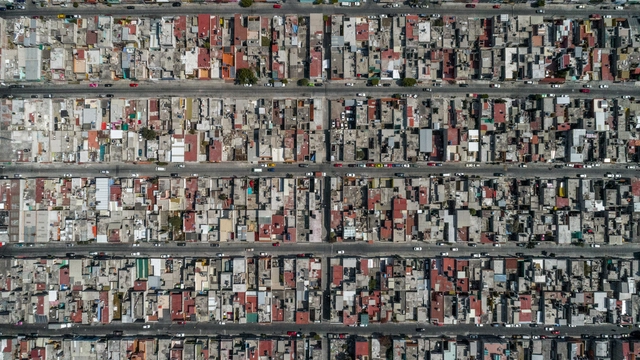
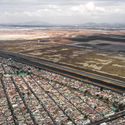
This article on housing in Mexico aims to understand the city we have experienced. The guidance of specialists was crucial to grasping some of its complexity. Special thanks to Josefina McGregor, Andrés Sañudo, and Rosalba Loyde for sharing their knowledge for the realization of this article.
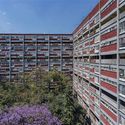
When lockdown reached Mexico in March due to COVID-19, the hashtag #YoMeQuedoEnCasa became more relevant than ever. Yet, as the days passed, the slogan was replaced by #ParaQuedarseEnCasaHayQueTenerUna after several media outlets and citizen collectives denounced the attempted eviction of an elderly person from their apartment in the Trevi Building in the middle of quarantine. These evictions have occurred gradually, such as that of reporter Carlos Acuña in August 2019.
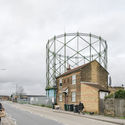
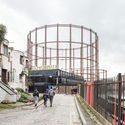
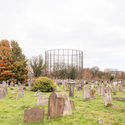
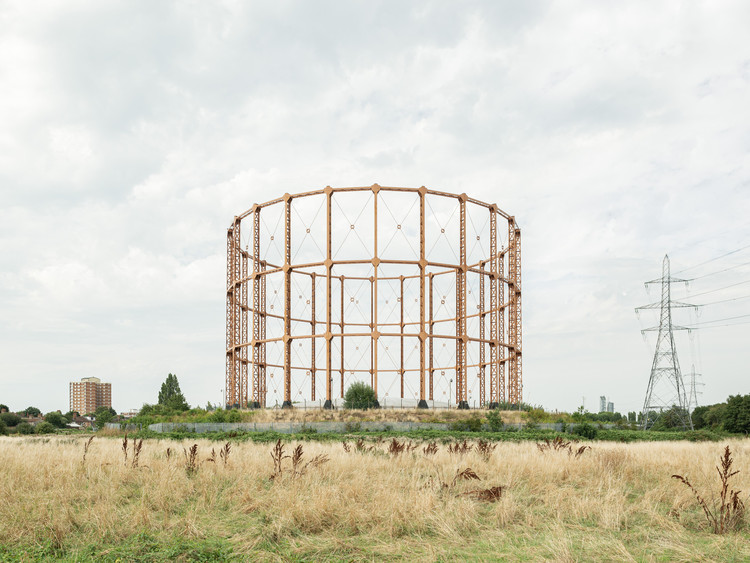
As remnants of the Industrial Age, the London gas holders are a fascinating presence across the urban landscape, one which is on the verge of disappearing. The photographic essay Ruin or Rust portrays the uncanny structures as the backdrop of everyday life, capturing their relationship to the urban context. The result of a two-year-long endeavor, this personal project of London-based photographer Francesco Russo frames the dialogue between these elements of the cityscape and the life going on around them, investigating their role in contemporary society and the urban fabric.
Carlo Scarpa working on the design of the Banca Popolare di Verona, with his associates, Arrigo Rudi and Renato Scarazzai. Photo courtesy of George Dodds.
This essay is an excerpt from the final chapter of Draw in Order to See: A cognitive history of architectural design, which outlines recommendations for reforming architectural education and practice. It uses the theory of embodied cognition—the science behind how our brains take in the built environment—to underscore the need for designers to reject the alienating legacy of Enlightenment rationalism that has pushed architects away from artisanal literacy since the industrial revolution. Although some of these practices and methods are already employed by individual educators and included in some curricula, they are neither widespread nor (more important) mandated in NCARB standards.
https://www.archdaily.com/941809/12-ways-to-reform-architectural-educationMark Alan Hewitt
Romania's modern architecture merges global perspectives with local traditions. From pre-modern styles to post-revolution work that began in the early 90s, the country's built environment is incredibly diverse. From cities like Bucharest to Cluj-Napoca and Timișoara, modern projects are being designed between historic structures.
In her Sesc Pompéia theater, architect Lina Bo Bardi designed a central stage revealing the structure and all the functions of the theater's program, and renouncing traditional theater seating. Her seats were not upholstered, were close to each other, and encouraged a more aware, attentive, and upright posture among the audience, thus honoring, according to her, the ancient art of theater.
In the same way that the characteristics of architectural spaces alter our mood, feelings, concentration, and learning, so does the integral design element of furniture, which must be taken seriously when considering comprehensive user experiences. Regarding schools and learning environments in particular, the same attention given to teaching materials is often not conferred on furniture and physical structure.
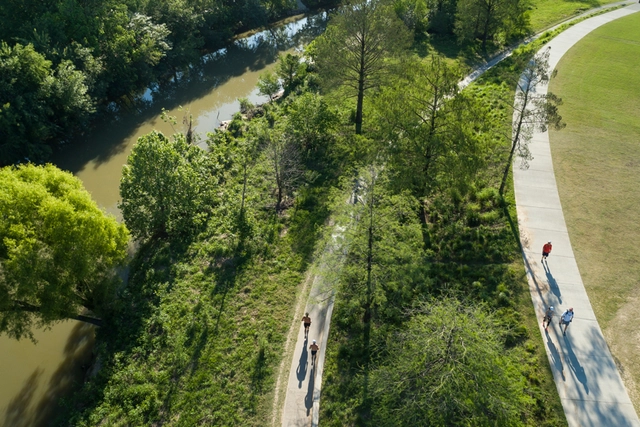
Buffalo Bayou Park in Houston, by SWA. Courtesy Jonnu Singleton
The urban crisis brings many challenges, but also presents opportunities for landscape architects to help build more equitable green spaces and cities.
As a Los Angeles resident who doesn’t drive, navigating the city on foot and bike has always made me feel like I have the whole place to myself.
But over the last two months, Angelenos have been freckling the streets—it’s like they’ve all discovered for the first time that they’re capable of exploring this city without a car. While most beaches and trails in the city were shuttered (they have since re-opened), I noticed the LA River becoming the city’s new “it spot” for socially distant hangouts. And in a city that lacks adequate public parks, people are turning any patch of grass or sidewalk—whether it’s an elementary school yard, a traffic median, or a bit of concrete next to a parking lot—into a bit of respite from the madness.
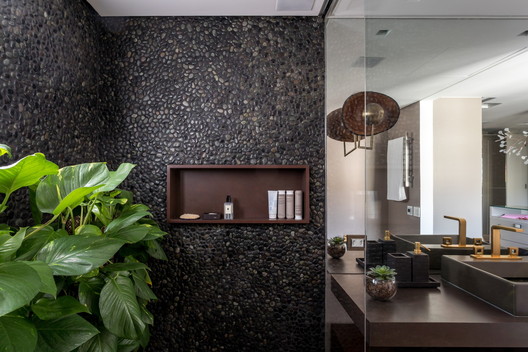
Interior design is a fundamental piece in creating an ambiance and complementing the architectural qualities of a residential project. It can either reinforce or subvert aspects of a building, create its own narratives within the rooms and also define the living spaces. Whether in renovations or designs started from scratch, creating interiors requires an understanding of the purposes and dynamics of those who will occupy the spaces. It brings architecture closer to a day to day level, in its most intimate form when it comes to housing programs.

.jpg?1591644193 "Tetrys 607 Apartament / CR2 Arquitetura. Image © Cris Farhat")








.jpg?1592394198&format=webp&width=640&height=580)