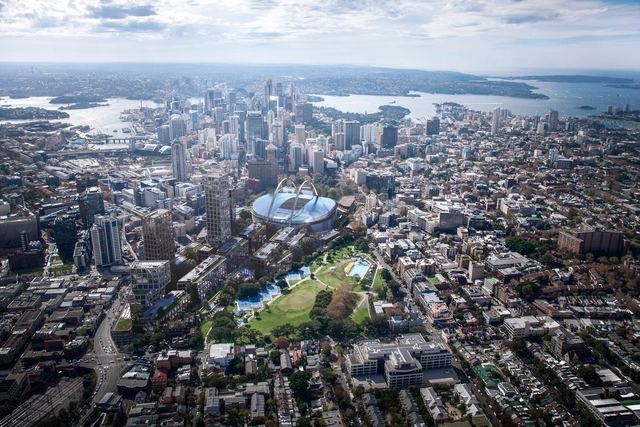
Sydney Football Stadium. Image Courtesy of Bates Smart
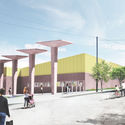
Australian architecture practice Bates Smart has revealed a plan to suspend a new Sydney stadium above central station. The design is a response to the New South Wales State Government and their proposal to demolish the main Sydney Football Stadium in the city's south-eastern suburbs and replace it with a new stadium. The new project would be a 45,000-seat stadium over the rail yards of Sydney’s Central Station that address the broad public opposition to the government's plan.
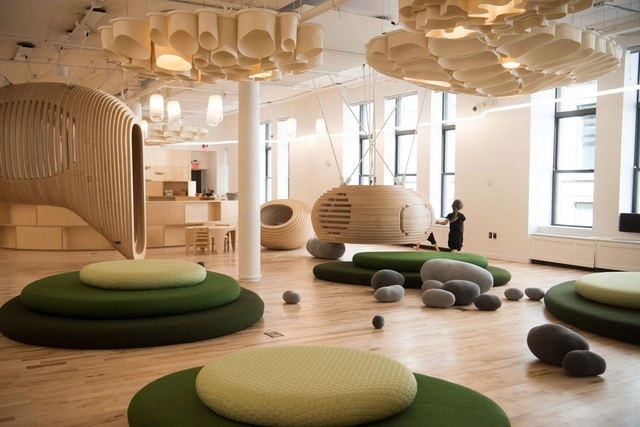
Bjarke Ingels Group has released new images of their WeGrow micro school in New York. As the first school design of the office-sharing brand WeWork, the project was designed to undo the compartmentalization often found in traditional school environments and reinforce the significance of engaging kids in an interactive environment. The design starts from the premise of a school universe at the level of the child. This first WeGrow project is now open in New York’s Chelsea neighborhood.
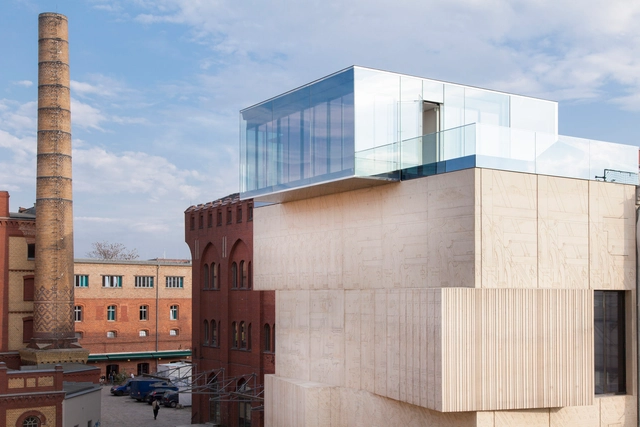
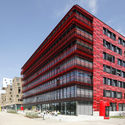
Museum for Architectural Drawing, 2013, Berlin. Image Courtesy of the Chicago Athenaeum
Architect Sergei Tchoban has been selected as this year’s Laureate of the European Prize for Architecture. Considered Europe’s Highest Award for Architecture, the prize is presented by the European Centre and The Chicago Athenaeum. Tchoban was chosen for his powerful designs and a unique design vision that celebrates the best of modernist buildings that are internationally iconic, complex, enigmatic, provocative, and profoundly artistic.
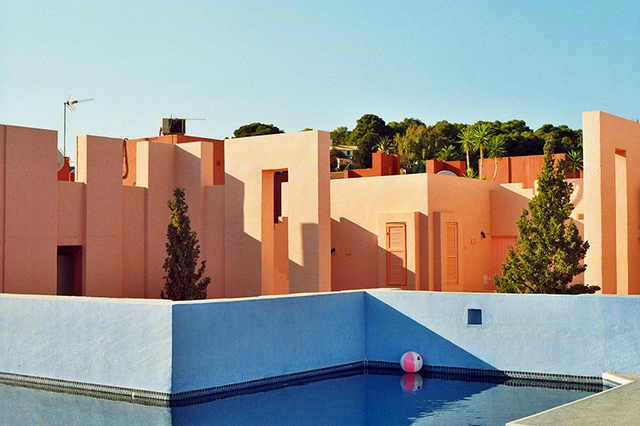
Few residential projects in recent years have attracted as much attention as Ricardo Bofill's Muralla Roja. Completed in 1968, the Mediterranean design has benefited from trends of millennial culture, having served as a backdrop for several photographic essays and even music videos.
With worldwide notoriety, it isn't surprising that residents of the famous pink estate have sought to bar access from the already fortified wall. This, however, was not enough to prevent the Lebanese photographer and architect Anthony Saroufim from venturing through the labyrinthine of corridors and staircases of the Bofill building.
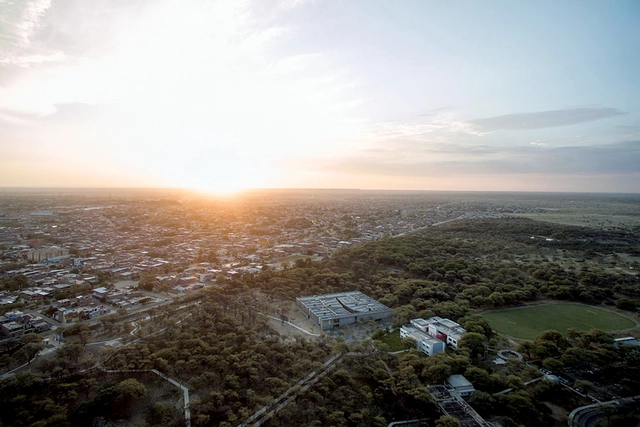
The Royal Institute of British Architects (RIBA) has announced the shortlist of four finalist projects in the running for the 2018 RIBA International Prize. A biennial award open to any qualified architect in the world, the International Prize seeks to name the world’s “most inspirational and significant” building. Criteria for consideration include the demonstration of “design excellence, architectural ambition, and [delivery of] meaningful social impact.”
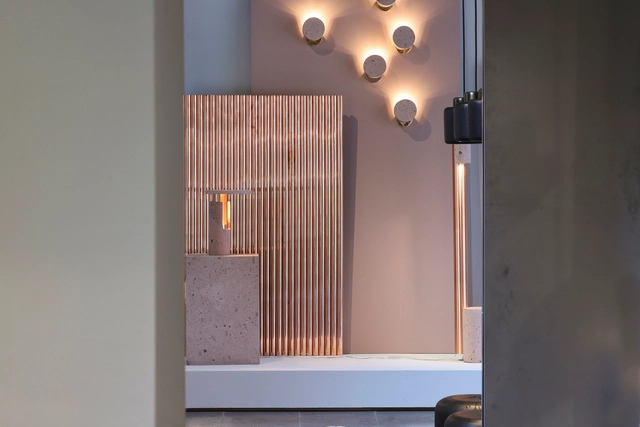
Studio davidpompa is a project founded in 2013, dedicated to creating contemporary objects with a strong commitment to Mexican identity and craftsmanship, using specific materials transformed into innovative shapes to create simple, elegant objects.
Based in the heart of Mexico City with a showroom in Roma Norte—a neighborhood built primarily in the early 20th century featuring French-style buildings—they have reinvented themselves to create a new space.
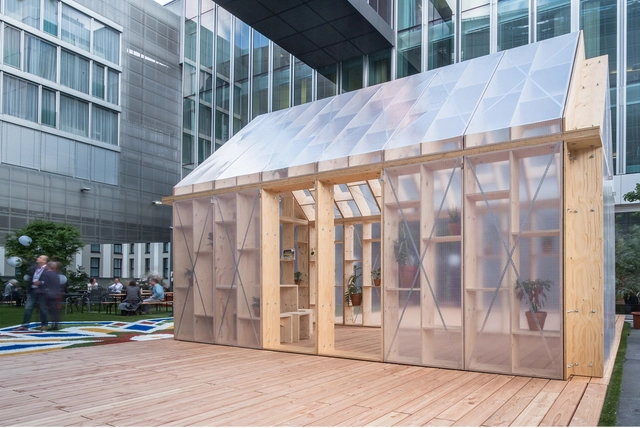
A team of architecture students at the CODE department of the TU Berlin have built PLUG-IN, a pavilion addressing the Home not Shelter! Initiative. Built as a collaborative process between students and refugees, the pavilion was realized under the direction of Prof. Ralf Pasel and his team. PLUG-IN physically expands the living space to creates a responsive project that goes beyond housing needs. The project was specifically proposed and built for the Dutch Embassy in Berlin.
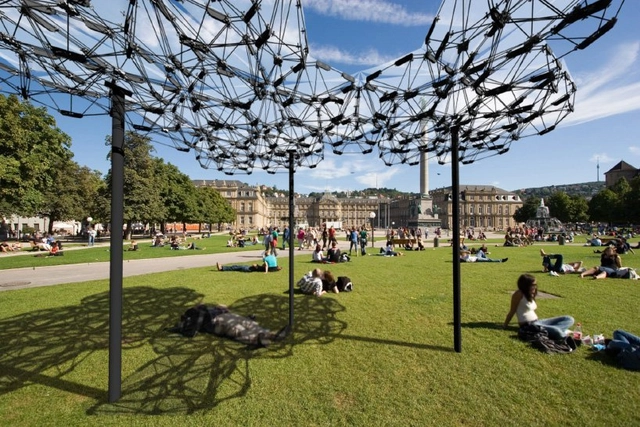
The project Cyber Physical Macro Materials was developed at the University of Stuttgart's Institute for Computational Design and Construction (ICD) to demonstrate a tangible vision of a new dynamic (and intelligent) architecture for public spaces. The agile and reconfigurable canopy is enabled by a combination of distributed robotic construction and programmable matter. Reconfigured using drones, the canopy was created with modular components that could respond in real-time to the climate or sun angles.
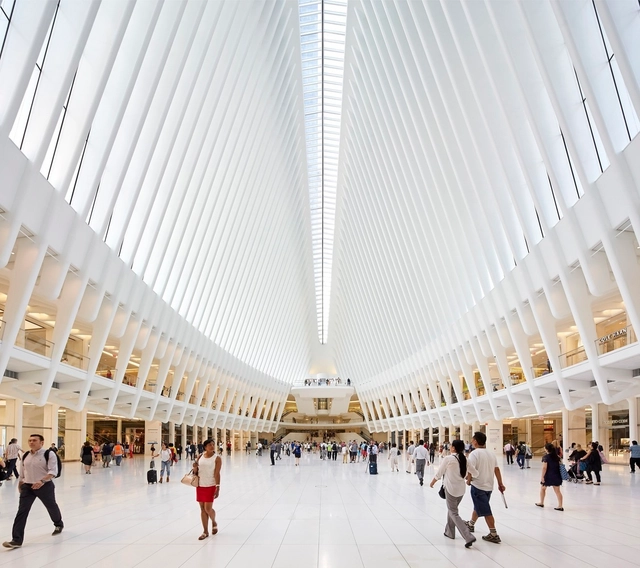
The opening of the World Trade Center Transportation Hub's Oculus will take a rain check on the 17th anniversary of 9/11, according to Steve Coleman, a spokesperson for the Port Authority. Designed by Santiago Calatrava, the 335-foot-long skylight was designed to allow the “Way of Light” to pass through the main hub of the transit hall at 10:28 a.m.—the moment that the North Tower of the WTC collapsed on September 11, 2001. Symbolizing the light that continues to shine through after the darkness of the tragedy, the Oculus opening allows light to fill the massive space as a memorial to the attacks on the twin towers.
One of the most influential 20th-century architecture schools, the Bauhaus experienced its glory days in the city of Dessau between 1925 and 1932. Under the direction of Walter Gropius, Hannes Meyer, and Ludwig Mies van der Rohe, the emblematic educational complex was a place for work and housing for some of the most renowned personalities of architecture, design, and art of the last century.
Although the school in Dessau operated for a limited time with few people having the opportunity to experience the prolific environment, it left a deep impact on the architectural production that followed. The buildings that are part of the complex - both in Dessau and Weimar - were added to the UNESCO World Heritage List in 1996 and are now open for visitation.
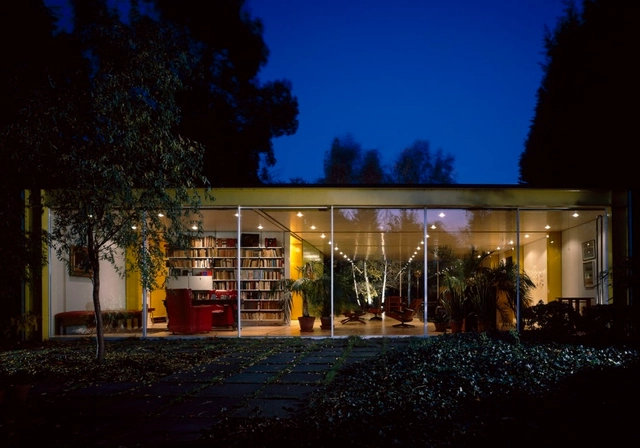
Harvard University Graduate School of Design has announced the 2019 Richard Rogers Fellowship cycle. Open to accomplished practitioners and scholars working in fields related to the built environment, the research-focused residency program is based in London at the Wimbledon House, designed by Lord Richard Rogers in the late 1960s. Fellows have researched a diverse series of topics, including examinations of public and affordable housing; how food and cooking transform cities; and citizen-driven urban regeneration initiatives, among others.
To start at the end: last Saturday, September 8, 2018, the award ceremony was held for theXVIII National Biennial of Architecture and Reconciliation “Rethinking the Territory”, an event co-organized by the Architects' Association of Peru - La Libertad Region, and the Architects' Association of Peru. This concluded a three-day series of events designed to foster reflection and showcase the work produced in Peruvian architecture over the last two years. We attended the biennial in the city of Trujillo, where its decentralization, return to long-forgotten values, and rethinking of the territory invite deep reflection—points we will return to later. For now, we focus on presenting the results.
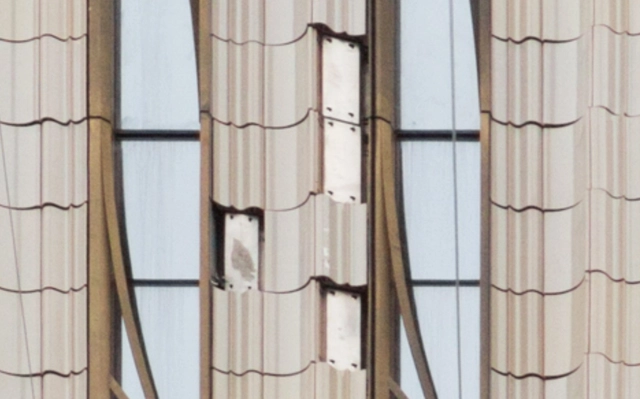
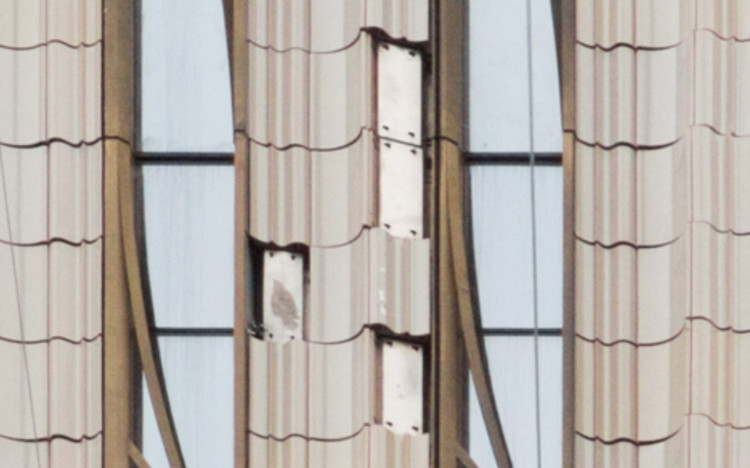
SHoP Architects' super-slender tower at 111 West 57th Street has reached supertall height, but the tower has begun missing pieces of its façade. As New York YIMBY revealed, sales have already started for the Manhattan skyscraper as new photographs show missing fragments of the terracotta façade. Located in Billionaire's Row just south of Central Park, the supertall is being created by JDS Development and Property Markets Group. The project aims to become an iconic terracotta skyscraper in Midtown as it passes its third setback.
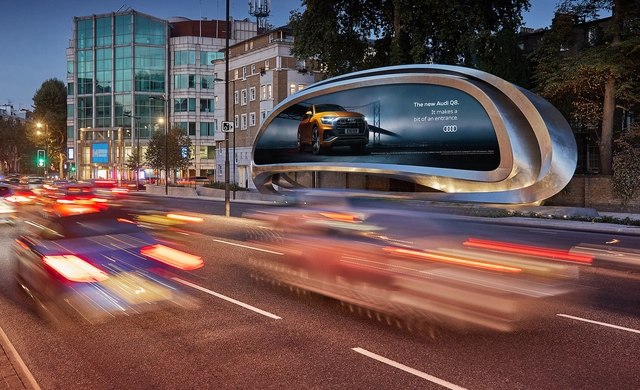
Zaha Hadid Architects have released images of their latest project, a sculptural billboard named for its location in Kensington, London. The project, a collaboration between the late Zaha Hadid and partner Patrik Schumacher, marks the firm’s first direct foray into advertising.
https://www.archdaily.com/901776/zaha-hadid-architects-reveal-twisting-steel-billboard-in-west-londonKatherine Allen
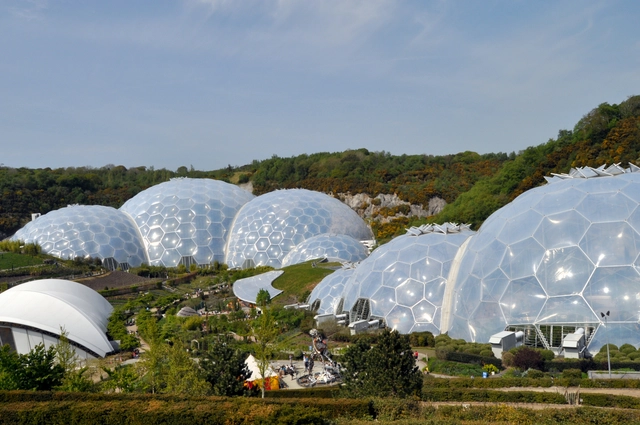
via flickr user vanchett licensed under CC BY-NC-ND 2.0. ImageThe Eden Project, Cornwall
Grimshaw can claim their horticultural Eden Project in Devon, South West England as being among their most iconic works. Nestled in a disused quarry, simultaneously acting as an embedded landscape feature and an alien spacecraft holding precious specimens and plants, the scheme has been celebrated as a successful modern interpretation of Buckminster Fuller’s geodesic dome concept.
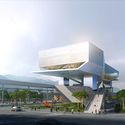
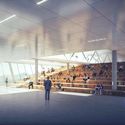
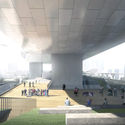
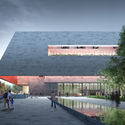
Cube Design has won the international design competition for the Dalang Sports Center and Culture and Art Center, securing the first-place bid. The winning proposal focuses on the relationship between architecture and the city, exploring everyday user scenarios to create a public space integrated into community life. With a clear strategy and a clean, concise design language, the scheme successfully balances the building's various urban interfaces while organizing and distributing diverse public activity areas under high-density requirements. Spanning an area of 58,500 square meters, the project is set to become an influential civic hub and landmark in Shenzhen's Longhua District, representing a key cultural milestone for the area.
https://www.archdaily.com/1114512/cube-design-wins-international-competition-for-dalang-culture-and-sports-center-the-eye-of-dalang-reconfigures-vertical-urban-public-space韩爽 - HAN Shuang
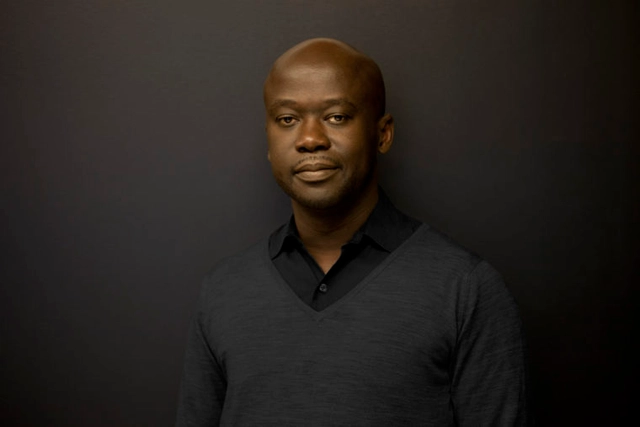
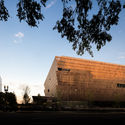
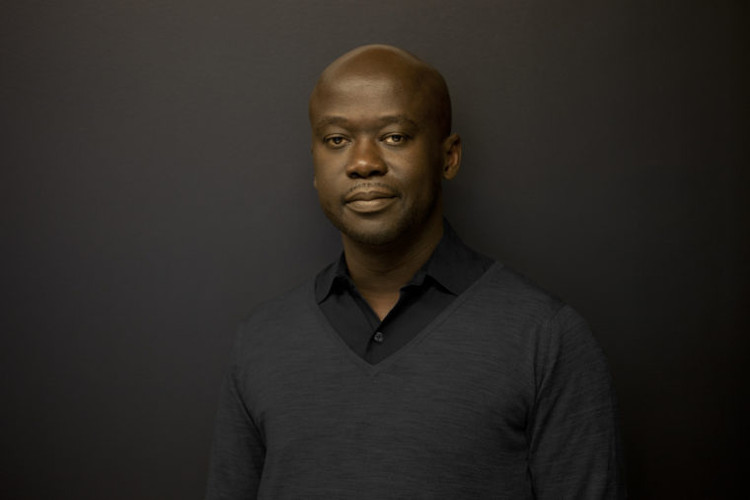
British architect David Adjaye has been selected to receive the 2018 International Humanities Prize from Washington University in St. Louis. Granted biennially, the prize honors the lifetime work of a noted scholar, writer or artist who has made a significant and sustained contribution to the world of letters or the arts. His work is noted for its ability to reveal stories and identities while embodying the human experience.
The Central Academy of Fine Arts (CAFA) in Beijing, China, has tapped award-winning Chinese architect Zhu Pei as its next dean of the School of Architecture. Zhu Pei founded his firm Studio Zhu-Pei in 2005 known for its cutting-edge integration of cultural roots and contemporary innovation in design. Zhu Pei has taught at Harvard GSD and Columbia University GSAPP, two of the leading graduate programs in the world.