1. ArchDaily
  2. Architecture News

Architecture News

Domingo Arancibia designs a pavilion celebrating 170 years of architectural education in Chile

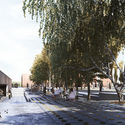
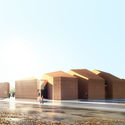
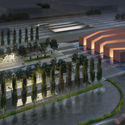
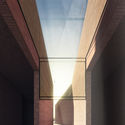
This year, 2019, marks 170 years since French architect Claude Brunet de Baines established the first architecture chair in Chile, which would eventually become the School of Architecture at the University of Chile. Fermín Vivaceta, designer of the Central Market and co-designer of the university's central campus building (Casa Central), was part of its inaugural graduating class.

This year also marks the 75th anniversary of the founding of the university's Faculty of Architecture and Urbanism (FAU). To celebrate this double milestone, Dean Manuel Amaya—through the Strategic Projects Center directed by Guillermo Crovari—commissioned architect Domingo Arancibia to design a pavilion commemorating these two historic landmarks in Chilean architectural education.
Tehran Skyscraper Combines Cryptocurrency Mining with Vertical Water Park

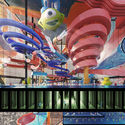
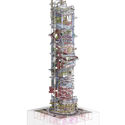
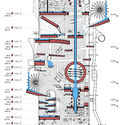
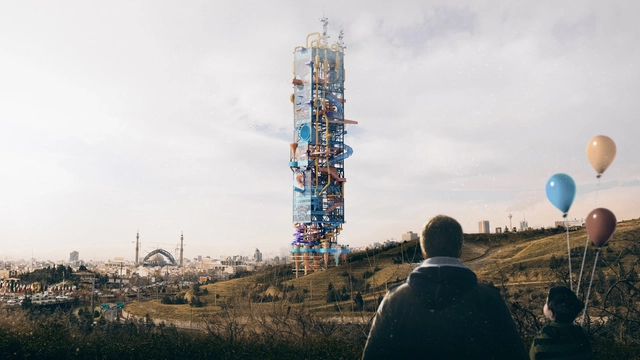
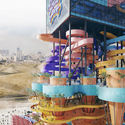
As an entry to the 2019 Evolo Skyscraper Competition, JCPOA Tower was designed to combine cryptocurrency mining with a water park. Created by Ilia Attarpour, Dadbeh Mohebbi Gilani, and Ramtin Taherian, the project considered the US economic sanctions on Iran and the geopolitical crisis around the country's currency devaluation and near economic collapse. The designers proposed a cryptocurrency mining tower under the cover of its secondary water park function. The skyscraper explores how sanctions can be manipulated as a way out of crisis.

Tehran Skyscraper Combines Cryptocurrency Mining with Vertical Water Park - Image 1 of 4Tehran Skyscraper Combines Cryptocurrency Mining with Vertical Water Park - Image 2 of 4Tehran Skyscraper Combines Cryptocurrency Mining with Vertical Water Park - Image 3 of 4Tehran Skyscraper Combines Cryptocurrency Mining with Vertical Water Park - Image 4 of 4Tehran Skyscraper Combines Cryptocurrency Mining with Vertical Water Park - More Images+ 5

Mies van der Rohe's McCormick House Transformed by Color Installation

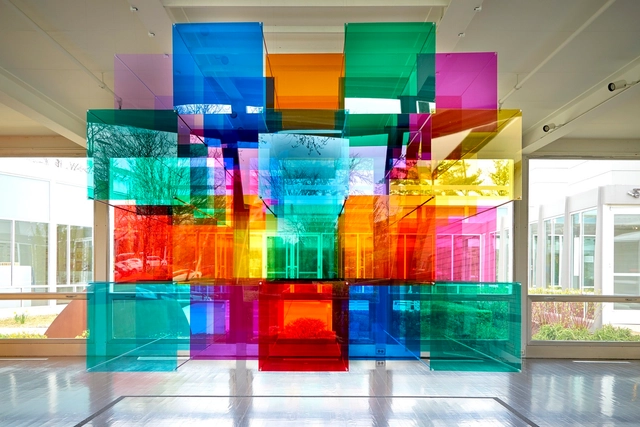
The Elmhurst Art Museum has unveiled details of a new installation taking place in the Mies van der Rohe-designed McCormick House in Chicago. Designed by Luftwerk, a Chicago-based artistic collaborative of Petra Bachmaier and Sean Gallero, the “Parallel Perspectives” installation is a site-specific exhibition that uses color and light interventions to activate and interpret the house, celebrating the use of geometry in the mid-Century prefab prototype.

Mies van der Rohe's McCormick House Transformed by Color Installation - Image 1 of 4Mies van der Rohe's McCormick House Transformed by Color Installation - Image 2 of 4Mies van der Rohe's McCormick House Transformed by Color Installation - Image 3 of 4Mies van der Rohe's McCormick House Transformed by Color Installation - Image 4 of 4Mies van der Rohe's McCormick House Transformed by Color Installation - More Images+ 9

High Profile Architects Shortlisted for Pulse Nightclub Shooting Memorial

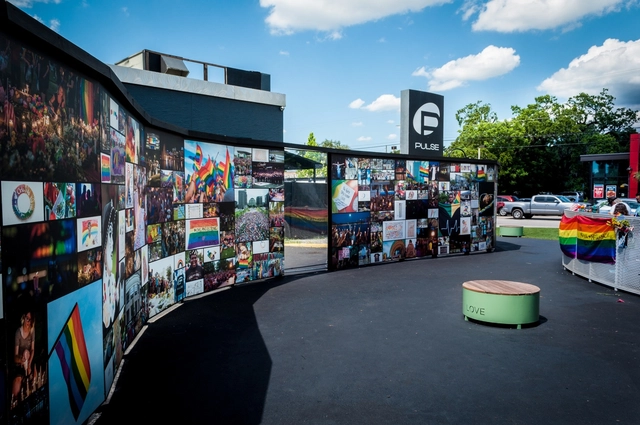
The shortlist has been announced for the design of the National Pulse Memorial & Museum in Orlando, Florida, honoring the 49 people killed during the Pulse nightclub shooting on June 12th, 2016. Established by Dovetail Design Strategists for the onePULSE Foundation, the open, two-stage international competition seeks to honor those killed while also supporting the families, survivors, and first responders.

Can Building Codes be Copyrighted?

Startup UpCodes has created a free, searchable database of building codes, and the company is at the center of a lawsuit by the International Codes Council. The ICC writes the most widely used building codes in the United States, and they claim they have copyright over the codes and require a license fee for their use. UpCodes argues it is covered by the fair use doctrine, which permits some use of copyrighted material, but the ICC alleges its copyright and ability to raise revenue is being infringed upon. Central to the lawsuit is the question of whether the law can be copyrighted.

These are the 18 Mexican projects that will participate in the XI BIAU

The XI Ibero-American Biennial of Architecture and Urbanism (XI BIAU) recently announced the 210 selected projects for its upcoming edition, which will take place for the first time in Asunción this October.

The winners of the Panorama of Works Award will be chosen from this shortlist, which includes the following 18 Mexican projects:

Chinese Team Wins "Peace Pavilion" International Competition, Finding Serenity Between the City and the River

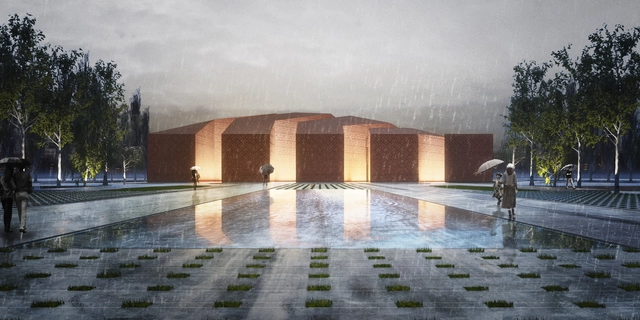
The “Peace Pavilion,” located in Sédhiou in southern Senegal, is the winning proposal of the KAIRA LOORO International Architecture Competition, organized by the Balouo Salo Association. The organization's team of architects and engineers, in collaboration with Senegalese authorities and institutions, will conduct a construction evaluation of the winning design to assess its financial and technical feasibility. The project is situated in a particularly delicate urban environment, on a flat clay site along the Casamance River. It serves as a multifunctional venue for hosting permanent and temporary art exhibitions, sharing the values of peace and memory.

São Paulo City Hall begins the requalification project for Largo do Arouche, designed by Triptyque and Estúdio Módulo

The City of São Paulo has begun the first phase of interventions to revitalize Largo do Arouche, a busy area in the city's central district. The project includes paving and leveling the square's promenade and installing new street furniture, including benches, bike racks, drinking fountains, bollards, and guardrails.

Spotlight: Norman Foster

Arguably the leading name of a generation of internationally high-profile British architects, Norman Foster (born 1 June 1935)—or to give him his full title Norman Robert Foster, Baron Foster of Thames Bank of Reddish, OM, HonFREng—gained recognition as early as the 1970s as a key architect in the high-tech movement, which continues to have a profound impact on architecture as we know it today.

Spotlight: Norman Foster - Image 1 of 4Spotlight: Norman Foster - Image 2 of 4Spotlight: Norman Foster - Image 3 of 4Spotlight: Norman Foster - Image 4 of 4Spotlight: Norman Foster - More Images+ 41

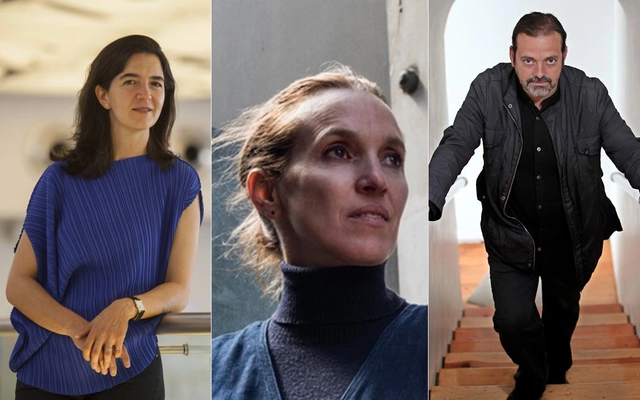
Fernanda Canales, Tatiana Bilbao, and Mauricio Rocha Among Those Named Emeritus Academicians of the National Academy of Architecture

The National Academy of Architecture is a non-profit civil association whose primary objective is to study, promote, and recognize contemporary architecture, as well as to acknowledge, honor, and reward the outstanding performance of architects. The association has local chapters across various states of the Mexican Republic. It invites architects to join its ranks who, through the high caliber of their professional careers, have contributed to the advancement of architecture, the arts, and culture.

Fundamental Approach Architects Win First Prize for Unconventional Mosque and Plaza Design

Fundamental Approach Architects Win First Prize for Unconventional Mosque and Plaza Design - Image 1 of 4Fundamental Approach Architects Win First Prize for Unconventional Mosque and Plaza Design - Image 2 of 4Fundamental Approach Architects Win First Prize for Unconventional Mosque and Plaza Design - Image 3 of 4Fundamental Approach Architects Win First Prize for Unconventional Mosque and Plaza Design - Image 4 of 4Fundamental Approach Architects Win First Prize for Unconventional Mosque and Plaza Design - More Images+ 11

Persian architecture studio Fundamental Approach Architects have won first prize in the Golshahr Mosque and Plaza National Design Competition in Iran, proposing an atypical mosque design for the city of Karaj.

The winning proposal bypasses traditional mosque designs, blurring the lines between the contemporary structure, the city, and the surrounding landscape.

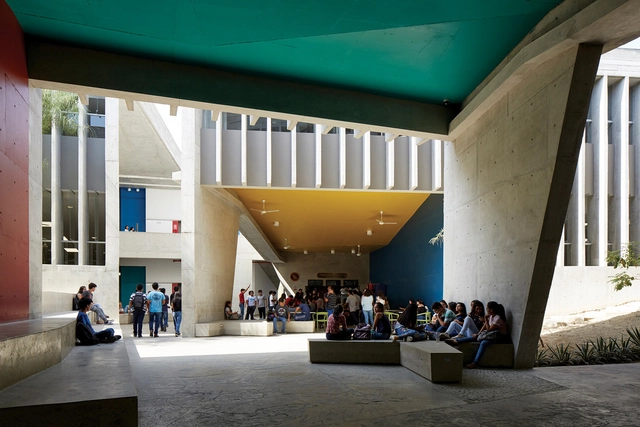
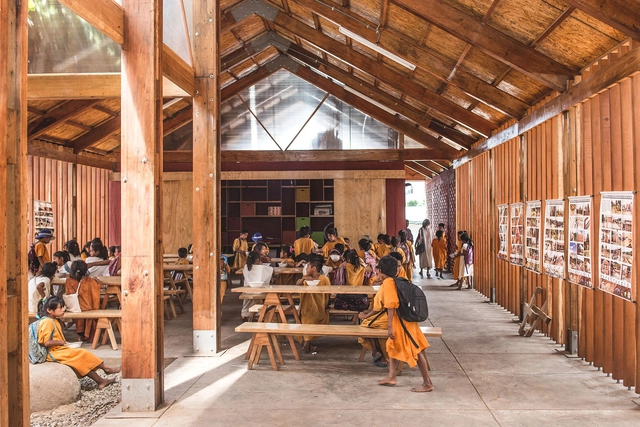
Buildings in Chile, Peru and Senegal are Finalists for the RAIC 2019 International Award

The Royal Architectural Institute of Canada (RAIC) has recently announced the shortlist for the RAIC International Award 2019, highlighting socially-transformative architecture around the world.

In this edition of the award, the jury was composed of Anne Carrier, Stephen Hodder, Barry Johns, Eva Matsuzaki, Diarmuid Nash, Gilles Saucier and David Covo. Analyzing projects from 12 countries and six continents, the jury selected an educational building in Perú, an artist residency and cultural center in Senegal and a spiritual temple in Chile for the shortlist.

These are the 14 Peruvian projects participating in the XI BIAU 2019

The XI Ibero-American Biennial of Architecture and Urbanism (XI BIAU) recently announced the 210 selected works for its upcoming edition, which will be held for the first time in Asunción this October.

The winners of the Panorama of Works Award will be chosen from this list of selected projects, which includes the 14 Peruvian works featured below.

MAD Envisions the Future City at Centre Pompidou

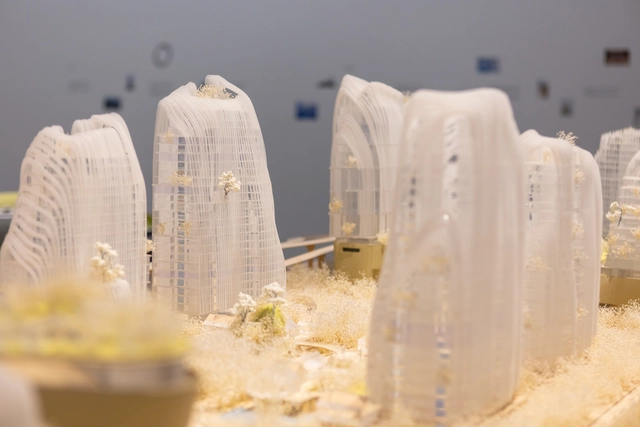
The Centre Pompidou will host a year-long exhibition of MAD Architects in Paris, France. The exhibition, titled MAD X, showcases ten of MAD’s most significant projects to date. Exploring unchartered territory, the show is made to exhibit the evolution of MAD’s architectural practice and design philosophy since its establishment in 2004, led by Ma Yansong, Dang Qun, and Yosuke Hayano. The exhibition centers on how MAD reimagines the future of design.

MAD Envisions the Future City at Centre Pompidou - Image 1 of 4MAD Envisions the Future City at Centre Pompidou - Image 2 of 4MAD Envisions the Future City at Centre Pompidou - Image 3 of 4MAD Envisions the Future City at Centre Pompidou - Image 4 of 4MAD Envisions the Future City at Centre Pompidou - More Images+ 6

Espaçopubli.co: online platform maps Brasília's public spaces and their uses

Brazil's recent political and social crisis—exemplified by the results of the latest election—is concerning and has been undermining citizens' trust in the decision-making processes that affect our lives and cities. One of the reasons for this is the absence of public spaces where people of different social classes, races, ethnicities, perspectives, and worldviews can meet, exchange, and represent who they are.

Public spaces are fundamental to democracy and citizenship. Modern planning and unequal urban development have led Brasília to become a segregated, fragmented, and deeply unequal city. The deteriorated public sphere and the resulting individualization of lifestyles worsen the situation, leaving us increasingly disconnected, intolerant, and civically disengaged.

Istanbul's Futuristic Supertall TV Tower Nears Completion

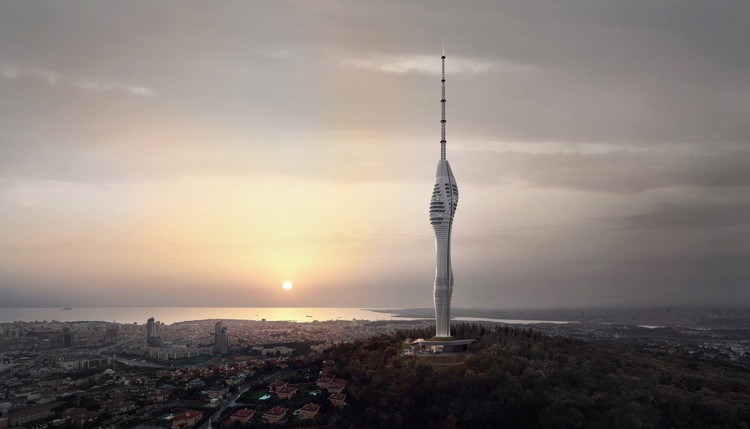
Turkey-based firm Melike Altınışık Architects have released more details on the construction of Istanbul's 369-meter-tall Çamlıca TV and Radio Tower, including photographs by London-based architectural photography studio NAARO. The telecommunications tower evokes a sense of motion and rhythm within its silhouette that changes when viewed from different directions across the city.

Istanbul's Futuristic Supertall TV Tower Nears Completion - Image 1 of 4Istanbul's Futuristic Supertall TV Tower Nears Completion - Image 2 of 4Istanbul's Futuristic Supertall TV Tower Nears Completion - Image 3 of 4Istanbul's Futuristic Supertall TV Tower Nears Completion - Image 4 of 4Istanbul's Futuristic Supertall TV Tower Nears Completion - More Images+ 1

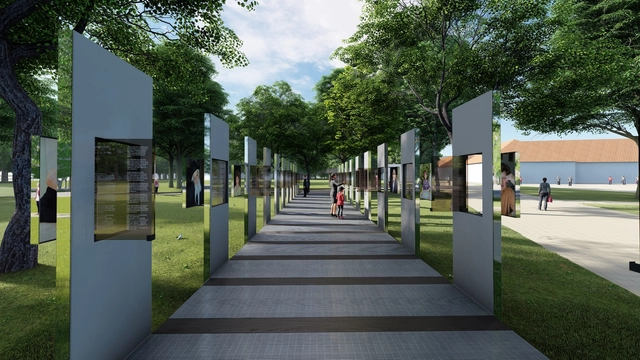
Daniel Libeskind Creates Installation to Mark Auschwitz Liberation

Daniel Libeskind has collaborated with photographer Caryl Englander and curator Henri Lustiger Thaler from the Amud Aish Memorial Museum to present a temporary exhibition at the Auschwitz-Birkenau State Museum. “Through the Lens of Faith” opens on July 1st, 2019, marking the 75th anniversary of the concentration camp’s liberation in 1945.

Daniel Libeskind Creates Installation to Mark Auschwitz Liberation - 1 的图像 4Daniel Libeskind Creates Installation to Mark Auschwitz Liberation - 2 的图像 4Daniel Libeskind Creates Installation to Mark Auschwitz Liberation - 3 的图像 4Daniel Libeskind Creates Installation to Mark Auschwitz Liberation - 4 的图像 4Daniel Libeskind Creates Installation to Mark Auschwitz Liberation - More Images+ 1

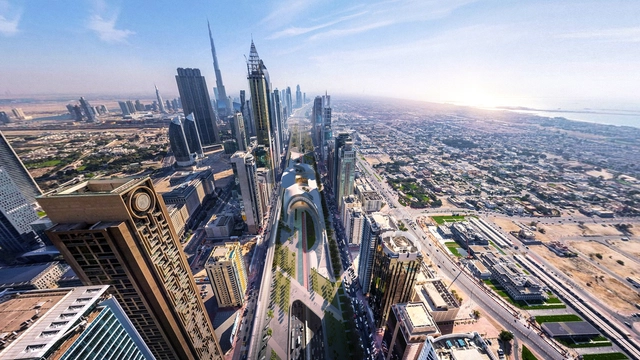
Mouaz Abouzaid and Dima Faraj Design Urban Greenway for Dubai

Architects Mouaz Abouzaid and Dima Faraj has designed an urban regeneration project and greenway for Dubai. Dubbed X-Space, the project aims to stitch together the city across Sheikh Zayed Road, the main highway that runs through the United Arab Emirates. Inspired by desert dunes and the movement of sand sweeping across paved roads, the proposal includes one kilometer of new public spaces and green areas to give urban space back to the city and its people.

Mouaz Abouzaid and Dima Faraj Design Urban Greenway for Dubai - Image 1 of 4Mouaz Abouzaid and Dima Faraj Design Urban Greenway for Dubai - Image 2 of 4Mouaz Abouzaid and Dima Faraj Design Urban Greenway for Dubai - Image 3 of 4Mouaz Abouzaid and Dima Faraj Design Urban Greenway for Dubai - Image 4 of 4Mouaz Abouzaid and Dima Faraj Design Urban Greenway for Dubai - More Images+ 11