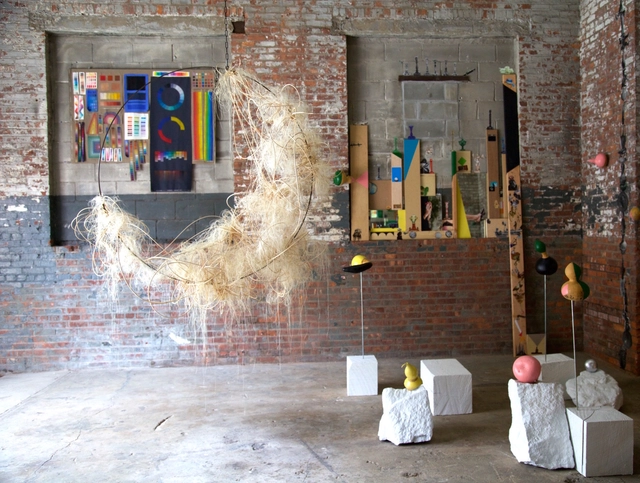
On May 31, the art gallery The Chimney presented “Twilight Chorus,” a group exhibition co-curated with guadalajara90210, a Mexican organization directed by Alma Saladin. The exhibition features works by Mexican artists Héctor Jiménez Castillo, Mariana Garibay Raeke, Ilana Harris-Babou, Circe Irasema, Mario Navarro, and Marco Rountree.
Romano Guerra Editora has launched a crowdfunding campaign on Catarse to reissue the celebrated book RINO LEVI – arquitetura e cidade. Based on Renato Anelli's doctoral dissertation, the book features iconographic research by a team led by Abilio Guerra and is filled with photography by Nelson Kon.
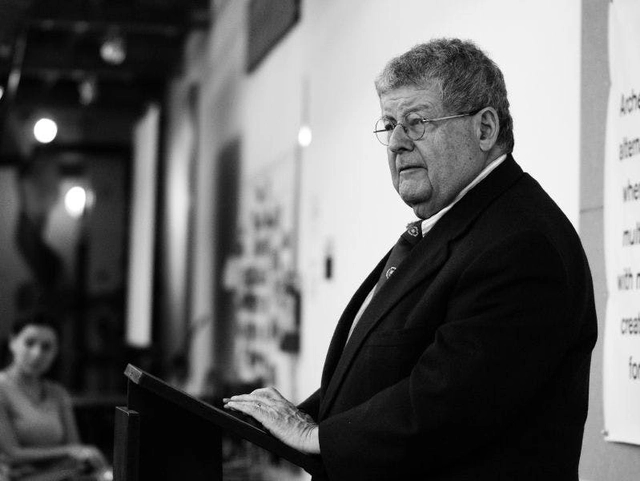
Architect and godfather of Chicago's architectural community, Stanley Tigerman, has passed away. At 88 years old, Tigerman died in his home town of Chicago after a long battle with chronic obstructive pulmonary disease. Former director of the architecture school at the University of Illinois at Chicago, he founded his own practice, Tigerman McCurry, in the early 1960s.
Carlo Ratti Associati has unveiled their vision for the urban highways of Paris in 2050. Reinventing the city’s infamous Boulevard Périphérique ring road, the firm’s “New Deal” explores the potential for urban highways to be flexible spaces for living, playing and farming.
The Atlas of Urban Expansion platform uses maps, satellite imagery, and spatial change data to showcase the growth of hundreds of cities worldwide. Developed since 2012 by New York University, UN-Habitat, and the Lincoln Institute of Land Policy, the primary goal of the Atlas is to analyze performance and identify trends in the implementation of the New Urban Agenda.
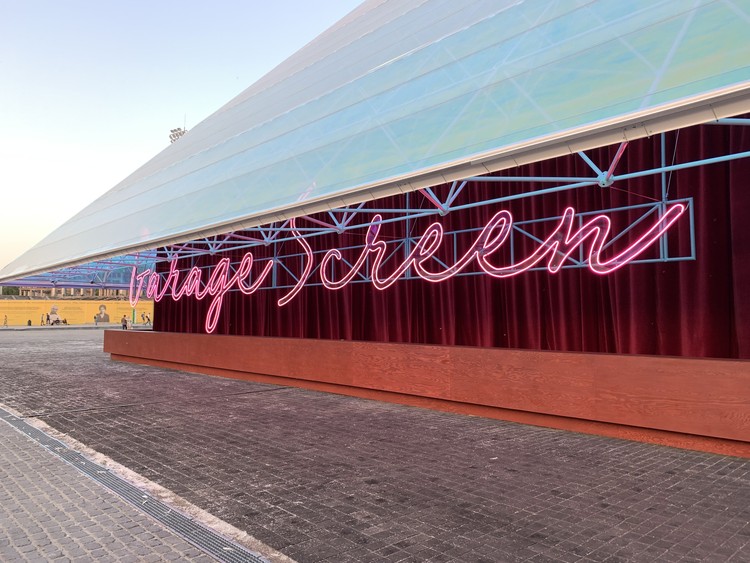
Resembling a flat-topped pyramid, the SYNDICATE architects-designed pop-up cinema invites viewers to watch films in a highly unique space in the middle of Gorky Park. While the structure is without walls, red velvet curtains create the illusion of a cozy, enclosed chamber where movie-goers can relax and allow themselves to get lost in the plot.
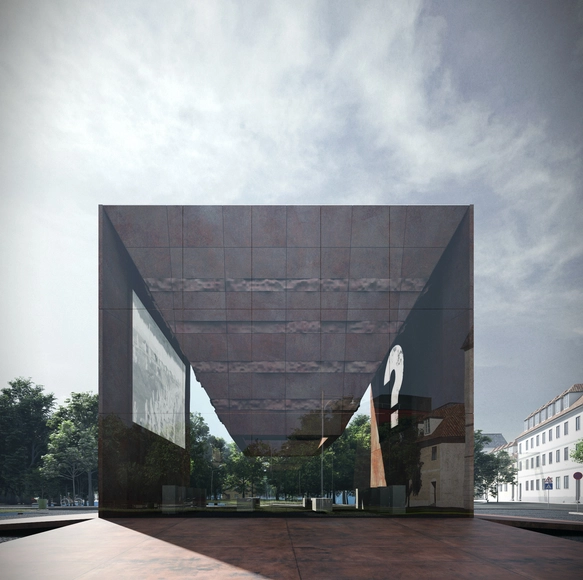
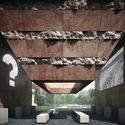
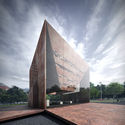
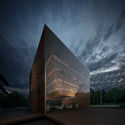
Ukraine-based 33BY Architecture has designed a Babi Yar memorial and information center for the city of Kiev. The concept of the project is designed to remind people about the tragedy at Babi Yar from 1941-1943. The info center was made to be a Holocaust memorial that could be moved and reinstalled in different locations. The project aims to convey the tragedy of events and create a space for contemplation and remembrance.
150 first-year EPFL architecture students are creating architecture installations and gardens around the Buvette d'Evian near Lake Geneva in France. In response to a request from the French-speaking Switzerland chapter of the Swiss Architects’ Federation (FAS), EPFL agreed to study how to better protect architectural heritage even outside of Switzerland. Students tested their designs on the Swiss side of the lake before construction, and the new designs aim to bring La Buvette back to life.
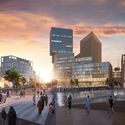
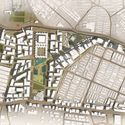
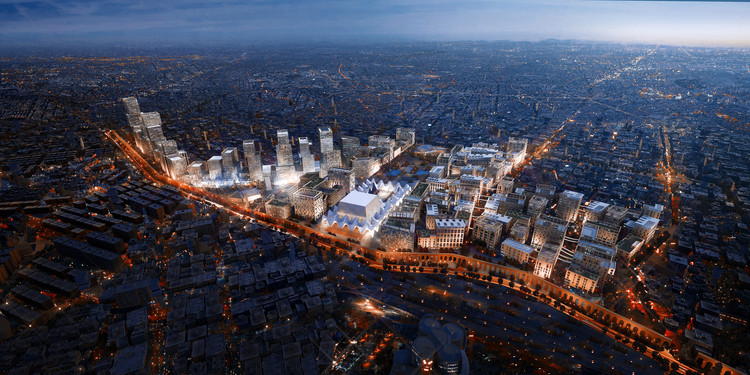
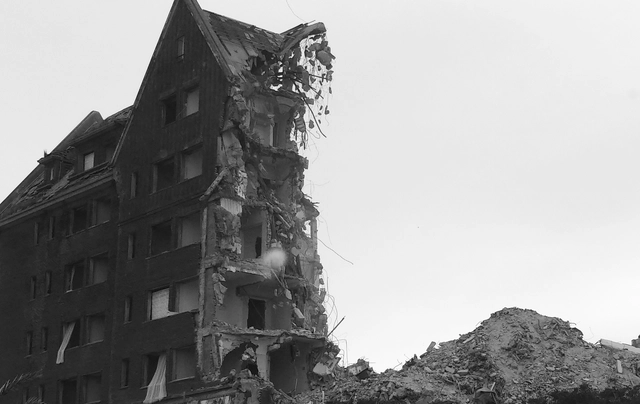
Mouaz Abouzaid and Islam El Mashtooly have designed a linear park for Cairo that follows along the Magra al Ayun aqueduct. Called LifeLine, the project explores how to reimagine urban life for this important line through the city. As a way to ensure the waterway shows the future of Cairo while honoring its past, the project was designed to connect the city's history and its culture through urban regeneration.
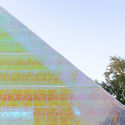
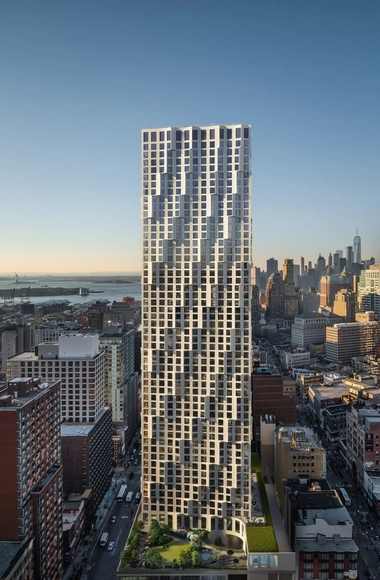
The Studio Gang-designed 11 Hoyt has topped out in Brooklyn to its full height of 620 feet. Offering 481 luxury residential condominiums, with interiors by Michaelis Boyd Associates, 11 Hoyt features a scalloped façade comprised of exquisitely crafted, shimmering cast concrete and glass, animated by bays that appear to peel away from the building and change as sunlight moves across them throughout the day.
Dubai Based architects Islam El Mashtooly and Mouaz Abouzaid along with Steven Velegrinis, Drew Gilbert & Abdelrahman Magdy have unveiled “LifeLines,” their vision for the future of Cairo. Centered on the idea of connecting people with water, a series of lines and paths are laid over the city to serve as a catalyst for development.
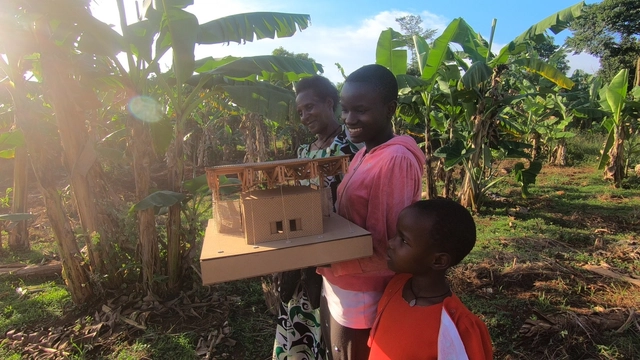
The **A Casa de Jajja **project explores the relationship between affection and architecture as an emancipatory practice. It grew out of research developed as Mariana Montag’s graduation thesis at the School of Architecture and Urbanism of Mackenzie Presbyterian University. This connection of affection emerged through her involvement in the School Project in Kikajjo, a rural village in Uganda, East Africa. There, Mariana met Jajja Imaculate, a strong and faithful 75-year-old woman, grandmother to Rose and Gift. Together, they designed and discussed what a house would look like—a home whose architecture not only shelters Jajja but also serves as an emancipatory practice challenging gender roles, with the construction process conducted through capacity-building workshops for women.
Designer and Fulbright fellow Stanislas Chaillou has created a project at Harvard utilizing machine learning to explore the future of generative design, bias and architectural style. While studying AI and its potential integration into architectural practice, Chaillou built an entire generation methodology using Generative Adversarial Neural Networks (GANs). Chaillou's project investigates the future of AI through architectural style learning, and his work illustrates the profound impact of style on the composition of floor plans.
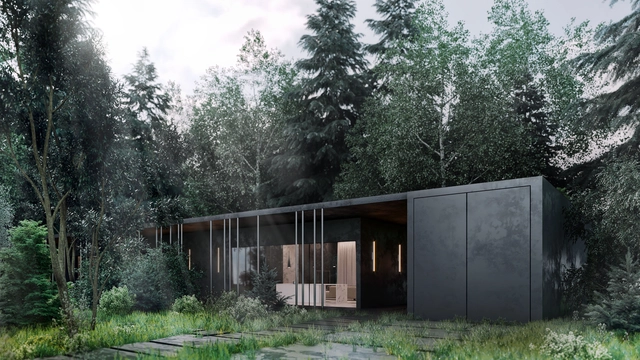
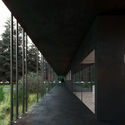
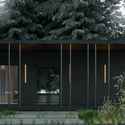
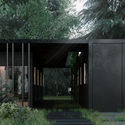
Architecture firm ARCHSLON has designed a black residence for the forests outside Moscow. Taking inspiration from Russia's landscape, the house was made to integrate the building into the picturesque natural context with minimal impact to the forest. Aiming to preserve as many trees as possible and create a modern dwelling, the home was made to add depth to the surrounding forest.
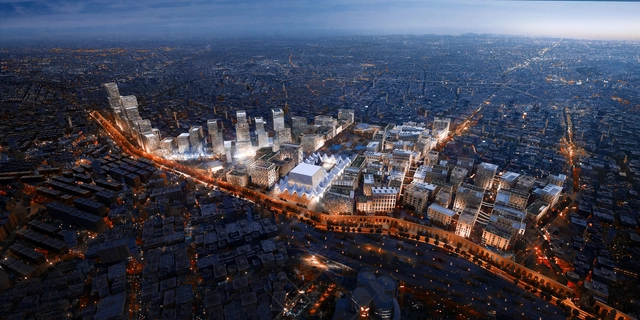
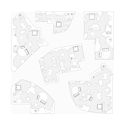
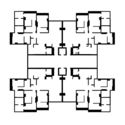
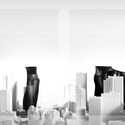
Archimatika has designed a modern high rise residential scheme for Manhattan. “The Snail” prioritizes slow living in the high-paced metropolis, providing residential amenities usually lacking in typical Manhattan housing. While proposing a departure from New York City’s fast-paced lifestyle, the scheme blends with the city’s urban fabric with mosaic concrete facades over a steel frame structure.
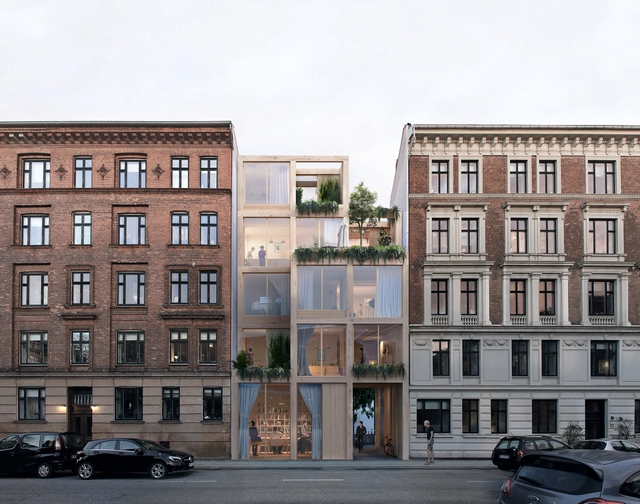
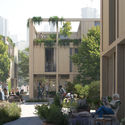
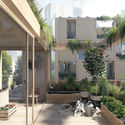
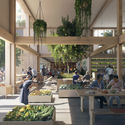
Infill Village Europe. Image Made by EFFEKT Architects for SPACE10
Some assembly required for this vision of future urban living. Known for simple, well-designed, flat-pack furniture, IKEA is proposing expanding their DIY-model to a much larger scale: entire city centers. Democratic Design Days is an annual event where IKEA introduces its upcoming brands and collaborations, this year featuring The Urban Village Project, a collaboration between SPACE10 and EFFEKT Architects. After two years of research, SPACE10 (IKEA’s global research and design lab) is releasing their vision to the public for a new way to design, build, and share our homes, neighborhoods, and cities.
The gradual transition from CAD to BIM in architecture firms worldwide, and particularly in Brazil, brings numerous benefits to the design process, from reducing the working hours spent on each project to facilitating the coordination of different disciplines.
However, to fully leverage these benefits, it is essential to have access to BIM families that meet specific design requirements. To simplify the search for this content, the online platform Família BIM offers over 800 families for free download upon registering on the website.







_copy.jpg?1559573929&format=webp&width=640&height=580)







.jpg?1559736045 "© Jesse David Harris")
.jpg?1559736031 "© Tom Harris courtesy of Studio Gang")
.jpg?1559736059 "© Jesse David Harris")
_.jpg?1559736020 "© Tom Harris courtesy of Studio Gang")








.jpg?1559649898&format=webp&width=640&height=580)
.jpg?1559649970 "© Archimatika")
_1.jpg?1559649948 "© Archimatika")


.jpg?1559649898)