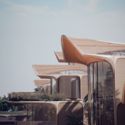
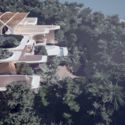
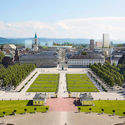
Proposing a reflective “floating garden” to counterpoint the existing absolutist castle, MVRDV has won the competition for the masterplan of the Ettlinger Tor area in Karlsruhe, Germany, taking joint-first place alongside Max Dudler Architekten. Inspired by the historical fabric of the city, the project imagines a new composition, blurring divisions, and bringing more greenery to the area.
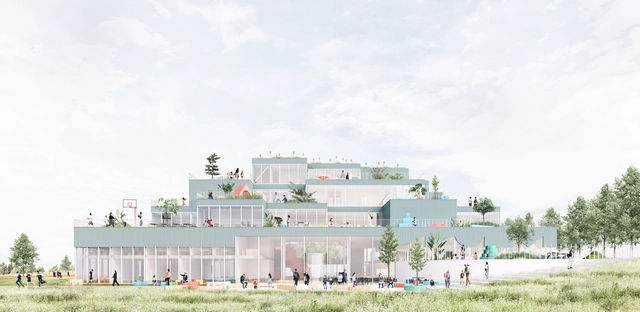
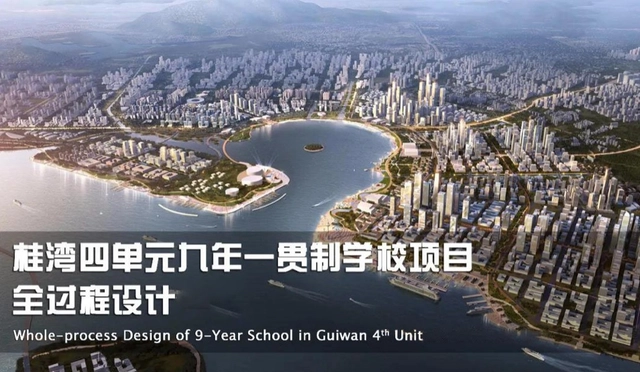
On July 23, the prequalification meeting for the international tender of the full-process design of the Guiwan Unit 4 Nine-Year Consistent School Project was successfully held. The jury was composed of renowned domestic architects and educational architecture experts. As Qianhai's first nine-year consistent public school, the project is a crucial pillar for establishing Qianhai as an educational hub and an effective practice in exploring full-process design management models. After carefully reviewing the conceptual proposals and commercial bids of the 76 registered applicants, the jury ultimately selected 5 shortlisted firms to proceed to the next stage.
https://www.archdaily.com/1123654/shenzhen-guiwan-unit-4-school-competition-seven-chinese-and-international-teams-shortlisted-for-pre-qualificationMilly Mo
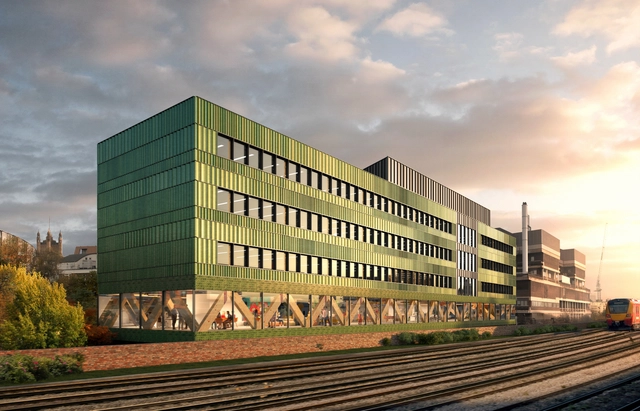
A new six-story net-zero carbon office development in Vauxhall, London, UK has been granted planning commission by the city council to move further. Designed by FCBStudios, the timber workspace named Paradise, will transform an abandoned site on old Paradise street, and replace the existing disused roastery.
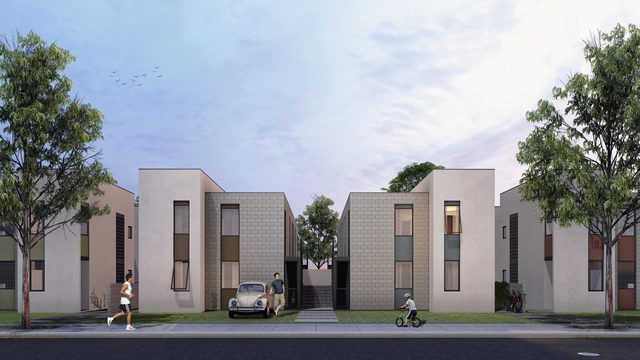
First Place. Courtesy of Oficina Urbana de Arquitetura
The Council of Architecture and Urbanism of Goiás (CAU/GO) has announced the results of the National Design Competition for Social Interest Housing, which aimed to select the best proposal for constructing homes for low-income families as part of the housing projects of the Goiana Housing Agency (AGEHAB).
The Graham Foundation for Advanced Studies in the Fine Arts has announced 2020 Grants to Individuals. A total of 52 new grants will support critical projects that tackle contemporary issues, broaden historical perspectives, and explore the future of architecture and the designed environment. They are awarded for research, exhibitions, publications, films, and digital initiatives, among other formats.
The 13th São Paulo International Architecture Biennial has established reconstruction as the core theme of its 2022 edition. As a preparatory activity for the co-curatorship competition, the IABsp organized three debates to discuss the very essence of art and architecture exhibitions, while also calling on us to reflect on the role of architects, urban planners, and many other professionals in building fairer and more democratic cities.
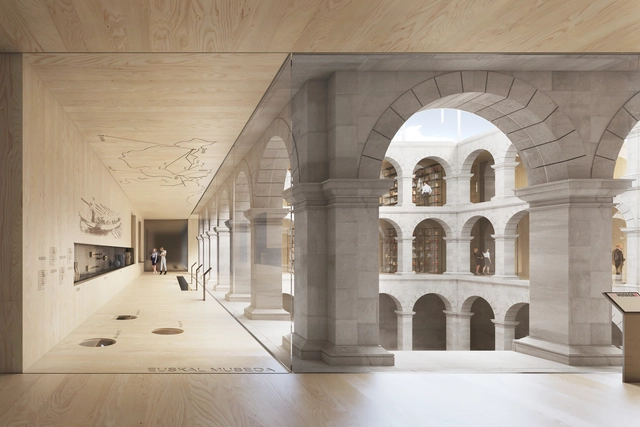
The winners of the design competition for the architectural and exhibition intervention of the Basque Museum of Bilbao (in Basque, the “Bilboko Euskal Museoa”) have been announced. This international competition invited participants to develop proposals for the comprehensive renovation of the building, which aims to inaugurate its new spaces in time for its centennial celebration in 2023.
Townscaper is a new building game that allows users to create their own town, in a very simple way, with elements rising from a digital sea as they click. With no goal apart from the design aspect, this video game, launched very recently, has already gained a lot of positive reviews.
Rocinha Sports Complex and Footbridge | Authors: Mayerhofer & Toledo Arquitetura and Oscar Niemeyer | Date: 2010 | São Conrado. Via Arqguia Colorir
Arqguia Colorir is a digital coloring book that invites everyone to visually reinterpret the main architectural landmarks of Rio de Janeiro. Available for free download in both English and Portuguese, the drawings feature QR codes providing direct access to descriptions of each work on the online architecture guide ArqGuia Rio.
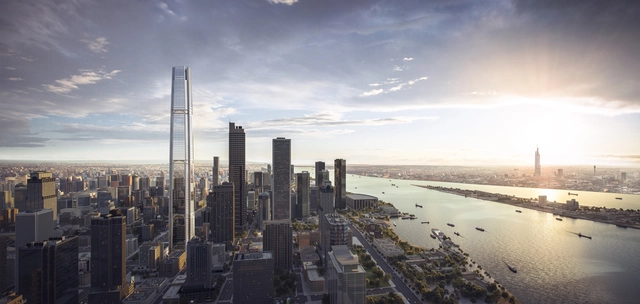
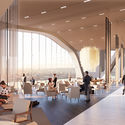
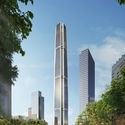
SOM has unveiled its design for a record-breaking supertall structure in Jiangsu Province, in China. Under construction since 2017, the Greenland Int’l Finance Center will become the tallest tower at almost 500 meters, once completed, surpassing Nanjing’s Zifeng Tower, also designed by SOM.
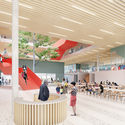
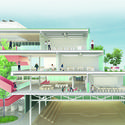
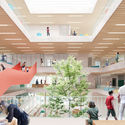
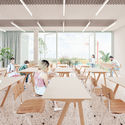
Barcelona and the Netherlands based Anagram A-U and Gruppa have designed a "Mountain of Knowledge" for the School of Dolní Měcholupy in Prague. Made for the national competition to create a new kindergarten and primary school, the proposal embraces connection and interaction to drive learning. The design is made of contour lines that delineate the mountain, while the building's core features a series of indoor-outdoor classroom spaces.
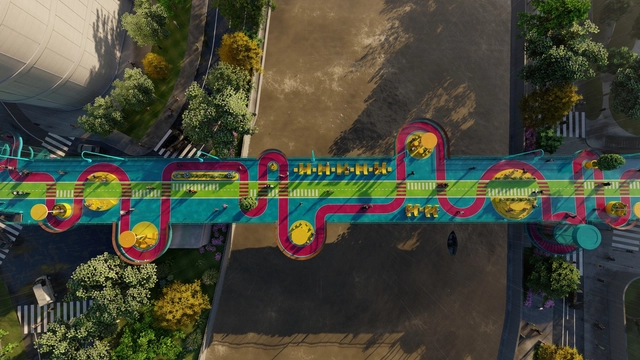
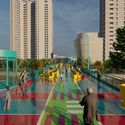
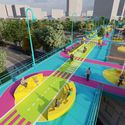
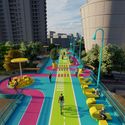
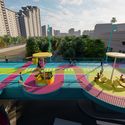
100architects has designed a proposal that regenerates the Puji Road pedestrian bridge in Shanghai, China. Entitled High Loop, the proposal reimagines the 1-kilometer elevated platform, adding playfulness and color to the city, without transforming the structure.
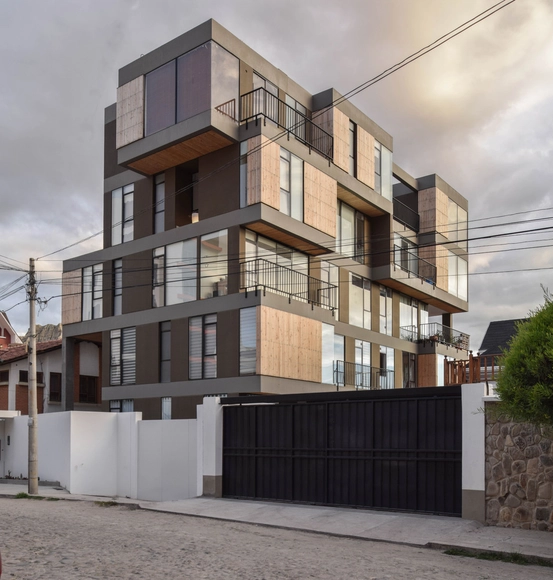
Edificio Isabel - arquitecto Christian Dávila. Image Cortesía de Bienal Internacional de Arquitectura de Santa Cruz
From July 20 to 27, the first virtual edition of the 7th Santa Cruz International Biennial of Architecture (BASC) took place. Organized by the Santa Cruz Association of Architects, the event was an effort to reflect on the “Return to Origins”; that is, bringing to the table the importance of an introspective review of the essence of space and cities from a global perspective, yet connected to local knowledge.
On the final day of the event, the first-place winners and honorable mentions for each of the five BASC 2020 categories were announced. Discover all the winners below.
Lockdown and preventive isolation have exposed the obsolescence of models that fail to meet contemporary needs, whether in housing, public space, or rural areas. The Colombian Society of Architects took action, bringing together its regional representatives and professionals from other related fields to rethink social behavior within territories, cities, and housing.
In 2003, João Filgueiras Lima, known as Lelé, visited Escola da Cidade for a five-lecture series. The institution is broadcasting the fourth session, in which he discusses the industrialization of reinforced concrete in the urbanization of Salvador's favelas, as well as his partnership with Lina Bo Bardi.
To purchase computers for economically vulnerable students at the Department of Architecture, Urbanism, and Design of the Federal University of Ceará—who, due to the pandemic, are unable to attend classes and lectures, develop projects, hold meetings, work in research groups, or access the vast amount of online information—professors and artists have come together for a common project: SOLIDARIEDAUD.
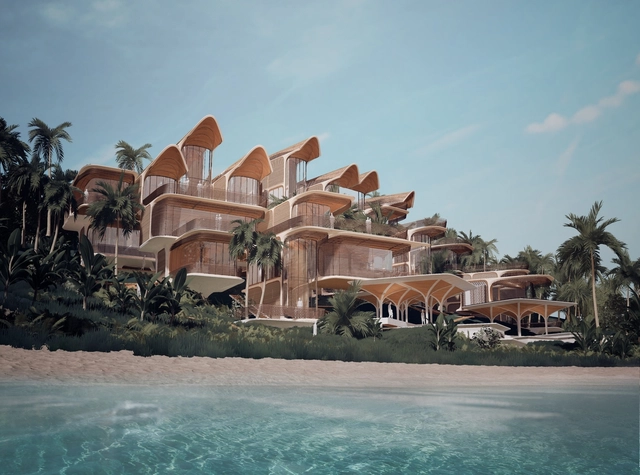
Zaha Hadid Architects has just unveiled Roatán Próspera Residences, its latest project with AKT II and Hilson Moran. Located on the island of Roatán in the Caribbean, the largest of the Bay Islands of Honduras, the project takes on specific ecological and social criteria, to develop homes for the island.
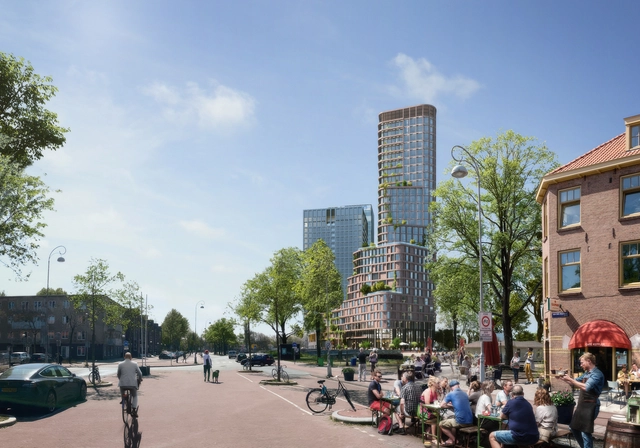
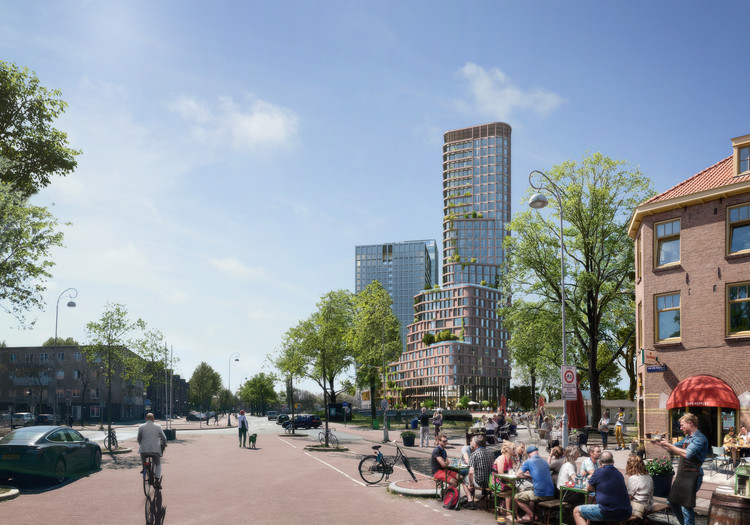
Dutch design practice Mecanoo has won the competition to design a new tower in Amsterdam. Dubbed Brink Tower, the project will rise 28 floors and accommodate nearly 400 new residents. The proposal is made to address a housing shortage for a range of tenants, including students and researchers. The new tower aims to become a green, sustainable and vibrant vertical neighborhood in the city.
.jpg?1596440556&format=webp&width=640&height=580)
.jpg?1596440410 "Courtesy of MVRDV")
.jpg?1596440577 "Courtesy of MVRDV")
.jpg?1596440379 "Courtesy of MVRDV")
.jpg?1596440556)
.jpg?1596100203 "Courtesy of FCBStudios")
.jpg?1596100176 "Courtesy of FCBStudios")

.jpg?1596100270 "Courtesy of FCBStudios")