The winners of the design competition for the architectural and exhibition intervention of the Basque Museum of Bilbao (in Basque, the “Bilboko Euskal Museoa”) have been announced. This international competition invited participants to develop proposals for the comprehensive renovation of the building, which aims to inaugurate its new spaces in time for its centennial celebration in 2023.
The winning proposal was submitted by the firm Vaíllo + Irigaray, led by Antonio Vaíllo and Juan Luis Irigaray, in collaboration with Jesús Moreno y Asociados and MOEST Arquitectos. Read on for a detailed look at the intervention on the complex of historic buildings that make up the Bilbao Bizkaia Museoak—totaling over 8,000 m2—in the words of the designers:

Restoration of the historic building's original structure
The proposal reinforces the significance of the original historic building, restoring the continuous longitudinal structural bay of the 17th-century structure while elevating the large cloister as the true centerpiece of the exhibition space.

Connecting the four volumes
The identity of four distinct buildings is preserved, respecting a historical constant, while integrating elements are introduced to foster maximum internal connection, aiming for ultimate functional flexibility both now and in the future.

Materials
The materiality of the new museum responds to the concept of “tree · living organism,” the core of the museological plan proposed in the competition guidelines. As such, wood becomes the material of reference for the restructuring, drawing from its extensive use in Basque building traditions—such as traditional farmhouses (caseríos), ships, and tools. Wood encapsulates an exceptional sustainable and bioclimatic performance.

Exhibition Design
The exhibition design strategy is based on the correspondence between container and content. The introduction of a wooden structure resembling a “hollow trunk” and the restructuring of the roof with large timber trusses recall both the roof construction of traditional caseríos and shipbuilding.
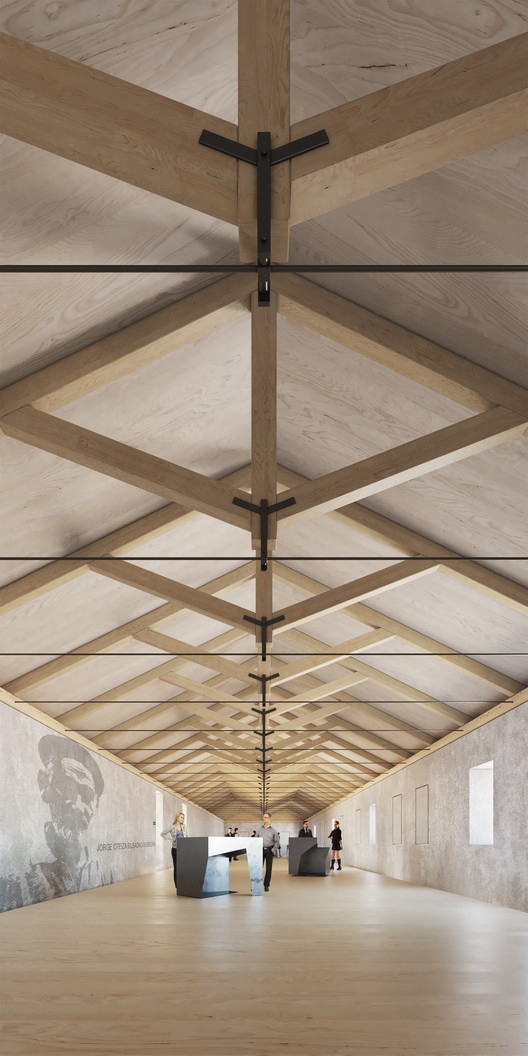
Immersive experience: Atmospheres and Loops
Typically, museums feature galleries where objects are exhibited under a uniform aesthetic, establishing a rigid and static relationship between space and content. Here, the goal is for each space to host different “scenarios” within a narrative loop, ensuring a diverse narrative that allows multiple stories to unfold within the same space.

- Architects: Vaillo+Irigaray Architects
- Collaborators: Jesús Moreno y Asociados, MOEST Arquitectos
- Location: Bilbao, Spain
- Area: 8,000 m2
- Client: Bilbao Bizkaia Museoak
- Year: 2020
This article was written by Belén Maiztegui. The translation is powered by AI.