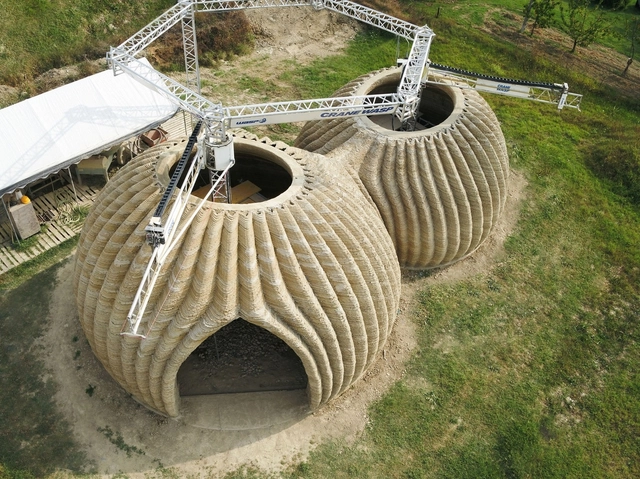
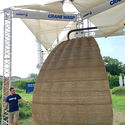
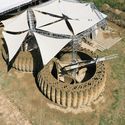
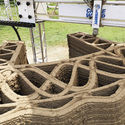
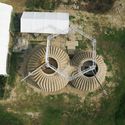
Exponential population growth versus a lack of affordable housing is a challenge affecting urban areas worldwide. To address this issue, the Italian firm Mario Cucinella Architects proposes a new circular housing model: a 3D-printed home made from organic materials.
The prototype uses regionally sourced materials, such as local clay, making it the first printed house of its kind. This reduces emissions from transporting materials and also ensures the building process is zero-waste.
Lighting brand ZERO presents HOOP: a luminaire designed by fellow-Swedish design group Front. An elliptical globe of light sits within a system of wire loops – its technology hidden to give it a magical feel. Watch the video to find out more...
The initiative aims to improve efficient urban solutions at a neighborhood scale, working to counteract the effects of climate heating through urban acupuncture and tactical urbanism as strategies for evaluating urban planning and economic proposals. Additionally, it aims to strengthen direct interactions between the project team and the beneficiary community.
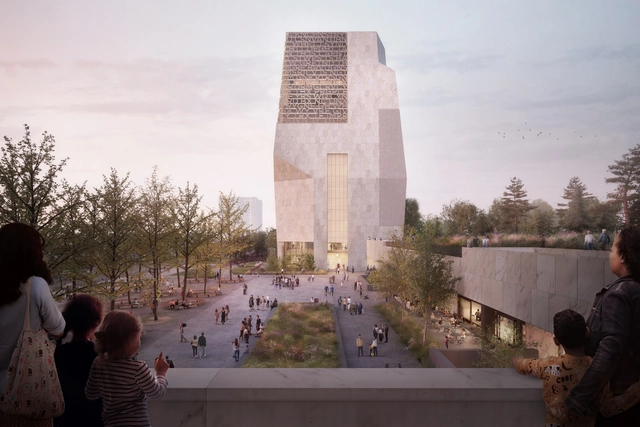
Obama Presidential Center. Image Courtesy of The Obama Foundation
After 4 years of delay, the groundbreaking of the Obama Presidential Center could happen in August 2021, and preliminary work could start as of April, according to the Chicago Tribune. In fact, former President Barack Obama confirmed yesterday on his Facebook account that "the Obama Presidential Center will break ground in 2021" and construction will most likely take about four years.
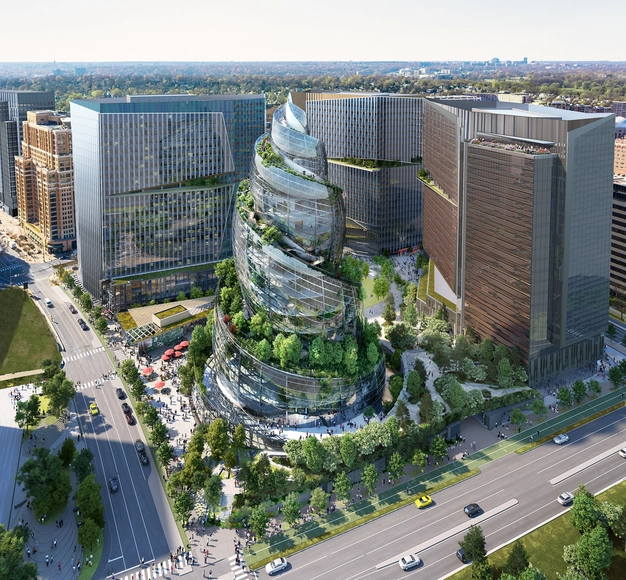
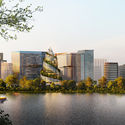
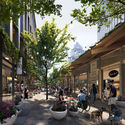
Amazon has just revealed the proposed design for its second headquarters, in Arlington, Virginia, just outside of Washington, D.C. Designed by NBBJ, the project “creates an environment that prioritizes healthy work, celebrates nature and engages the community across multiple scales.” Encompassing 2.8 million square feet of offices, public gathering areas and street-front retail, the intervention aims to create a healthier workforce and community.
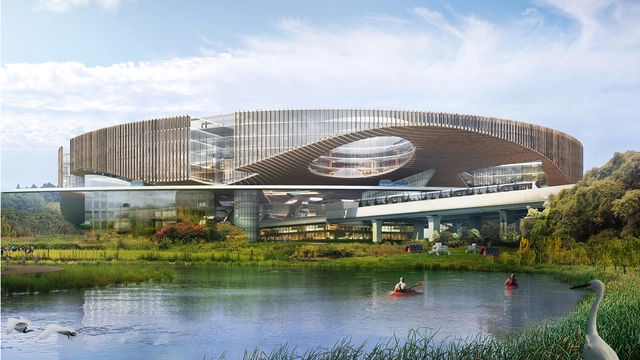
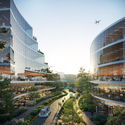
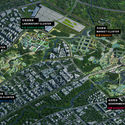
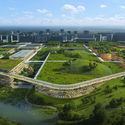
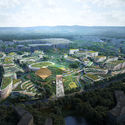
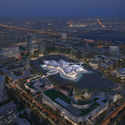
OMA and GMP have been selected as the winners of the Chengdu Future Science and Technology City Masterplan and Design competition in China. The team will develop the first phase of the overall masterplan, which will include an International Educational Park in the west, and a Transit Oriented Development (TOD) in the southeast led by GMP. The pilot project is one part of the innovation industry driving the development of the city around the new airport east of Chengdu.
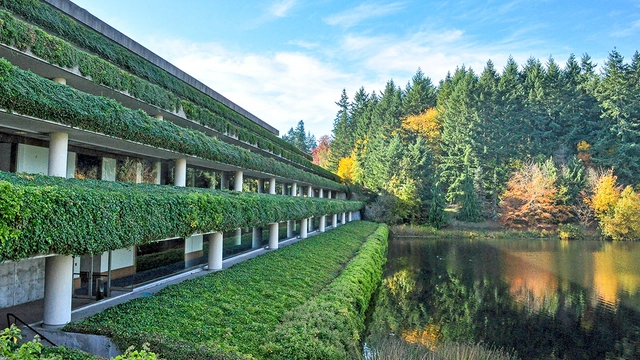
The Weyerhaeuser Corporate Headquarters in Federal Way, Washington is one of the most iconic projects bringing architecture and landscape together. The current owners of the site, Los Angeles-based Industrial Realty Group (IRG), have shared plans to clear-cut 132 largely forested acres on the 425-acre campus to build 1.5 million square feet of warehouses. Now the group is facing pushback from architects, preservationists and landscape architects across the country.
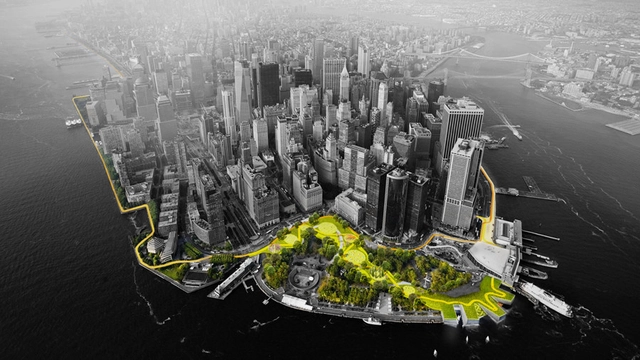
Render for The BIG U, "The Harbor Berm," an elevated path through the park. Image Courtesy of rebuildbydesign.org
The COVID-19 Pandemic is a disruptive moment for our world, and it’s poised to spur transformative shifts in design, from how we experience our homes and offices to the plans of our cities. The webcast series Design Disruption explores these shifts—and address issues like climate change, inequality, and the housing crisis— through chats with visionaries like architects, designers, planners and thinkers; putting forward creative solutions and reimagining the future of the built environment.
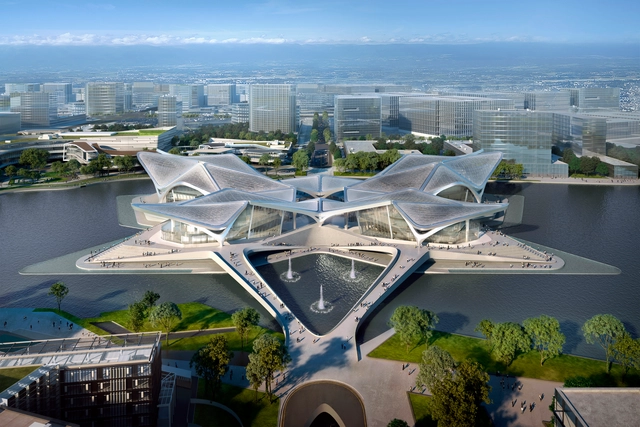
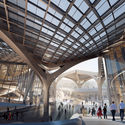
Zaha Hadid Architects unveiled images of on-going construction works on the site of the Zhuhai Jinwan Civic Art Centre in China. Located in one of the world’s most dynamic regions, the project is set to become a hub of contemporary creativity. Recent photos highlight the installed steel structure for the roof’s canopy and evolving works on the four cultural venues.
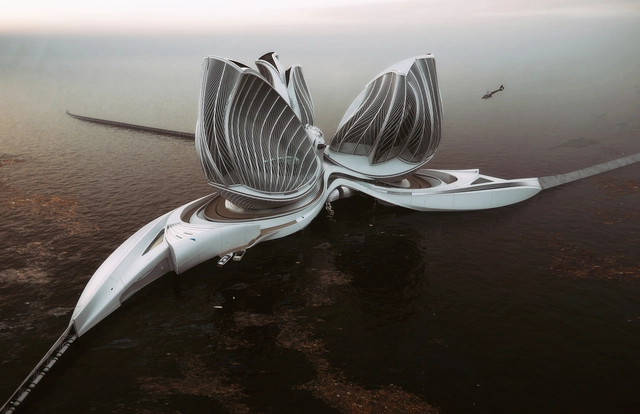
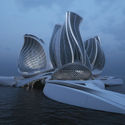
Slovak designer Lenka Petráková has won the 2020 Grand Prix Award for an ocean-cleaning research facility in the Pacific. The "8th Continent" project is a floating station that restores the marine environment by collecting plastic debris from the surface and breaking it down to recyclable material. The plastic recycling center connects with a research and education facility to create an interdisciplinary and sustainable platform for the future.
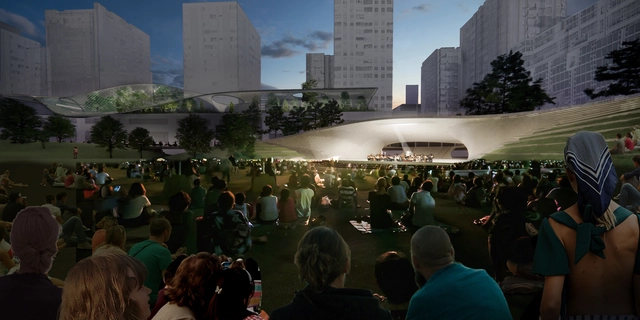
Acoustic Shell for Events at the Central Green from East. Image Cortesía de Equipo de Diseño
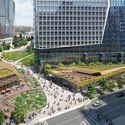
A design team comprised by Diller Scofidio + Renfro, Gustafson Bowman + Porter y B720 Fermín Vázquez Arquitectos has been chosen to lead the transformation of Madrid’s AZCA district.
It has been a vibrant first week of voting for the Building of the Year Awards. With more than 100,000 votes, gathered up till now, this prize has shown to be, one of the most relevant and democratic in the architecture community… where YOU are the decision-makers, selecting the best architecture of the year.
By voting, you become part of an unbiased and distributed network of jurors that has elevated the most relevant projects over the past decade. Over the next week, it is your collective intelligence that will filter over 4,500 projects down to just 75 finalists.
The 2021 Building of the Year Awards is brought to you thanks to Dornbracht, renowned for leading designs for architecture, which can be found internationally in bathrooms and kitchens.
Courtesy of Diller Scofidio + Renfro and Woods Bagot
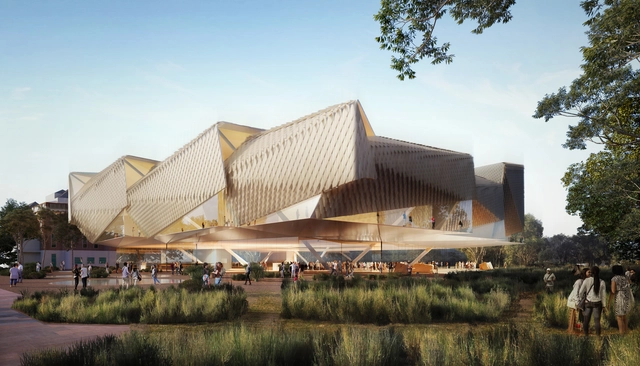
Diller Scofidio + Renfro and Woods Bagot have unveiled their design for the new Aboriginal Art and Cultures Centre (AACC) in Adelaide, Australia. Designed around a "deep Aboriginal connection to Country, place and kin" as the project's foundation, the cultural project aims to become a platform for honoring and developing Australian culture. The AACC concept originates from the Aboriginal conception of the elements linking people to place: earth, land and sky.
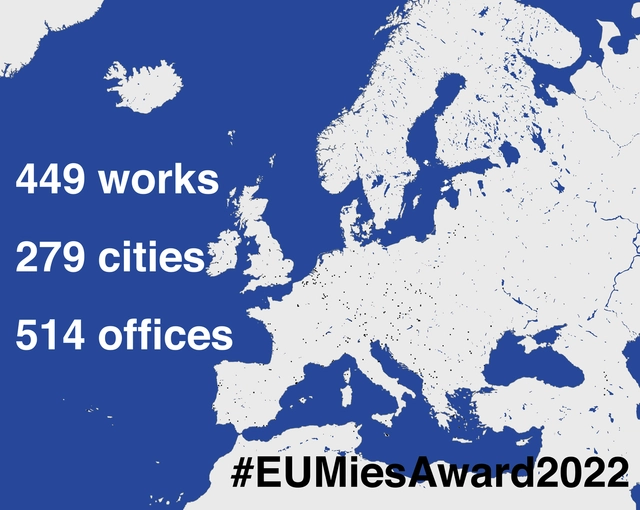
The European Union Prize for Contemporary Architecture, the Mies van der Rohe Award has just announced the first 449 works competing in its 2022 edition. Selected from 279 cities in 41 countries, the projects have been nominated by European independent experts, the national architecture associations, and the Prize Advisory Committee.
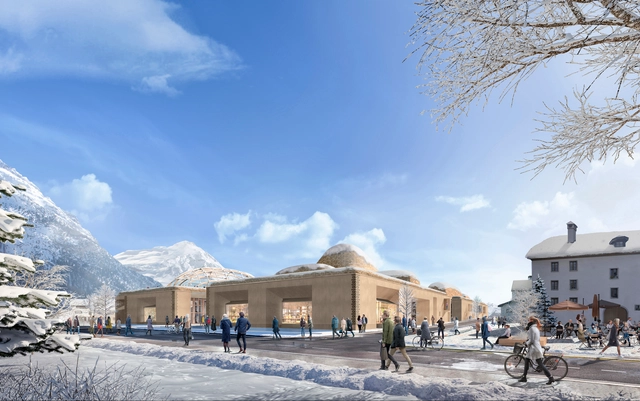
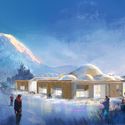
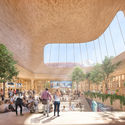
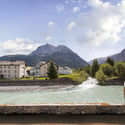
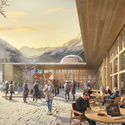
Foster + Partners has revealed images of InnHub La Punt, a new center for innovation in the heart of the Engadin valley, in the Swiss Alps. The 6,000-square-metre project, set for completion in 2022, is comprised of a 3-story building encompassing work and seminar spaces, sports facilities, retail shops, and a restaurant. Based on the idea of the ‘third place’, the intervention creates a space for collaboration and creativity.
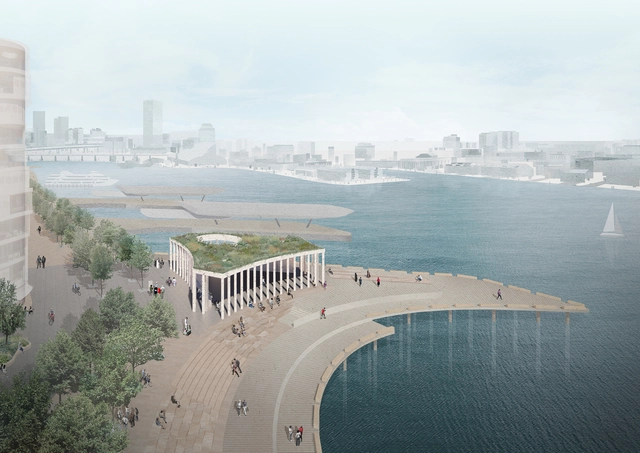
SPRESSER and Peter Besley have won the Sydney Pier Design Competition and will create a pavilion made of recycled oyster shells. As the team explains, the Pavilion references human gathering by the sea; it is designed as a democratic gathering space under a landscape canopy for meetings and events. The Pavilion aims to celebrate elements that compose the site: land, sea and sky.
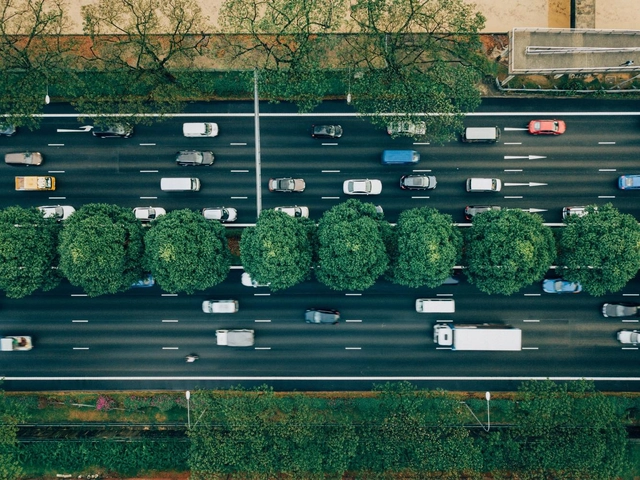
A study conducted by Fundação Espaço ECO and Instituto Akatu seeks to understand the impact of urban mobility based on Brazilian conditions. The research used the Life Cycle Assessment (LCA) methodology to analyze the different modes of transportation used in cities across their entire chain: equipment production, transport across the chain, use, maintenance, and disposal.
The city of São Paulo was chosen as the focus due to its diverse transit options and population consumption habits, along with access to existing and secondary databases to gather the information that enabled the analysis.
Courtesy of DILLER SCOFIDIO + RENFRO AND STEFANO BOERI ARCHITETTI
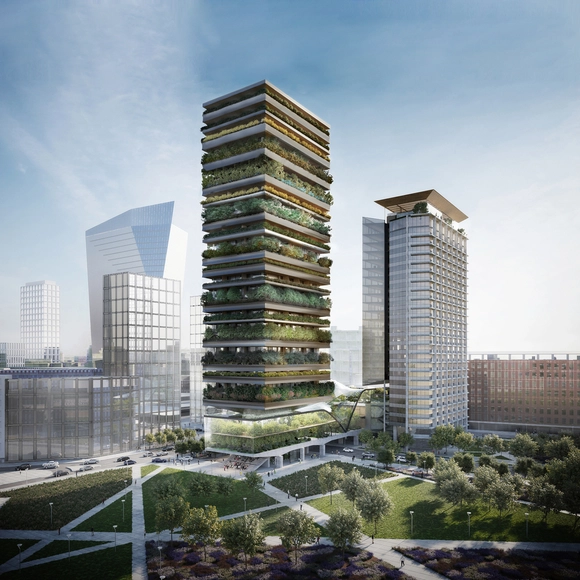
Diller Scofidio + Renfro (DS + R) and Stefano Boeri Architetti have won the international architectural competition for the renovation of Pirelli 39 in Milan. Launched on 25 November 2019, the contest organized by COIMA SGR and the municipality of Milan, gathered 70 submissions made up of 359 studios from 15 countries.

.jpg?1612458774&format=webp&width=640&height=580)