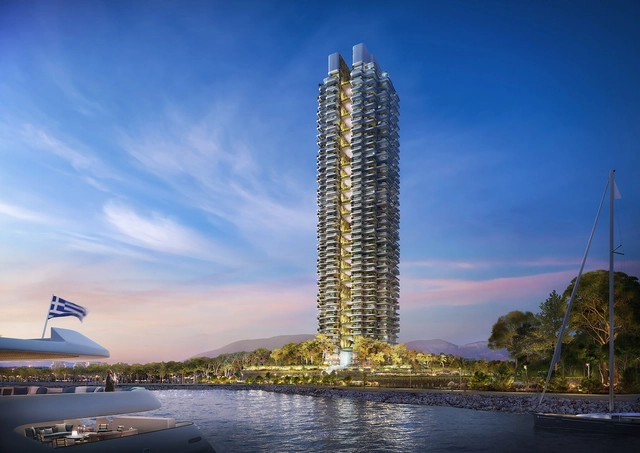
Foster+Partners has unveiled its design for Marina Tower, a residential project set to become the tallest building in Greece. Located in Ellinikon, on the outskirts of Athens, the project is part of a larger development plan meant to transform the site of the former airport into several new neighbourhoods centred around a large coastal park. The 200-metre tall tower at the heart of the masterplan showcases a permeable relationship between interior and exterior spaces in tune with the Mediterranean climate while also featuring various water elements and extensive greenery.
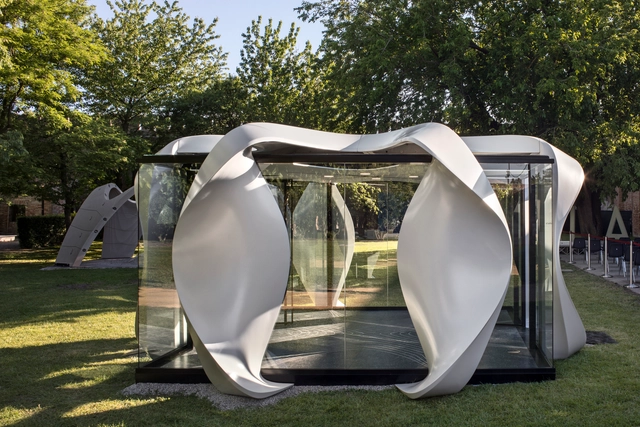
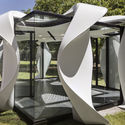
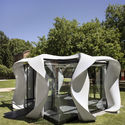
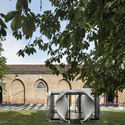
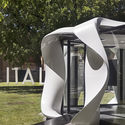
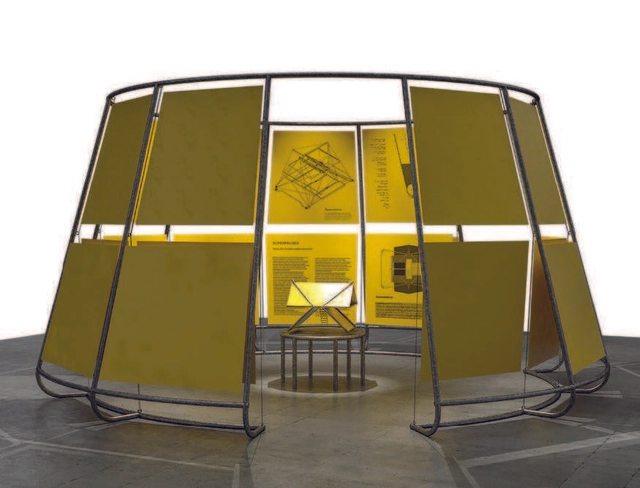
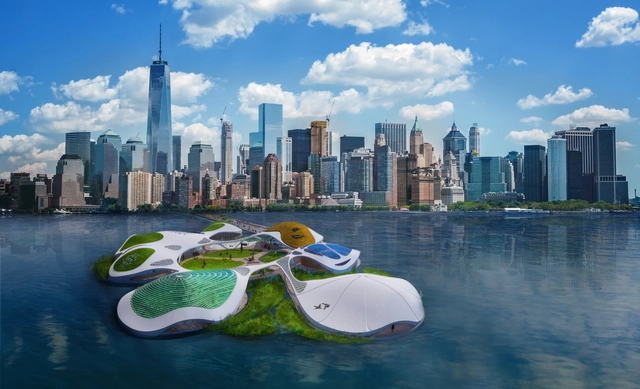
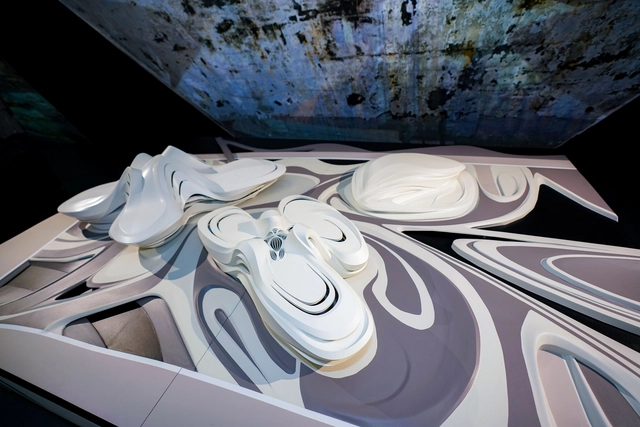
Zaha Hadid Architects has been invited to exhibit at the 17th International Architecture Exhibition - La Biennale di Venezia. Titled ‘High-performing Urban Ecologies', the installation responds to the theme of Resilient Communities by displaying the Alis Meeting Pod, a modular structure of ZHA’s Unicorn Island Masterplan that is currently under construction in Chengdu, China. The installation is on display at the Giardino delle Vergini at the entrance of the Italian Pavilion.
Courtesy of Seoul Biennale of Architecture and Urbanism
Under the theme of "Crossroads: Building the Resilient City", the 2021 Seoul Biennale of Architecture and Urbanism explores cities through architecture, design, and urban planning by highlighting "the virtues and dialogue of crossroads of knowledge" through exhibitions, installations, and events, that tackle the city of tomorrow led by architect Dominique Perrault. With more than 100 participating cities across five continents and installations by world renowned architects and designers, the Seoul Biennale will take place at various locations across the city from September 16 until October 31st, 2021.
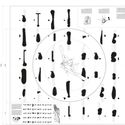
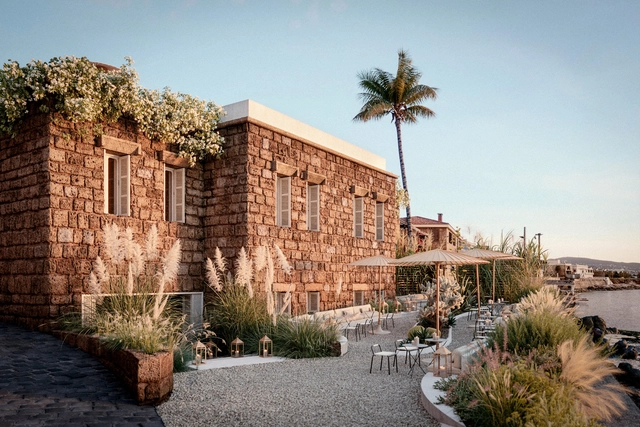
Last year, Archdaily inaugurated its first edition of Young Practices, an initiative meant to highlight emerging offices that pursue architectural innovation. Carl Gerges Architects is a Lebanese practice whose body of work is a careful consideration of culture, context, and heritage. Villa Nadia and Batroun Boutique Hotel are two of the studio’s unbuilt projects that showcase the assemblage of architectural tradition and contemporary design, informed by a poetic sensibility and a deep understating of the local social, environmental and historical landscape.
Twelve big-picture architectural initiatives addressing some of the world’s most pressing challenges have won the first of this year’s World Architecture Festival (WAF) Awards. The 2021 WAFX Awards celebrate project proposals from across the world tackling today’s global issues, ranging from pandemic control and the climate emergency, to social equity, cultural identity, aging populations, and food supply.
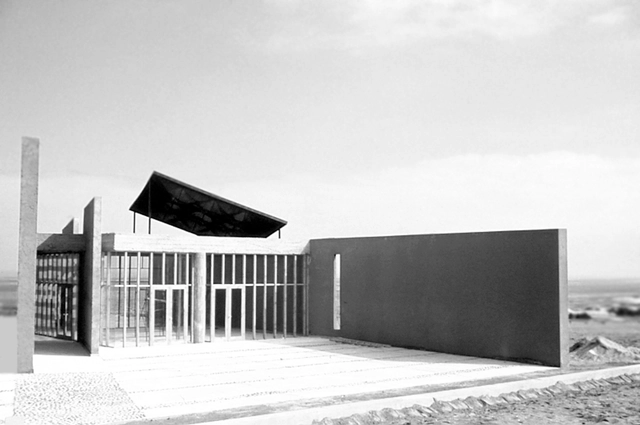
Chapel at the Alonso Ovalle Foundation Retreat House, Antofagasta, 1991. GKL Archive.
A new digital platform aims to reappraise and promote the legacy of the renowned Chilean architect and academic Glenda Kapstein. This website compiles a series of projects and publications chronologically, shaping a linear narrative around her career-long focus on the relationship between architecture and the environment.
The first exhibition by Zaha Hadid Architects 'ZHA Close Up – Work & Research' at the Modern Art Museum in Shanghai is now open to visitors. The exhibition displays an in-depth look at the evolution of Zaha Hadid Architects’ projects over the last 40 years, from the MAXXI Museum and the Leeza SOHO in Beijing, to the studio’s current ongoing projects across the world. The exhibition is the first by the architect to be held in in mainland China and will run until August 29, 2021.
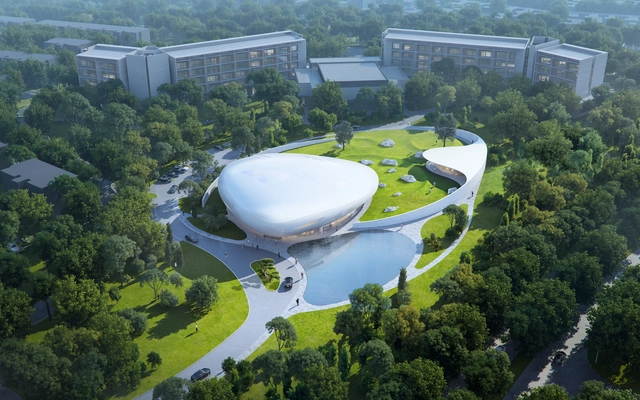
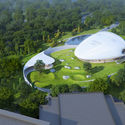
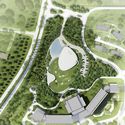
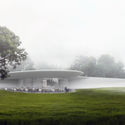
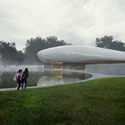
MAD Architects, led by Ma Yansong, has unveiled its design for the Aranya “Cloud Center” in Qinhuangdao, China. The floating-like design will offer Aranya, a vibrant seaside arts and culture community, a new multi-purpose public space with a a variety of functions and sculptured landscapes imagined as a “white stone garden".
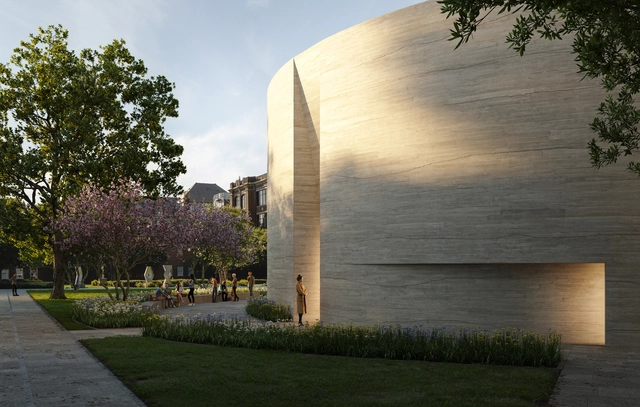
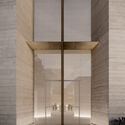
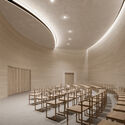
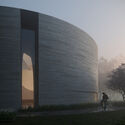
Trahan Architects broke ground on the new Chapel of St. Ignatius and Gayle and Tom Benson Jesuit Center at the Loyola University in New Orleans. The new spiritual site and the community gathering space draw on elements of the Jesuit tradition, central to the University's heritage. Through the circular design, the light-filled interior space and the predominance of natural materials, Trahan Architects creates a space of universal spirituality at the heart of the campus.
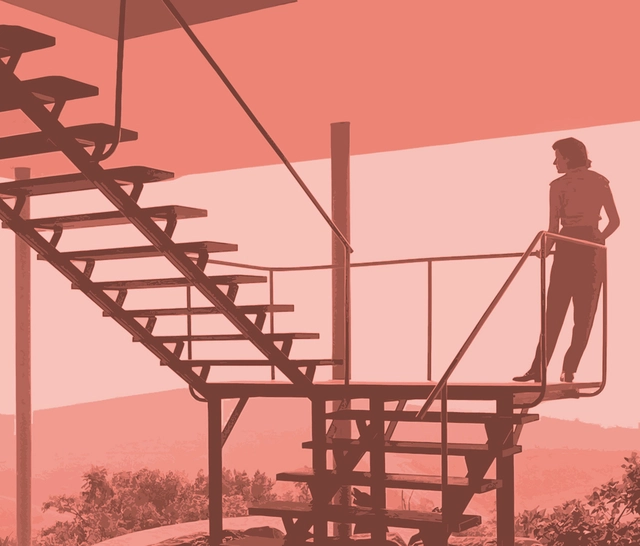
Original photo: Francisco Albuquerque. Lina Bo Bardi on the staircase of the Glass House, 1952, São Paulo, Brazil. Courtesy of Prêmio {CURA}
The 6th {CURA} Award continues the practice of holding idea competitions with themes aligned with current discussions on architecture, the city, and society, aiming to deepen the debate on contemporary Brazil. In 2021, the curatorial team of the 17th Venice Architecture Biennale awarded a posthumous Golden Lion for Lifetime Achievement to Lina Bo Bardi (1914-1992), Brazil's most prominent architect—who, despite being born in Rome, became a naturalized Brazilian citizen in 1953. The initiative also celebrates the release of the book Lina: Uma Biografia by Francesco Perrotta-Bosch, published by Todavia.
To celebrate the award and honor Lina and her incredible work, the theme of the 6th {CURA} Award is Lina Bo Bardi.
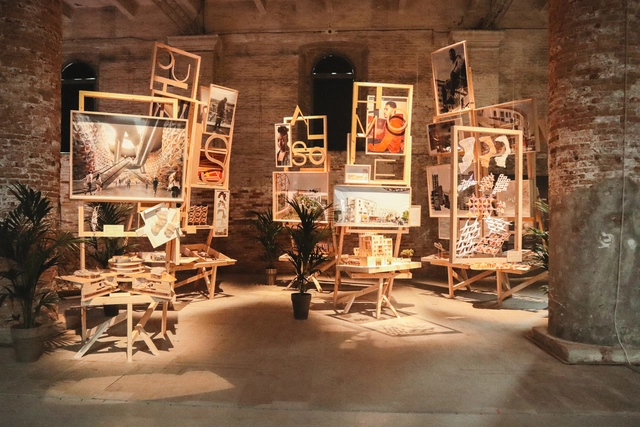
Benedetta Tagliabue - Miralles Tagliabue EMBT participates in the 17th International Venice Architecture Biennale with an installation detailing the design thinking behind Plateau Central Masterplan at Clichy-Montfermeil, Paris. Entitled Living within a Market - Outside space is also Home, the exhibition showcases a series of models, drawings, prototypes and collages which illustrate the principles of community building and social integration that underline the project. The installation also brings to Venice a display structure designed by Enric Miralles in 1996, reproduced for the first time this year for the Miralles series of exhibitions in Barcelona.
Integrating metal panels into exterior architecture can result in a unique building that is both performative and beautiful. Metal panels customized in tandem with adaptive solutions, proprietary technology, and skilled project managers and designers create a perfect opportunity to make a statement in the surrounding built environment. Arktura provides services, resources, and materials to support endless creativity with exterior metal wall panels that give the flexibility to achieve virtually any design preference.
The results of the National Preliminary Project Competition "New Provincial Administrative Center in the City of Rawson" have been announced. Organized by the Association of Architects of the Province of Chubut (CACH), promoted by the provincial Ministry of Infrastructure, Energy, and Planning, and sponsored by the Argentine Federation of Architects' Organizations (FADEA), the call invited architects nationwide to design urban and architectural proposals for the development of public office infrastructure (institutional buildings for the various provincial government agencies) to revitalize the former Zoo site, an urban vacancy in Rawson with high development potential.
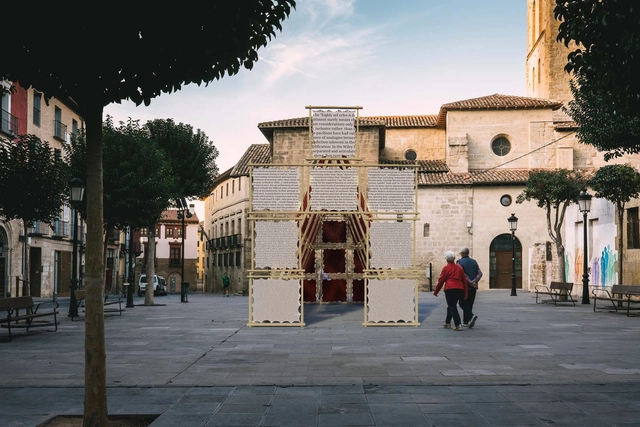
Cabaña de San Bartolomé / Paradigma Ariadné / Hungría / Embajada de Hungría. Image Cortesía de Concéntrico 07
Conéntrico 07 is the Logroño International Architecture and Design Festival, which proposes a reflection on the urban realm and the city. This annual event invites us to rethink our environment through installations, exhibitions, meetings, performances, workshops, and activities. Open to all residents and visitors, it will take place from September 2 to 5, 2021.
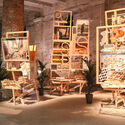
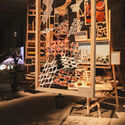
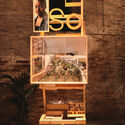
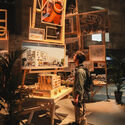
Herzog & de Meuron's rehabilitation of Porta Volta took up themes of Milanese urbanism and architecture, which has defined the city's urban fabric throughout the years. The project's design was developed after an intensive historical analysis of the site - a site which dates back to the 16th century and holds remains of when the Romans defined the city's boundaries. Architectural photographer Bahaa Ghoussainy captured Herzog & de Meuron's Lombardian-inspired structure, highlighting its modernized nod to historic architecture.
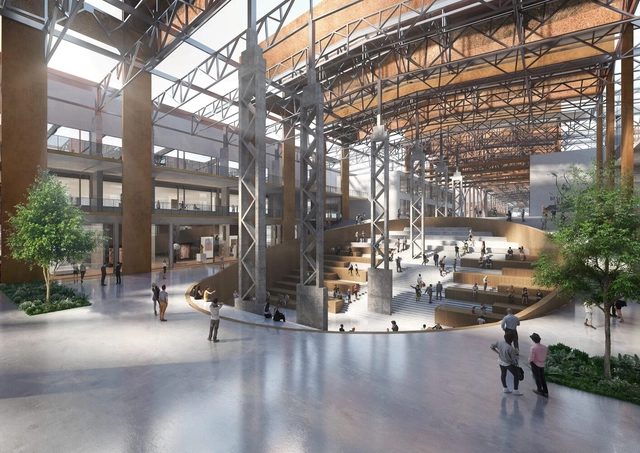
Gmp has won a competition to redesign a disused stainless steel factory that would accommodate the Shanghai Academy of Fine Arts. In tune with China's newfound interest in adaptive reuse, the project retains the core structure of the 860-meter long industrial building, as well as its ventilation towers. At the same time, it redesigns the façade and accentuates the central axis through a mix of social spaces. The design is part of a larger redevelopment plan to transform the former industrial site into an art district.
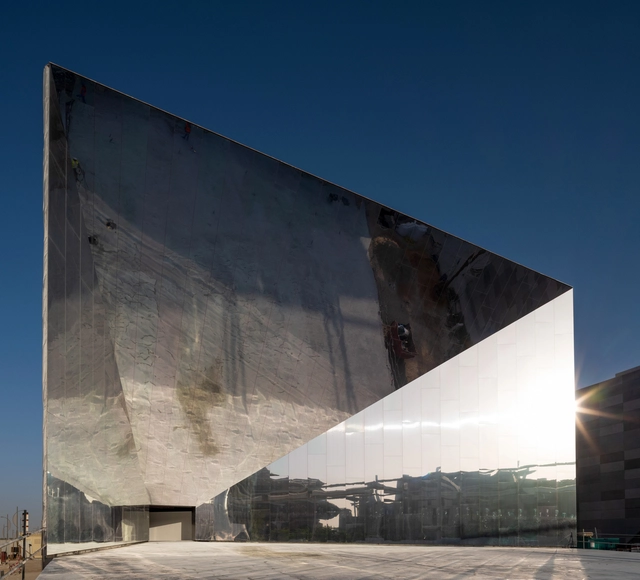
Titled "Reflections", the Swiss Pavilion at the 2020 Dubai Expo showcases Switzerland's unique duality of scenic landscapes and technology, as part of the Opportunity district of the expo. Designed by OOS Architekten, along with Bellprat Partner for the scenography, and Lorenz Eugster for the landscape, the creative team behind Reflections created a bold architectural statement with the pavilion's facade and immersed visitors in an exploration of Switzerland's scenic landscapes and state-of-the-art innovations.











.jpg?1625498401&format=webp&width=640&height=580)
.jpg?1625498227 "© Bahaa Ghoussainy")
.jpg?1625499426 "© Bahaa Ghoussainy")
.jpg?1625498239 "© Bahaa Ghoussainy")
.jpg?1625498318 "© Bahaa Ghoussainy")
.jpg?1625498401)