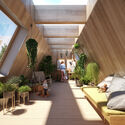
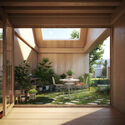
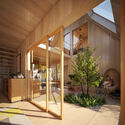
A vast majority of construction in Brazil occurs without the involvement of architectural professionals. Yet, thousands of architects graduate across the country every year. At the same time, Brazil has a rich building culture, expressed through people building their own homes and the traditional knowledge of communities shaping daily life.
Doesn't it seem obvious that those who build should stand alongside those who design to shape reality together? This is the proposal behind Canteiro Móvel.
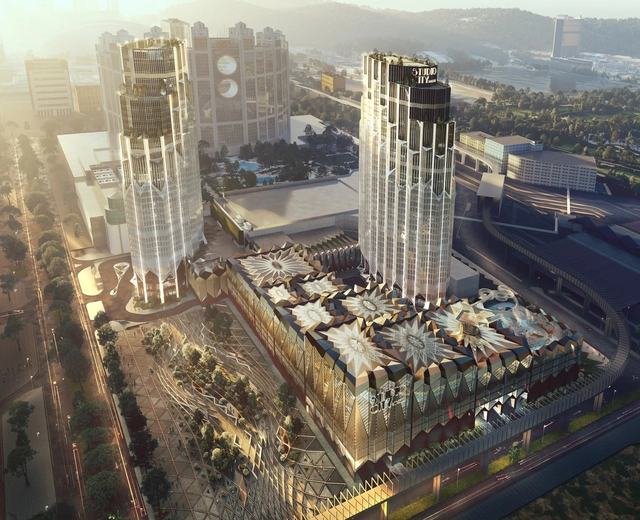
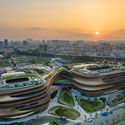
Zaha Hadid Architects' Hollywood-inspired Studio City Phase 2 has reached its full height of construction. Located in the Cotai district of Macau, the resort expansion was assigned to Zaha Hadid Architects back in 2017, featuring new leisure, entertainment, and hospitality facilities, including one of Asia’s largest indoor & outdoor water parks. The project was named winner of the ‘Regional Award Asia’ at the BREEAM Awards 2021, and is set to be complete in December 2022.
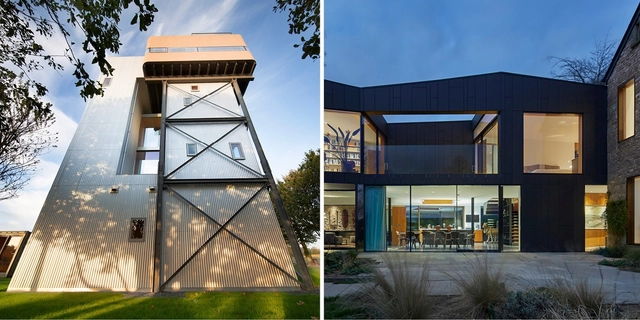
The Royal Institute of British Architects (RIBA) has announced the first two shortlisted projects for the 2021 House of the Year, an annual award that honors the best new architect-designed house or extension in the United Kingdom. The following two projects will be announced on November 24th, and the complete shortlist will be announced on December 8th, 2021, on UK's Channel 4.
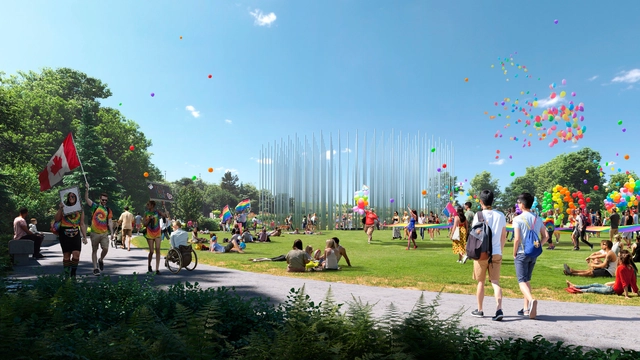
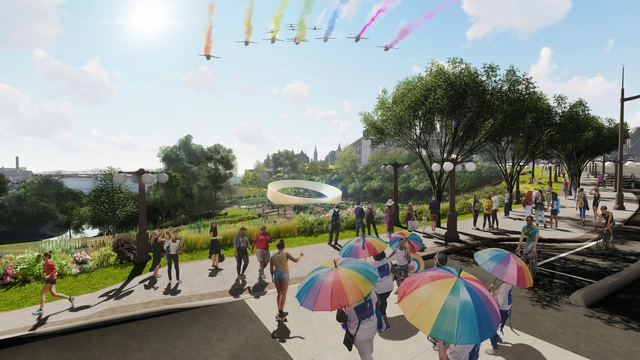
Canada's Department of National Heritage has announced the five finalists for the LGBTQ2+ National Monument competition, a project meant to honour the community and recall its oppression during the LGBT Purge period. Among the shortlisted designs is SOM's proposal, consisting of an array of flagpoles stripped of their flags, symbolising the trauma, deprivation of culture and concealment of identity that the LGBTQ2+ community was experienced. Designed in collaboration with Rebecca Belmore, Noam Gonick, and HTFC Planning & Design, the design titled Bapiiwin, meaning survival /overcoming in native Ojibwe, seeks to provide a space of remembrance while serving as a symbol of resilience.
The winners of the National Competition for the Master Plan of Ideas and Preliminary Project for the Tenth Section Los Cerros District in Mendoza have been announced. Organized by the Mendoza College of Architects (CAMZA) and sponsored by the Argentine Federation of Architecture Organizations (FADEA), the competition aimed to gather proposals for a Master Plan of Ideas and Preliminary Project to develop a privately owned, publicly accessible urban development.
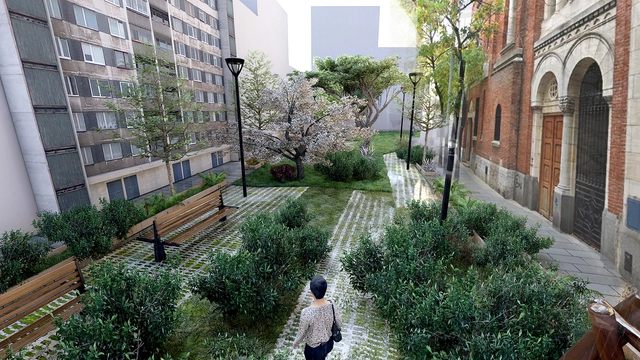
As part of the C40 Cities "Students Reinventing Cities" competition, the winning projects from all participating cities have been announced, including Barcelona, Bogotá, Dubai, Paris, and Athens, among many others. Among them, the "Balvanera 2030" project stands out in the Autonomous City of Buenos Aires, Argentina. This initiative aims to contribute ideas to redesign the Balvanera Sur neighborhood, incorporating ecological and sustainable guidelines that go beyond addressing local issues. Based on the guiding principles presented by C40 Cities and ARUP, the proposal seeks to rethink the neighborhood's current dynamics, ranging from how citizens interact with the site to structural issues like public space and real estate.
CAU/RJ has extended the registration deadline for the CAU+Mulheres Awards. Female architects and urban planners now have until November 26 to submit their projects.
Now in its second edition, the CAU+Mulheres Award is one of the Council's initiatives to promote dialogue and increase the visibility of female architects and urban planners across their various fields of work. The award features five categories: Architectural Design; Interior Design; Urban Design; Architectural Design for Emergency Situations; and Theoretical Studies (theses, dissertations, books, and publications).
Led by American Lebanese architect Hashim Sarkis, the jury of the global Holcim Awards for Sustainable Construction has announced the winners of the sixth edition of the global competition at a handover ceremony at the 2021 Venice Biennale in Italy.
Sou Fujimoto Architects has unveiled its design for the Hida Takayama University, a new academic institute tucked in a small rural area of Japan. The project aims to revitalize the rural areas which are often overlooked, especially by academic institutes, and nurture the sense of community and appreciation of the rich culture provided by nature. The design features an organic-shaped structure inspired the surrounding landscape and a walkable roof. The university is set to open in 2024, and will be followed by 11 other regional learning centers across the country.
Canada’s Department of National Heritage has announced the five finalists for the LGBTQ2+ National Monument competition, a project meant to tell the story of generations of people who have been persecuted, specifically during the LGBT Purge period. Among the shortlisted designs is The Lens, a proposal that turns a symbol of oppression into an identity element and uses the landscape to express the community’s reverberation into society. Designed by a team comprising Canadian office Fathom studio, MVRDV and Two Row Architect, the proposal seeks to express resiliency, creating a space for memorialization and education while providing an inclusive space for the 2SLGBTQQIA+ community.
The Tecelagem Parahyba and Fazenda Santana do Rio Abaixo complex in São José dos Campos, São Paulo, is the newest monument to be permanently listed as Brazilian Cultural Heritage. The unanimous decision was made on the 10th of this month during the 98th Meeting of the Cultural Heritage Advisory Council, a body of the National Institute of Historic and Artistic Heritage (Iphan). The complex had already been provisionally listed by the agency and is now permanently protected.
Rendering of the TFAM art complex. Image Courtesy of Taipei Fine Arts Museum
Following several years of preparation, Taipei Fine Arts Museum announces the start of its two-phase expansion project titled Out of Bounds: TFAM Expansion. Construction on a new collections vault began in October of this year, and an open call for architectural proposals for another new museum building will be launched in January 2022. The Museum was completed in 1983 and together with the new collection storage area and a second building, it will gradually expand Taiwan's contemporary art vista.
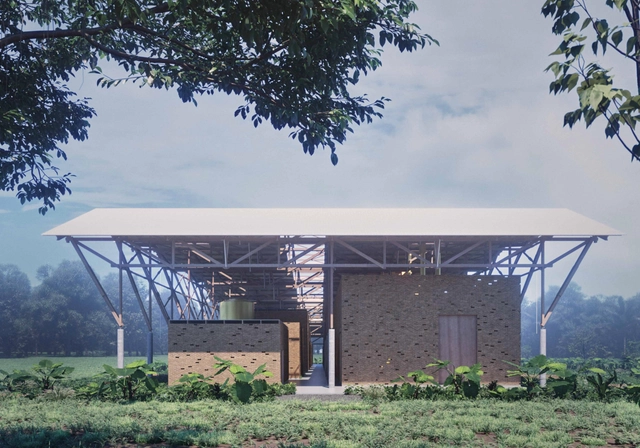
Indústria Comunitária na Amazônia. Image Cortesia de Estúdio Gustavo Utrabo
Estúdio Gustavo Utrabo was one of the winners of the LafargeHolcim Awards for sustainability, receiving the Silver Award in Latin America for the "Community Processing Facility in the Amazon" project, a Brazil nut processing building located in the village of São Francisco, along the banks of the Iratapuru River in the Amazon Basin.
The factory's modernization project aims to offer productive, cultural, and economic opportunities for the local community. The building is the result of a collaborative process between the architects, the local community, and Natura, a cosmetics company that uses ingredients extracted from the nut in its products and was the project's primary financial backer.
Videos
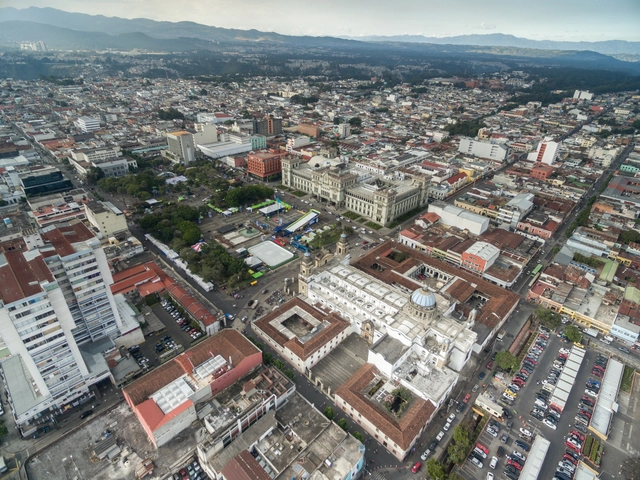
Guatemala City. Photograph by photosounds. Image via Shutterstock
The Guatemala Architecture Biennale 2021 begins today, serving as a platform that will bring together the region's most prominent professionals from November 16 to 18 at the Miguel Ángel Asturias Cultural Center through symposiums, lectures, and exhibitions.
The Royal Institute of British Architects (RIBA) has announced its shortlist for the 2021 International Prize, a prestigious biennial award that celebrates the world’s best new projects that “champion buildings that change the world and positively impact the community around them". The jury has selected three projects from a list of 16 projects in 11 countries, and will announce the winner on Thursday 2nd December.
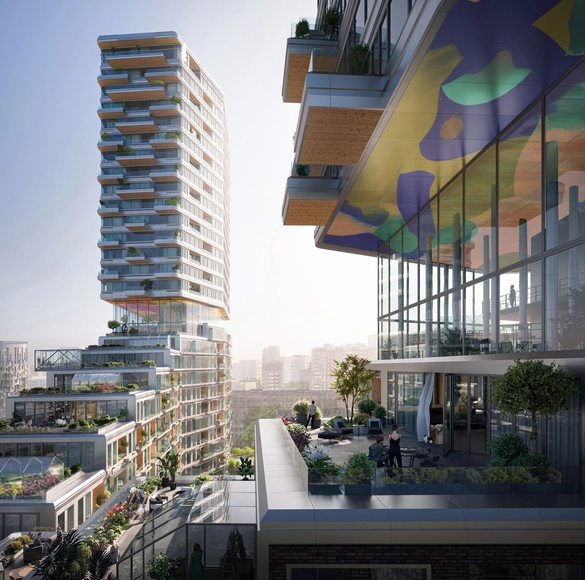
UNStudio revealed its competition-winning design for K31 Courtyard, a residential complex in Moscow that fosters community-building in the context of a rapidly changing city. The proposal features a stepped podium and two towers and reinterprets Moscow’s typical courtyard block, aiming to create a new neighbourhood through various housing typologies, amenities, and outdoor spaces.
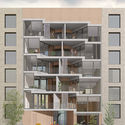
German architecture firm Meyer-Grohbruegge has proposed a new residential typology that "adds a dynamic spatial dimension to a small building gap and emphasizes physical experience in housing". The competition-winning design features a central spiral staircase that connects the entire structure together and offers residents a fluid and dynamic interior that merges the outdoors and indoors.
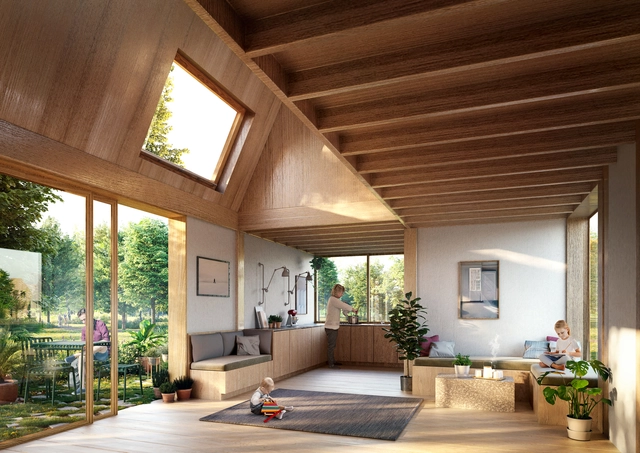
VELUX Group reveals The Build for Life concept aimed at creating sustainable communities and built environment through affordable, socially-oriented designs and new housing models, healthy indoor climates and the use of low-impact materials. Developed together with EFFEKT, MOE engineers and Danish construction company Enemaerke & Petersen A/S, the concept provides architects and city planners with a “compass’ for navigating the sustainability imperatives of the moment while encouraging the design of healthier living places.


.jpg?1637229880 "Courtesy of Zaha Hadid Architects / Minmud")






Sou_Fujimoto_Architects_004.jpg?1637138724&format=webp&width=640&height=580)
Sou_Fujimoto_Architects_004.jpg?1637138724 "Courtesy of Sou Fujimoto Architects")
Sou_Fujimoto_Architects_001.jpg?1637138564 "Courtesy of Sou Fujimoto Architects")
Sou_Fujimoto_Architects_003.jpg?1637138684 "Courtesy of Sou Fujimoto Architects")
Sou_Fujimoto_Architects_002.jpg?1637138565 "Courtesy of Sou Fujimoto Architects")
Sou_Fujimoto_Architects_004.jpg?1637138724)


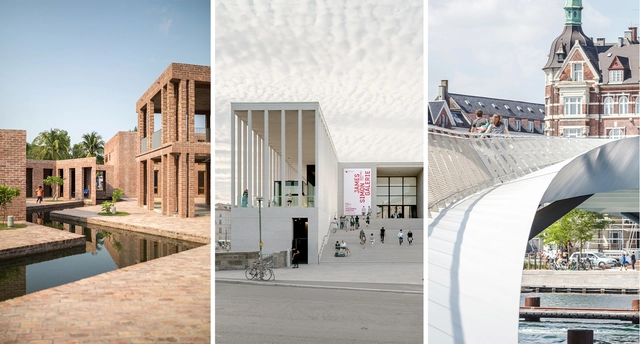
.jpg?1637053142 "James-Simon-Galerie / David Chipperfield Architects (Berlin, Germany). Image © Simon Menges")
.jpg?1637053340 "Lille Langebro / WilkinsonEyre + Urban Agency (Copenhagen, Denmark). Image © Rasmus Hjortshøj")
.jpg?1637053381 "Friendship Hospital, Satkhira / Kashef Chowdhury-URBANA (Shyamnagar, Bangladesh). Image Courtesy of URBANA")