1. ArchDaily
  2. Architecture News

Architecture News

National competition to redesign the main avenue of Flores da Cunha: registration open

The Municipality of Flores da Cunha (RS), in partnership with the Institute of Architects of Brazil – Rio Grande do Sul Department (IAB RS) and supported by the Council for Architecture and Urbanism of RS (CAU/RS) and the Brazilian Association of Landscape Architects (ABAP), has launched the National Public Competition for Architecture and Urban Design to revitalize Avenida 25 de Julho – one of the city's most important thoroughfares. The competition guidelines are available on the website and the Instagram profiles of IAB RS and the municipal government.

The Architecture Drawing Prize 2021 Winner Announcements

Category winners of The Architecture Drawing Prize 2021 will be announced online on Tuesday 30 November, starting at 17:00 GMT. The announcement will be broadcast as part of the World Architecture Festival and streamed live on ArchDaily’s Facebook page.

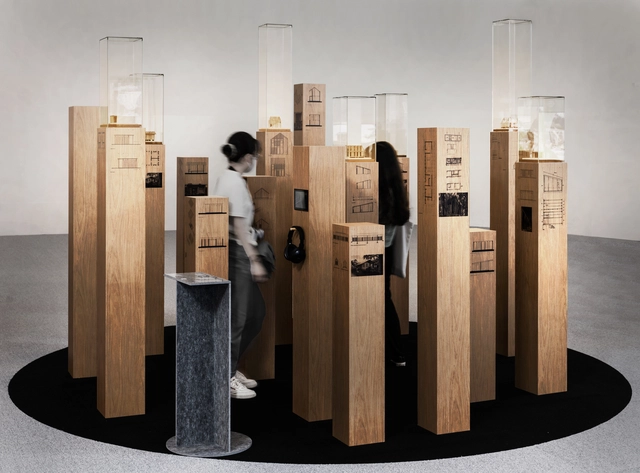
Discover Manuel Cervantes Estudio's participation in the 2021 Seoul Biennale of Architecture and Urbanism

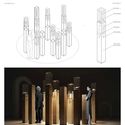
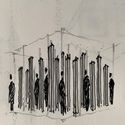
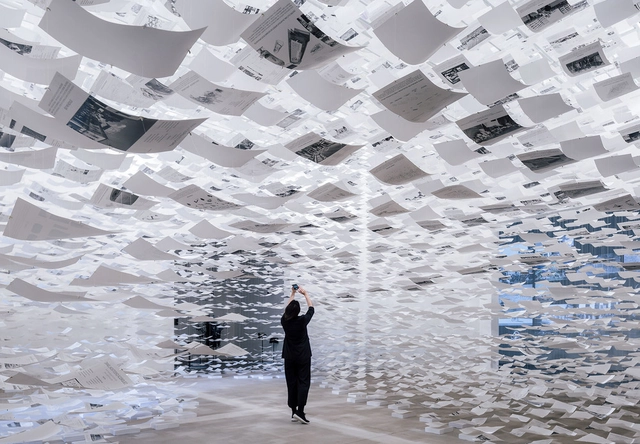
Discover Manuel Cervantes Estudio's participation in the 2021 Seoul Biennale of Architecture and Urbanism - Imagen 1 de 4Discover Manuel Cervantes Estudio's participation in the 2021 Seoul Biennale of Architecture and Urbanism - Imagen 2 de 4Discover Manuel Cervantes Estudio's participation in the 2021 Seoul Biennale of Architecture and Urbanism - Imagen 3 de 4Discover Manuel Cervantes Estudio's participation in the 2021 Seoul Biennale of Architecture and Urbanism - Imagen 4 de 4Discover Manuel Cervantes Estudio's participation in the 2021 Seoul Biennale of Architecture and Urbanism - More Images+ 10

As part of the 3rd Seoul Biennale of Architecture and Urbanism 2021, directed and curated by architect Dominique Perrault, Mexican firm Manuel Cervantes Estudio was invited to participate in an exhibition held at the Dongdaemun Design Plaza (DDP), designed by Zaha Hadid.

Meet the Winners of Colombia's Sustainable Architecture Excellence Awardof

The winners of the Award for Excellence in Sustainable Architecture were announced during the closing of the 37th Colombian Congress of Architecture and Urbanism.

Vibrant Intervention by The Urban Conga and Hive Public Spaces Sends Love Notes to Long Island City

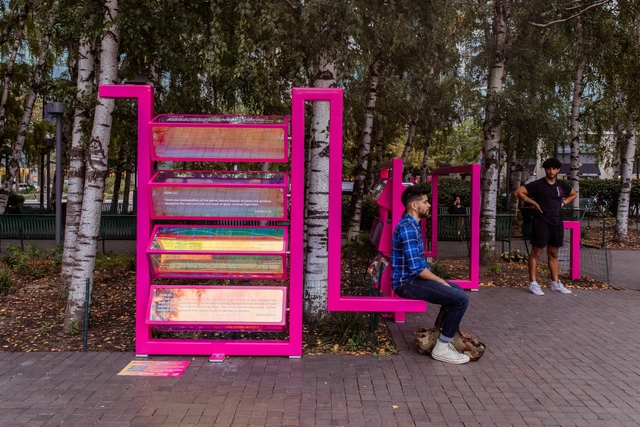
The Urban Conga has collaborated with HIVE Public Space and Long Island City Partnership on a new urban intervention titled "Ribbon", a vibrant and interactive installation for people to connect, share, and learn about each other's experiences in Long Island City, New York. Each unit includes kinetic pieces that rotate, reflecting the surrounding context and revealing different love notes written by locals to the city.

Vibrant Intervention by The Urban Conga and Hive Public Spaces Sends Love Notes to Long Island City - Image 1 of 4Vibrant Intervention by The Urban Conga and Hive Public Spaces Sends Love Notes to Long Island City - Image 2 of 4Vibrant Intervention by The Urban Conga and Hive Public Spaces Sends Love Notes to Long Island City - Image 3 of 4Vibrant Intervention by The Urban Conga and Hive Public Spaces Sends Love Notes to Long Island City - Image 4 of 4Vibrant Intervention by The Urban Conga and Hive Public Spaces Sends Love Notes to Long Island City - More Images+ 15

European Artist and Architects Propose Eight Designs for the First European Pavilion at the Venice Biennale

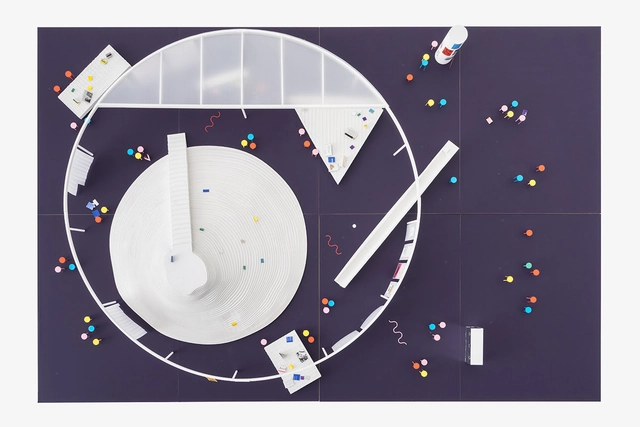
EU Pavilion, a research practice exploring the relationship between architecture and European institutions, presents eight proposals for the first European Pavilion at the Venice Biennale. European architectural and artistic practices were invited by curators Anna Livia Friel, Marco Provinciali, Benjamin Gallegos Gabilondo, Nicolò Ornaghi and Francesco Zorzi to reimagine the national pavilion, the defining spatial and symbolic paradigm of the Biennale. The speculative project aims to explore architecture’s potential in supporting the European project and helping define the identity of this culturally diverse transnational organization.

European Artist and Architects Propose Eight Designs for the First European Pavilion at the Venice Biennale  - Image 1 of 4European Artist and Architects Propose Eight Designs for the First European Pavilion at the Venice Biennale  - Image 2 of 4European Artist and Architects Propose Eight Designs for the First European Pavilion at the Venice Biennale  - Image 3 of 4European Artist and Architects Propose Eight Designs for the First European Pavilion at the Venice Biennale  - Image 4 of 4European Artist and Architects Propose Eight Designs for the First European Pavilion at the Venice Biennale  - More Images+ 3

Discover the winning projects for the Center for Experimentation, Innovation, and Development of Design and Construction in Santa Fe, Argentina

Organized by the Colegio de Arquitectos de la Provincia de Santa Fe DSP y Distrito 1 and promoted by the Argentine Federation of Architects' Organizations (FADEA), the National Preliminary Project Competition for a building for the Center for Experimentation, Innovation, and Development in Design and Construction (CEIDDC) seeks to address an educational program within the Faculty of Architecture, Design, and Urbanism (FADU) at the Universidad Nacional del Litoral (UNL) in Santa Fe, Argentina.

The jury comprised architect Ian Dutari representing FADEA, architect Ma. Isabel Rinaldi representing CAPSF, architect Gustavo Barrirero representing CAD1, architect Roberto Frangella representing the participants, and architect Sergio Cosentino representing the promoter (UNL). A total of 65 entries were received, with three prizes and a series of honorable mentions awarded. The winning projects are presented below.

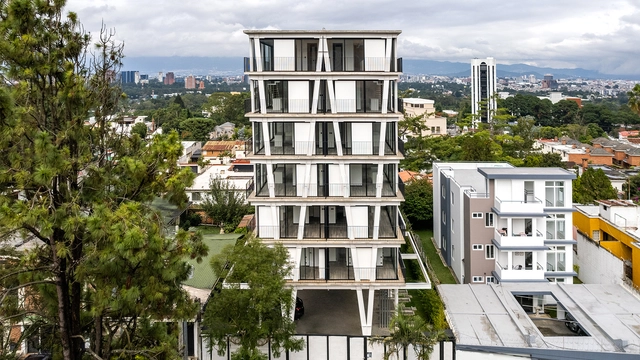
Meet the Winners of the Danta Awards / Guatemala Architecture Biennale 2021

The Danta Awards are held alongside the Guatemala Architecture Biennial 2021 to recognize the hard work and innovation of Guatemalan and Central American architecture professionals and students. Over 100 projects have competed in previous editions, highlighting numerous architecture firms such as Shoarq, Piegatto, and Paredes Aleman Arquitectos.

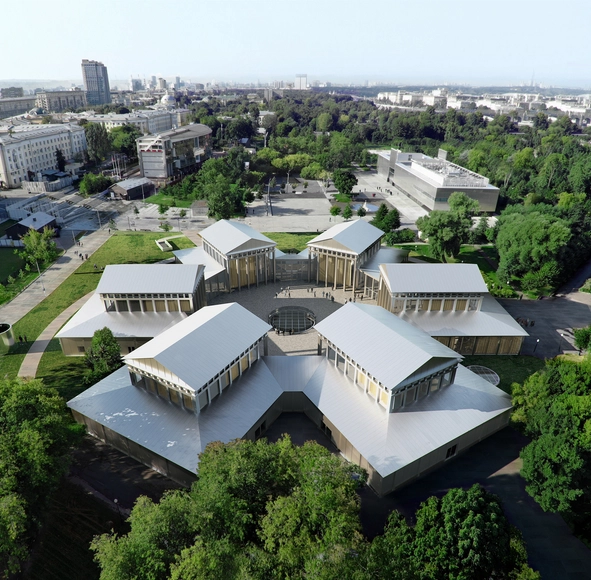
SANAA to Design Extension of Moscow’s Garage Museum of Contemporary Art

The Garage Museum of Contemporary Art in Moscow, Russia has announced the construction of the Hexagon pavilion by SANAA (Sejima and Nishizawa and Associates). The major architectural project will increase the museum’s physical footprint through the reconstruction of the Hexagon pavilion adjacent to its current home in Gorky Park, and will include a new public courtyard, exhibition spaces, and café, all designed around the "organics of presence, loyalty to the principles of sustainable consumption, and the creation of an accessible environment".

SANAA to Design Extension of Moscow’s Garage Museum of Contemporary Art - 1 的图像 4SANAA to Design Extension of Moscow’s Garage Museum of Contemporary Art - 2 的图像 4SANAA to Design Extension of Moscow’s Garage Museum of Contemporary Art - Featured ImageSANAA to Design Extension of Moscow’s Garage Museum of Contemporary Art - 3 的图像 4SANAA to Design Extension of Moscow’s Garage Museum of Contemporary Art - More Images

2021 Venice Biennale Comes to an End with New Themes, Materials, and Responses to Global Challenges

Despite a year-long postponement and strict pandemic regulations, the 17th International Architecture Exhibition of La Biennale di Venezia has finally come to an end with over 300,000 visitors, exceeding the previous edition. Titled "How Will We Live Together", the 2021 edition of the event featured 112 participants and 60 national participations hailing from 46 countries, displayed across the Giardini, Arsenale, and the streets of Venice from May 22nd to November 21st, 2021. UAE's Wetland by curators Wael Al Awar and Kenichi Teramoto took home the Golden Lion for Best National Participation, for presenting an innovative contextual alternative to cement, one of the key emitters of the world's carbon dioxide.

2021 Venice Biennale Comes to an End with New Themes, Materials, and Responses to Global Challenges - Image 1 of 42021 Venice Biennale Comes to an End with New Themes, Materials, and Responses to Global Challenges - Image 2 of 42021 Venice Biennale Comes to an End with New Themes, Materials, and Responses to Global Challenges - Image 3 of 42021 Venice Biennale Comes to an End with New Themes, Materials, and Responses to Global Challenges - Image 4 of 42021 Venice Biennale Comes to an End with New Themes, Materials, and Responses to Global Challenges - More Images+ 7

OMA / Jason Long's Adaptive Reuse of Historic Houston Post Office Opens to the Public

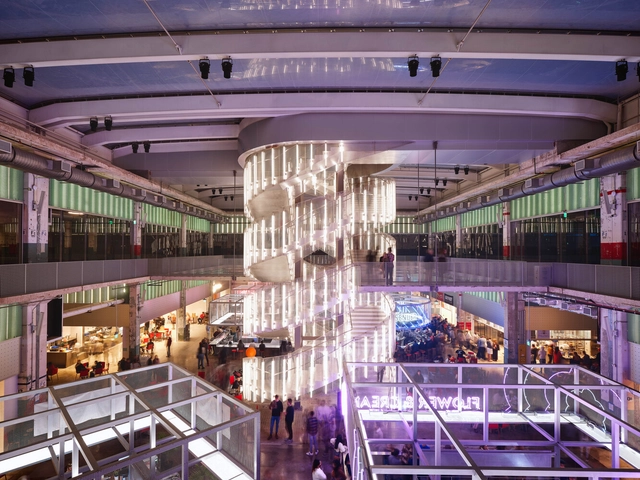
The first phase of the POST Houston redevelopment project is nearing completion, and the finished areas are now open to the public. Through adaptive reuse and precise interventions, Jason Long and OMA New York have transformed the historic Post Office mail sorting warehouse into a new public destination and cultural venue for Houston, featuring a diverse collection of programs meant to evolve and adapt to the needs of the city.

OMA / Jason Long's Adaptive Reuse of Historic Houston Post Office Opens to the Public - Image 1 of 4OMA / Jason Long's Adaptive Reuse of Historic Houston Post Office Opens to the Public - Image 2 of 4OMA / Jason Long's Adaptive Reuse of Historic Houston Post Office Opens to the Public - Image 3 of 4OMA / Jason Long's Adaptive Reuse of Historic Houston Post Office Opens to the Public - Image 4 of 4OMA / Jason Long's Adaptive Reuse of Historic Houston Post Office Opens to the Public - More Images+ 19

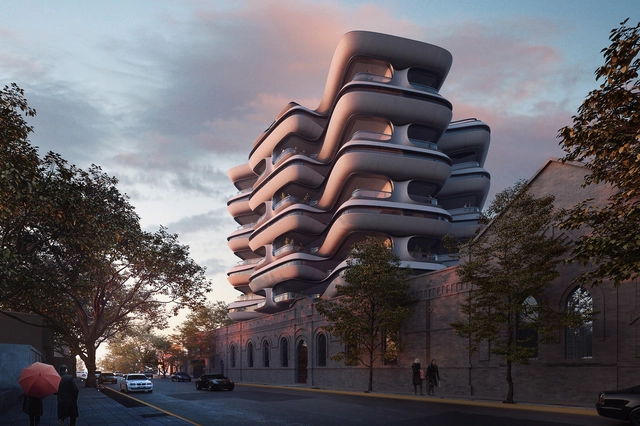
Of.studio Designs a Residential Building Within the Zapata Palace in Argentina

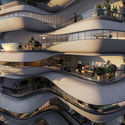
OF.studio has unveiled the design of PZ Torre Residencial, a residential building within the Zapata Palace in Mendoza, Argentina, seeking to recreate the traditional courtyard of Cuyanas houses, a common style in northern Argentina.

Of.studio Designs a Residential Building Within the Zapata Palace in Argentina - Image 1 of 4Of.studio Designs a Residential Building Within the Zapata Palace in Argentina - Image 2 of 4Of.studio Designs a Residential Building Within the Zapata Palace in Argentina - Image 3 of 4Of.studio Designs a Residential Building Within the Zapata Palace in Argentina - Image 4 of 4Of.studio Designs a Residential Building Within the Zapata Palace in Argentina - More Images

Thailand opens the world's largest hydro-solar power plant

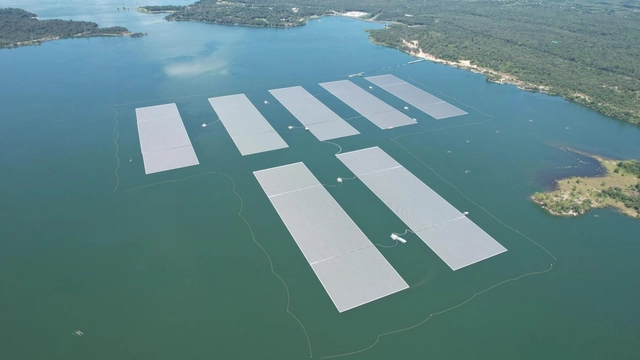
A large floating solar farm has begun operations in Thailand. Solar cells installed on the water's surface harness sunlight during the day, while three turbines convert hydropower at night.

The system combines two types of renewable electricity generation at the Sirindhorn Reservoir in Ubon Ratchathani province, located about 660 kilometers from the capital, Bangkok. A total of 145,000 solar panels have been installed. The 45 MW of peak power produced by the project complements existing dam operations, which can generate an additional 36 MW and supply electricity to three provinces in eastern Thailand.

Author Tim Gill on Building Child-Friendly Cities in Design and the City Podcast

In this episode of Design and the City - a podcast by reSITE on how to make cities more liveable – scholar, writer and consultant Tim Gill, author of Urban Playground: How Child-Friendly Planning and Design Can Save Cities, talks about the importance of designing cities that can foster play and empower children autonomy, as a way of creating inclusive urban environments fit for all ages and abilities. Gill argues for enhancing children's everyday freedom and discusses his research into ideas and principles that would make neighbourhoods rich in experiences in possibilities, which he defines as child-friendly urban planning.

Launch of the 37th Colombian Congress of Architecture and Urbanism: "Reconnecting Architecture with Public Space"

The Colombian Society of Architects (SCA) has officially launched the 37th Colombian Congress of Architecture and Urbanism, which will focus on public space as its central theme. This focus comes in response to the pandemic lockdowns experienced both nationally and globally. The event will feature 103 speakers and 60 academic sessions across various formats, offering approximately 45 hours of highly relevant academic, productive, and regulatory content for the industry. 

Beyond Plain White: Possibilities of Sculptural Suspended Ceilings

 | Sponsored Content

In architecture and interior design, ceilings are fundamental elements that combine functionality with aesthetic features such as colors, textures, and materials. While providing quality and comfort, unique and well-thought ceilings can create a dramatic visual impact, defining a building’s tone and character. However, even though a room’s “fifth wall” is a crucial design component, it is not frequently emphasized in architectural projects – or not nearly as much as decor, furniture, wallpaper, or other elements that define interior ambiance. It is therefore important to explore the numerous creative opportunities that a ceiling can offer, beyond the typical plain white shade that continues to dominate in most interior spaces.

MVRDV Reveals One of Four Letter-Shaped Apartment Buildings in Mannheim

MVRDV has revealed "O", one of four letter-shaped apartment buildings that spell out the word HOME in Franklin Mitte, Mannheim. The 15-storey residential building features a brightly colored structure with 120 apartments, commercial spaces, and a terrace, and is part of Franklin Mitte's complete master plan transformation.

MVRDV Reveals One of Four Letter-Shaped Apartment Buildings in Mannheim - Featured ImageMVRDV Reveals One of Four Letter-Shaped Apartment Buildings in Mannheim - Imagem 1 de 4MVRDV Reveals One of Four Letter-Shaped Apartment Buildings in Mannheim - Imagem 2 de 4MVRDV Reveals One of Four Letter-Shaped Apartment Buildings in Mannheim - Imagem 3 de 4MVRDV Reveals One of Four Letter-Shaped Apartment Buildings in Mannheim - More Images+ 8

Farshid Moussavi Architecture Reveals Design for Houston Ismaili Centre

Farshid Moussavi Architecture Reveals Design for Houston Ismaili Centre - Featured Image
Courtesy of Farshid Moussavi Architects

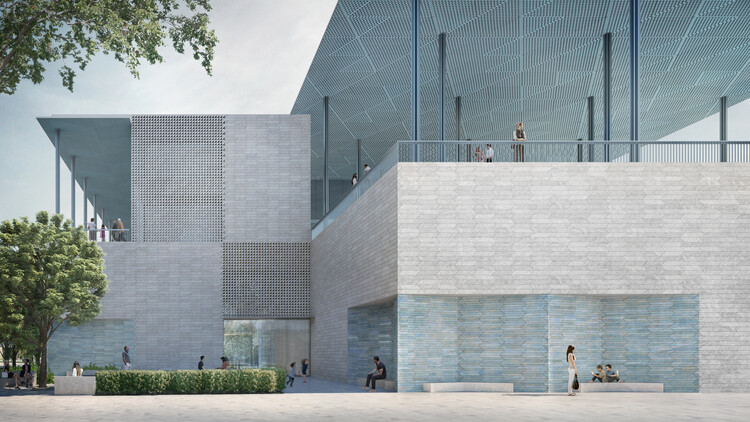
Farshid Moussavi Architecture has recently revealed the design for the Ismaili Center in Houston, a project dedicated to cultural exchanges and civic outreach. An ambassadorial building for the largest Ismaili Muslim community in the United States, the new building will host educational, cultural and social events, while also providing a space for contemplation and prayer. The design showcases a contemporary image while reinterpreting traditional Persian elements, thus establishing a dialogue between tradition and modern architecture.

Farshid Moussavi Architecture Reveals Design for Houston Ismaili Centre - Imagem 1 de 4Farshid Moussavi Architecture Reveals Design for Houston Ismaili Centre - Imagem 2 de 4Farshid Moussavi Architecture Reveals Design for Houston Ismaili Centre - Imagem 3 de 4Farshid Moussavi Architecture Reveals Design for Houston Ismaili Centre - Imagem 4 de 4Farshid Moussavi Architecture Reveals Design for Houston Ismaili Centre - More Images