1. ArchDaily
  2. Architecture News

Architecture News

"Registro de uma vivência": Lucio Costa's Autobiography Is Republished by Editora 34

Originally published in 1995, Registro de uma vivência is an autobiography by Lucio Costa (1902–1998) composed of critical essays, memoirs, plans, projects, photographs, and drawings specifically selected and arranged by the author.

Out of print for nearly 20 years, the book has been reissued by Editora 34 in partnership with Edições Sesc SP. Fully preserving the original graphic design, this new edition features an introduction by Maria Elisa Costa, Lucio’s daughter, an index of names, and an essay by Sophia da Silva Telles, which seeks to decipher the significance of the work of this great architect and urban planner, who was also one of the most important Brazilian intellectuals of the 20th century.

Mexican architects list actions to be undertaken by the winners of the 2018 elections

Mexican architects list actions to be undertaken by the winners of the 2018 elections - Imagen 1 de 4Mexican architects list actions to be undertaken by the winners of the 2018 elections - Imagen 2 de 4Mexican architects list actions to be undertaken by the winners of the 2018 elections - Imagen 3 de 4Mexican architects list actions to be undertaken by the winners of the 2018 elections - Imagen 4 de 4Mexican architects list actions to be undertaken by the winners of the 2018 elections - More Images+ 5

The National Academy of Architecture of Monterrey, the Nuevo León Association of Architects, and the Monterrey Region Urbanism Society AC presented a list of proposals for election winners to champion, promote, or implement—depending on the office to which they are elected—in order to collectively build cities where the inhabitants' quality of life is the priority. Read on for the full list.
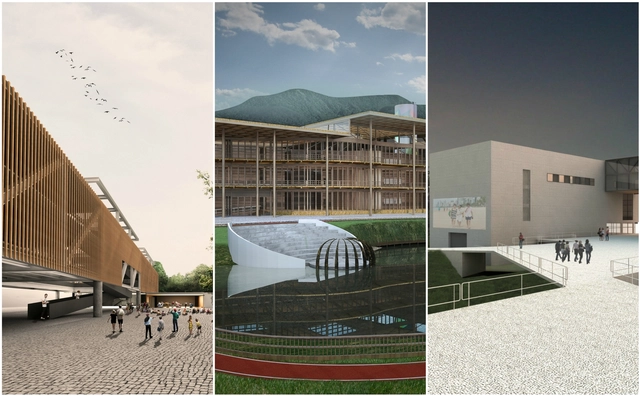
Seu Acervo showcases the most popular graduation projects of 2017

Seu Acervo, a platform for architecture final graduation projects, has released the results of the "Most Popular Project of 2017" open call, launched last November. The goal of the call is to expand the reach of the material available on the platform and encourage recent graduates to engage with digital publishing media. 

The winners of this first edition of the award are Rogério Oliveira da Costa, from the Centro Universitário Belas Artes de São Paulo; Nayara de Paula, from the Universidade Anhembi Morumbi; and Hugo Rossini, from the Universidade Presbiteriana Mackenzie. See the winning projects below.

Seu Acervo showcases the most popular graduation projects of 2017 - 16 的图像 4
via Seu Acervo

Part Three: 21 Projects That Will Represent Mexico at the 16th International Architecture Exhibition of the Venice Biennale

The 21 projects that make up the Official Selection of the Mexican Pavilion at the 16th International Architecture Exhibition of the Venice Biennale converge in latitudes, geographical regions, and echoes of the territory, drawing from the curatorial theme "Freespace." In four installments, we will share the works and insights of each of the participants representing Mexico in Venice. Read on to discover the third part of these projects.

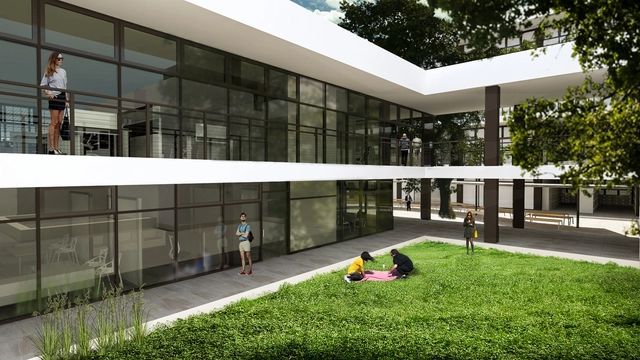
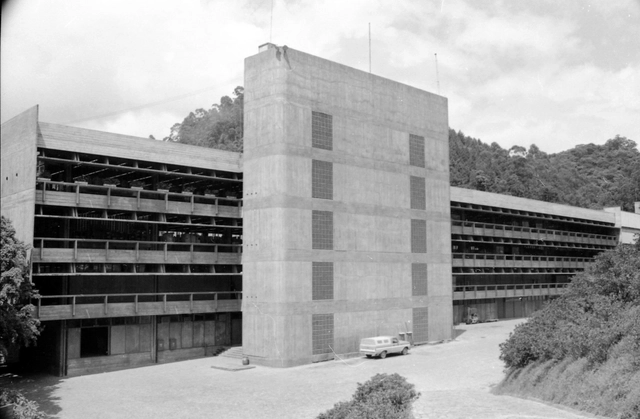
Renovation Project Announced for the University Center for Health Sciences at the University of Guadalajara

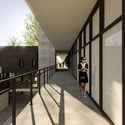
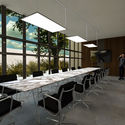
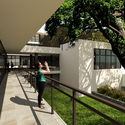
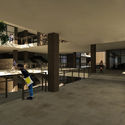
Renovation Project Announced for the University Center for Health Sciences at the University of Guadalajara - Imagem 1 de 4Renovation Project Announced for the University Center for Health Sciences at the University of Guadalajara - Imagem 2 de 4Renovation Project Announced for the University Center for Health Sciences at the University of Guadalajara - Imagem 3 de 4Renovation Project Announced for the University Center for Health Sciences at the University of Guadalajara - Imagem 4 de 4Renovation Project Announced for the University Center for Health Sciences at the University of Guadalajara - More Images+ 11

A new renovation project is underway at the University of Guadalajara's Health Sciences Campus, led by Nr24arquitectura. Located at Sierra Mojada 950, Independencia Oriente, 44340 Guadalajara, Jalisco, Mexico, the project covers a total area of 10,000 m² and is expected to be completed by 2019.

Book reclaims the memory of architect Hans Broos and his contribution to Brazilian architecture

Born in Slovakia in 1921, architect Hans Broos began his career in Brazil in 1953, after graduating in Germany in 1949. His brief European career was marked by the reconstruction of Germany, during which he worked alongside architect Egon Eiermann as his assistant at the Technical University of Karlsruhe. During this period, Broos came into contact with Le Corbusier and his principles of modern architecture. Aligned from the beginning with the architects of the Modern Movement, Broos developed his first works in Blumenau and Florianópolis, in the state of Santa Catarina, far from major Brazilian urban centers. Throughout his professional life, the architect addressed a wide range of programs—from residential and industrial to religious, commercial, and social projects—over a career spanning more than 50 years and nearly 400 projects. Of these, approximately 100 were built in various states, including Santa Catarina, São Paulo, Pernambuco, and Goiás. The architect passed away in 2011.

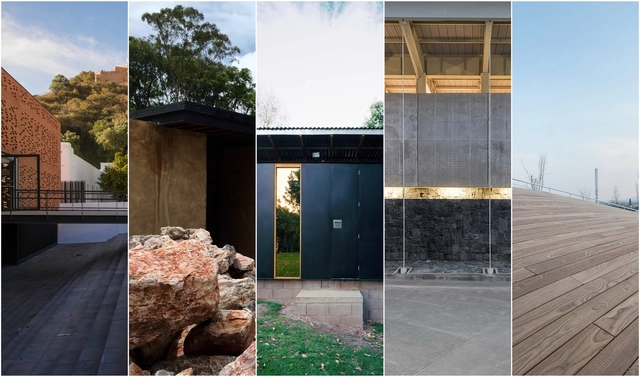
Discover all the details of 'Stand Ground', a piece by Rozana Montiel Estudio de Arquitectura for the 2018 Venice Biennale.

Discover all the details of 'Stand Ground', a piece by Rozana Montiel Estudio de Arquitectura for the 2018 Venice Biennale. - Featured Image
© Rozana Montiel Estudio de Arquitectura

Discover all the details of 'Stand Ground', a piece by Rozana Montiel Estudio de Arquitectura for the 2018 Venice Biennale. - 1 的图像 4Discover all the details of 'Stand Ground', a piece by Rozana Montiel Estudio de Arquitectura for the 2018 Venice Biennale. - 2 的图像 4Discover all the details of 'Stand Ground', a piece by Rozana Montiel Estudio de Arquitectura for the 2018 Venice Biennale. - 3 的图像 4Discover all the details of 'Stand Ground', a piece by Rozana Montiel Estudio de Arquitectura for the 2018 Venice Biennale. - 4 的图像 4Discover all the details of 'Stand Ground', a piece by Rozana Montiel Estudio de Arquitectura for the 2018 Venice Biennale. - More Images+ 4

Rozana Montiel is one of the 71 architects invited by the curators of the 16th International Architecture Exhibition of the Venice Biennale, Yvonne Farrell and Shelley McNamara, which opened on May 24, 2018, at the Arsenale in Venice, Italy. Her participation in this renowned festival engages with the central theme, 'Freespace,' which suggests both an imperative—'to free space'—and a resource—'having free space (to act/engage).' The Mexican architect's studio explores this theme as an imperative for action and a social resource for free agency.

Rozana Montiel Estudio de Arquitectura is an internationally recognized firm known for providing users with a sense of place and well-being, promoting habitability and spatial densification to foster active public spaces and local cultural production. Ultimately, this expands horizons of interaction, paving the way for community integration.

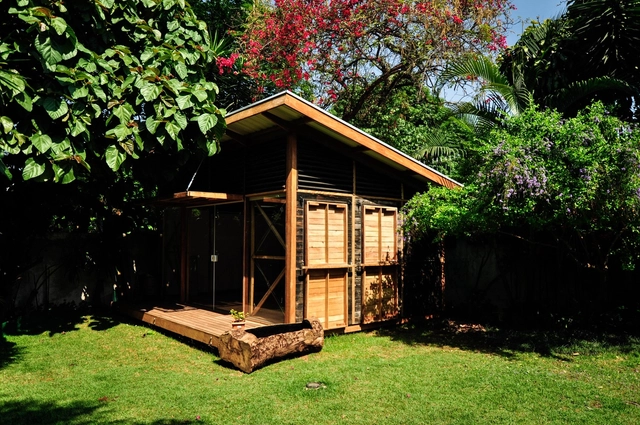
Circular House: Architects Design a Studio Based on the Circular Economy and Sustainability Principles

Designed by the offices Flock design arquitetura e cidades and Okna arquitetura and built in the Pinheiros neighborhood of São Paulo, the Circular House is a building designed for the circular economy and inspired by cradle-to-cradle design. There are many differences between this type of construction and the traditional one, but what definitively separates these models is the question: “what happens next?”

In a circular economy, buildings are understood as material banks that can be reused for future cycles of use: whether in other constructions (assembly and disassembly), in expansions or reductions, or by dismantling and transforming their materials into new products with new uses.

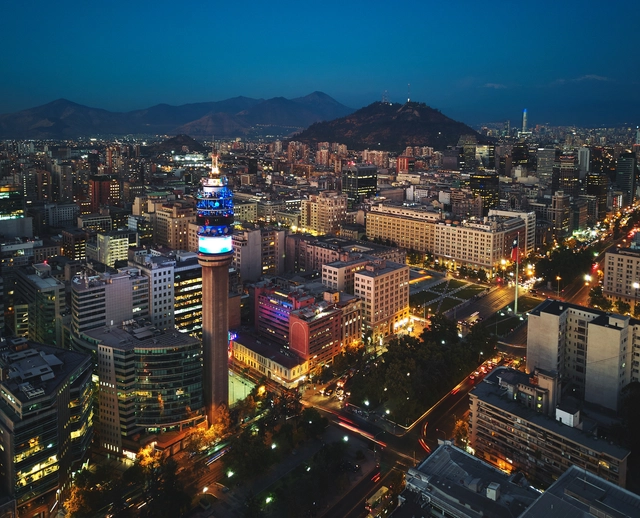
Can good architecture emerge from the real estate business? A 'high-rise houses' project in Santiago, Chile

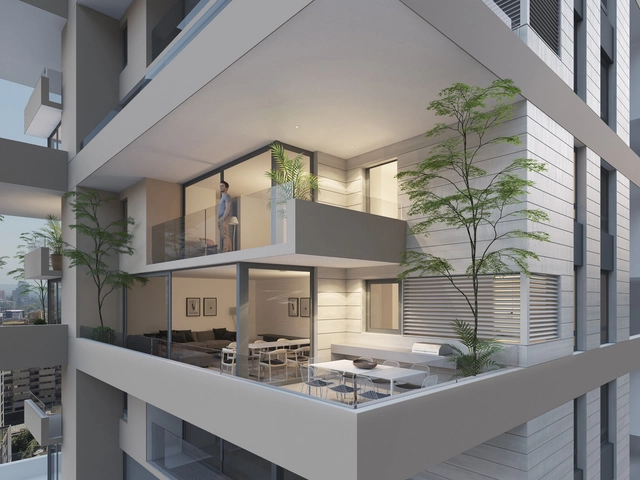
Is there room in the real estate business to create good architecture and contribute to our cities? Convinced of the potential of the real estate sector, Chilean architects Eduardo Berlin and Nicolás Lipthay founded MoDe Studio, an innovation and design workshop that seeks to maximize urban opportunities to build quality architectural projects without compromising—and even improving—their financial performance.

Based on these principles, they developed the 'Casa Vitacura' project, a building designed as a 'vertical neighborhood' with DFL2-standard units that aim to offer the same benefits as a house: spaciousness, privacy, a patio, and independence.

Can good architecture emerge from the real estate business? A 'high-rise houses' project in Santiago, Chile - Imagem 1 de 4Can good architecture emerge from the real estate business? A 'high-rise houses' project in Santiago, Chile - Imagem 2 de 4Can good architecture emerge from the real estate business? A 'high-rise houses' project in Santiago, Chile - Imagem 3 de 4Can good architecture emerge from the real estate business? A 'high-rise houses' project in Santiago, Chile - Imagem 4 de 4Can good architecture emerge from the real estate business? A 'high-rise houses' project in Santiago, Chile - More Images+ 33

The Chilean city in the press: a new zoo in Santiago, arsenic in Quintero, and plans for Copelec in Chillán

Public attention turned to the protests in Puchuncaví and Quintero, municipalities designated as a "sacrifice zone" due to the presence of 15 major energy, chemical, and fuel companies, while Santiago works on the opening of a new green lung in the city center. This week is dedicated to the environment in this edition of La ciudad chilena en la prensa, the ArchDaily section where we cover what is happening in Chilean cities.

Medina Azahara of Córdoba, declared a World Heritage Site by UNESCO

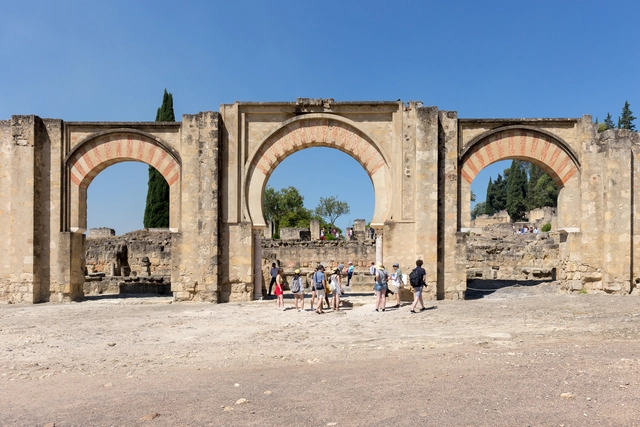
UNESCO has added 19 new sites to the World Heritage List, including the Caliphate City of Medina Azahara (Córdoba, Spain) during its recent 42nd session held in Manama, the capital of Bahrain.

The report prepared ahead of the session includes the evaluation and final conclusions of the International Council on Monuments and Sites (ICOMOS). Following a comparative analysis conducted both nationally and internationally, the council concluded that, alongside Medina Azahara, only Samarra (Iraq) stands as a well-preserved example of a caliphate city. Furthermore, among all caliphate cities, Medina Azahara is the only one that provides evidence of the culture and knowledge of the Islamic civilization that reached Europe.

A Conversation with the Curators of the Brazilian Pavilion at the 2018 Venice Biennale

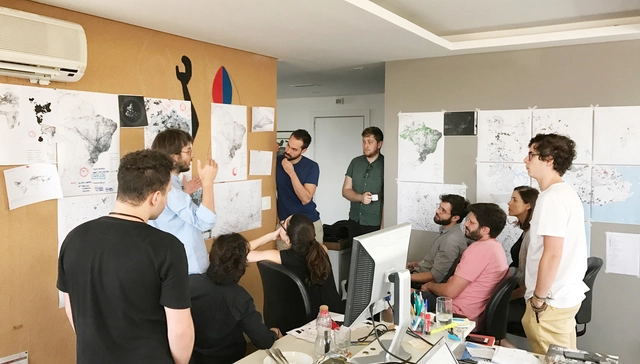
With the 2018 Venice Architecture Biennale approaching, ArchDaily Brasil interviewed the curators of the Brazilian pavilion – Laura González Fierro, Sol Camacho, Gabriel Kozlowski, and Marcelo Maia Rosa – to better understand their curatorial proposal and clarify details of public participation in this endeavor.

Read the interview below:

São Paulo Buildings for Children: A Playful Book to Discover the Beauty of São Paulo's Architecture

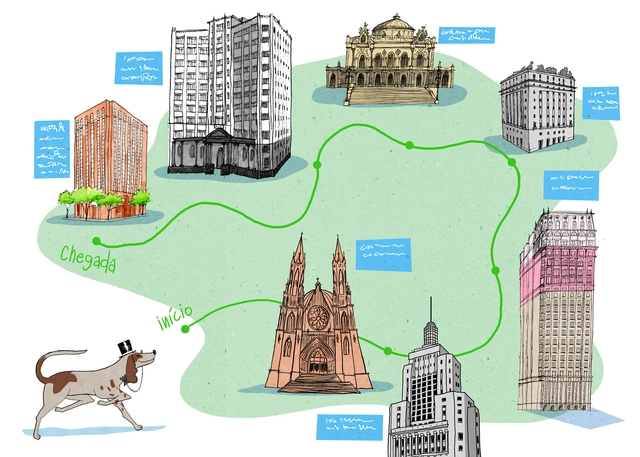
How many discoveries can a walk through São Paulo reveal? What if this expedition felt like a treasure hunt and was led by a friendly, highly curious dog? Inspired by the success of the Prédios de São Paulo trilogy, a project conceived by Matteo Gavazzi, comes Prédios de São Paulo para Crianças. Set to launch in July 2018, the children's book features text by journalist Tatiana Engelbrecht and illustrations by Daniel Almeida. The book is published by GAPS Editora.

'Design House' opens its doors with interventions that blend design, architecture, and interior design

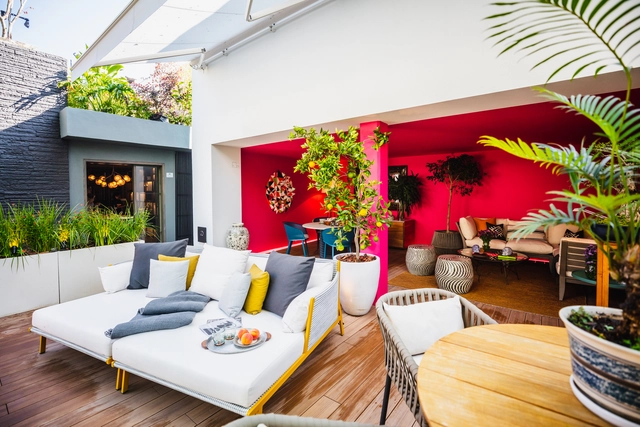
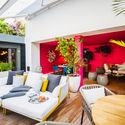
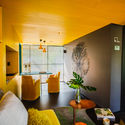
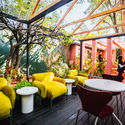
'Design House' opens its doors with interventions that blend design, architecture, and interior design - Featured Image'Design House' opens its doors with interventions that blend design, architecture, and interior design - Imagen 1 de 4'Design House' opens its doors with interventions that blend design, architecture, and interior design - Imagen 2 de 4'Design House' opens its doors with interventions that blend design, architecture, and interior design - Imagen 3 de 4'Design House' opens its doors with interventions that blend design, architecture, and interior design - More Images+ 30

On Thursday, October 11, a new space named Design House opened in Mexico City, showcasing a series of interventions that blend design, architecture, and interior design. Over the past nine years, the event has presented cutting-edge proposals from 100 participating firms across various venues. This is done in collaboration with showrooms along the Ruta del Diño (Design Route), which provide the furniture and accessories featured in the various spaces.

For this year's edition, Design House features 24 renowned architecture and interior design firms. Guided by their unique visions, they have transformed different spaces, drawing inspiration from prominent personalities across various social spheres in Mexico.

Five Colombian women architects prominent in design, research, and teaching

In recent years, International Women's Day has reclaimed the political significance of its origins, bringing together some of the most recent discussions surrounding women: the gender pay gap, the exposure of sexual abuse through the #MeToo movement, and, in the specific case of our discipline, the visibility of women in architecture. Zaha Hadid went so far as to say that she felt "harshly judged for [the fact of] being a woman," despite winning the Pritzker Prize in 2004.

If that happened to her, imagine the rest.

In this regard, at ArchDaily we have opened up the discussion and are proud to highlight the work of women architects worldwide, in addition to partnering with interesting Latin American initiatives along the same lines, such as Un día, una arquitecta. For this edition of International Women's Day, we have joined forces with the Colombian print publication de-Arq (Universidad de los Andes) to showcase the work of five contemporary Colombian women architects, who represent distinct yet complementary approaches within our discipline: design, research, teaching, and experimentation.

Five Colombian women architects prominent in design, research, and teaching - Imagem 1 de 4Five Colombian women architects prominent in design, research, and teaching - Imagem 2 de 4Five Colombian women architects prominent in design, research, and teaching - Imagem 3 de 4Five Colombian women architects prominent in design, research, and teaching - Imagem 5 de 4Five Colombian women architects prominent in design, research, and teaching - More Images+ 1

6th Docomomo São Paulo Seminar: Paulista Modern Architecture and the Social Question

The Docomomo São Paulo Chapter and the Institute of Architecture and Urbanism of the University of São Paulo in São Carlos are hosting the 6th Docomomo São Paulo Seminar, which will take place from September 24 to 26 at the University of São Paulo Campus in São Carlos.

The 6th Docomomo São Paulo Seminar will feature lectures and panel discussions with invited Brazilian and international experts.

Fundación Santa Fe de Bogotá, the only Colombian project to win at the 2018 Building of the Year Awards

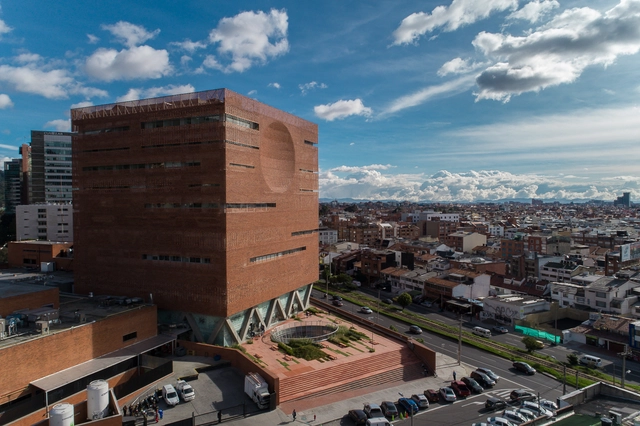
Designed by El Equipo de Mazzanti, the Fundación Santa Fe de Bogotá has been selected as the winner in the 'Healthcare Architecture' category of the 2018 Building of the Year Awards, making it the only Colombian project—and one of only two Latin American representatives—to win in the competition organized by ArchDaily, the network of websites to which ArchDaily Colombia also belongs.

The Building of the Year Awards are presented annually to the best projects published on our English-language edition—the most visited architecture website in the world—with winners chosen by the readers themselves, who can vote across 15 typological categories in two stages. In this edition, the competition reached 100,000 votes from around the world within a two-week period.

Perkins Eastman unveils 240-hectare master plan on the grounds of the Guayaquil airport

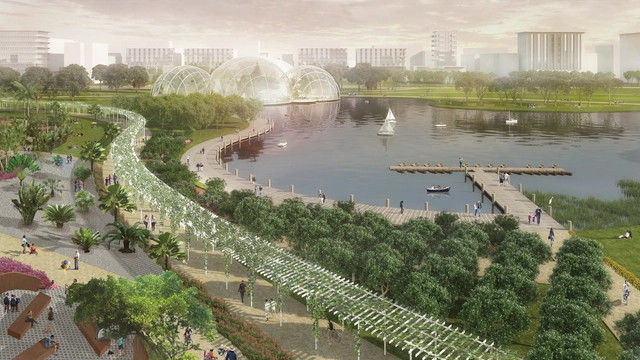
José Joaquín de Olmedo Airport—Ecuador's second busiest—will relocate to the outskirts of Guayaquil in 2022, freeing up 240 hectares in the city center. In response to the unprecedented urban opportunity presented by this relocation, the firm Perkins Eastman has revealed the first images of Nueva Ciudad, a 2-million-square-meter master plan in Guayaquil.

Stephen Forneris, head of the Ecuador office, explained that the project "can be a catalyst for economic growth, cultural activities, and entertainment; it will be the spark that begins Guayaquil's journey to becoming the city of the future."