This guide covers a workflow that moves from project parameters to generated floor plans, 3D perspective views, exterior design exploration, and site context visualization, using AI tools in place of preliminary CAD and rendering work.
This guide covers a workflow that moves from project parameters to generated floor plans, 3D perspective views, exterior design exploration, and site context visualization, using AI tools in place of preliminary CAD and rendering work.
.jpg?1543936824&format=webp&width=640&height=580)
What are the exact dimensions of the Royal Palace of Madrid? How many rooms does it have? How many doors and windows? These questions stem from a need for definitive answers. This is exactly what Patrimonio Nacional—the Spanish state institution responsible for managing and preserving its historic buildings—set out to do: create an accurate 3D model of the palace to produce a unified digital record of the building's interior and exterior.
Using Leica Geosystems technology, an "almost millimeter-accurate" model of its interior spaces, facades, and roofs was created, mapping every corner of the building's two basements and six floors—totaling approximately 137,500 square meters of built area that required more than 2,500 scans.
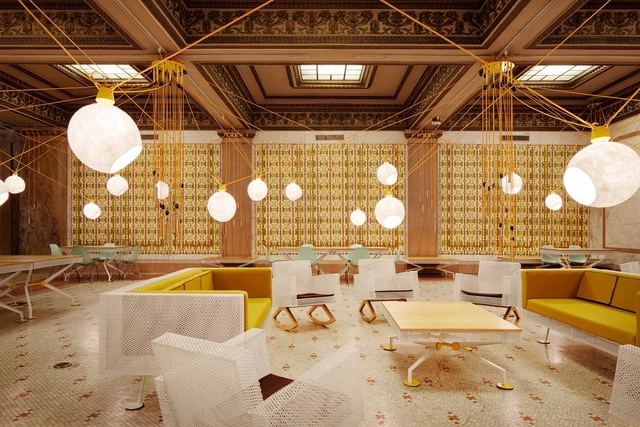
The Museum of Modern Art and MoMA P.S.1 have announced the five finalists of their 2019 Young Architects Program (YAP). The competition was founded to offer emerging architectural talent the opportunity to design a temporary, outdoor installation within the walls of the P.S.1 courtyard for MoMA’s annual summer “Warm-Up” series. Architects are challenged to develop creative designs that provide shade, seating and water, while working within guidelines that address environmental issues, including sustainability and recycling.


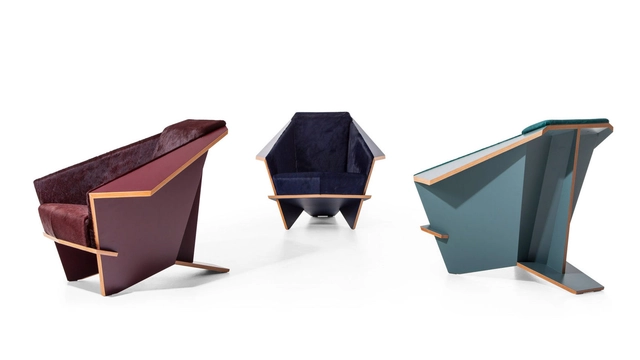
Italian furniture brand Cassina has reissued an iconic piece of Frank Lloyd Wright-designed furniture, the Taliesin 1 chair. The chair was designed by Lloyd Wright in 1949 for the Garden Room in Taliesin West. The iconic chair didn’t enter mass production until the late 1980s, but was discontinued in 1990 as it was seen as “too avant-garde.” The Taliesin 1 is constructed from a single piece of folded plywood, and will release in its original beech plywood with a cherry wood veneer.
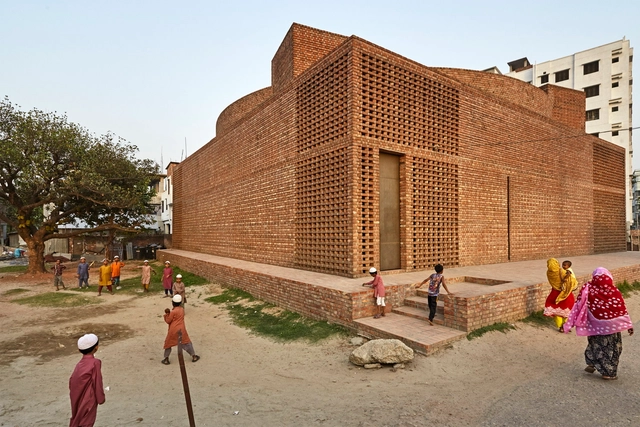
The Aga Khan Award for Architecture has announced the master jury for the 2017-2019 award cycle. The jury, a diverse and global group comprising architects, academics, and theorists, will select the recipients of the award, each of whom will, in turn, receive a USD $I million prize for their winning work.
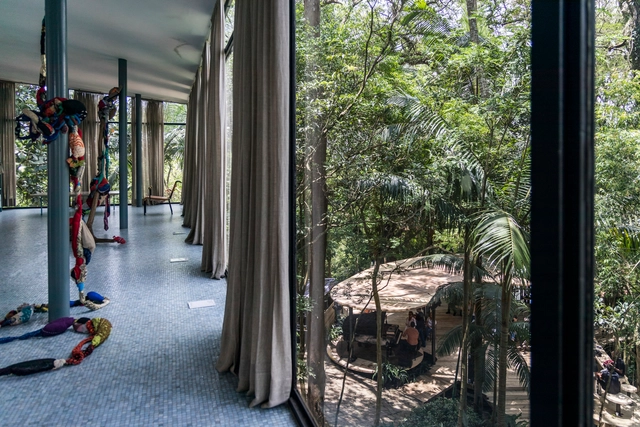
The Bardi Institute has just inaugurated its "Summer Pavilion," a structure built at the foot of the Glass House by Lina Bo Bardi, which will host a schedule of concerts, exhibitions, lectures, and other events. Built amidst the vegetation and featuring an organic shape that evokes Lina's work, the pavilion both blends in and stands out in its context. All proceeds raised during these activities will go toward the maintenance and cultural programming of the Bardi Institute / Glass House in 2019.
Read the project description by Sol Camacho below.

Bjarke Ingels Group has revealed new images for their King Street West condo community in Toronto. The development was formed as sets of pixels extruded upwards to create space for housing, retail and boutique offices. The concept was made to avoid the footprints of heritage buildings that already exist on site. The latest renderings revealed both interior and exterior images of the striking new development.
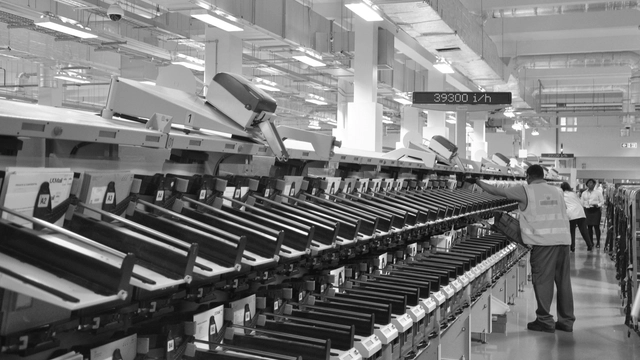
The Royal Institute of British Architects has awarded the 2018 RIBA President’s Medal for Research to Chris Hildrey of Hildrey Studio for ProxyAddress: Using Location Data to Reconnect Those Facing Homelessness with Support Services. Hildrey’s project addresses one of the main causes of homelessness in the UK: the end of an ‘assured short-hold tenancy’, where a landlord is legally entitled to issue a possession order. ProxyAddress tackles this issue through collaborative research and real-world application.
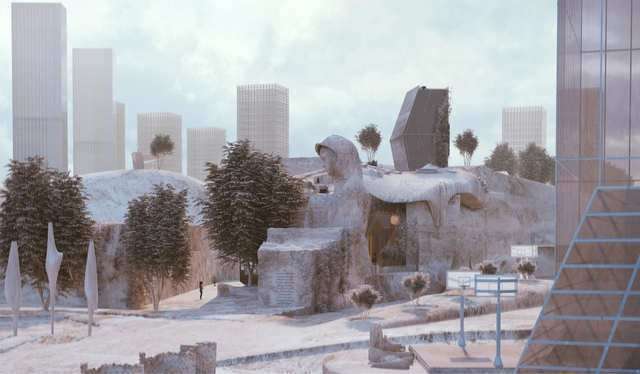
The Royal Institute of British Architects have announced the winners of the 2018 President’s Medals for the world’s best architecture student projects. This year's winners were selected from 328 design projects and dissertations submitted by over 100 schools of architecture in 37 countries. Three medals were presented, as well as commendations to nine students of architecture from around the world. Each year, the medals are awarded to reward talent and promote innovation in architectural education.

On October 22, the winning design of the 1st Public Design Competition of Conde was announced. A total of 32 proposals were submitted from 11 states, featuring intervention plans for an area of approximately 14,266 m², with projects covering landscaping, urban planning, urban infrastructure, public facilities, and street furniture. The area designated for the competition contains the highest concentration of open spaces and public facilities within Conde's urban perimeter, such as a market, schools, plazas, churches, an open-air market, transit services, and public offices. Among these, the Pedro Alves and Antônio de Sousa Santos plazas, along with Domingos Maranhão and Nossa Senhora da Conceição streets, hold significant urban potential and host major social events in the city.
The jury comprised architecture and urban planning professionals, as well as a local representative. The winning proposal came from Porto Alegre (Rio Grande do Sul) and met several key requirements, including local economic development, commerce, and the creation of public spaces for community gathering. The team consists of Bruno de Moraes Britto, Camila Bellver Alberti, Douglas Silveira Martini, Jean Michel Forte dos Anjos, and Mariana Mocellin Mincarone. See the winning entries below:
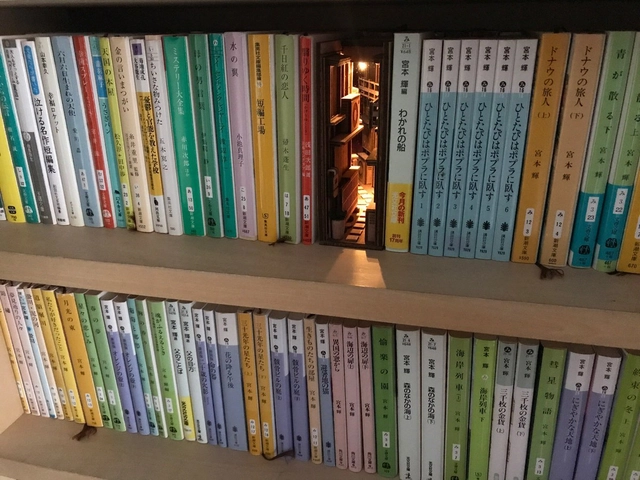
Tokyo-based designer monde has created a series of bookends inspired by the narrow back alleys of Tokyo. As described by My Modern Met, the bookends convey the “dizzying feeling of wandering the city’s back alleys” through a mixture of laser-cut wood and lighting.
The results of the two-year project were debuted at the Design Festa arts and crafts event, where they caught the eye of outlets across Japan, the United Kingdom, the United States, and Canada.

As part of a global, interdisciplinary effort to tackle climate change, architects are devoting resources towards optimizing the energy efficiency of buildings old and new. This effort is more than justified, given that buildings account for almost 40% of UK and US emissions. As awareness of the issue of climate change becomes more apparent each year, so too do the architectural responses. 2018 was no exception.
In a year that saw wildfires rage across California, hurricanes in Florida, and mudslides in Japan, the architectural community has put forward a wealth of proposals, both large and small scale, which seek to mitigate against the role the built environment plays in inducing climate change.
Ranging from a biological curtain in Dublin to a radical masterplan for Boston, we have rounded up six developments in the architectural fight against climate change that we published throughout 2018.
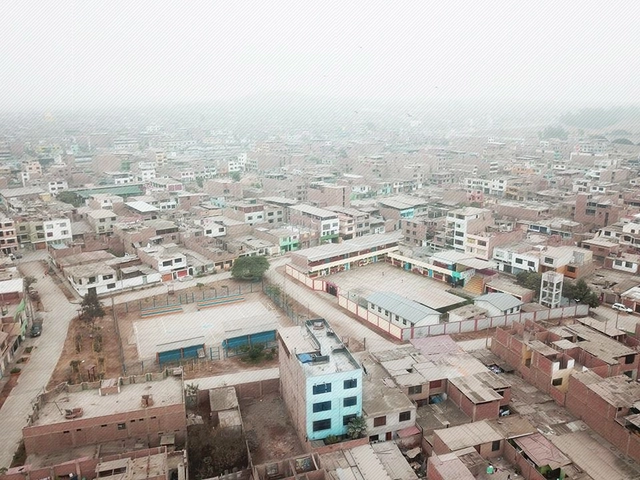
A couple of months ago, this network of competitions began, which will build 15 Social Infrastructure projects for Peru's Bicentennial. The Plan de Proyectos de Infraestructura Social Externos (PLAN PISE) is a social enterprise created to assist developing communities in the planning and construction of projects to improve their living conditions. The results have just been released, and the plan continues with the next competition scheduled for late February. Gradually, efforts are coming together to transform social and educational realities.
This edition of the competition invites us to reflect on the importance of the schoolyard as an educational space equipped to stimulate coexistence and diversity, proposing collective solutions designed by architecture students and recent graduates—a direct way to bring classroom designs to life. The site of intervention for the children will be the Villa de Jesús IE 7216 school, located in Villa El Salvador, south of Lima.
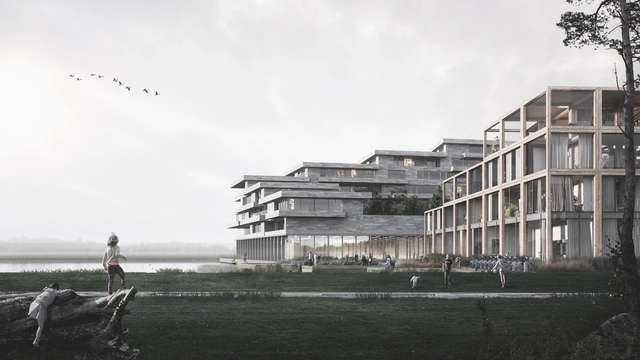
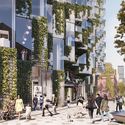
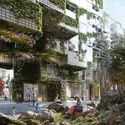
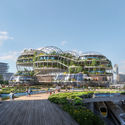
Sustainability startup Lendager Group have beat out BIG and Henning Larsen in a competition to design a new eco-village in Copenhagen, Denmark. With the project UN17 village, Lendager Group designed the first project in the world that will translate all 17 of the United Nations’ Sustainable Development Goals (SDGs) into tangible action. After nearly 25 years of planning, the 400 new homes will complete the new city district, Ørestad South.
.jpg?1543847180&format=webp&width=640&height=580)
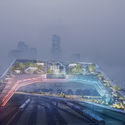
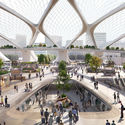
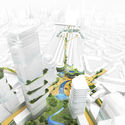
Dutch architectural practice UNStudio have created a new urban vision for the City of the Future, a Central Innovation District (CID) test site in The Hague. Dubbed the "Socio-Technical City", the design covers a 1 square km area in the center of the city. The proposal aims to transform the site into a green, self-sufficient district of housing, offices, urban mobility and public spaces over the existing train track infrastructure.
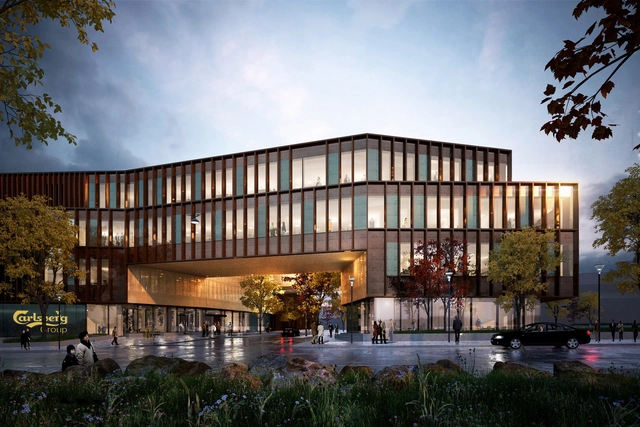
C.F. Møller Architects has unveiled new images of their proposed Carlsberg Headquarters in Copenhagen, Denmark. Construction of the scheme is well underway, with the topping out ceremony taking place in Spring 2018.
The new renders offer an insight into the scheme’s proposed external finish and interior atmosphere, including the central atrium overlooking the historic site where the famed brewery business began.
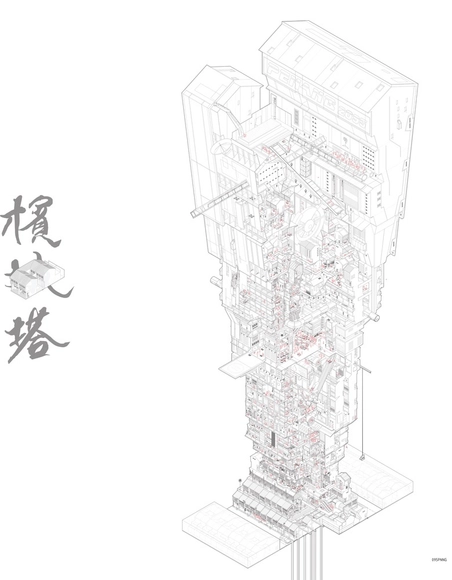
The Aarhus School of Architecture has revealed the winners of their drawing competition, Drawing of the Year 2018, which asked architecture students around the globe to submit their best digital, hand-drawn or hybrid drawings under the theme of “Shaping new Realities.”
.jpg?1543544086&format=webp&width=640&height=580)
Artist Leo Villareal and the London-based architecture firm Lifschutz Davidson Sandilands are working together to design and install the first phase of The Illuminated River Foundation's public art commission that will illuminate architectural elements of the existing bridges, redefining the riverscape.
This installation marks the initial stage of the project that was announced nearly two years ago. All stages are intended to be completed by 2022. In its entirety, it will include 15 central London bridges - creating a unified artwork connected across the flowing river from Albert Bridge in West London to Tower Bridge in the center of the city.
.jpg?1543372297)
MVRDV co-founder Winy Maas has been named Domus’ 2019 10x10x10 Editor-In-Chief. The publication began the Domus 10x10x10 in 2018 as an initiative to bring new ideas and alternative editorial styles to the magazine. The 10-year initiative leads to Domus' 100th anniversary in 2028.
As much an architect as a researcher, Maas will provide an original editorial strategy founded on intellectual exploration and catalyzing creative ways of thinking about contemporary and future design efforts. In a manifesto titled “Everything is Urbanism,” Maas describes his primary goals for Domus 2019, a series of 10 publications over 10 months that explore contemporary design questions and theoretical problems, spark dialogue, and examine ongoing architectural research.
In Louisiana Channel's latest video, an interview featuring Norwegian architect Reiulf Ramstad takes place in the city of Molde as part of the Utzon Center exhibition 'In the World of an Architect – Reiulf Ramstad Architects.' An interdisciplinary collaboration of architecture, landscape, and design, the firm has done several large-scale civic works to smaller projects along tourist routes amongst other commercial and recreational buildings.
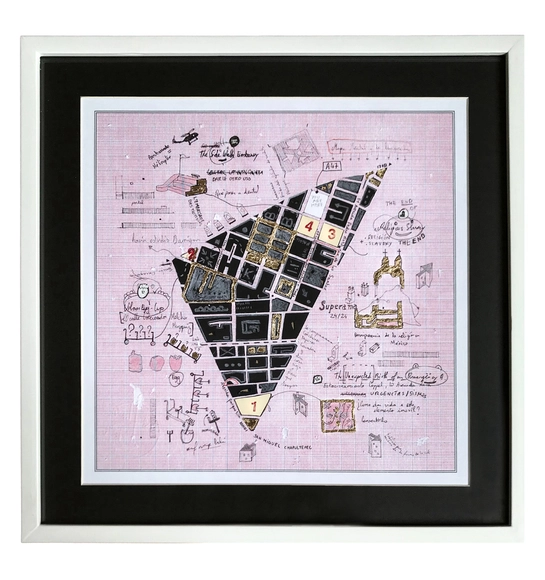
'Oso Hormiguero' is an exhibition presented on November 21 at Fundación Alumnos 47. It serves as a metaphor for an experimental urban research practice that explores the fictional potential of a dormant urbanization, seeking to demonstrate that by challenging our habits and everyday objects, we can limitlessly reinvent how we view the surrounding urban landscape.
This exhibition is an opportunity to propose an unusual reading of the urban environment of Colonia San Miguel Chapultepec through the revaluation of the ordinary elements that make up the everyday yet forgotten landscapes of Mexico City.
- We Are An Event

This November, RIBA launched a national school program devoted to providing children between the ages of 4-18 access to architecture programs. This will be the UK’s first nationwide architecture program. The instructors, formally known as Architecture Ambassadors, are volunteer architecture professionals donating their time to partnering schools at which students participate free of charge.
Before launching the nationwide program, RIBA conducted a pilot version - gaging interest and success from students, school administrators, and ambassadors. The pilot phase visited over 200 schools in England and 18,000 students. Each school’s architectural workshop was highly individualized to the community and location, adding a personal aspect to the student’s introduction to the vast field of architecture. These tangible projects investigated local areas, assessing their needs, issues that affect the community, and their hopes for the future.
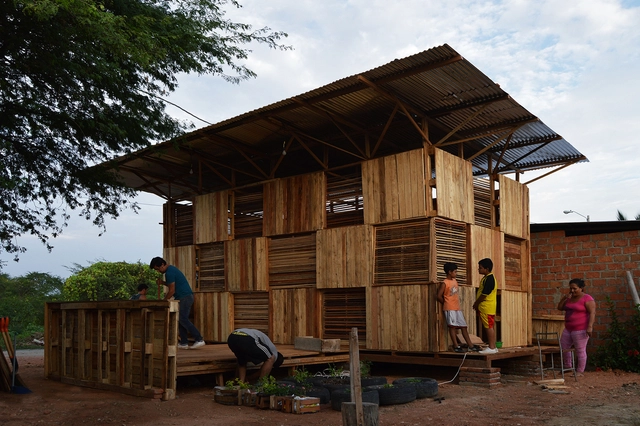
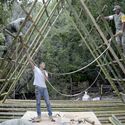
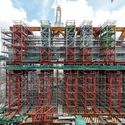
Natural disasters continue to leave thousands of people homeless every year, forcing them to seek refuge without any alternatives. On many occasions, cities cannot cope with refugees, limiting their resources. In addition to this, the difficulties to sustain refugees in a dignified way, becomes increasingly complex, leading to the collapse of conventional strategies.
It is at this moment when innovation and creativity play an important role in construction practices, ultimately creating a quicker and more efficient construction model that can be replicated after natural disasters.
Undoubtedly, there are some principles that should be taken into account when designing a semi-permanent structure. Thus, we have gathered some tips and examples that you may find useful.
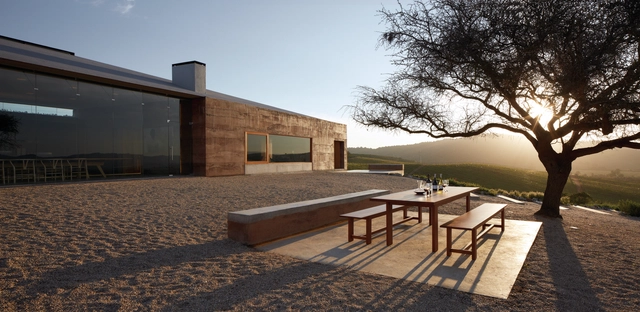
Casa Mirador at Viña Casas del Bosque won the “Architecture and Landscape” category at the International Best Of Wine Tourism 2019, awarded by Great Wine Capitals, competing against wineries from the world's ten most important wine-growing regions.
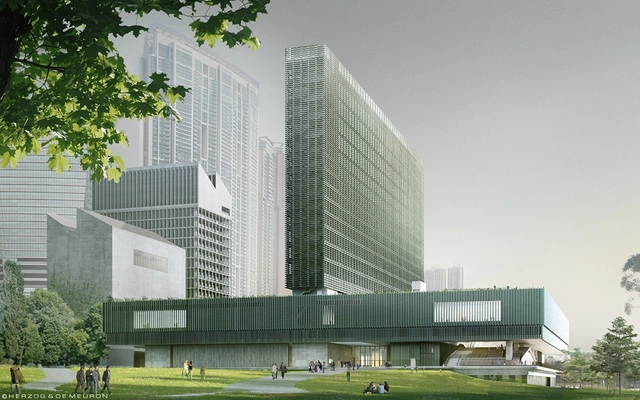
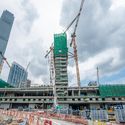
Herzog & de Meuron's M+ Museum of visual culture has topped out in Hong Kong ahead of its scheduled opening in 2020. Focusing on 20th and 21st century art, design, architecture and moving image, M+ will be the centerpiece of the West Kowloon Cultural District, and a key venue in creating interdisciplinary exchange between the visual arts and the performing arts in Asia.
.jpg?1543936322 "Representación de los diferentes puntos donde se posicionaron el BLK360 y el P40 para realizar los escaneos del Palacio Real de Madrid. Image Cortesía de Leica Geosystems")
.jpg?1543936297 "Nube de puntos del Museo de La Real Armería en el Palacio Real de Madrid con BLK360 y P40. Image Cortesía de Leica Geosystems")
.jpg?1543935814 "Nube de puntos del Museo de La Real Armería en el Palacio Real de Madrid con BLK360 y P40. Image Cortesía de Leica Geosystems")
.jpg?1543935832 "Leica BLK360 en el exterior del Palacio Real de Madrid. Image Cortesía de Leica Geosystems")
.jpg?1543936824)



.jpg?1543847180)
.jpg?1543364296 "Trollstigen Visitor Center / RRA")