This guide covers a workflow that moves from project parameters to generated floor plans, 3D perspective views, exterior design exploration, and site context visualization, using AI tools in place of preliminary CAD and rendering work.
This guide covers a workflow that moves from project parameters to generated floor plans, 3D perspective views, exterior design exploration, and site context visualization, using AI tools in place of preliminary CAD and rendering work.
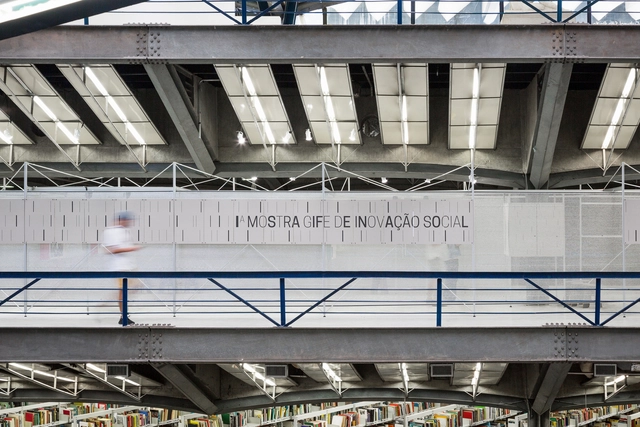
The Gife Pavilion was designed as an exhibition display for the Gife Exhibition, on view at CCSP in September of this year. Beyond its installation at the Cultural Center, the solution had to accommodate a traveling setup in different configurations that could adapt to new venues, which were still undecided at the time of the design. At the same time, it needed to be well integrated into the context of CCSP.
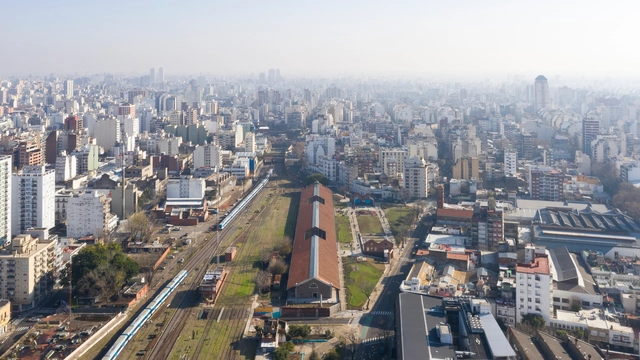
The winners of the National Award for Sustainable Architecture and Urban Design (ADUS) have been announced, an initiative aimed at recognizing and promoting the integration of sustainable guidelines, strategies, and actions in architectural and urban design projects across Argentina.
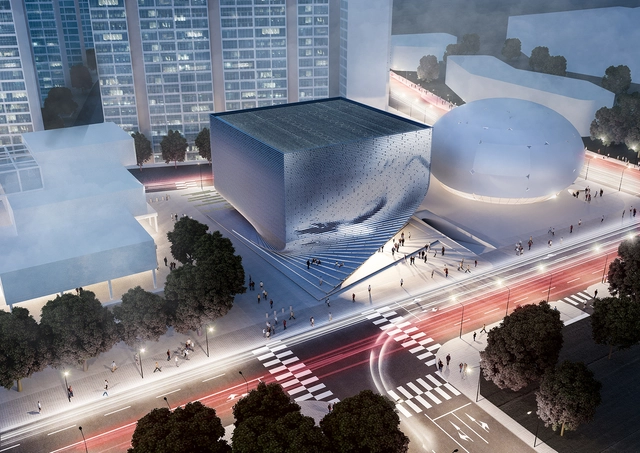
Vienna-based Studio Jadric Architektur and their Korean Partner 1990uao were chosen as the winners of the Seoul Photographic Art Museum international competition. The proposal will be part of the future cultural mile in Chang-dong.
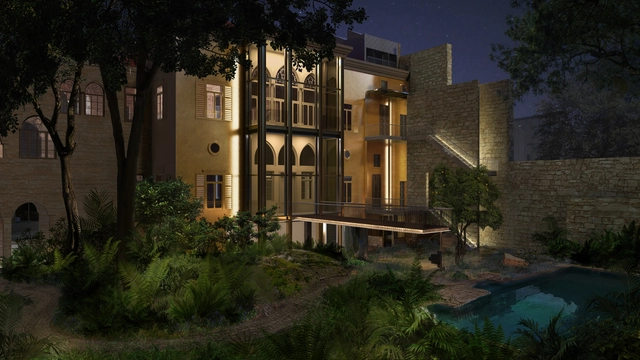
AKK Architects, an architecture practice founded by architect Annabel Karim Kassar, with offices in Beirut, Dubai, and London, is transforming a historical 19th-century Lebanese home into a contemporary family home. Bayt K was shortlisted for the WAF future projects awards under House category.
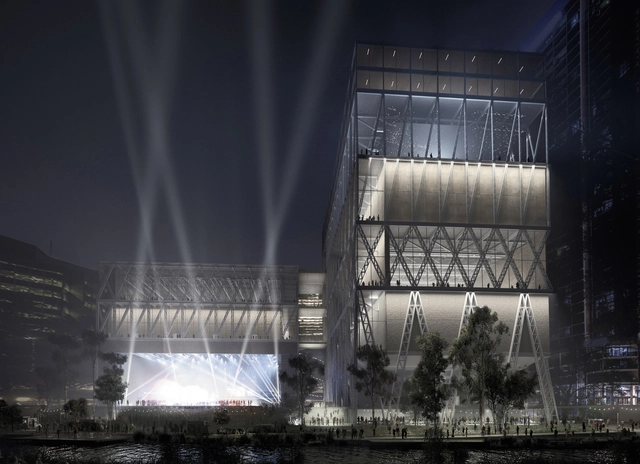
Moreau Kusunoki and Genton have won the Powerhouse Parramatta International Design Competition. The project marks the largest investment in arts and culture in NSW since the Sydney Opera House. The Powerhouse Parramatta is designed to transform and renew the Museum of Applied Arts & Sciences, relocating one of Australia’s oldest and most important cultural institutions.

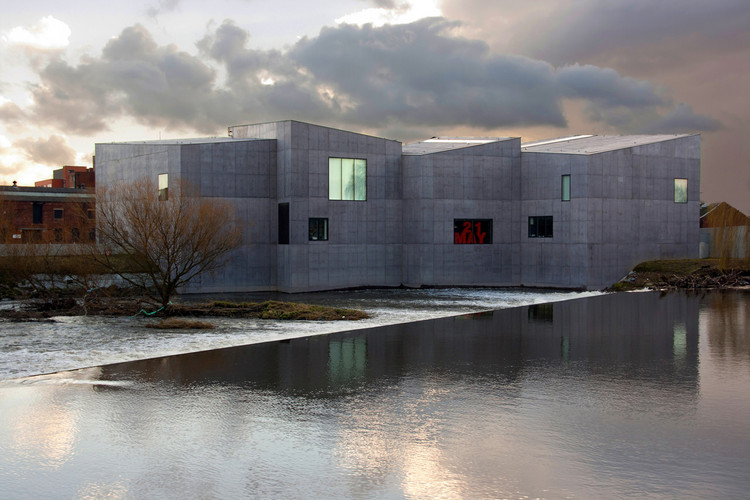
The career of British architect David Chipperfield (born 18 December 1953) has spanned decades and continents as an architect, designer and professor. Since 1984, he has been at the helm of David Chipperfield Architects, an award winning firm with over 180 staff at offices in London, Berlin, Milan, and Shanghai. Chipperfield is an honorary fellow of the American Institute of Architects and Germany's Bund Deutscher Architekten, and was appointed a Commander of the Order of the British Empire (CBE) in 2004. In 2012, Chipperfield curated the Venice Biennale of Architecture under the theme Common Ground.
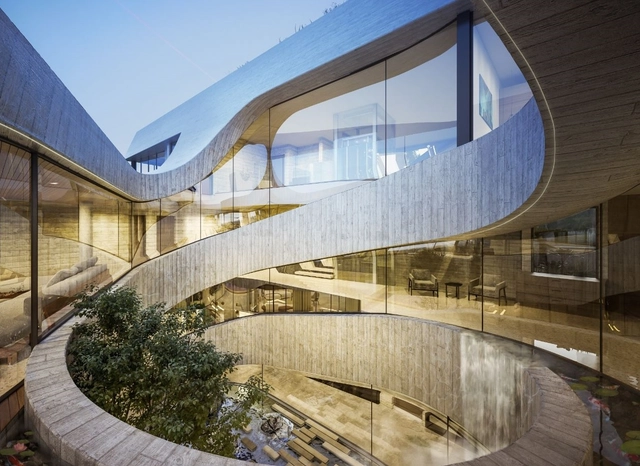
DesignClass has launched their first interactive class by M-Rad Architecture founder Matthew Rosenberg. The new class aims to teach leadership in architecture, real estate development, and business. The class will focus on design, real estate development, partnerships, hiring, and more. Rosenberg will look at how a business is integrated with the process of real estate development.
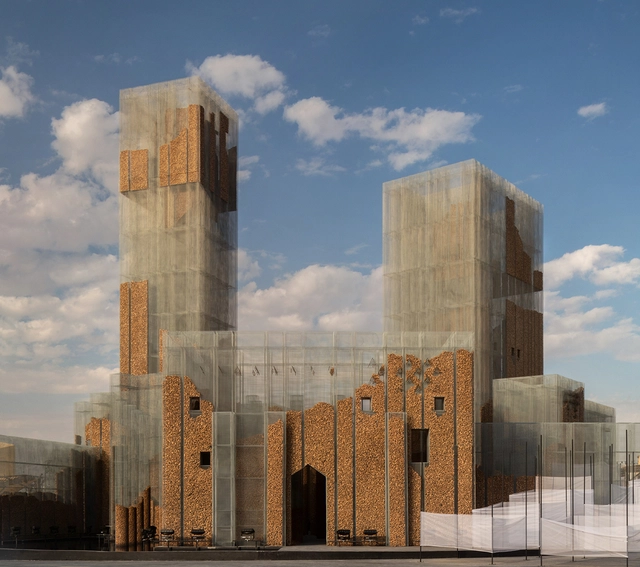
Created by Studio Studio Studio, the new interdisciplinary lab founded by Edoardo Tresoldi, Gharfa is a pavilion located in Riyadh, Saudi Arabia. The experimental installation is part of the temporary creative project Diriyah Oasis, designed and curated by Dubai-based studio Designlab Experience.
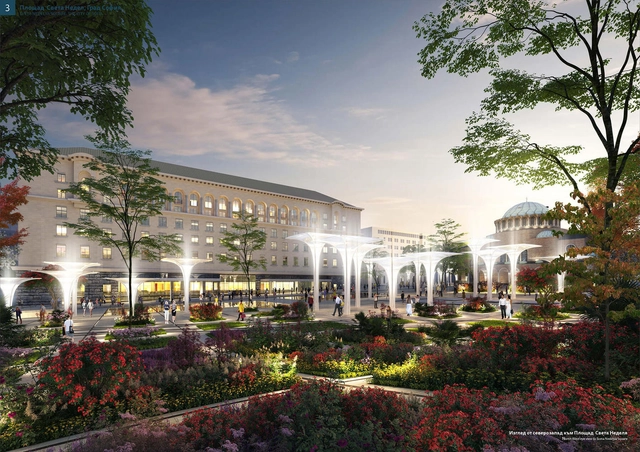
The Sveta Nedelya Square Competition in Sofia, Bulgaria unveiled that the proposal presented by Studio Fuksas was selected as the winning project. 6 other international teams reached the final stage of the contest, including One Works, Maofficina, Cracknell, Studio Wilmotte, Paola Vigano, and AI Architects LLD, CLAB Architettura, Yuri Sheredega, Dina Dridze, Evgeniy Shirinyan.
__by_Rinaldo_Olivieri__1973._Image_Iwan_Baan.jpg?1576526438&format=webp&width=640&height=580)
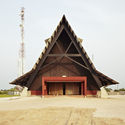
The Ivory Coast is creating a new design language in West Africa. Located between Ghana and Liberia, Côte d'Ivoire is home to a range of modern architecture. Before colonization, the Ivory Coast was home to Gyaaman, the Kong Empire, and Baoulé, with ties that would shape its identity. Now, local architecture is rethinking past traditions to create a model for the future.
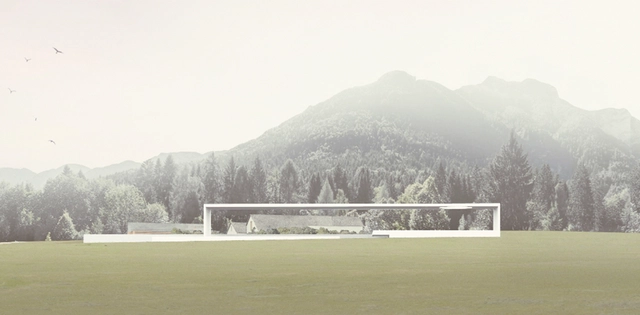
YAC - Young Architects Competitions - and Arte Sella announce the winners of Calamity Atelier, a competition of ideas that was launched last November and aimed to regenerate the greatest and most prestigious art park in the world.
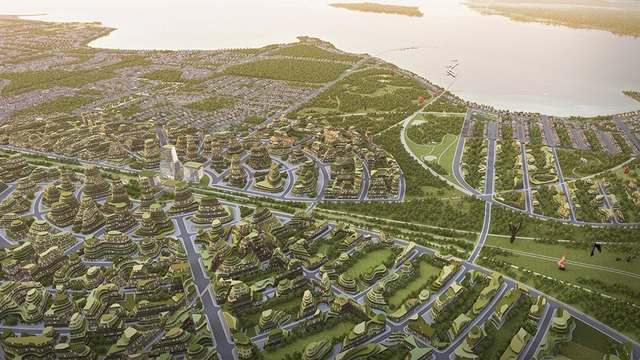
The Orbit illustrates Partisans’ vision for a cutting-edge community where small town and rural lifestyles are enhanced by the benefits and attributes of urban living. The award-winning Toronto-based architecture studio imagined a new urban fabric that inspires citizens.
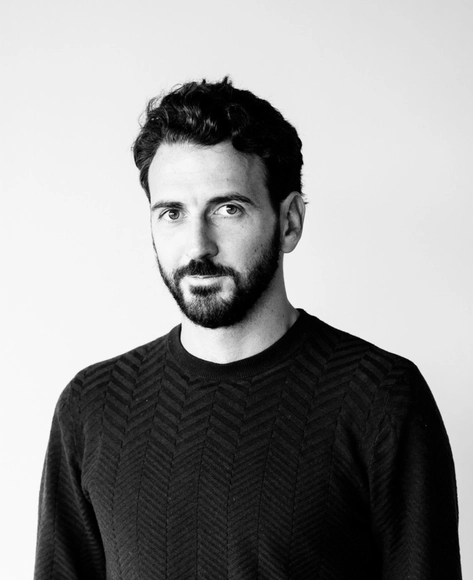
OMA'S architect and urbanist Ippolito Pestellini Laparelli will serve as the curator of the Russian Pavilion at the Venice Biennale 2020. Moreover, Teresa Iarocci Mavica, co-founder, and director of the V-A-C Foundation was appointed as commissioner of the Pavilion by the Russian Ministry of Culture. The exhibition entitled Open! will showcase young Russian architects and will focus on the renovation of the century-old building of the pavilion, built by renowned Russian architect Alexey Shchusev in 1914.
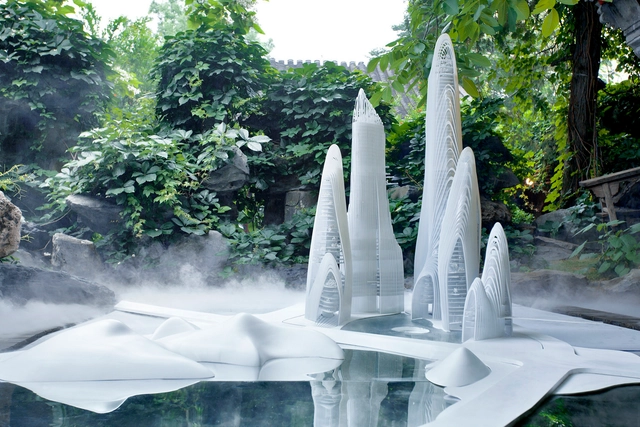
Ma Yansong has come to represent a new generation of Chinese architects shaping a forward-looking architecture. Founder of the firm MAD Architects, Yansong was the first Chinese architect to receive a RIBA fellowship. Today, Ma continues to explore contemporary architecture that's grounded in traditional Eastern values of nature, bridging design between the East and West. His latest TED Talk explores his new projects and surreal designs.

On December 15, we celebrate "Architect's Day." While this date is an opportunity for celebrations and tributes to the profession, it also serves as an occasion to reflect on what the practice of architecture and urbanism in Brazil is—and what it could be. At this time of year, it is also common to take stock of the past and look toward the future. Therefore, let us take this opportunity to reflect on our professional practice and our role as architects, asking: "Where were you in December 2017, and what were you doing then?"

Oscar Ribeiro de Almeida Niemeyer Soares Filho, or simply Oscar Niemeyer, (December 15, 1907 – December 5, 2012) was one of the greatest architects in Brazil's history, and one of the greats of the global modernist movement. After his death in 2012, Niemeyer left the world more than five hundred works scattered throughout the Americas, Africa, and Europe.
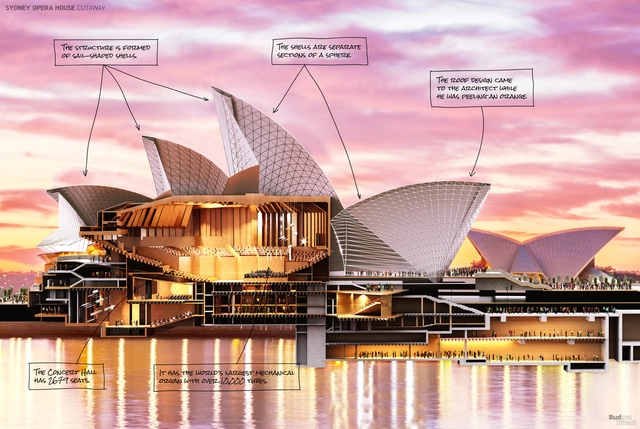
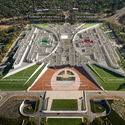
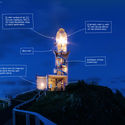
Australia’s most iconic landmarks have had their facade peeled off to reveal their interior, in order to make these spaces more recognizable to the general public and cater to the curiosity of people.
This week marks the launch of the national advertising campaign by the Council of Architecture and Urbanism of Brazil (CAU/BR), themed "Architecture and Urbanism, a Right for All." Its objective is to highlight the importance of the work of architects and urban planners for society as a whole, including those planning modest renovations and construction projects. As an example, the campaign features the Moradas da Saúde residential complex in Rio de Janeiro, designed by architect and urban planner Demetre Anastassakis.
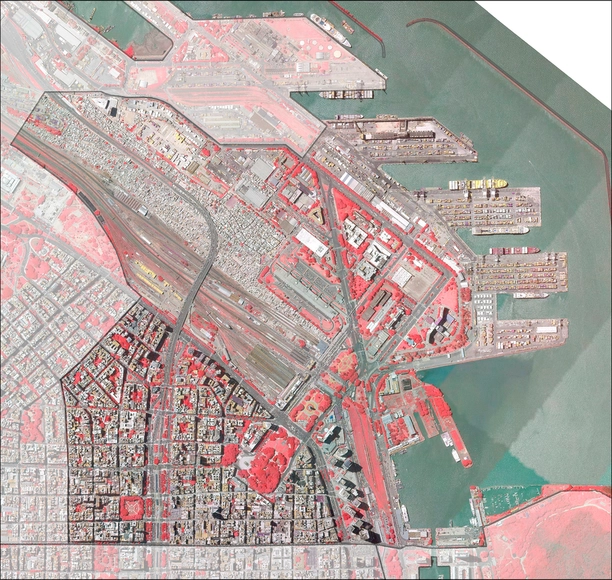
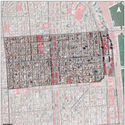
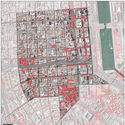
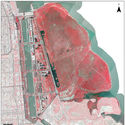
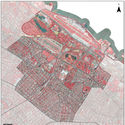
Based on the photogrammetric analysis of the City of Buenos Aires, the General Directorate of Data, Statistics, and Urban Projection produced a "Vegetation Cover Report." This document offers a detailed survey of the city's entire vegetation surface, classified by neighborhood, using zenithal aerial imagery. An infrared sensor was used to capture images that highlight any type of vegetation in red—whether on absorbent or non-absorbent ground—with 100% accuracy.

At the end of each year, we launch a call for submissions for graduation thesis projects from our readers in Portuguese-speaking countries. Through this, we aim to select the projects we find most interesting in order to share inspiring perspectives and discussions with our entire audience.
In this edition, we received 333 proposals from all over Brazil and several Portuguese cities. The selection of these projects is based on those we consider best presented, visually compelling, and whose theme we find thought-provoking and timely for a graduation thesis. More than simply delivering a satisfactory design, we believe that a final graduation project—by condensing the student's efforts during a transition period from academia to professional life (while, it is important to note, still being part of the academic journey)—must raise questions and spark discussion about the proposed theme.
It is worth noting that several submissions did not follow the guidelines and were either disqualified or provided insufficient material for evaluation.
Below is our selection* of the 32 best final graduation projects from Portuguese-speaking countries, accompanied by descriptions provided by their authors.
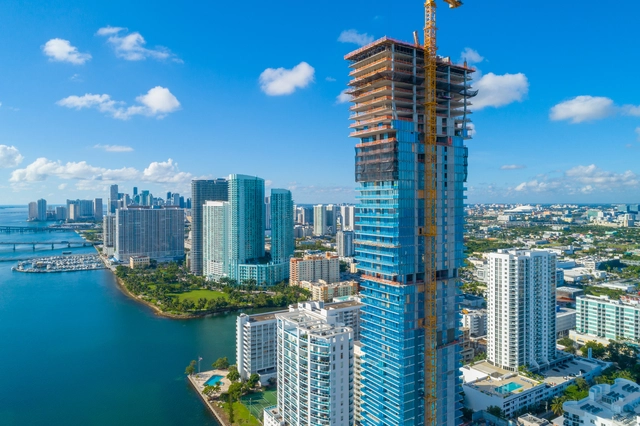
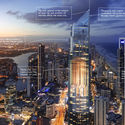
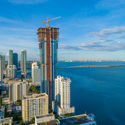
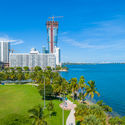
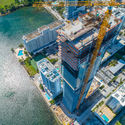
Designed by Arquitectonica, Miami’s most anticipated landmark dubbed Elysee has topped-off construction at 57 stories. Upon its completion in 2020, the 649-foot-tall glass tower will become the tallest residential building in the Edgewater district.
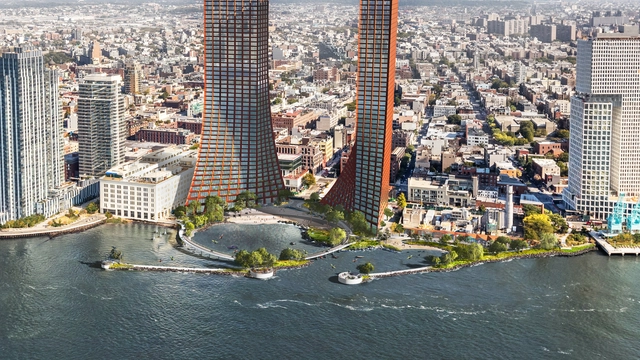
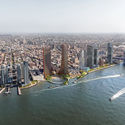
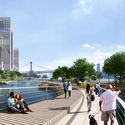
Two Trees Management Company, a New York-based real estate development firm, has presented a master plan for the Northern Brooklyn waterfront, a new approach to urban resiliency. Designed by BIG and Field Operations, the project puts in place a mixed-use development and a resilient park.
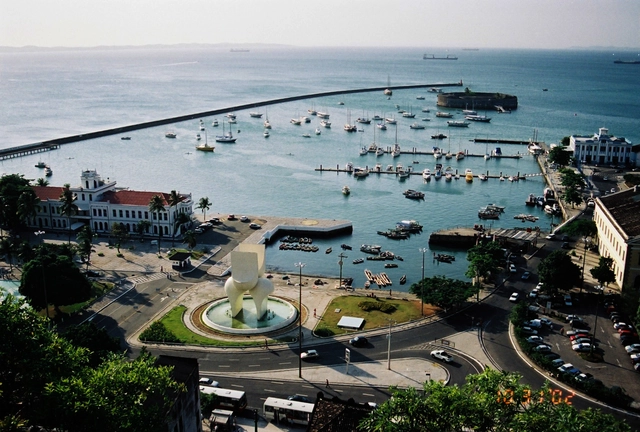
The City of Salvador is launching the second phase of the "Eu Curto Meu Passeio" program, which aims to promote the renovation of poorly maintained sidewalks that pose a risk to the public.
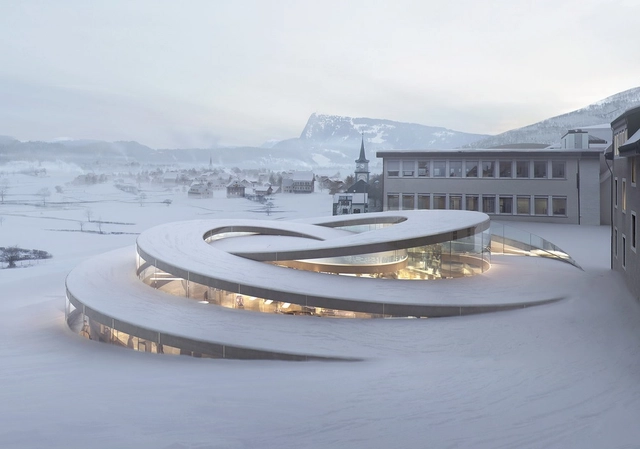
The new museum by BIG for Swiss luxury watchmaker Audemars Piguet is set to open to the public next May. As featured in WSJ. Magazine, the project was designed as an extension to their headquarters in Le Brassus, near Le Chenit. Conceived as a spiraling glass pavilion in the landscape, the design will take visitors on a narrative journey through the company's 139-year history.








__by_Rinaldo_Olivieri__1973._Image_Iwan_Baan.jpg?1576526438)