
This guide covers a workflow that moves from project parameters to generated floor plans, 3D perspective views, exterior design exploration, and site context visualization, using AI tools in place of preliminary CAD and rendering work.
This guide covers a workflow that moves from project parameters to generated floor plans, 3D perspective views, exterior design exploration, and site context visualization, using AI tools in place of preliminary CAD and rendering work.
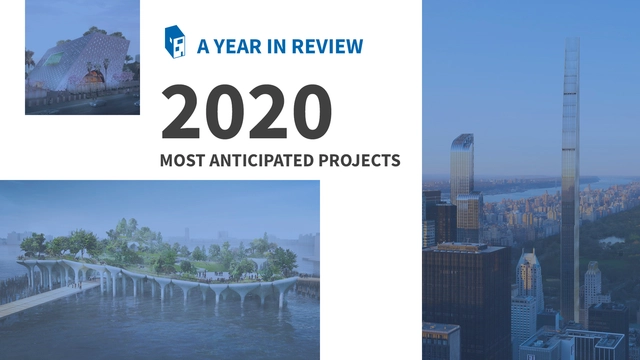
As 2019 winds down, we're taking a look ahead to the projects we're most looking forward to in 2020. With a mix of cultural and commercial programs, the designs are located across five continents, with many under construction for multiple years. Designed across a wide range of scales, they represent a mix of interconnected landscapes, museums, and the world's newest skyscrapers.
_Aerea.jpg?1576830233&format=webp&width=640&height=580)
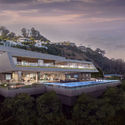
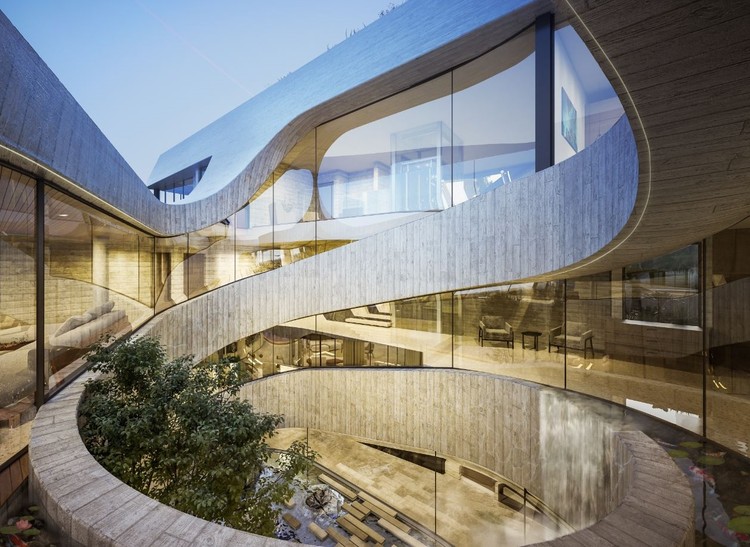
Quatre Caps, a group of architects from Spain visualized in a series of images, the unbuilt works of Fernando Higueras. In fact, the pictures portray the buildings in their context, as if they were built back when they were first conceived.
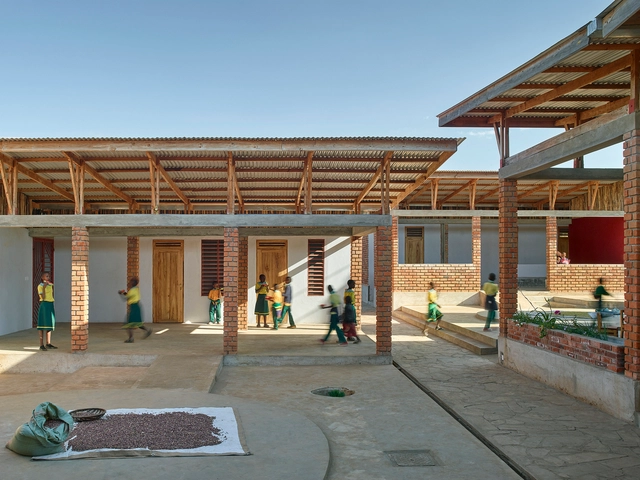
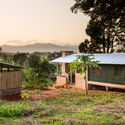
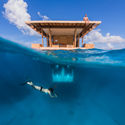
Tanzania’s architecture is built to celebrate nature and everyday life. Representing a long history of diverse styles, from British and German to Arab influences, much of the country’s major buildings include mosques, churches and marketplaces. Today, Tanzania’s diversity is also rooted in its traditional architecture and structures that were shaped by both their functional use and culture.

Casa Lacerda, one of the main architectural heritage sites in the Lapa region (Paraná), will soon be revitalized. Currently operating as a museum and Heritage House—with rooms styled to recreate the home of a traditional local family—the space will be expanded with the construction of an annex. On Wednesday (18), the National Historic and Artistic Heritage Institute (Iphan) and the Paraná Department of the Institute of Architects of Brazil (IAB-PR) announced the winning proposals of the national design competition for the new building.
.jpg?1576843118&format=webp&width=640&height=580)
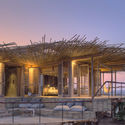
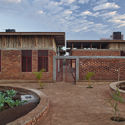
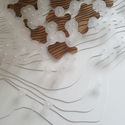
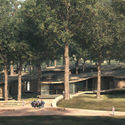
The National Architectural Competition for the Research, Rescue, and Rehabilitation Center for the Sea Turtles in Iztuzu Beach, organized by the Ministry of Environment and Urbanisation of Turkey, selects KÂAT Architects to design the environmentally sensitive facility.
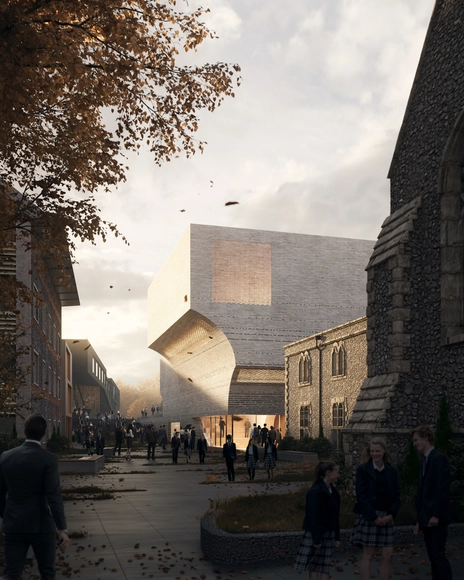
Krft, a young architecture studio based in Amsterdam, was selected as the winner of the Brighton College competition, for the new performance arts building. Finalists included international firms Haworth Tompkins, Sauerbruch Hutton, Mecanoo, and Morphosis.
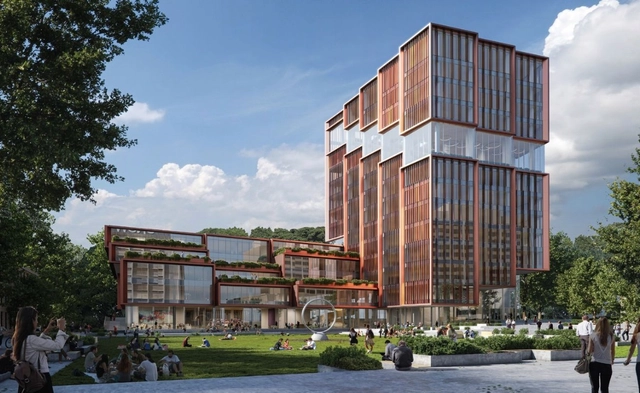
3XN and Aspect Studios have been selected to design a new mixed-use tower for the University of New South Wales in Sydney. Made with a focus on resilience and environmental sustainability, the project aims to to create a welcoming campus gateway that will serve as a new entrance point to the UNSW campus.
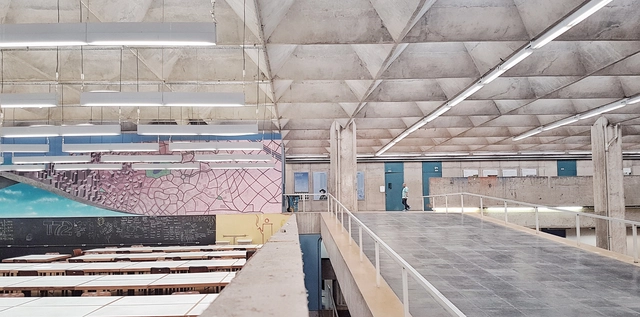
The School of Architecture and Urbanism at the University of São Paulo (FAU USP), one of the most prestigious architecture schools in Latin America, recently launched its YouTube channel—an initiative that continues efforts to highlight its community's work and democratize knowledge. Featuring student projects, lectures, documentaries, and expert perspectives on a wide range of topics, the channel offers diverse and relevant content.
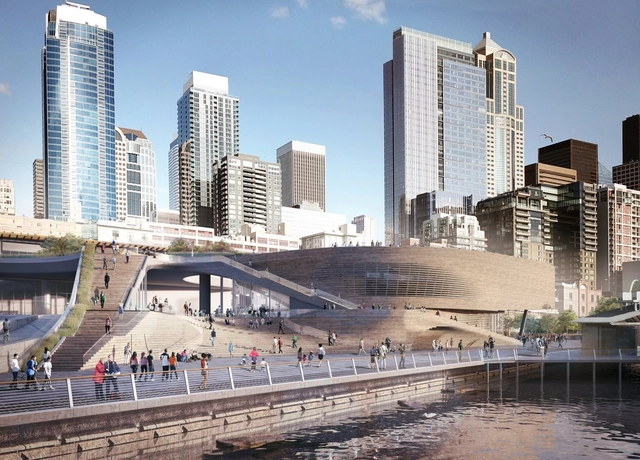
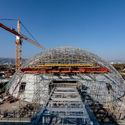
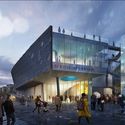
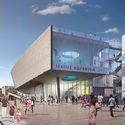
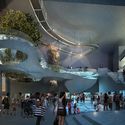
Design practice LMN Architects have unveiled new details of the design for the Seattle Aquarium Ocean Pavilion. The $113 million project will include the 50,000-square-foot Pavilion sited adjacent to the existing Seattle Aquarium. The pavilion will link together the new Seattle Waterfront, downtown and the historic Pike Place Market.
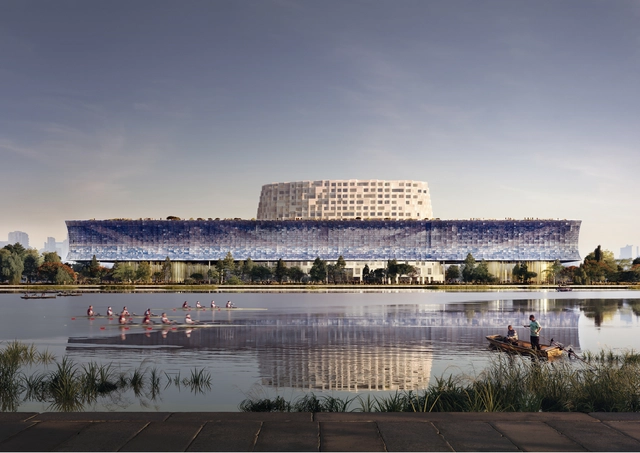
The Grand Canal Museum Complex in Hangzhou, China designed by Herzog & de Meuron reflects on the importance of this area in Chinese cultural and natural landscapes. The project illustrates the story of the Grand Canal, through a continuous dialogue between the water and the museum.
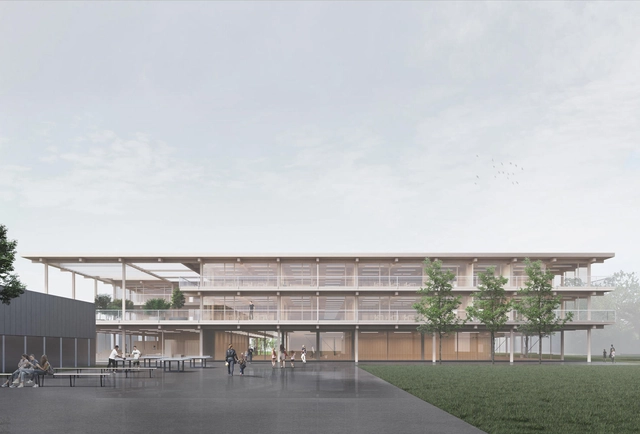
Topotek 1 was selected as the winner of the open architecture competition for the extension of School Champagne in Biel, Switzerland. The winning proposal suggests the integration of an additional building with the existing campus and new outdoor spaces.
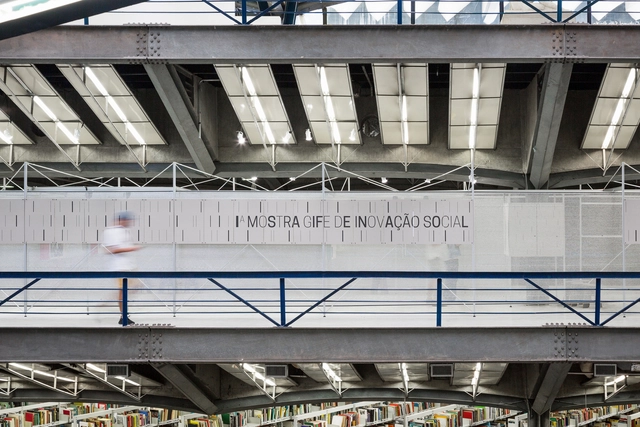
The Gife Pavilion was designed as an exhibition display for the Gife Exhibition, on view at CCSP in September of this year. Beyond its installation at the Cultural Center, the solution had to accommodate a traveling setup in different configurations that could adapt to new venues, which were still undecided at the time of the design. At the same time, it needed to be well integrated into the context of CCSP.
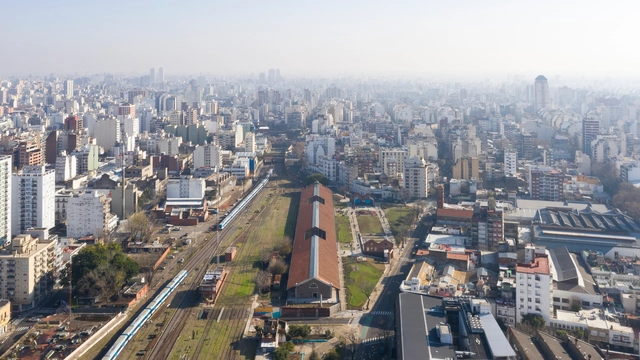
The winners of the National Award for Sustainable Architecture and Urban Design (ADUS) have been announced, an initiative aimed at recognizing and promoting the integration of sustainable guidelines, strategies, and actions in architectural and urban design projects across Argentina.
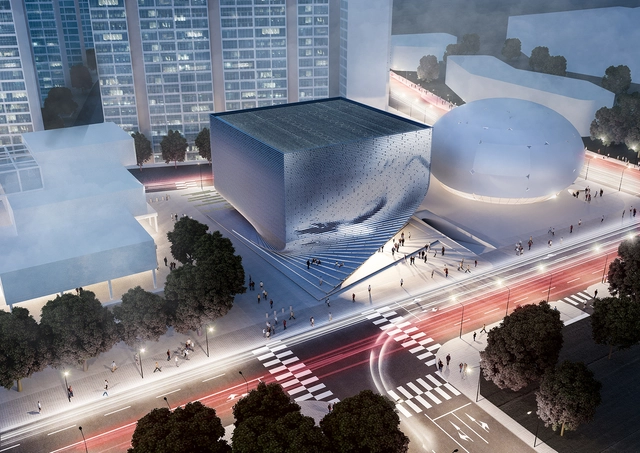
Vienna-based Studio Jadric Architektur and their Korean Partner 1990uao were chosen as the winners of the Seoul Photographic Art Museum international competition. The proposal will be part of the future cultural mile in Chang-dong.
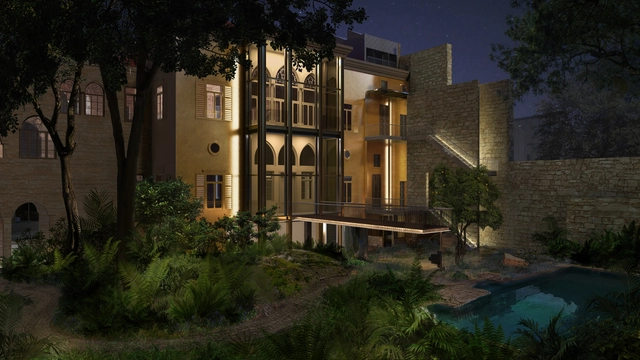
AKK Architects, an architecture practice founded by architect Annabel Karim Kassar, with offices in Beirut, Dubai, and London, is transforming a historical 19th-century Lebanese home into a contemporary family home. Bayt K was shortlisted for the WAF future projects awards under House category.
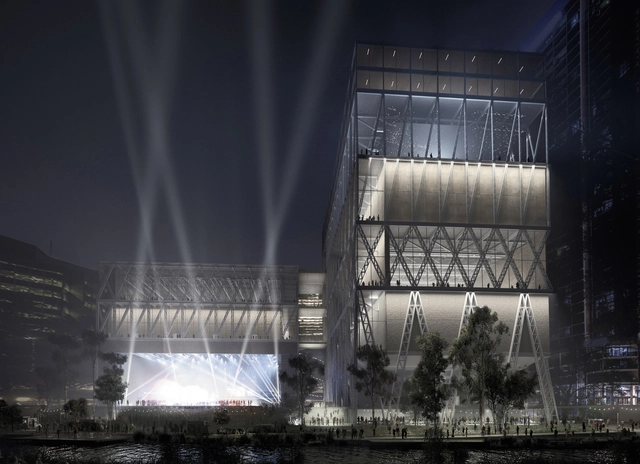
Moreau Kusunoki and Genton have won the Powerhouse Parramatta International Design Competition. The project marks the largest investment in arts and culture in NSW since the Sydney Opera House. The Powerhouse Parramatta is designed to transform and renew the Museum of Applied Arts & Sciences, relocating one of Australia’s oldest and most important cultural institutions.

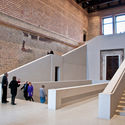
The career of British architect David Chipperfield (born 18 December 1953) has spanned decades and continents as an architect, designer and professor. Since 1984, he has been at the helm of David Chipperfield Architects, an award winning firm with over 180 staff at offices in London, Berlin, Milan, and Shanghai. Chipperfield is an honorary fellow of the American Institute of Architects and Germany's Bund Deutscher Architekten, and was appointed a Commander of the Order of the British Empire (CBE) in 2004. In 2012, Chipperfield curated the Venice Biennale of Architecture under the theme Common Ground.
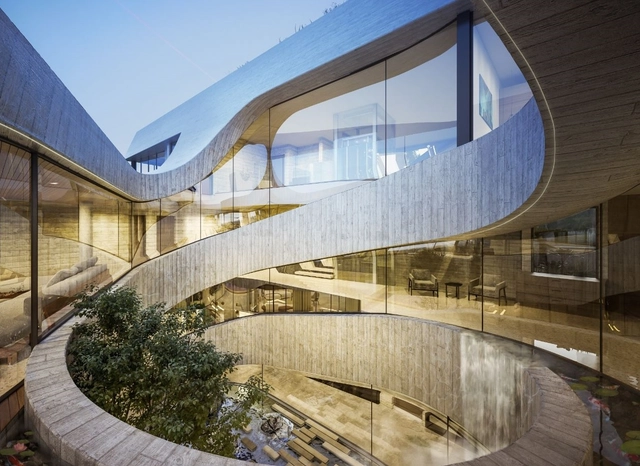
DesignClass has launched their first interactive class by M-Rad Architecture founder Matthew Rosenberg. The new class aims to teach leadership in architecture, real estate development, and business. The class will focus on design, real estate development, partnerships, hiring, and more. Rosenberg will look at how a business is integrated with the process of real estate development.

Each year, the National Fund for Culture and the Arts (FONCA), through the National System of Art Creators (SNCA), recognizes outstanding figures in national culture through the Young Creators Program. By providing grants, the program supports the creative and educational development of Mexico's young artists, fostering favorable conditions for the realization of original, significant, and positive creative projects.
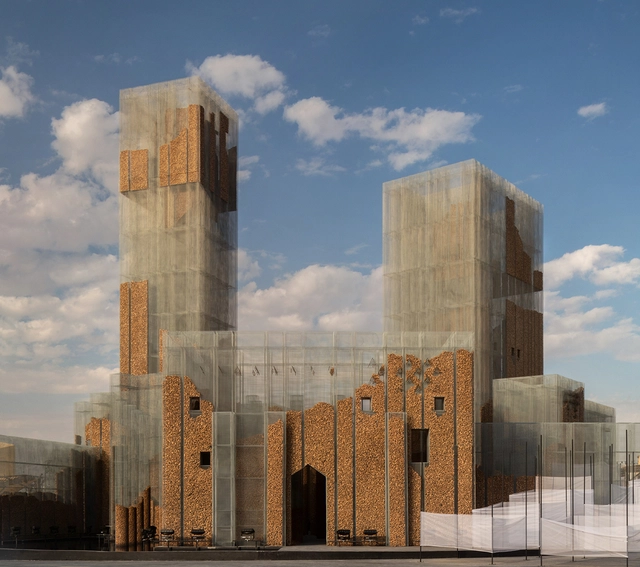
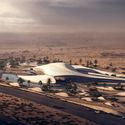
Created by Studio Studio Studio, the new interdisciplinary lab founded by Edoardo Tresoldi, Gharfa is a pavilion located in Riyadh, Saudi Arabia. The experimental installation is part of the temporary creative project Diriyah Oasis, designed and curated by Dubai-based studio Designlab Experience.
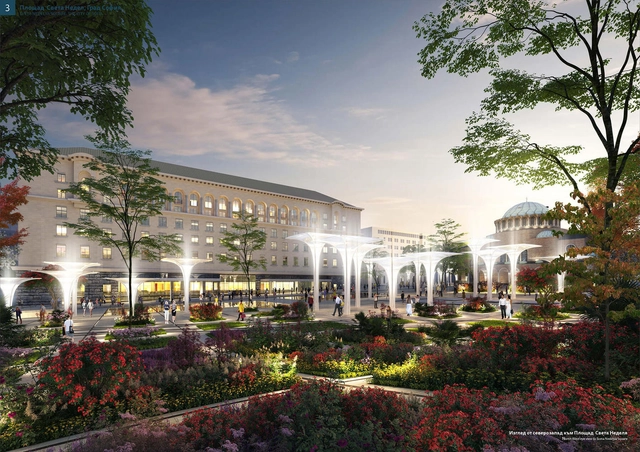
The Sveta Nedelya Square Competition in Sofia, Bulgaria unveiled that the proposal presented by Studio Fuksas was selected as the winning project. 6 other international teams reached the final stage of the contest, including One Works, Maofficina, Cracknell, Studio Wilmotte, Paola Vigano, and AI Architects LLD, CLAB Architettura, Yuri Sheredega, Dina Dridze, Evgeniy Shirinyan.
__by_Rinaldo_Olivieri__1973._Image_Iwan_Baan.jpg?1576526438&format=webp&width=640&height=580)
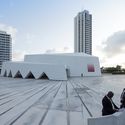
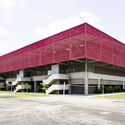
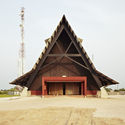
The Ivory Coast is creating a new design language in West Africa. Located between Ghana and Liberia, Côte d'Ivoire is home to a range of modern architecture. Before colonization, the Ivory Coast was home to Gyaaman, the Kong Empire, and Baoulé, with ties that would shape its identity. Now, local architecture is rethinking past traditions to create a model for the future.
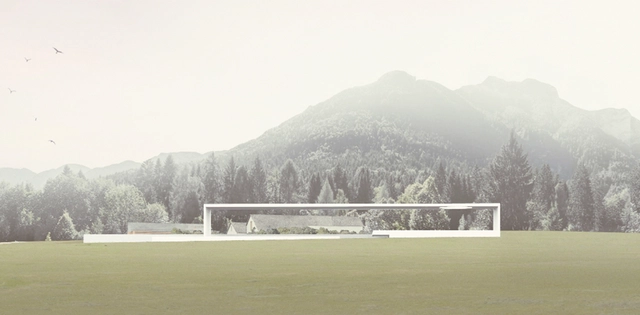
YAC - Young Architects Competitions - and Arte Sella announce the winners of Calamity Atelier, a competition of ideas that was launched last November and aimed to regenerate the greatest and most prestigious art park in the world.
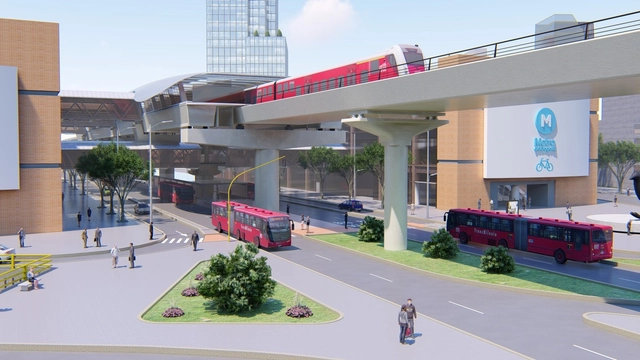
The First Line of the Bogotá Metro, set to begin development in the first half of 2020, will span 24 kilometers, stretching from the southwest to the northeast of the Colombian capital.

_Aerea.jpg?1576830100 "© QuatreCaps")
_Interior.jpg?1576830259 "© QuatreCaps")
_Interior.jpg?1576830334 "© QuatreCaps")
_Nocturna.jpg?1576830192 "© QuatreCaps")
_Aerea.jpg?1576830233)

.jpg?1576843076 "Courtesy of KÂAT Architects")
.jpg?1576843118)








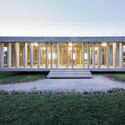
__by_Rinaldo_Olivieri__1973._Image_Iwan_Baan.jpg?1576526438)